

Chiostro Illuminato by STUDIO TEPHRA: A Masterpiece of Spiritual Microarchitecture Installation
A poetic microarchitecture installation near Mount Illuminato blending spirituality, light, and Franciscan simplicity through sensory-driven design.


Redefining Spiritual Microarchitecture Installation in Contemporary Italy
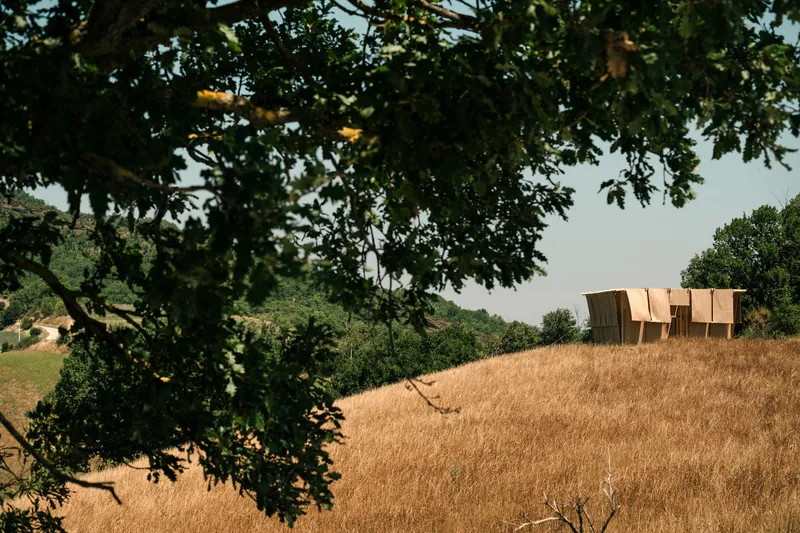
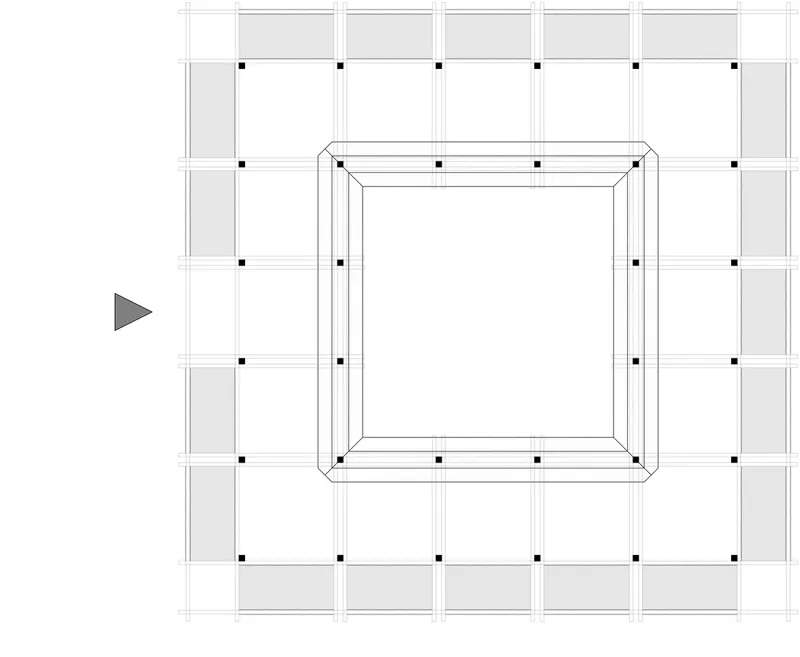
Nestled near the serene Convent of Mount Illuminato, Chiostro Illuminato by STUDIO TEPHRA is a profound example of how architecture can serve as a spiritual medium. This spiritual microarchitecture installation, measuring just 36 square meters, transcends scale through symbolism, material simplicity, and a deep connection to Franciscan values. Realized in 2024, the project stands as a quiet yet powerful dialogue between built space, nature, and sacred meaning.
Architecture Rooted in Franciscan Simplicity
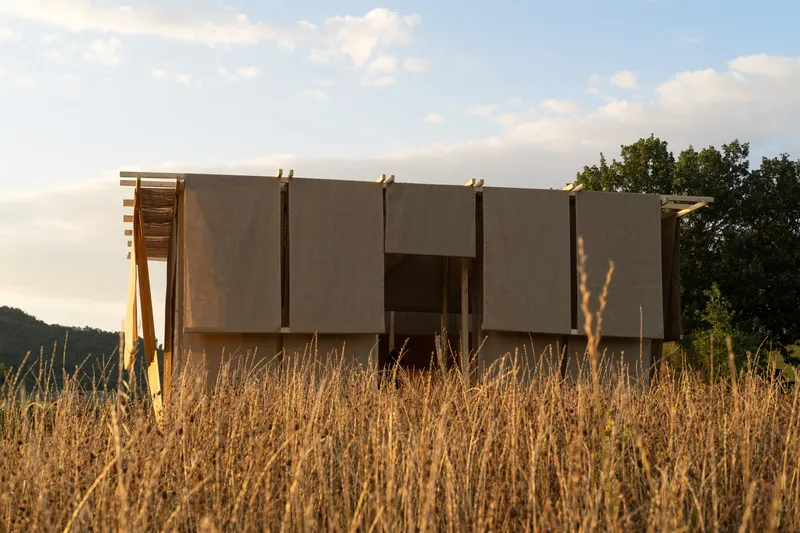
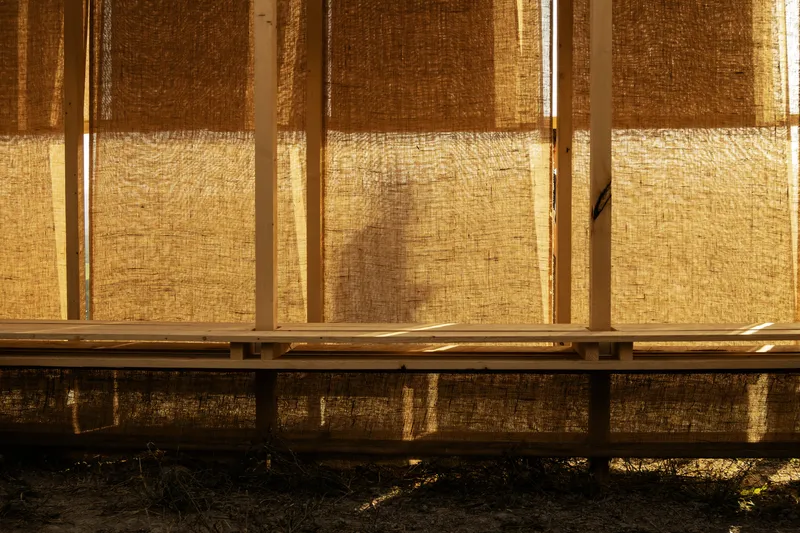
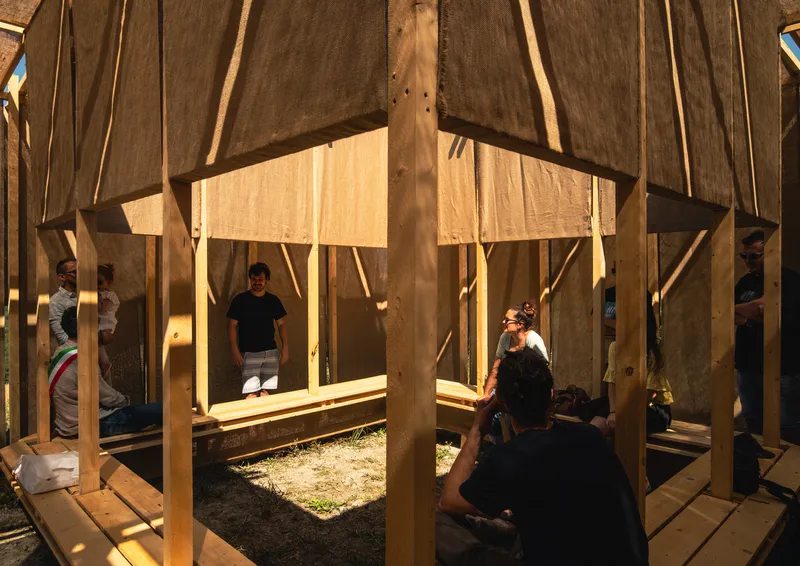
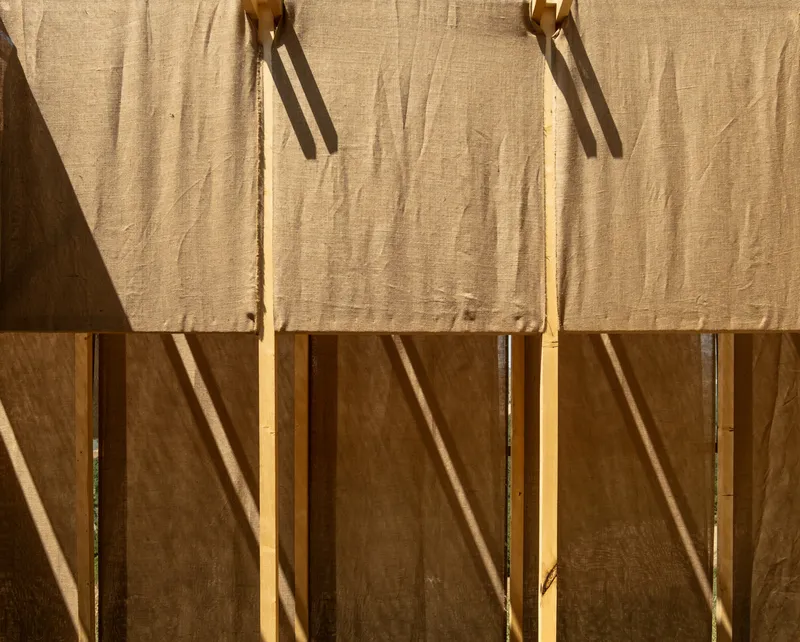
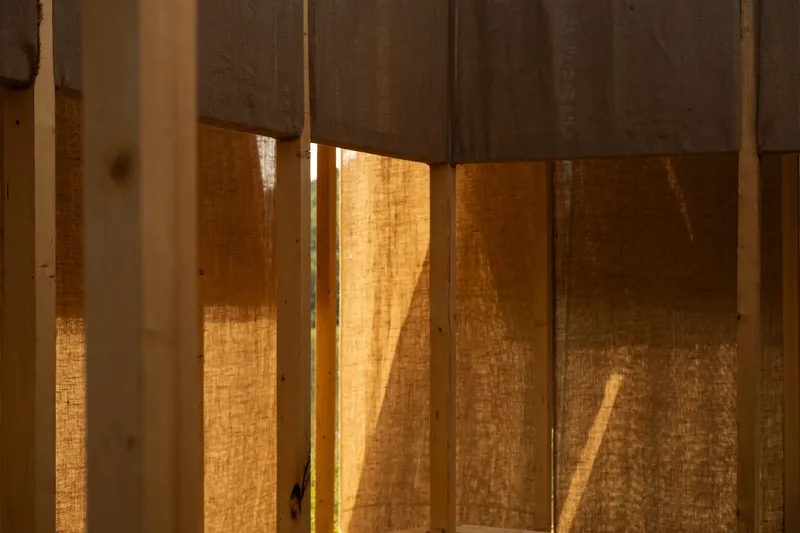
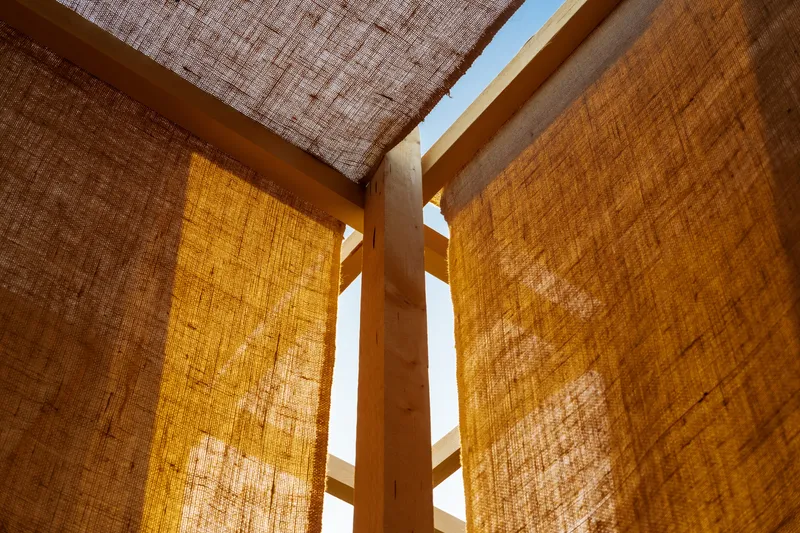
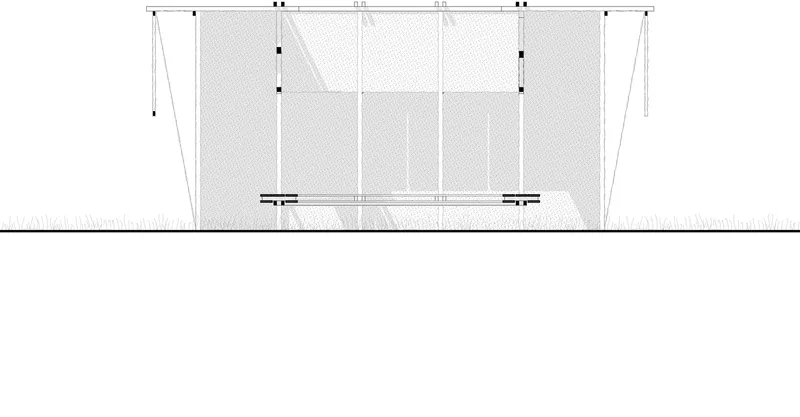
The installation pays homage to the Franciscan ethos of humility and nature, channeling the story of Saint Francis and his miraculous healing of a blind girl. Through minimal architectural intervention, Chiostro Illuminato becomes an experiential narrative — one that unfolds slowly through tactile materiality and environmental responsiveness. Its wooden colonnade and jute-fabric walls ripple gently in the breeze, creating a sensorial journey that reflects the spiritual clarity embedded in the Franciscan way of life.
A Journey Through Light, Wind, and Silence
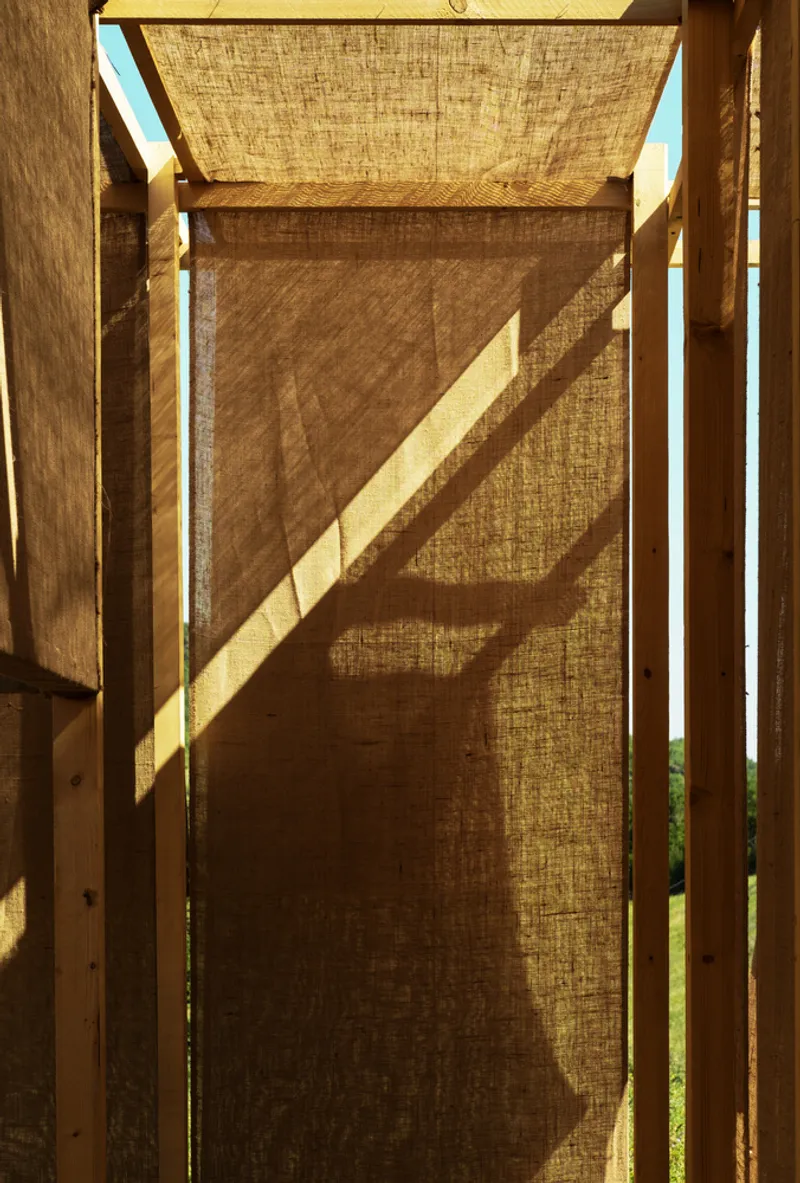
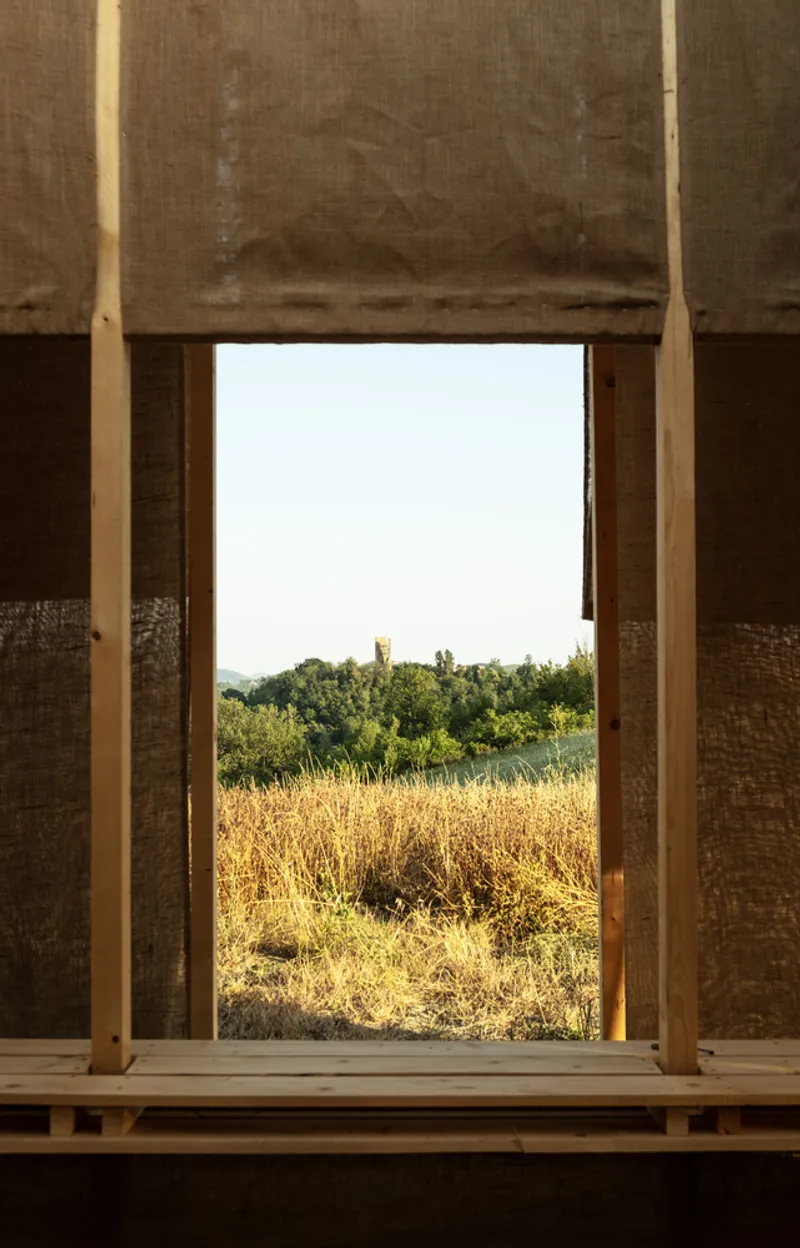
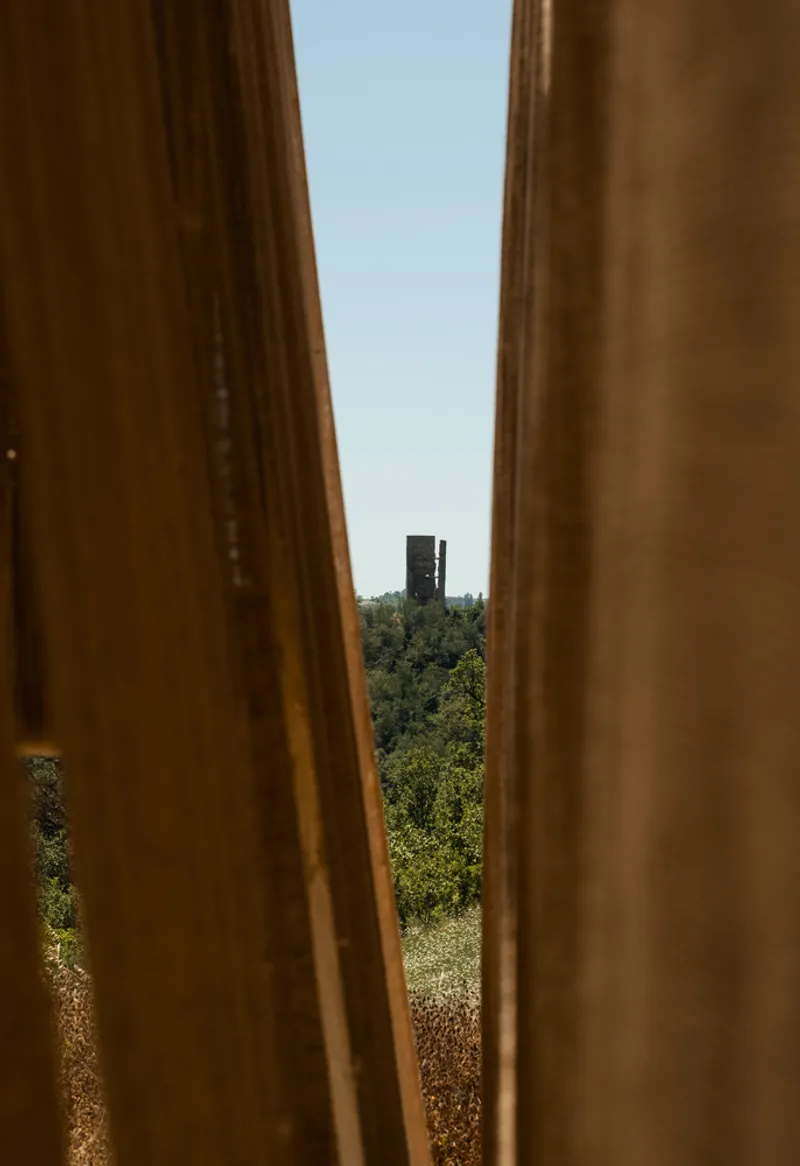
The spatial experience begins with an entry filtered through translucent jute fabric, softening perception and setting the tone for introspection. As visitors proceed along the colonnade around a central courtyard, the gentle motion of wind animates the space, infusing it with vitality and peace. The architecture encourages mindfulness by removing distractions, instead focusing attention on the shifting light, the sound of wind, and the texture of simple materials. The exit opens toward the Lunano landscape, revealing the natural world as a site of revelation and transformation.
Twilight and Transformation: The Cloister Reimagined
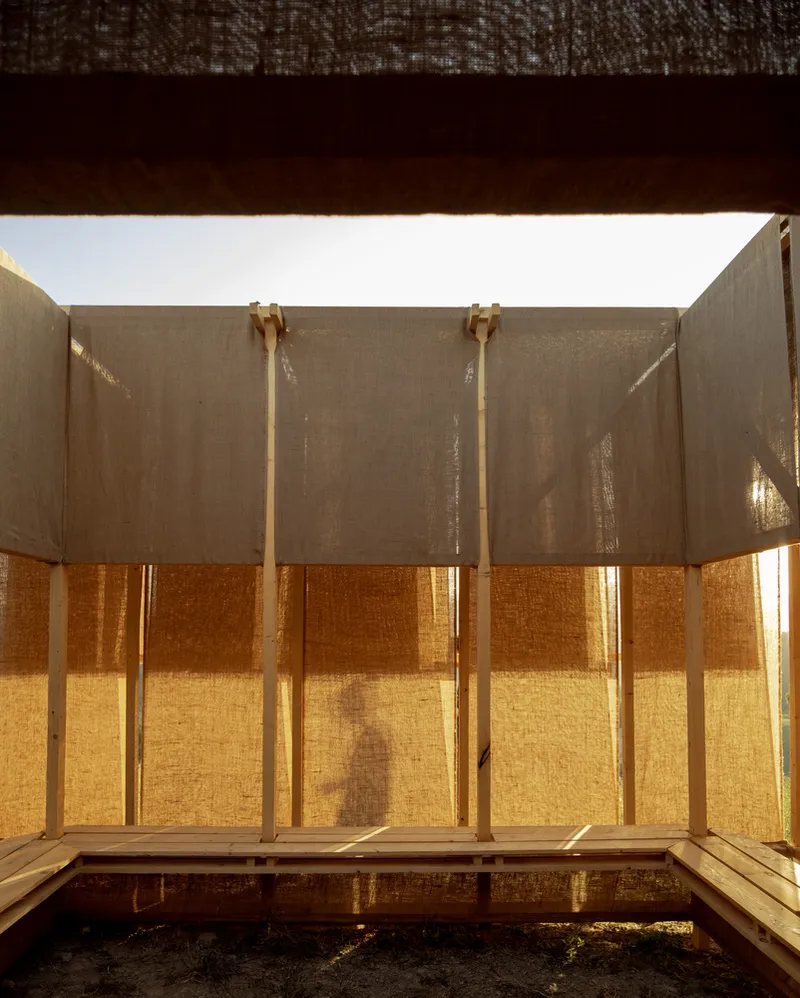
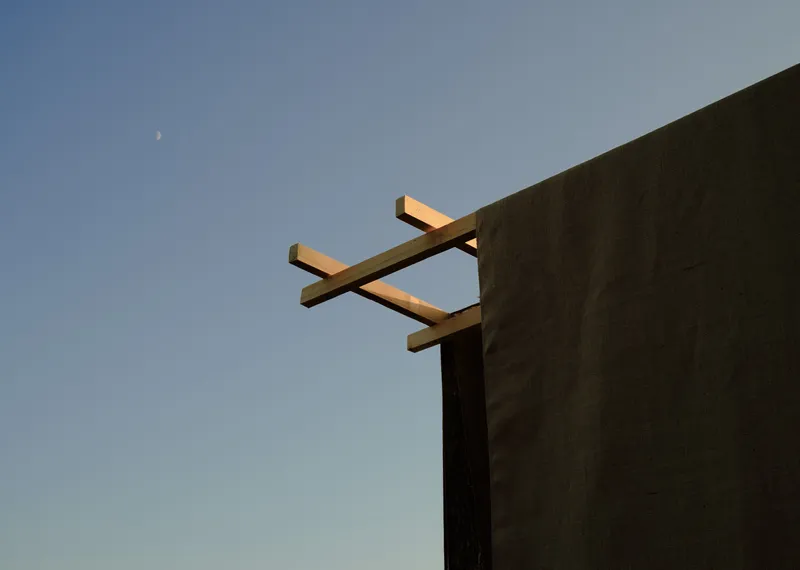
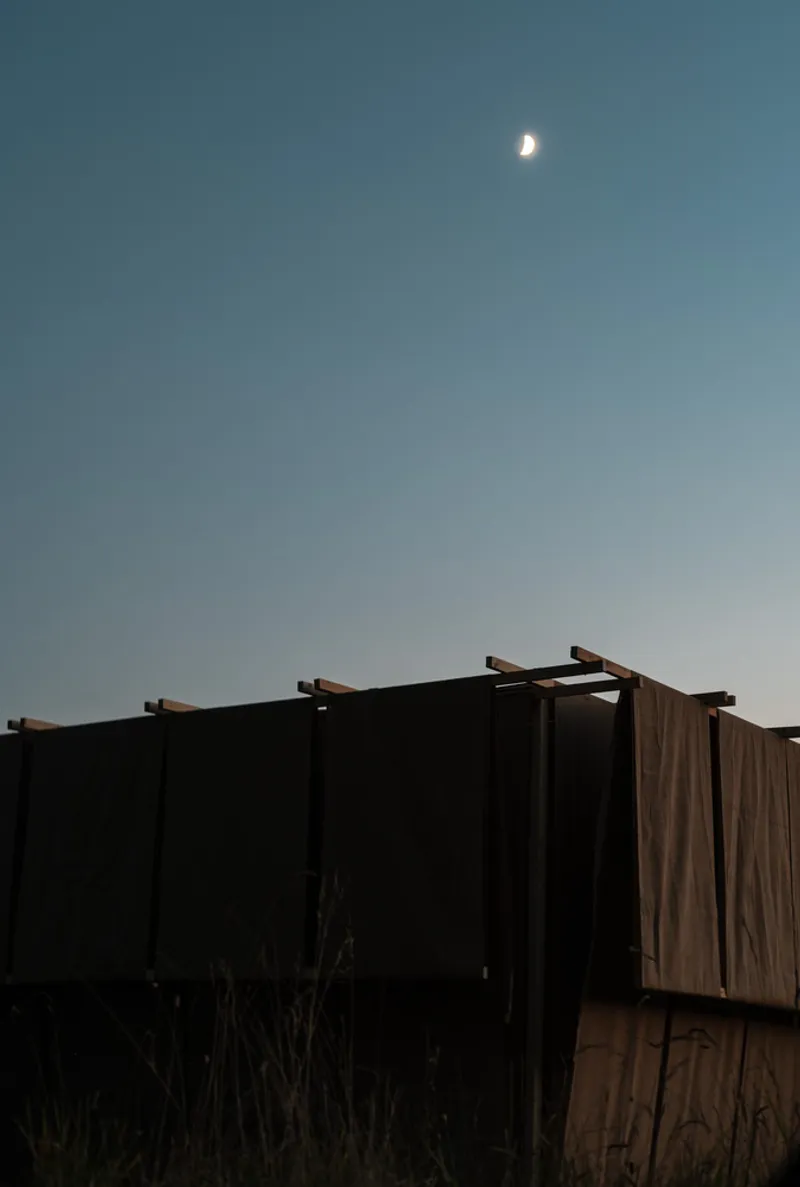
As daylight wanes, the Italian twilight transforms the installation into a sanctuary of color and calm. The orange-hued light casts a warm glow on the jute walls, invoking both spiritual reflection and environmental beauty. This transformation reinterprets the traditional cloister in a contemporary context — not through ornate design, but through a poetic interaction of material, light, and place. The installation becomes an emotive threshold between sacred heritage and contemporary expression.
Architecture as Sacred Dialogue with Nature
Chiostro Illuminato achieves what few architectural interventions can: it turns simplicity into sacredness. By engaging with the surrounding wheat fields and Italian sky, the installation operates as a bridge between sacred history and living nature. The design’s restraint is intentional, allowing every breeze, shadow, and glint of sunlight to become part of the experience. This merging of sensory awareness and spiritual narrative positions the installation as a powerful example of how architecture can evoke meaning through humility.

Celebrating a Modern Spiritual Narrative
Through its minimal material palette and poetic sequencing, Chiostro Illuminato demonstrates that spiritual microarchitecture installations can offer more than just symbolic presence—they can reshape how we inhabit and perceive space. STUDIO TEPHRA’s work honors historical religious values while providing a contemporary platform for sensory, emotional, and reflective engagement. It is a subtle call to slow down, observe, and reconnect with both the self and the environment.
All photographs are works of Mathieu Nouhen


Popular Articles
Popular articles from the community


Cloaked Colonization: A Mobile Underwater Habitat That Moves Like a Fish
Micah Abaya's shortlisted EHC Pacific entry reimagines ocean settlement as a dispersed network of self-sustaining architectural organisms.

Opera on the Sea: Driftwood Logic Shapes a Timber Opera House on Estonia's Coast
Trevor Orgill's opera house translates the entangled drift of floating timber into a civic building where wood, water, and music converge.

The Amber Palace Opera: A Geological Fiction Surfaces on Tallinn's Baltic Waterfront
Pierre Brillard reimagines a Baltic legend as a public landscape, opera house, and waterfront promenade rooted in Tallinn's coastal identity.

Tsunami Convergenics: Turning Catastrophic Ocean Forces into Underwater Housing Infrastructure
A speculative underwater settlement off the coast of Onagawa, Japan, treats tsunamis and typhoons as energy sources rather than threats.

Similar Reads
You might also enjoy these articles


FAMM Arquitectura Organizes Ten Villas Around Courtyards and Jungle in Nosara, Costa Rica
El Molino pairs two elongated volumes with deep overhangs and timber louvers to build a compact coastal community five minutes from the beach.

Oscar Niemeyer's Ibirapuera Park Pavilions Define São Paulo's Cultural Identity in Concrete and Curve
A constellation of modernist volumes set within São Paulo's most important urban park, conceived for the city's 400th anniversary in 1954.

Sanjay Puri Architects Wraps a Jaipur Office Tower in Capsule-Shaped Green Buffers
A nine-level climate-responsive workplace near Jaipur Airport uses stacked planter terraces and aluminium screens to fight 40°C heat.

RHO Converts a Berlin Spree-Side Industrial Courtyard into Enkime's 1,000 m² Agency Headquarters
A social media agency's new home in Charlottenburg trades glossy branding for concrete waffle ceilings, glazed tile, and sheer curtains.

Explore Sacred Space Competitions
Discover active competitions in this discipline

Challenge to reimagine the Iron Throne

Photograph architecture without architects

Illustrate the lost glory of Angkor Wat - Render Challenge

Design challenge to reuse E-waste
Comments (0)
Please login or sign up to add comments
No comments yet. Be the first to comment!