

City Fields: Where Sloped Gardens and Market Halls Merge Agriculture into Urban Fabric
A layered architectural ecosystem of rooftop farms, aquaponic systems, and community markets that repositions the city as both producer and consumer.


What if a building's roof was not a liability but a harvest? City Fields_wrapped up takes that provocation literally, folding sloped gardens, cascade planting zones, aquaponic systems, and public markets into a single architectural organism that treats every surface as productive ground. The result is a proposal that refuses to separate food from the spaces where people live, shop, and gather.
Designed by Marina Mihailovic, Kristina Verušeski, and Jelena Z, City Fields received an Honorable Mention in the Urban Meal Mine competition. The brief asked designers to imagine sustainable farming solutions woven into urban contexts. This team responded not with a single building but with a modular framework: a hybridized typology of fields, workshops, cafés, and circulation routes that could stitch fragmented city districts back together.
Four Garden Typologies on a Single Roof
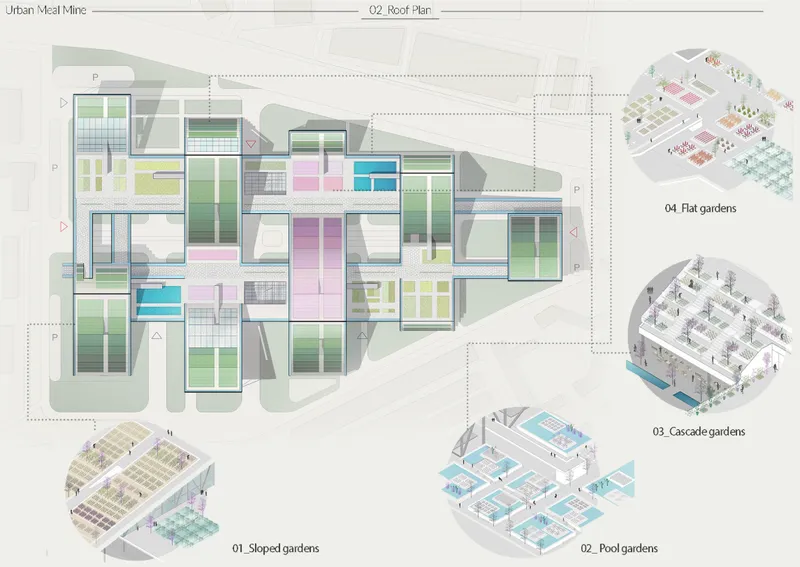
The roof plan is where the project's ambition becomes immediately legible. Rather than treating the roofscape as a flat afterthought, the designers differentiate it into four distinct agricultural typologies: sloped gardens, pool gardens, cascade gardens, and flat gardens. Each responds to a different gradient, water condition, and crop type. The accompanying isometric vignettes break these typologies apart, revealing how soil depth, drainage, and planting density shift from one zone to the next. Sloped gardens handle runoff while supporting ground cover crops; pool gardens introduce standing water for aquatic or semi-aquatic species; cascade gardens terrace downward to manage elevation changes; and flat gardens serve as the most conventional productive surfaces.
What is notable here is the specificity. These are not generic green roof diagrams. The team has considered how each garden type performs structurally and ecologically within the building's overall morphology, turning the fifth façade into the most functionally diverse plane of the entire project.
Ground Floor: Market Logic and Circulation Woven Together
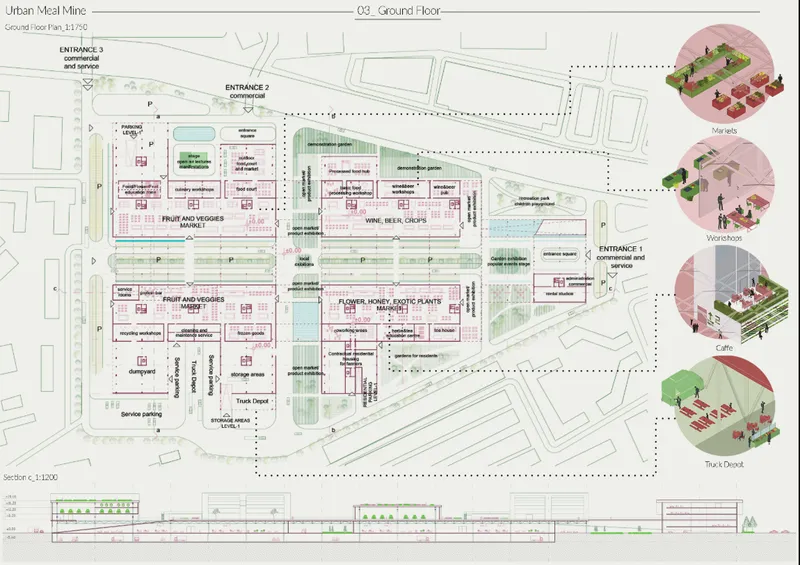
At ground level, the plan pivots from agriculture to commerce and public life. The floor drawing maps out a market hall flanked by section elevations and axonometric details of market stalls and wine pools. Circulation routes thread through selling areas, workshops, and communal hubs, creating a continuous loop that connects food production on upper levels with direct consumption below. The section elevations reveal the vertical relationship between rooftop farms and ground floor markets: crops grown overhead travel a short vertical distance to the point of sale, collapsing the supply chain into a single building section.
The inclusion of wine pools as a programmatic element is a sharp detail. It signals that the designers are thinking beyond subsistence agriculture toward a richer cultural economy of food, one that includes processing, fermentation, and social rituals around consumption.
A Market Hall Open to the Skyline
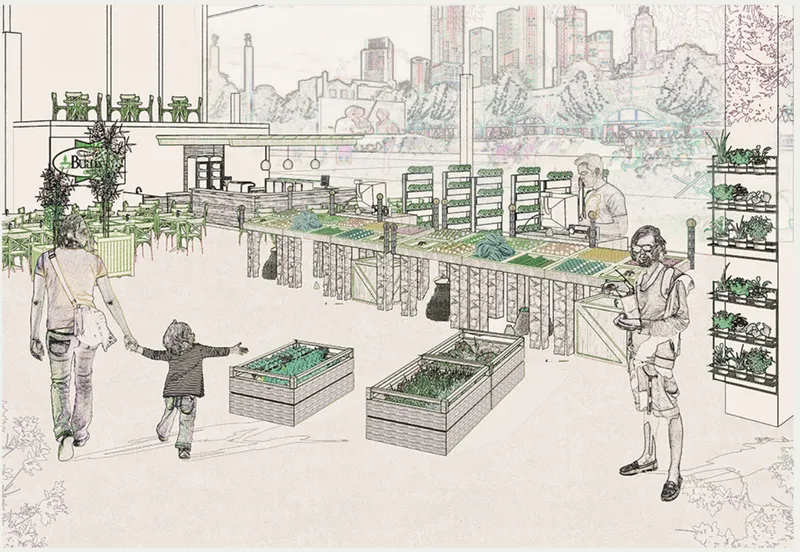
The interior perspective of the market hall communicates the spatial quality the designers are after. Raised planting beds sit alongside browsing figures beneath a generous ceiling, while the city skyline is visible through openings beyond. This is not a hermetically sealed food court. It is a threshold space where urban agriculture is on display, where the act of growing is as visible as the act of buying. The sketch's loose energy captures a lively, inhabited atmosphere, suggesting that the market functions as a social anchor rather than a purely transactional space.
Rooftop Cultivation as Everyday Practice
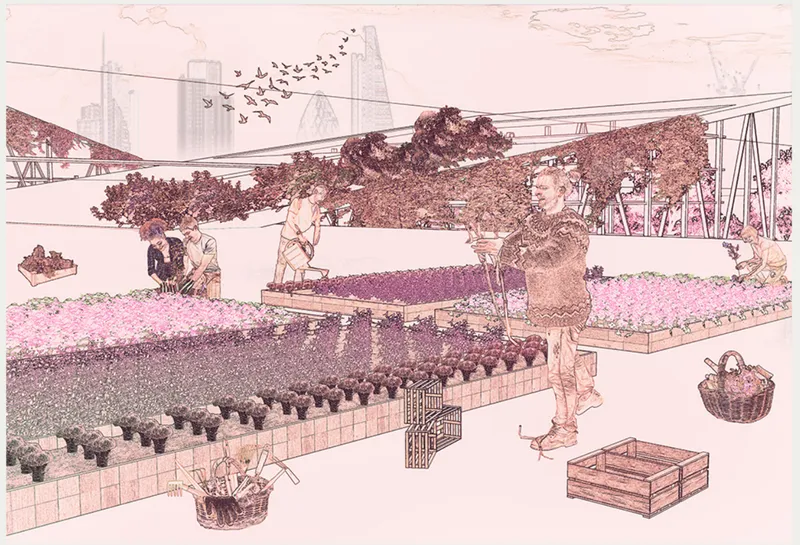
On the rooftop, the scene is equally social. Figures tend garden beds under an open sky, a flock of birds passes overhead, and distant towers frame the horizon. The sketch reinforces a key argument of the project: that urban agriculture should not be relegated to industrial zones or hidden infrastructure. It belongs at the top of the building, in full view, where residents can participate physically and psychologically in the food cycle. The presence of people working the beds, rather than automated systems, underscores the community-driven ethos that runs throughout the proposal.
The Café as a Final Link in the Food Chain
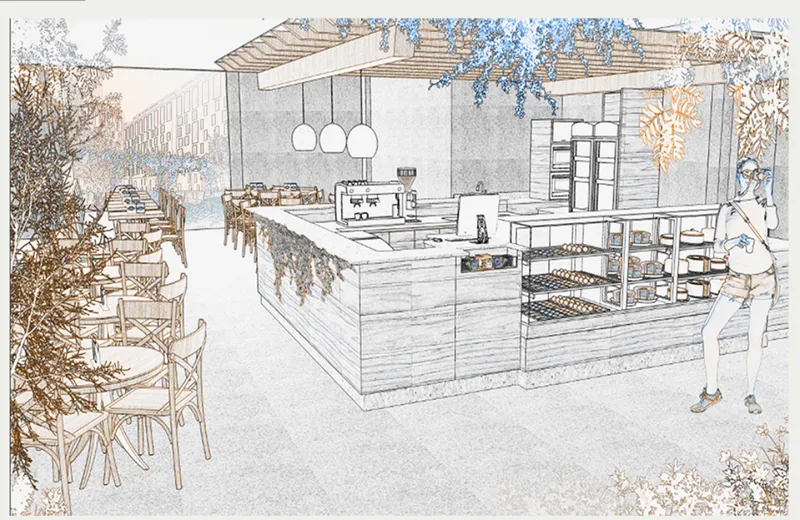
The interior café perspective closes the narrative loop. Pendant lights hang above a timber-clad counter, shelving lines the walls, and hanging plants drip from the ceiling. This is where rooftop produce and market ingredients become meals. The space reads as warm and domestic, a deliberate contrast to the open, working landscapes above. By placing the café within the same building ecosystem that grows its ingredients, the designers create a closed circuit: soil to plate within a single architectural address.
Why This Project Matters
City Fields does not simply attach gardens to a building and call it sustainable. It proposes a genuine typological shift: architecture as productive landscape. The four-part roof taxonomy, the vertically integrated market logic, and the inclusion of aquaponic and hydroponic systems on upper floors demonstrate a layered understanding of how food, community, and structure can coexist. The modular, adaptable framework means the concept is not locked to one site. It is a strategy for any dense urban district struggling with food insecurity and fractured public space.
What Mihailovic, Verušeski, and Z get right is the insistence that sustainability must be visible, social, and spatial, not just technical. Every programmatic element, from the cascade garden to the wine pool to the café counter, is designed to be occupied, shared, and understood by the people who use it. That commitment to legibility turns a competition entry into something closer to an urban manifesto.
View the Full Project
About the Designers
Designers: Marina Mihailovic, Kristina Verušeski, Jelena Z
Enter a Design Competition on uni.xyz
uni.xyz runs architecture and design competitions year-round that reward proposals with spatial conviction and real site intelligence.
Project credits: City Fields_wrapped up by Marina Mihailovic, Kristina Verušeski, Jelena Z Urban Meal Mine (uni.xyz).


Popular Articles
Popular articles from the community


Extended Shell: Retrofitting Kolkata's Balconies as Living Urban Thresholds
A modular retrofit system recovers the social and environmental intelligence of Kolkata's historic verandas for contemporary Park Street residents.

Temporary Home for Dogs: A Reversed Zoo Rethinks Animal Shelter Architecture
In Bucharest, a sinuous corridor and freed landscape flip the logic of containment, designing a shelter that works to make itself unnecessary.

Opera by the Sea Estonia: Three Shells Dissolving Architecture into Tallinn's Coastline
A winning opera house proposal replaces monumental form with interconnected shells that blur the boundary between building, park and Baltic Sea.

Tsunami Convergenics: Turning Catastrophic Ocean Forces into Underwater Housing Infrastructure
A speculative underwater settlement off the coast of Onagawa, Japan, treats tsunamis and typhoons as energy sources rather than threats.

Similar Reads
You might also enjoy these articles

Pixel Gardens: One Repeated Module Stacked Into a Terraced Social Housing Tower for Famagusta
Salem Bader's shortlisted housing tower builds a vertical neighbourhood from one repeated module, offsetting units to carve terraces, light and air.

Bao Huynh Watercolor Atelier: A Serene Art Retreat in Hội An
Bao Huynh Watercolor Atelier in Hội An blends multifunctional art spaces, sustainable design, local materials, and family-friendly living in a serene environment.

Atelier Macri Concept Store Interior Design by CASE-REAL
Atelier Macri store features a "ko" counter, walnut wood details, cork displays, blending retail, gallery, and seamless customer experiences.

Manuel Vargas Izquierdo Stadium and High-Performance Sports Center: Architectural Excellence in Jalpa de Méndez
The Manuel Vargas Izquierdo Stadium blends sustainable design, inclusive sports facilities, and cultural-inspired architecture, revitalizing Jalpa de Méndez’s public spaces.


Comments (0)
Please login or sign up to add comments
No comments yet. Be the first to comment!