


Urban Agriculture
Design approaches to growing food in cities, from vertical farms to integrated residential agriculture systems.
Urban agriculture is the growing of food, and sometimes the raising of animals or fish, in and around cities: on rooftops, in community gardens and allotments, on facades and balconies, in greenhouses and inside vertical farms. For architects and planners it is a design question as much as a farming one, about how buildings, streets and open land can make room for food production close to the people who eat it.
What is urban agriculture?
The Food and Agriculture Organization of the United Nations defines urban and peri-urban agriculture as practices that yield food and other outputs through agricultural production and related processes, from transformation and distribution to marketing and recycling, on land and other spaces within cities and their surrounding regions. The definition is deliberately broad. It covers a window box of herbs and a commercial rooftop farm, a shared plot on vacant land and an industrial greenhouse at the city edge.
For designers, the field usually falls into a few families. Ground-based growing includes community gardens, allotments, school gardens and urban orchards. Building-integrated growing puts beds and greenhouses on roofs, planters on facades and terraces, and edible planting into courtyards. Controlled-environment farming moves crops indoors: vertical farming stacks crops in layers, often with soilless methods such as hydroponics, aquaponics and aeroponics.

Urban agriculture differs from ordinary green building. A green roof or living wall improves drainage, shade and biodiversity, but it does not have to produce anything to eat. Urban agriculture is judged on yield as well as ecology, which brings in soil, water, light, access for workers and a route to market. At the scale of the city it connects to sustainable urbanism, which looks at food alongside transport, energy and density, and to landscape urbanism, which treats productive ground as part of the city's structure.
A short history of urban agriculture
Cities have always grown food at their edges and in their gaps. One of the most sophisticated early systems is the chinampa of the Valley of Mexico: narrow rectangular plots built up from mud and vegetation on shallow lake beds, separated by canals. Chinampas occupied most of Lake Xochimilco, and the United Nations designated them a Globally Important Agricultural Heritage System in 2018.

Industrial cities pushed farming outwards, and planners soon tried to pull it back. Ebenezer Howard's Garden Cities of To-morrow set his ideal town inside an agricultural estate of large farms, small holdings, allotments and cow pastures, and proposed that the refuse of the town be used on its agricultural land. It was an early argument for a closed loop between city and field.
"Town and country must be married, and out of this joyous union will spring a new hope, a new life, a new civilisation."
The two world wars showed how much food small urban plots could supply. Victory gardens were planted at homes and in public parks in the United States, Britain, Canada, Australia and Germany. In 1917 Charles Lathrop Pack organised the US National War Garden Commission, whose campaign resulted in over five million gardens in the United States.

The modern idea of the vertical farm was proposed in 1999 by Dickson Despommier of Columbia University, whose students designed a skyscraper farm that was never built but made the concept widely known. Cities have since written food growing into policy. Since 2016 the City of Paris has run the Parisculteurs calls for projects, which offer sites, especially rooftops, to groups who want to farm them.
Key principles of urban agriculture design
Bring production close to people
The first argument for urban farming is proximity: shorter supply chains, fresher food and a visible link between growing and eating. Many designs therefore pair growing space with markets, kitchens and restaurants. Futurra, by Henry, Minhui Lee and Lim Puisan, reworks the New Covent Market in Nine Elms to reconsider both how agriculture meets architecture and how farmers meet consumers.

Close the loops
A productive building can turn waste into input. Aquaponics links fish tanks and plant beds so that fish waste feeds the crops, compost returns kitchen scraps to the soil, and roofs can harvest rain for irrigation. The Atlantis 2023 journal follows Jakub Sokólski's network of timber farming towers in which organic waste, water and energy circulate in a closed loop inside the city.
Stack, repeat and adapt
Land is the scarce resource in cities, so many schemes go vertical or modular. Modular systems can grow and shrink with demand, start small and spread across many sites. The team behind Farms to Go proposes a farming kit that works at four scales, from the individual to the city.
"In order to rethink Urban Farming, it is essential that it needs to be a lifestyle choice & an urban intervention network instead of a site-specific design approach."
Karan Daisaria and team, Farms to Go, Urban Meal Mine

Make growing public and educational
Urban farms are also classrooms and civic spaces. Walkways, viewing routes, workshops and teaching gardens let residents see and join the work. Paris supports school rooftop gardens run with the association Veni Verdi, and several member projects frame the farm as a museum, park or learning hub.
Respond to climate and structure
Soil and water are heavy, so rooftop farms depend on structural capacity, waterproofing and safe access. Crops need sun, shelter from wind and a reliable water supply, and growing can in turn shade and cool the building that carries it. Choosing between soil beds, containers, greenhouses and indoor systems is a climatic and structural decision before it is an aesthetic one.
Urban Agriculture on uni.xyz
The topic brings together competition entries, student theses and built projects. Much of it comes from the Urban Meal Mine competition, where many entries rework London's New Covent Market in Nine Elms as a place that grows, sells and teaches food, and from the Transfarm competition.
Toolset for a City's Metabolism by Katarzyna Soltysiak and Petter Habostad, a winning entry in the Urban Meal Mine competition, proposes a scaffolding structure that can grow and shrink with local engagement and is fully reusable.
"We call for embracing voids within urban tissue, not necessarily meaning these should be neglected in planning but rather open for spontaneity."
Katarzyna Soltysiak and Petter Habostad, Toolset for a City's Metabolism, Urban Meal Mine
We are how we eat by Hùng Trần, Cao Minh and Đạt Đinh Công, runner-up in the same competition, sets out to blur the separation between food producers and consumers, and between city and countryside. Futurra won the People's Choice Award. Farmscape by Sadaf Khan, Rafia, Syed Saif and Khalifa Sampad received an Honorable Mention: inspired by London's traditional farmland pattern, it draws a continuous planted roofscape over the site, with buildings from 4 m to 24 m high kept beneath the agricultural surface.

In the Transfarm competition, Mother river by Katarina Vlašković, an Editor's Choice, proposes a climate adaptable system so that food production can continue as the climate changes. Housing and farming meet in Farm/House by Amelia Aussie and team, entered in Hustle Hub 2019: young renters take a minimum unit and extend it later, while the space nobody rents works as an urban farm.
The journals cover built work too. The VTN Architects journal looks at the firm's own six-storey Urban Farming Office in Ho Chi Minh City's Thu Duc district, wrapped in modular planters, with a green ratio of 190 percent, roughly 1.1 tons of harvest a year and LEED Gold certification.

Another journal visits An Educational Farm on the Roof by rerum architectes, which turns the rooftop of Collège Flora Tristan in Paris into a greenhouse, a teaching pavilion and growing beds for Veni Verdi's school programme, funded through a participatory budget supported by the City of Paris.

Other journals study a housing thesis that threads vertical farms and community plots through a neighbourhood, a family house in Binh Duong Province designed around farming, and Urban Oasis, which builds Berlin's garden culture into a densified former barracks site in Spandau.
Challenges and future directions
Urban agriculture faces hard numbers. Vertical farms have high start-up costs and large energy demands from artificial lighting and climate control, and they are best suited to high-value crops such as salad vegetables; powered by high-carbon electricity, they can pollute more than greenhouses or field farms. Rooftop and ground-based farms depend on structure, water and labour, and a garden on vacant or borrowed land can be lost when the site is redeveloped.

The likely future is a mix rather than a single typology: small plots that build skills and community, rooftop greenhouses on schools and markets, and indoor farms where energy is clean and land is scarce. The most promising designs treat food as one layer of urban infrastructure, connected to water, waste, energy, housing and public space, and plan for change over time, as proposals like Toolset for a City's Metabolism do with structures that can be added to or taken away.
Urban agriculture for students and designers
Food systems give students a thesis subject with clear data, real users and visible outcomes. Strong angles include retrofitting an existing market or car park into a productive hub, a school or hospital rooftop farm, housing where residents share growing space, an aquaponic food hall, or a network of small sites rather than one landmark tower. Whatever the scheme, show the growing system working: light, water, soil or nutrient flow, labour, and how produce reaches people. Juries and examiners look for a credible yield, a maintenance plan and a clear answer to who runs the farm, not only a green rendering. A small built test, such as a balcony planter system or a school bed, can give a thesis real data on light, water and harvest.
Test ideas through open briefs on uni.xyz competitions, and explore related work under vertical farming and community gardens.
Frequently asked questions
What is vertical farming architecture?
It is the design of buildings that grow crops in stacked layers, usually indoors under controlled light and climate and often with hydroponics, aquaponics or aeroponics. The architecture has to handle structural loads, water, energy, ventilation and access for workers, and often adds markets, labs or public spaces.
What does urban farming architecture include?
It includes rooftop farms and greenhouses, community gardens, edible facades and terraces, market halls with growing space, and homes designed around food production. Many projects on uni.xyz combine several of these in one building or district.
Can housing and urban farming be combined?
Yes. Designers place shared beds on roofs and terraces, planters on balconies and growing rooms within the block, as Farm/House and the Transfarm entry TRANSFARM by Çiğdem Yıldırım and Ercan Gökçen propose on uni.xyz. The key issues are maintenance, water, sunlight and who owns the harvest.
Is vertical farming sustainable?
It can save land and water and shorten supply chains, but artificial lighting uses a great deal of energy. Its environmental performance depends heavily on a clean electricity supply and on growing crops that suit indoor conditions.
What is a good urban agriculture thesis topic?
Pick a real site and a real food problem: a market, a school, an underused roof or a housing estate. Then design the growing system and the building together, and show how residents, workers and visitors use it day to day.
References and further reading
- Urban and peri-urban agriculture, Food and Agriculture Organization of the United Nations
- Garden Cities of To-morrow, Ebenezer Howard, Project Gutenberg
- Végétaliser les toits et les murs, Ville de Paris
- Chinampa, Wikipedia
- Victory garden, Wikipedia
- Vertical farming, Wikipedia


Popular projects
View all 69 projects


Latest journals
View all 75 journals

Loizou Architects and Associates Replace the Facade with a Living Green Shell in Limassol
A 360-square-meter mixed-use building in a dense Cypriot neighborhood trades its outer wall for a vertical garden of climbing vines and local plants.
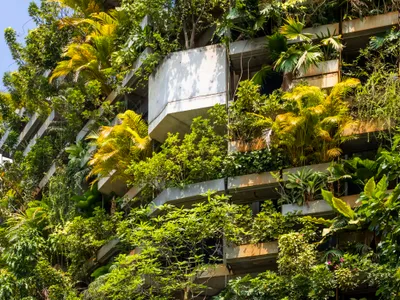
VTN Architects Wraps Their Own Ho Chi Minh City Studio in a Vertical Tropical Forest
A six-story office in Vietnam's Thu Duc district uses modular planters and passive cooling to achieve a 190 percent green ratio.


Atlantis 2023: Vertical Farm Towers That Turn a City's Waste Into Its Own Food Supply
Jakub Sokólski proposes a network of timber farming towers where organic waste, water and energy circulate in a closed loop inside the dense city.
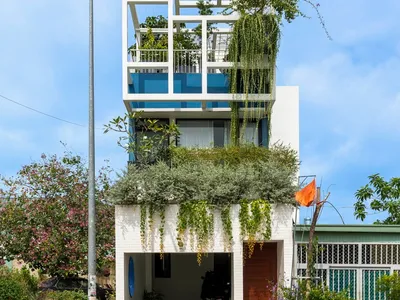
Urban Farming Home by Farming Architects: A Symbiotic Model for Sustainable Urban Living in Vietnam
Urban Farming Home integrates architecture and agriculture, creating a climate-responsive urban ecosystem that enhances biodiversity, energy efficiency, and healthy living.


