
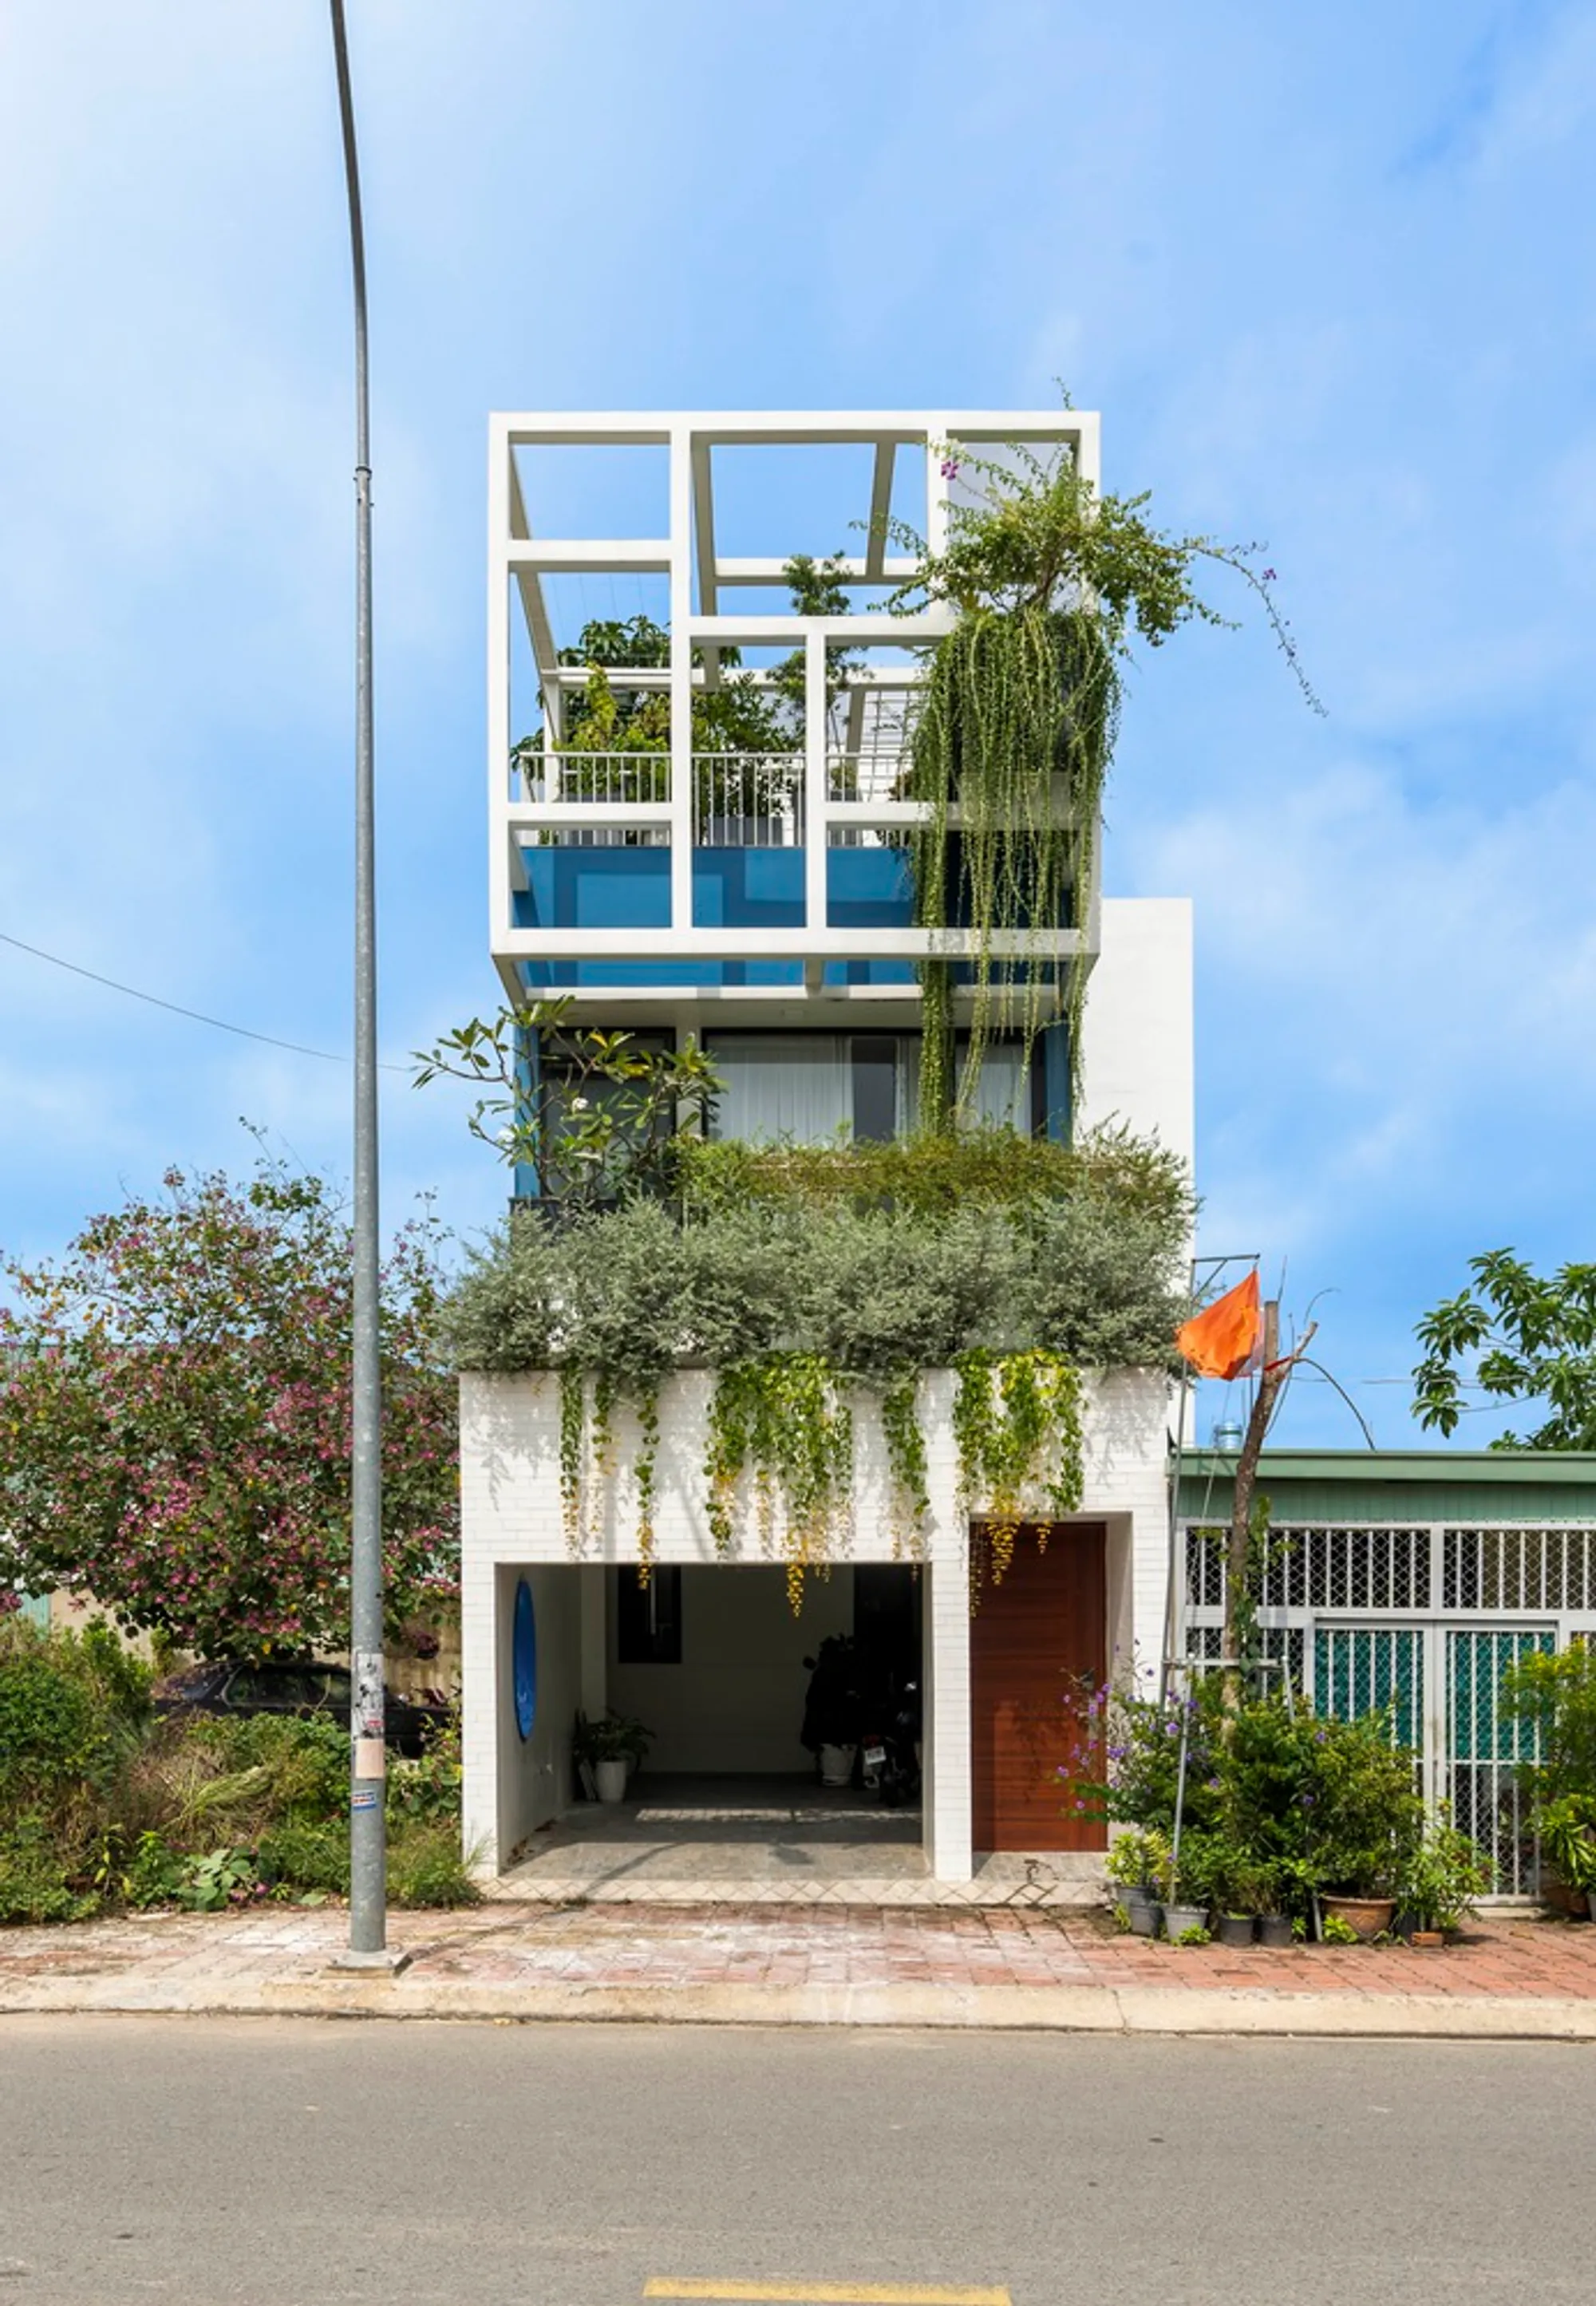
Urban Farming Home by Farming Architects: A Symbiotic Model for Sustainable Urban Living in Vietnam
Urban Farming Home integrates architecture and agriculture, creating a climate-responsive urban ecosystem that enhances biodiversity, energy efficiency, and healthy living.


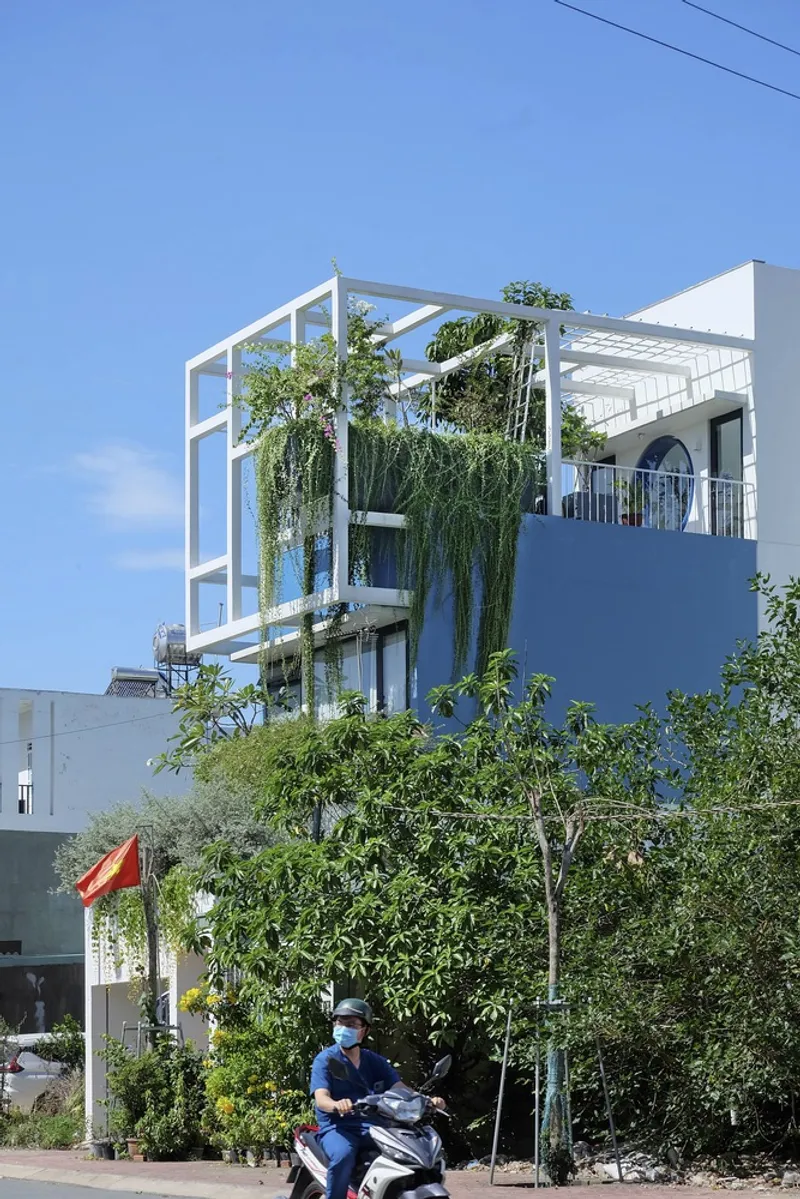
The Urban Farming Home by Farming Architects is located in Thu Dau Mot City, Binh Duong Province, a rapidly developing industrial city in southern Vietnam. Characterized by dense housing, limited green spaces, and increasing environmental pressure, the city represents a typical urban condition found across Southeast Asia. Within this context, the project proposes an alternative residential model that integrates urban agriculture, ecological design, and climate-responsive architecture to improve daily living quality in dense urban environments.
Designed for a family of four, the house responds directly to the hot and humid tropical monsoon climate, where temperatures range from 22°C to 35°C throughout the year. Heavy rainfall during the wet season and prolonged dry periods demand architectural solutions that balance ventilation, shading, water management, and thermal comfort.
Architecture as an Urban Ecosystem
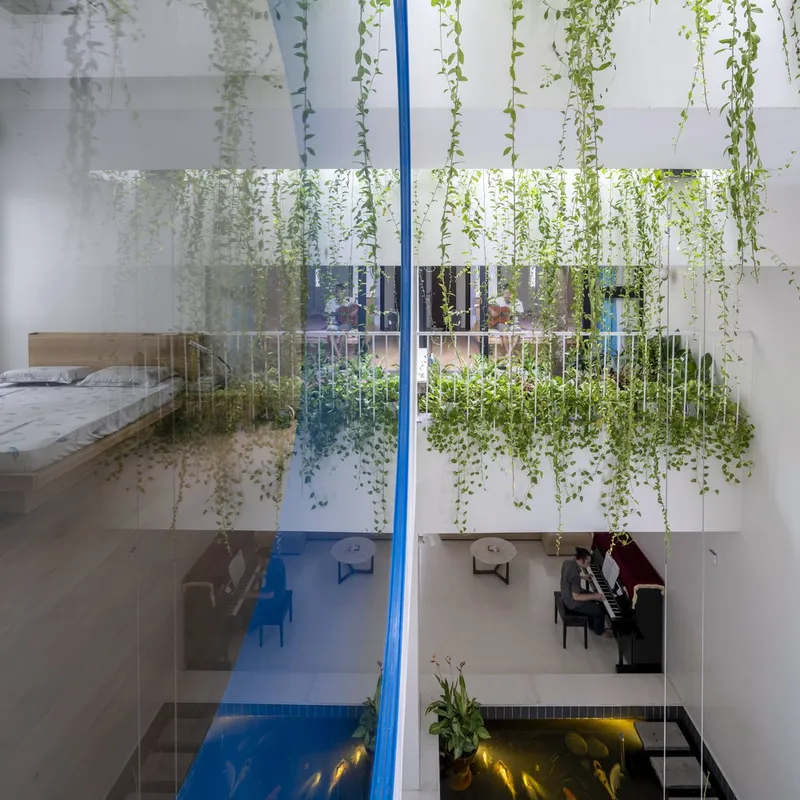
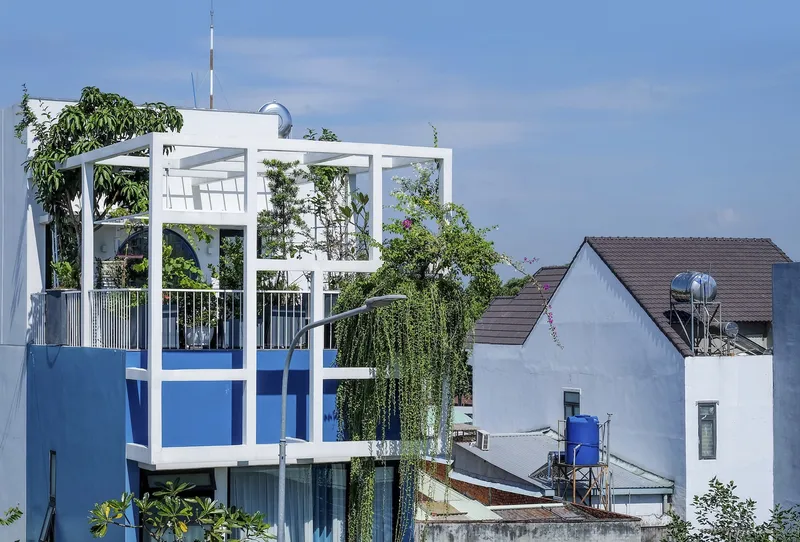
Rather than treating the house as a static object, Urban Farming Home is conceived as a living ecosystem that evolves over time. The project addresses the negative impacts of rapid urbanization, including air pollution, reduced biodiversity, lack of green areas, and limited access to natural light and ventilation.
The architectural strategy focuses on improving air quality, water cycles, daylight access, and microclimatic comfort, while embedding agricultural production directly into the residential structure. By doing so, the house becomes both a living space and a productive landscape, redefining the relationship between humans and nature within an urban setting.
Functional Slices and Vertical Ecological Connections
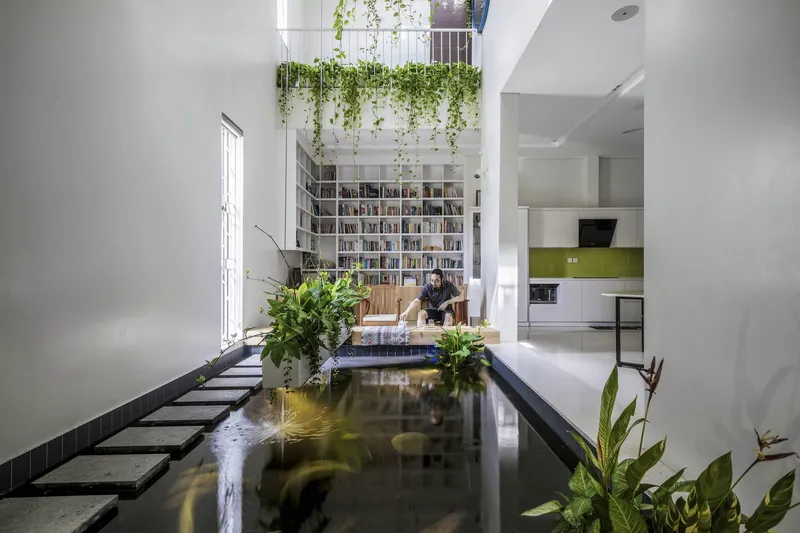
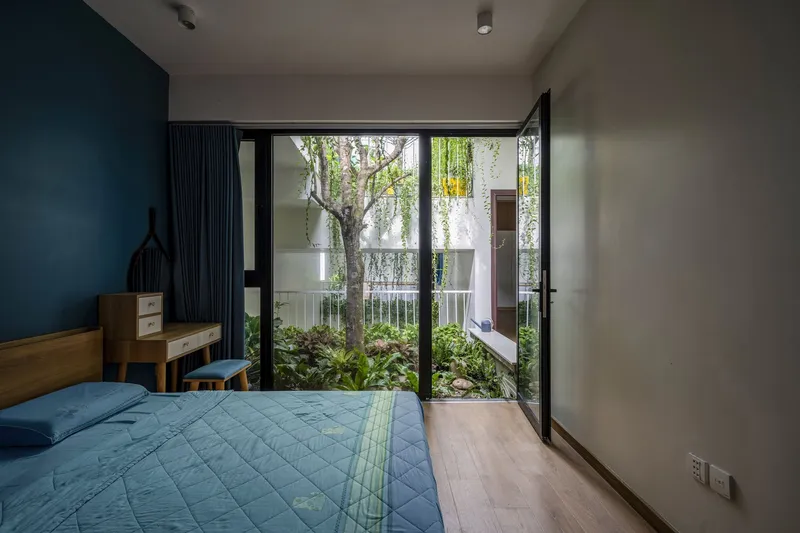
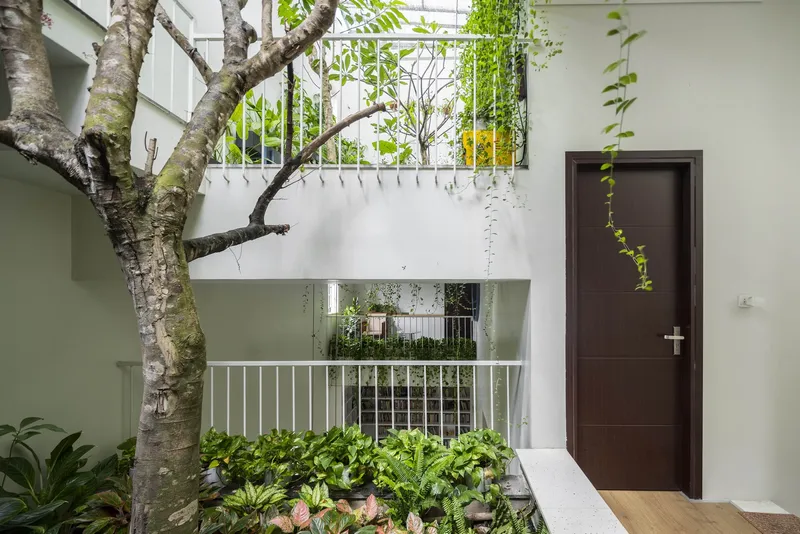
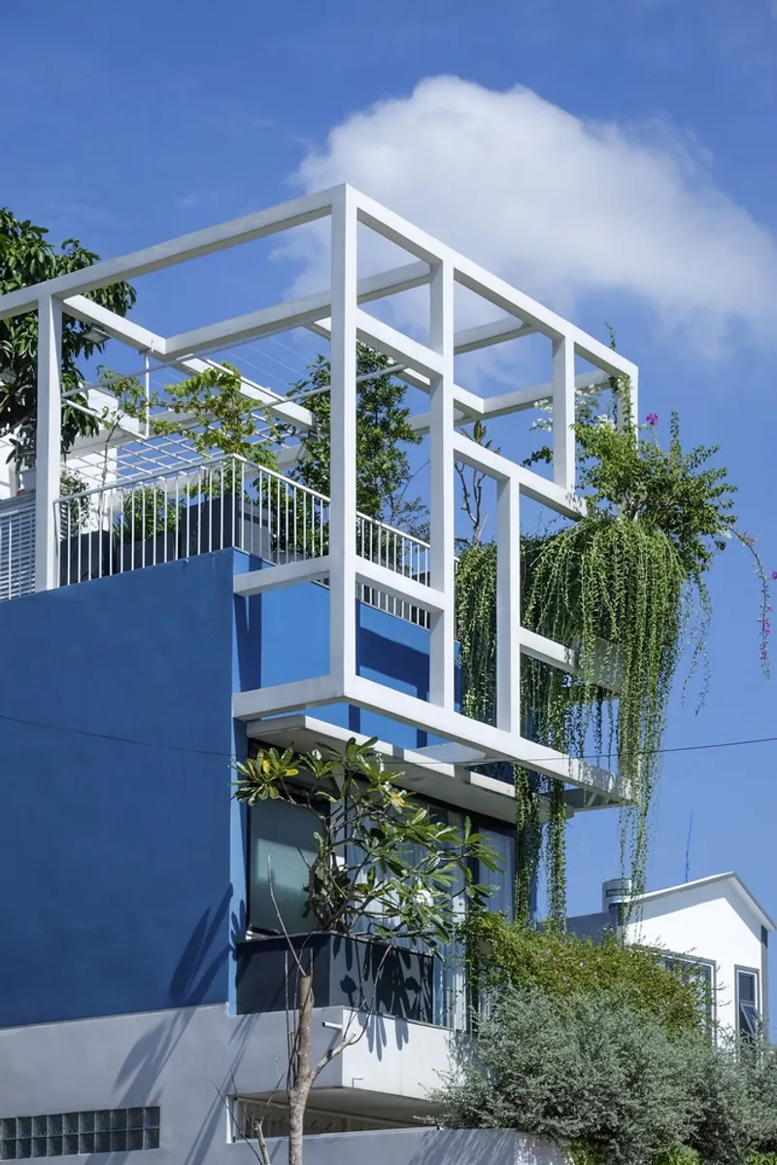
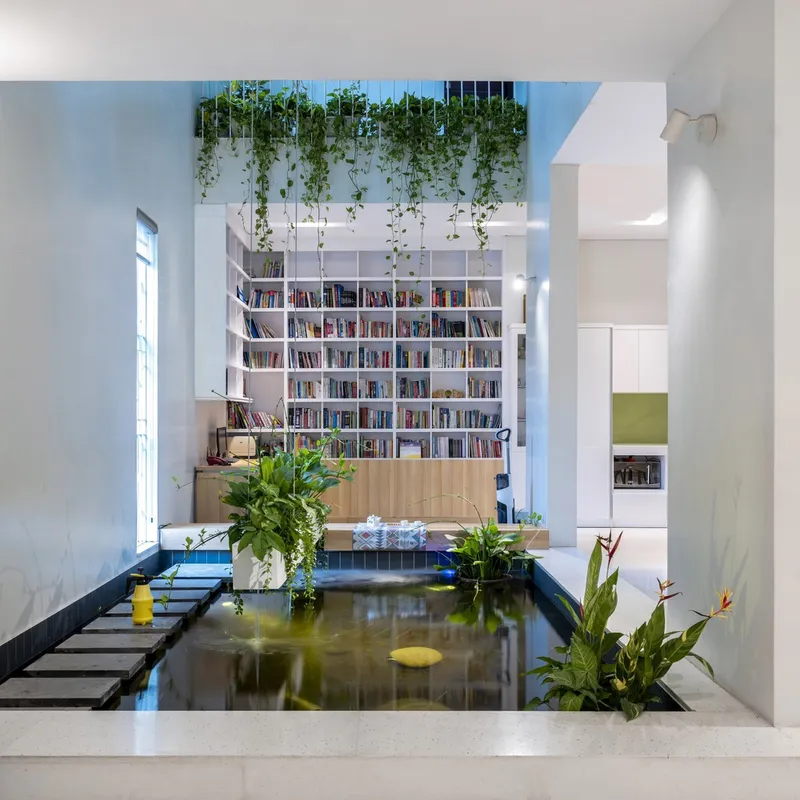
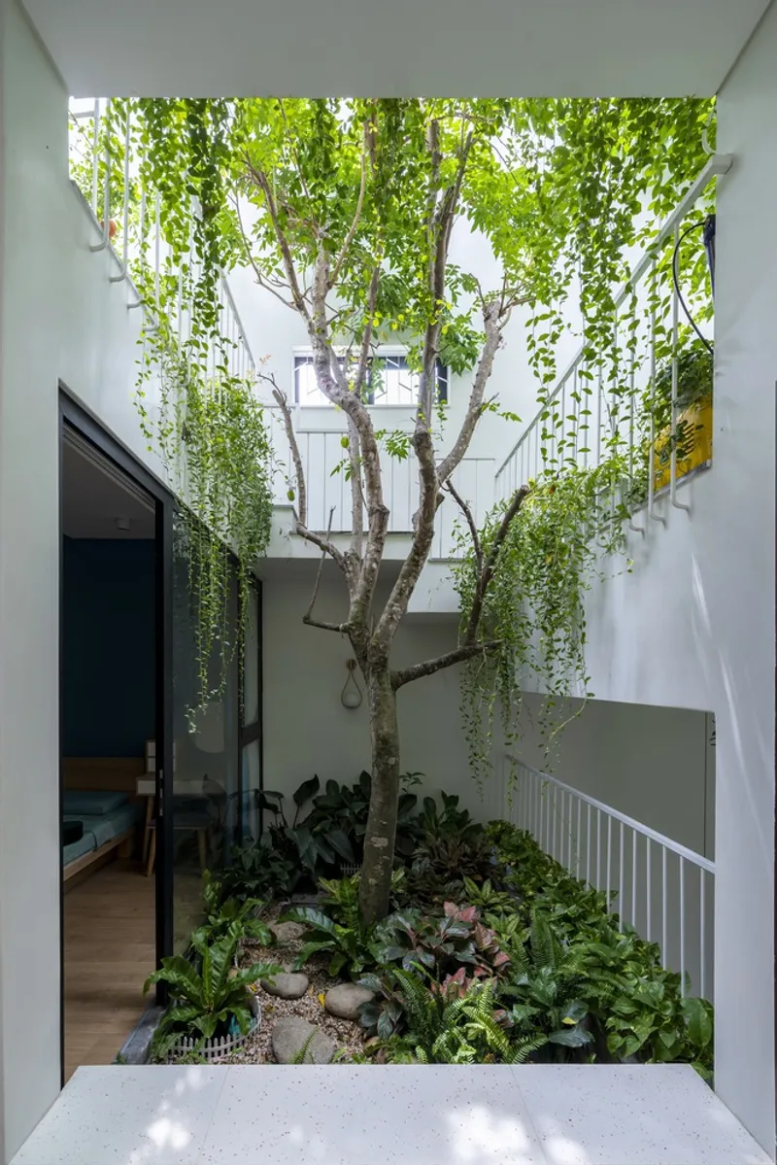
One of the project’s key design moves is the division of the building into functional slices, which allow natural light, air, and vegetation to penetrate deep into the interior. These layers create continuous ecological connections between indoor and outdoor spaces, enabling plants, water systems, and human activities to coexist within a compact footprint.
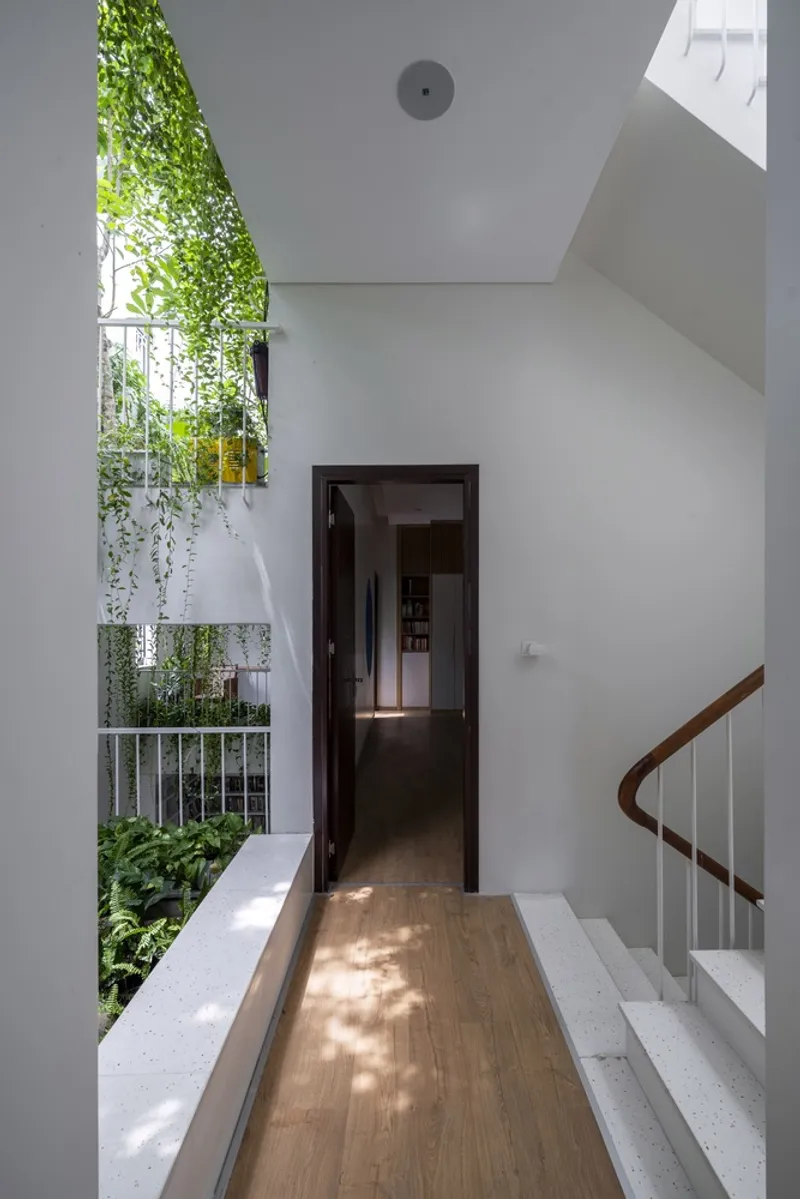
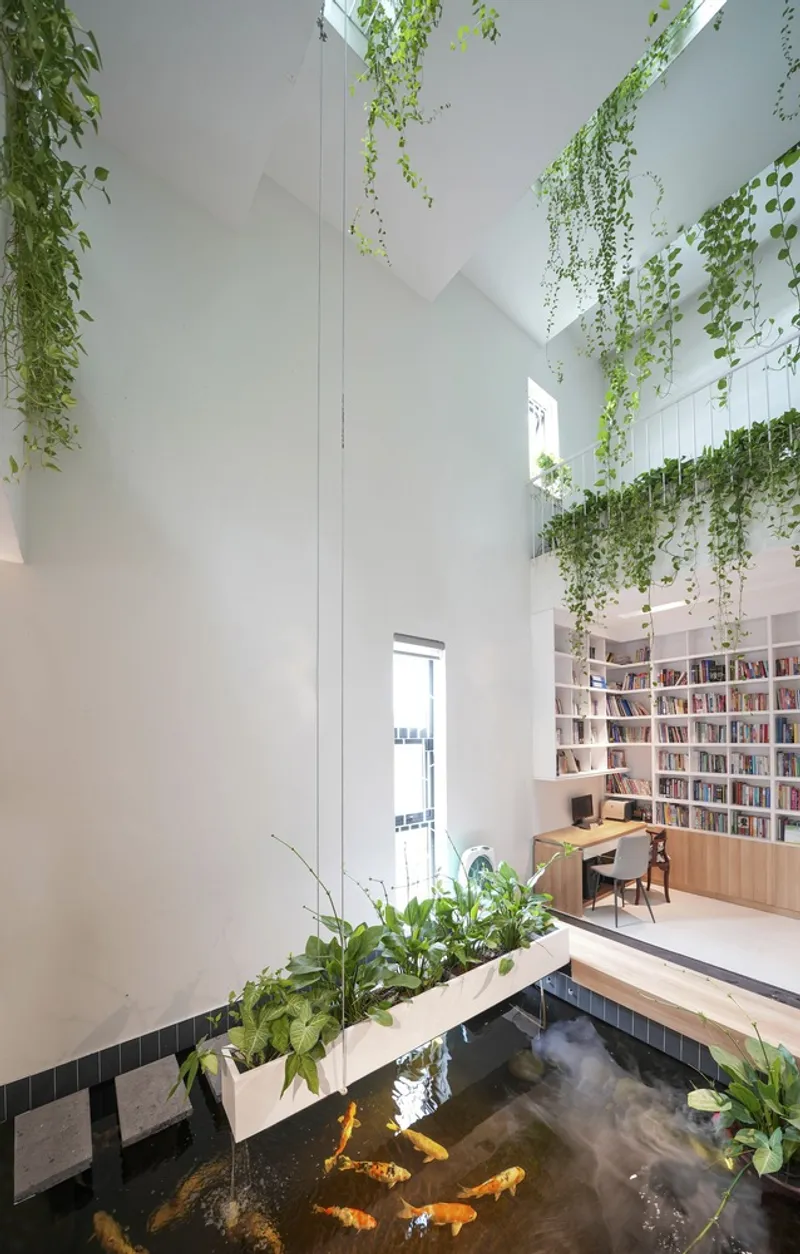
The design also introduces multiple spatial levels, generating vertical diversity and encouraging interaction between different environmental zones. This spatial variation supports airflow, enhances thermal performance, and allows different forms of urban farming to be distributed throughout the house.
Urban Agriculture Integrated into Daily Life
With a construction area of approximately 150 square meters on a narrow 5-meter-wide urban plot, the house incorporates a range of urban farming techniques, including aquaponics, water reuse systems, and organic composting. These systems support a diverse ecosystem of more than 300 plant and animal species, transforming the home into a self-sustaining microhabitat.
The presence of bees and other pollinators demonstrates the project’s positive environmental impact, indicating improved air quality and increased biodiversity within a dense urban neighborhood. Urban agriculture is not treated as an add-on but as an essential architectural component that shapes spatial organization and daily routines.
Climate-Responsive and Energy-Efficient Design
Environmental performance plays a central role in the project’s design philosophy. The house prioritizes natural ventilation, humidity control, and passive cooling, reducing reliance on mechanical systems. Careful orientation, shading devices, and layered façades help regulate indoor temperatures while maintaining visual and spatial openness.
Energy simulations show that the Urban Farming Home achieves a 31% reduction in operating energy consumption compared to conventional urban houses in similar contexts. This performance demonstrates how bioclimatic design strategies and ecological integration can significantly enhance energy efficiency in tropical residential architecture.
A New Framework for Sustainable Urban Housing
More than a single-family residence, the Urban Farming Home proposes a replicable architectural framework for sustainable urban living in rapidly growing cities. By embedding a symbiotic ecosystem into the building structure, the project addresses critical issues such as environmental degradation, resource consumption, and declining living quality in dense urban areas.
Through its integration of urban farming, climate-responsive design, and ecological thinking, the project offers a compelling model for future housing developments in Vietnam and other tropical urban regions.
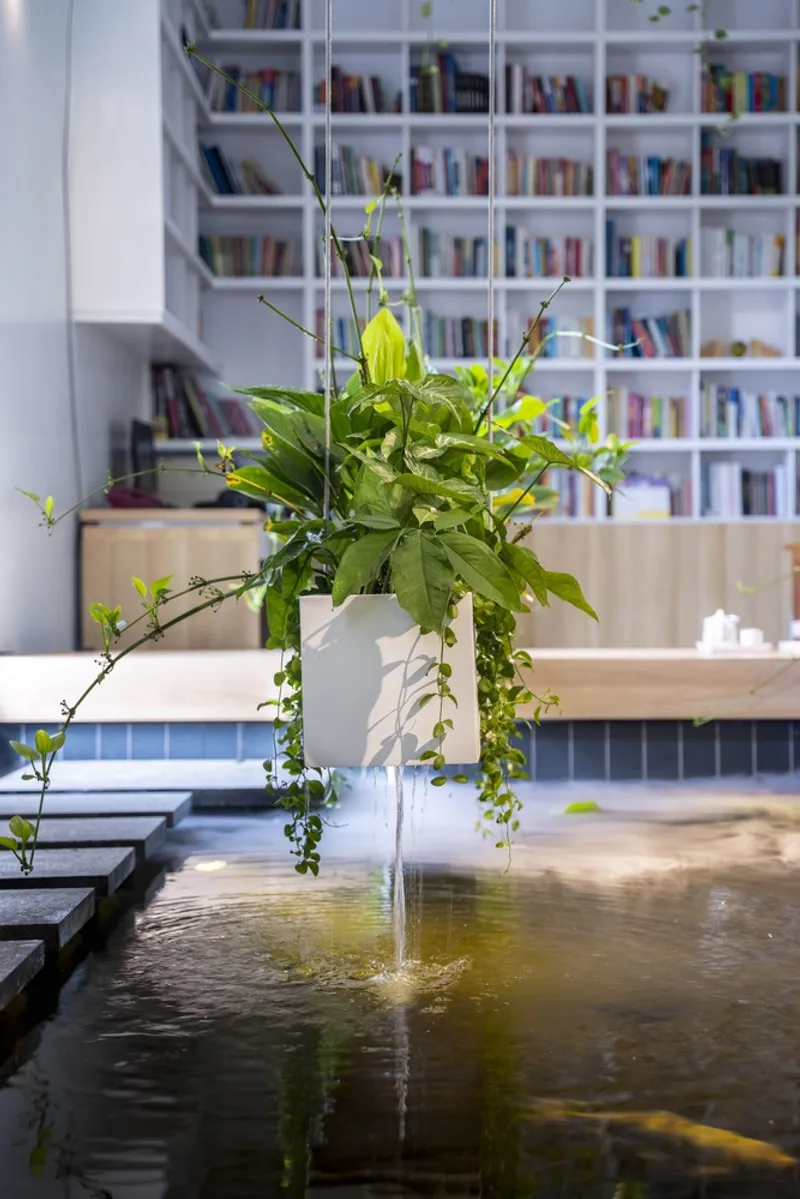
Toward Healthier and Greener Cities
The Urban Farming Home demonstrates how architecture can move beyond shelter to become an active participant in environmental regeneration. By merging living spaces with productive landscapes, the project creates a healthier, more resilient, and more sustainable urban home, one that reconnects residents with natural cycles while responding intelligently to climate and density.
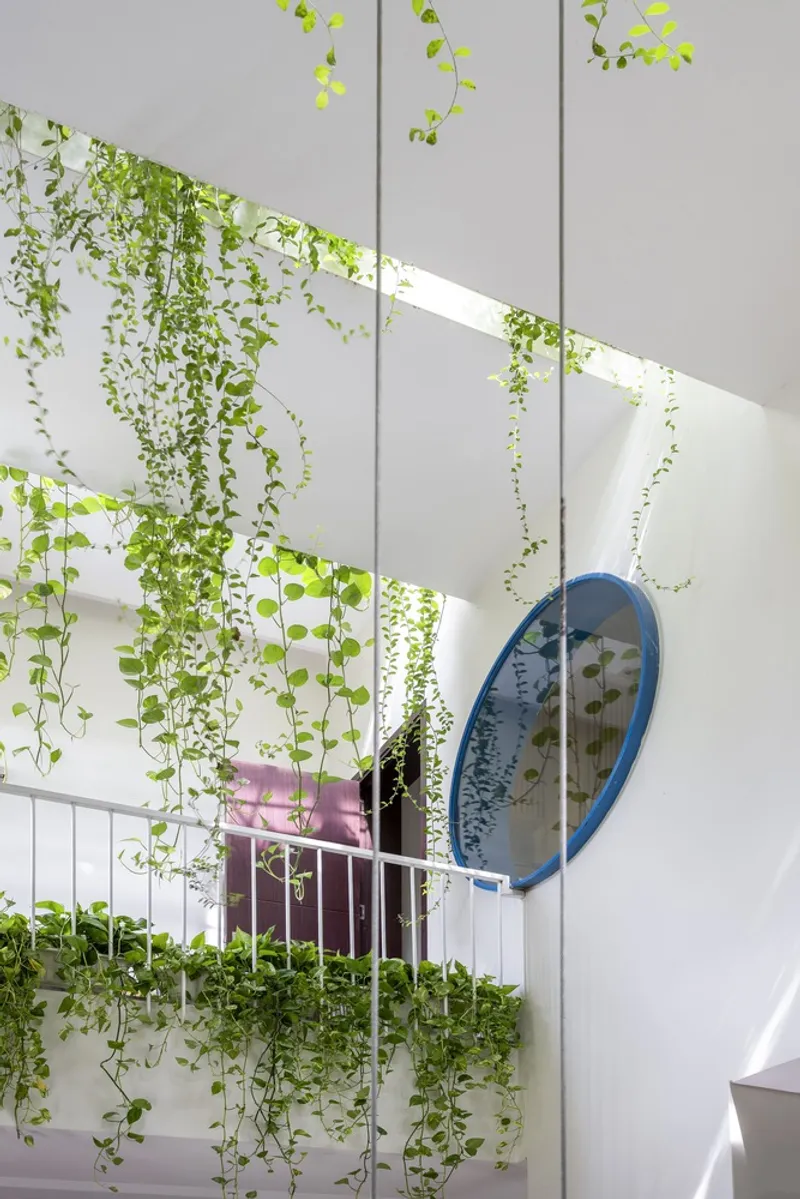
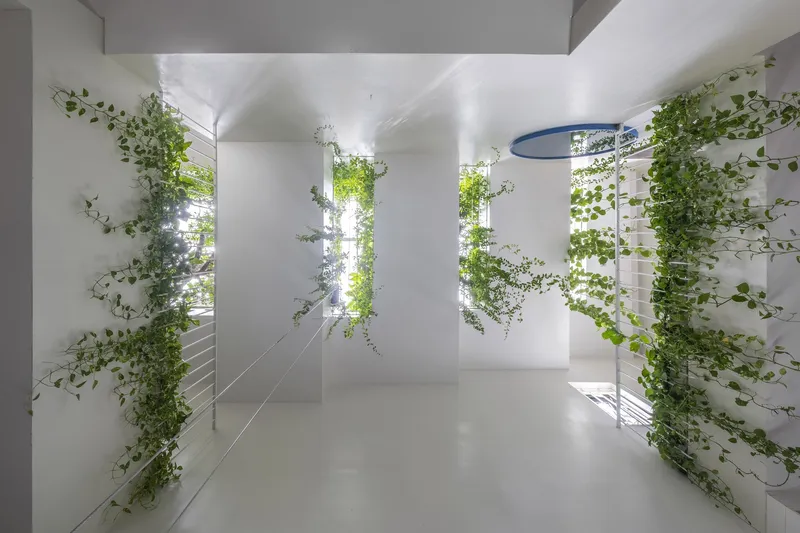
All photographs are works of Cao Hoa, An Viet Dung




Popular Articles
Popular articles from the community


The Musturak Paradise: Senior Living Architecture for a Connected Future in Temara, Morocco
The Musturak Paradise reimagines senior living architecture in Temara via private homes, social spaces, culture, community, and shared care.

The Earth Pod: 3D Printed Homes for Resilient Refugee Communities
The Earth Pod reimagines refugee housing through 3D printed homes made from clay, combining resilience, self-sufficiency, and rapid shelter.

Hill & Cross Opera: Sculptural Opera House Architecture Shaped by Tallinn’s Landscape and Identity
Hill & Cross Opera reimagines opera house architecture in Tallinn through its sculptural hill, civic plaza, glass wave and a luminous cross.

The Ocean Hive: Sustainable Architecture for a Self-Sufficient Civilization at Sea
The Ocean Hive imagines sustainable architecture at sea, where modular habitats, algae, wave power and ocean waste sustain a growing colony.


Similar Reads
You might also enjoy these articles


Hodi-Mandai Geram
Project Function: Preservation and revitalization of the Intangible heritage and socio-spatial identity of the Hodi by Housing, Cultural Memory Center, Sacred Grove, landscape, local tourism economy


Olio Towers: A Mid-Rise for Performers That Fuses Housing, Rehearsal, and Stage
Located blocks from Houston's Theater District, this modular tower stacks living units around a central performance atrium.

Oasis: Modular Green Housing Carved into Dhaka's Urban Fabric
A shortlisted Plugin Housing entry reclaims unauthorized settlements in Dhaka with stepped concrete volumes, green roofs, and ventilation-driven design.

Black Hole: A Floating Megastructure for the Post-Physical Era
Emiliano Mazzarotto envisions a spherical, self-scaling arena where e-sports, digital hotels, and holographic stadiums replace traditional public space.


Explore Urban Farm Competitions
Discover active competitions in this discipline



Challenge to reimagine the Iron Throne


Photograph architecture without architects


Illustrate the lost glory of Angkor Wat - Render Challenge


Design challenge to reuse E-waste
Comments (0)
Please login or sign up to add comments
No comments yet. Be the first to comment!