
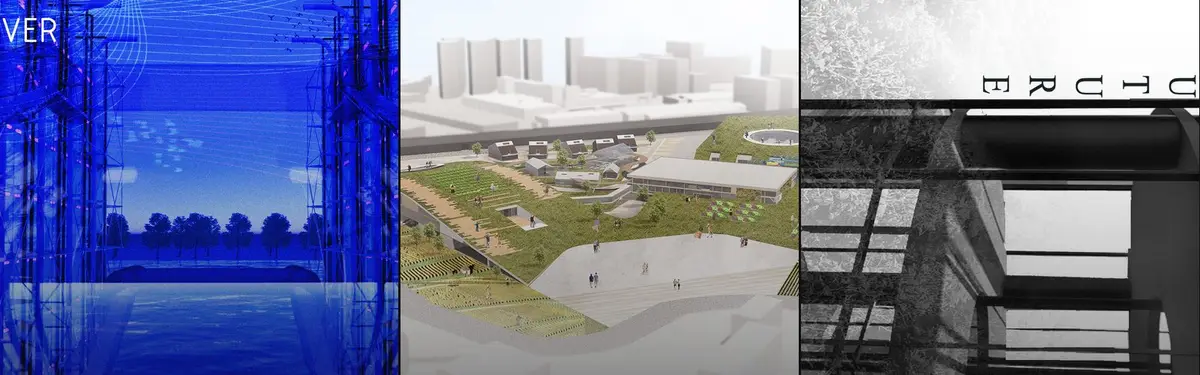
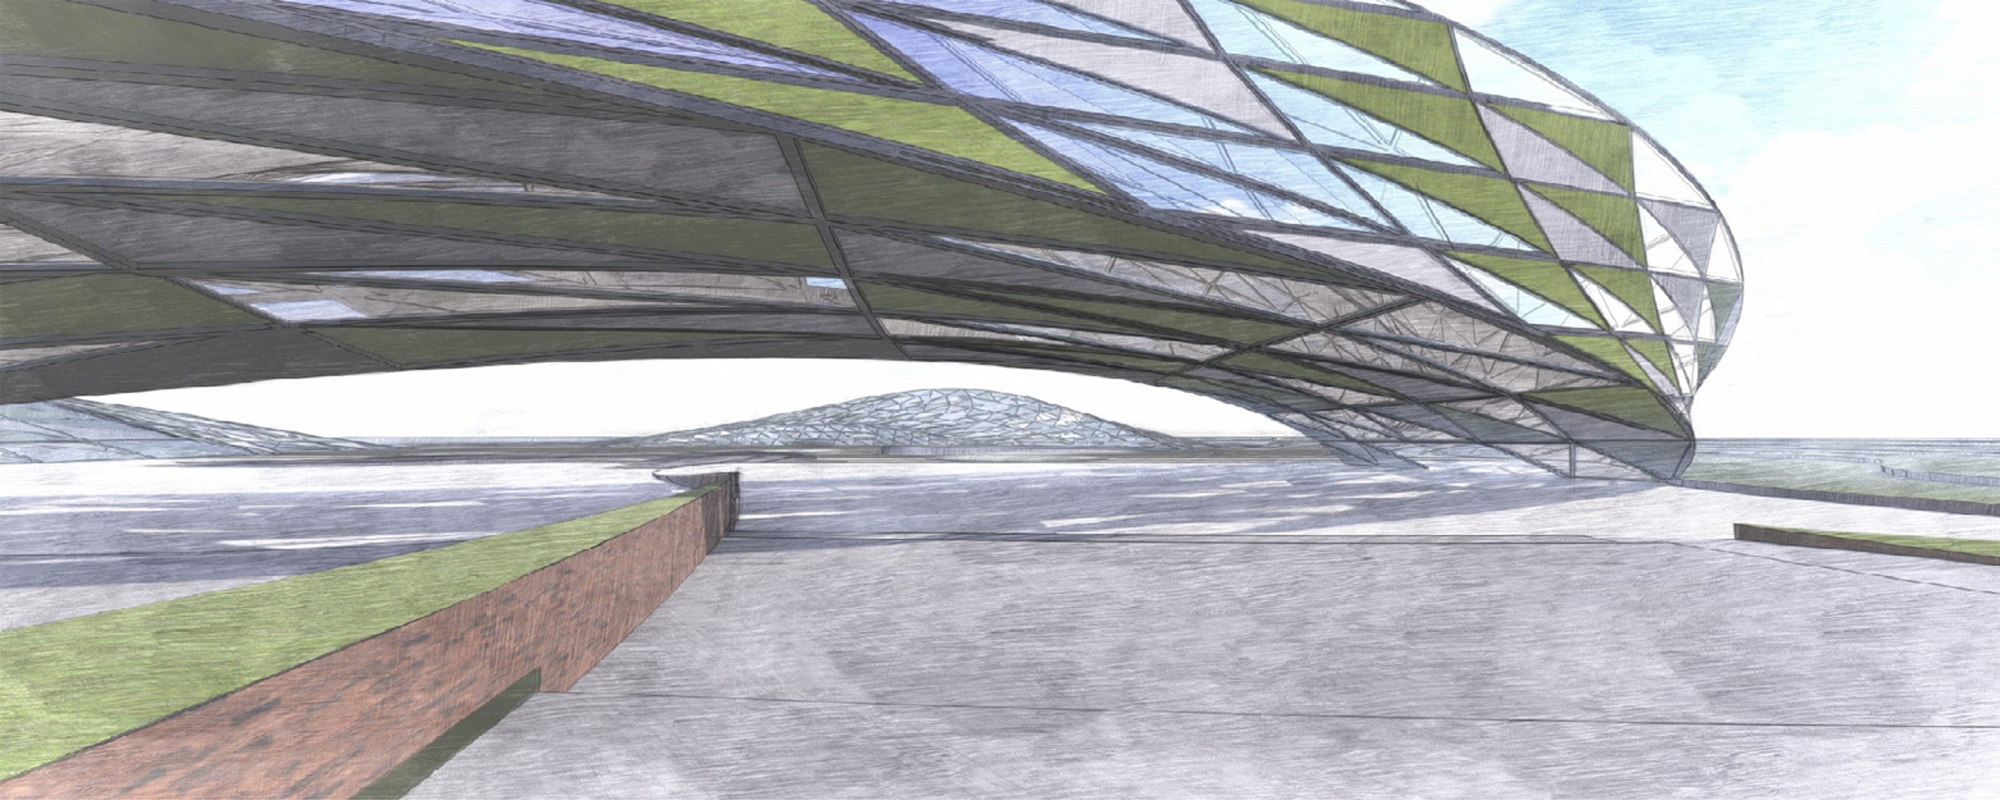
Vertical Farming
Architectural and design approaches to growing food vertically in urban and rural environments.
Vertical farming integrates food production into the built environment, addressing urban food security and sustainability through innovative design. This approach reimagines buildings and landscapes as productive systems that combine agriculture with architecture.
The community explores living facades and green shells on buildings, hybrid farm-residence typologies, and closed-loop food systems within cities. Projects range from retrofitting existing structures with vertical gardens to designing new institutions and homes that embed farming as a core function.


Popular projects
View all 61 projects


Latest journals
View all 59 journals

Loizou Architects and Associates Replace the Facade with a Living Green Shell in Limassol
A 360-square-meter mixed-use building in a dense Cypriot neighborhood trades its outer wall for a vertical garden of climbing vines and local plants.
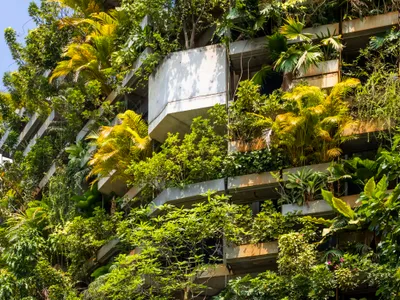
VTN Architects Wraps Their Own Ho Chi Minh City Studio in a Vertical Tropical Forest
A six-story office in Vietnam's Thu Duc district uses modular planters and passive cooling to achieve a 190 percent green ratio.

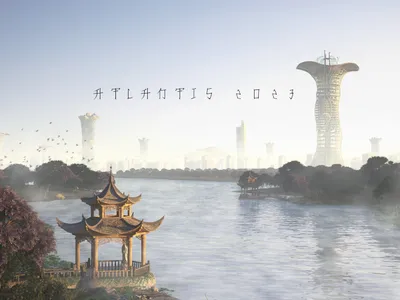
Atlantis 2023: Vertical Farm Towers That Turn a City's Waste Into Its Own Food Supply
Jakub Sokólski proposes a network of timber farming towers where organic waste, water and energy circulate in a closed loop inside the dense city.
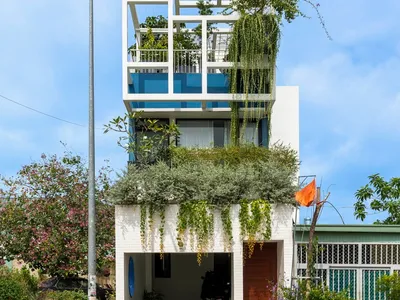
Urban Farming Home by Farming Architects: A Symbiotic Model for Sustainable Urban Living in Vietnam
Urban Farming Home integrates architecture and agriculture, creating a climate-responsive urban ecosystem that enhances biodiversity, energy efficiency, and healthy living.


