

Vertical Farming
Architectural and design approaches to growing food vertically in urban and rural environments.


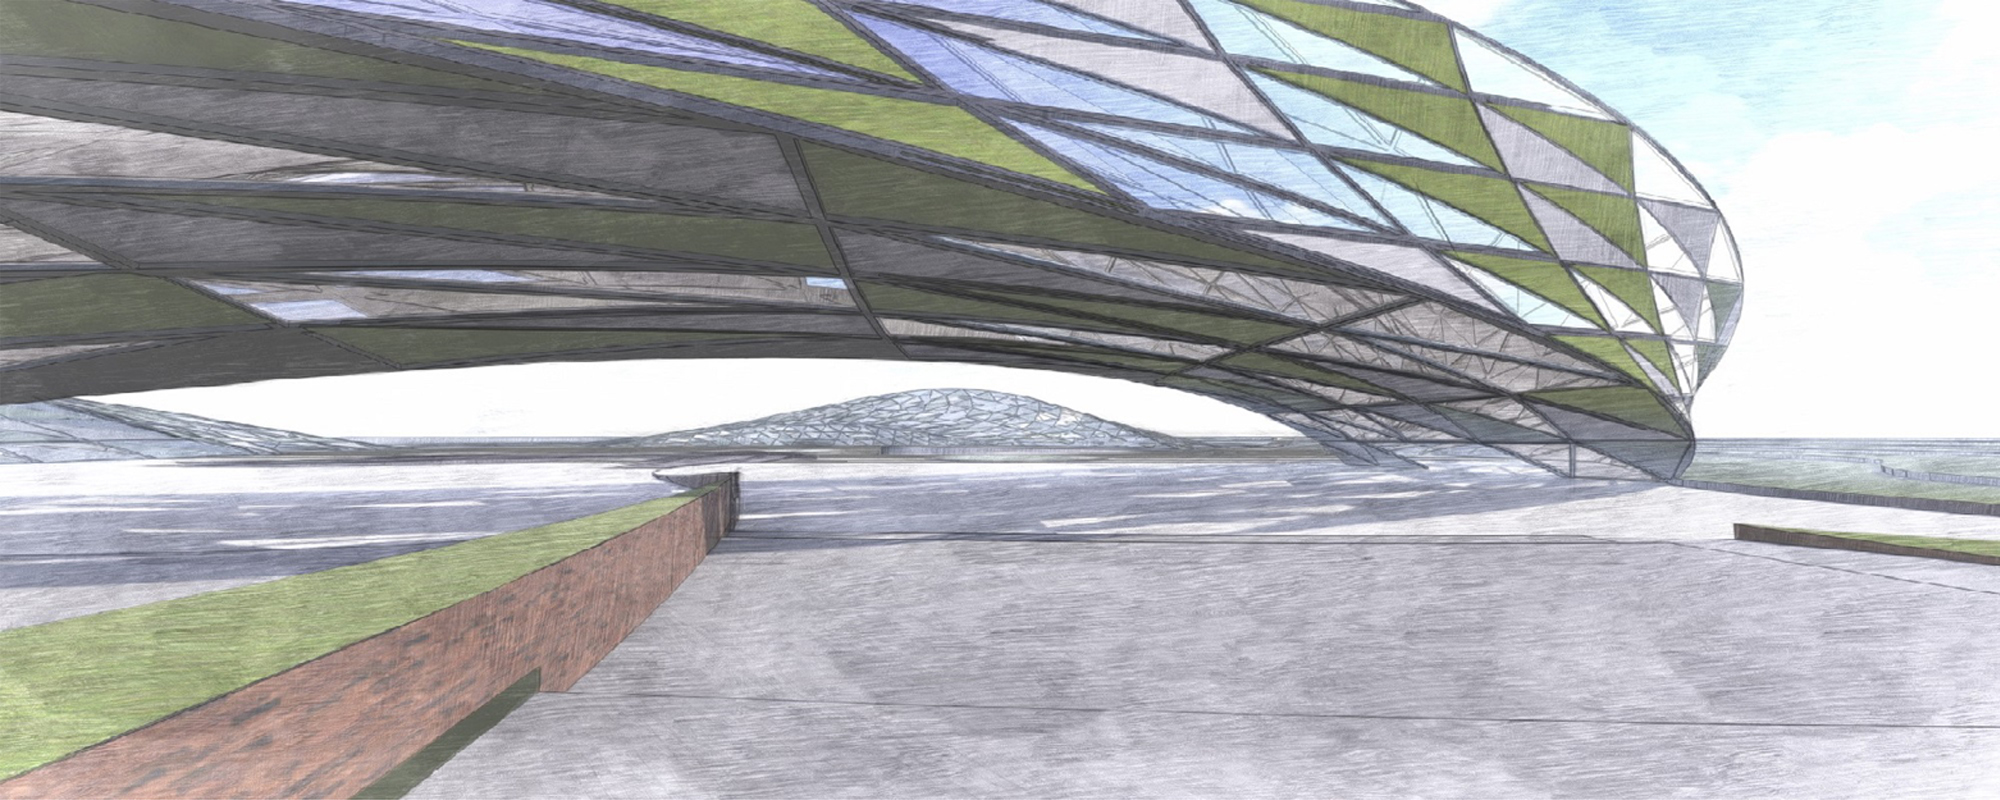
Super-Farm: Collapsing the Distance Between City Life and Agriculture
A fractal agricultural architecture embeds geodesic domes, rotating ring systems, and closed-loop eco-cycles directly into the urban fabric.



The Nine Elms Hub: Circular Food Systems Embedded in Warehouse Architecture
A phased urban farming intervention transforms London warehouse infrastructure into a closed-loop food production and residential ecosystem.

TechnoFarm: A Warehouse Reborn as a Modular Vertical Farm for Urban Food Production
An adaptive warehouse conversion pairs robotic harvesting with public markets and education spaces to close the gap between farm and fork.





Velasca Farm
‘Velasca Farm’ is inspired by the once-popular online planting game, The design aims to create a natural building facade, while guiding people to live a healthy life and creating an ecological urban environment.




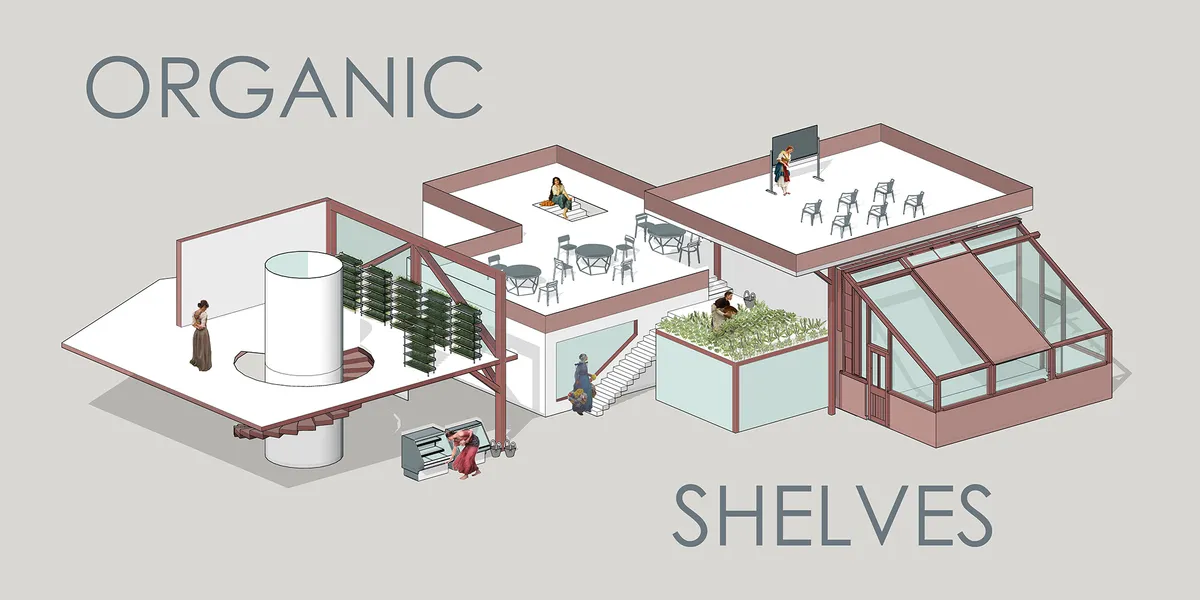
Organic Shelves
new and old farm
Good effort... 👏👏. it's visual looks stunning.

Model looks creative and well designed. Very Nice.
Beautiful and so well thought out!


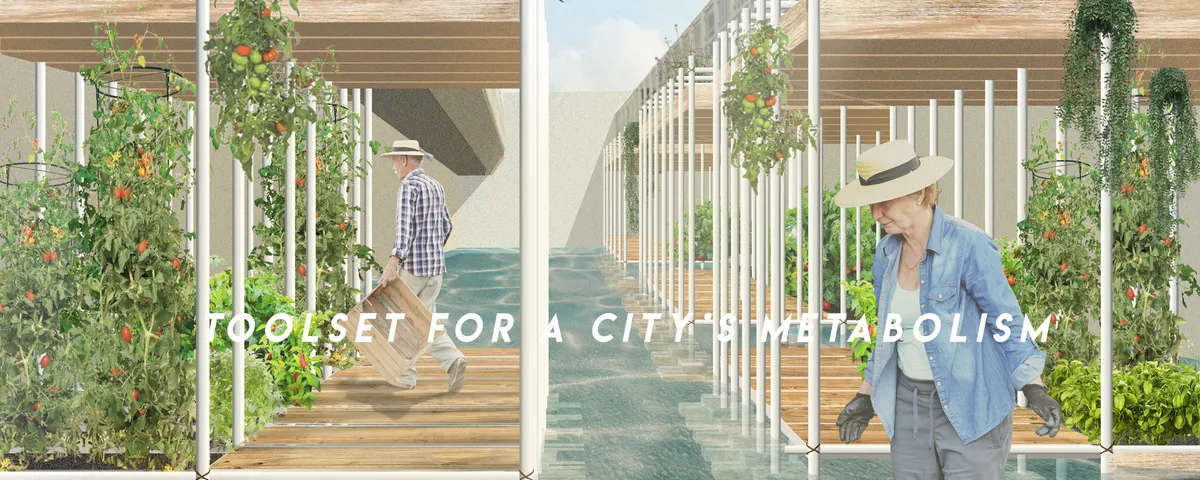
Toolset for a City's Metabolism
We call for embracing voids within urban tissue, not necessarily meaning these should be neglected in planning but rather open for spontaneity. As a spatial tool we propose a structure that can grow and shrink according to the needs and engagement of its creators - the locals. Constructed out of simple scaffolding elements it is fully reusable.

Vertical Farming Architecture: The Future of Urban Agriculture
The article discusses the innovative Vertical Farm Beijing project, integrating sustainable urban agriculture with modern architectural design for food security.


Mother river
Climate change has been present for a long time and affects the environment and the entire living world. The direct consequences of climate change can cause significant problems and that is why this project is considering a climate adaptable system in order to continue food production.

amazing girl 🤩 10/10
Awesome, good job

Ajmo, samo napred


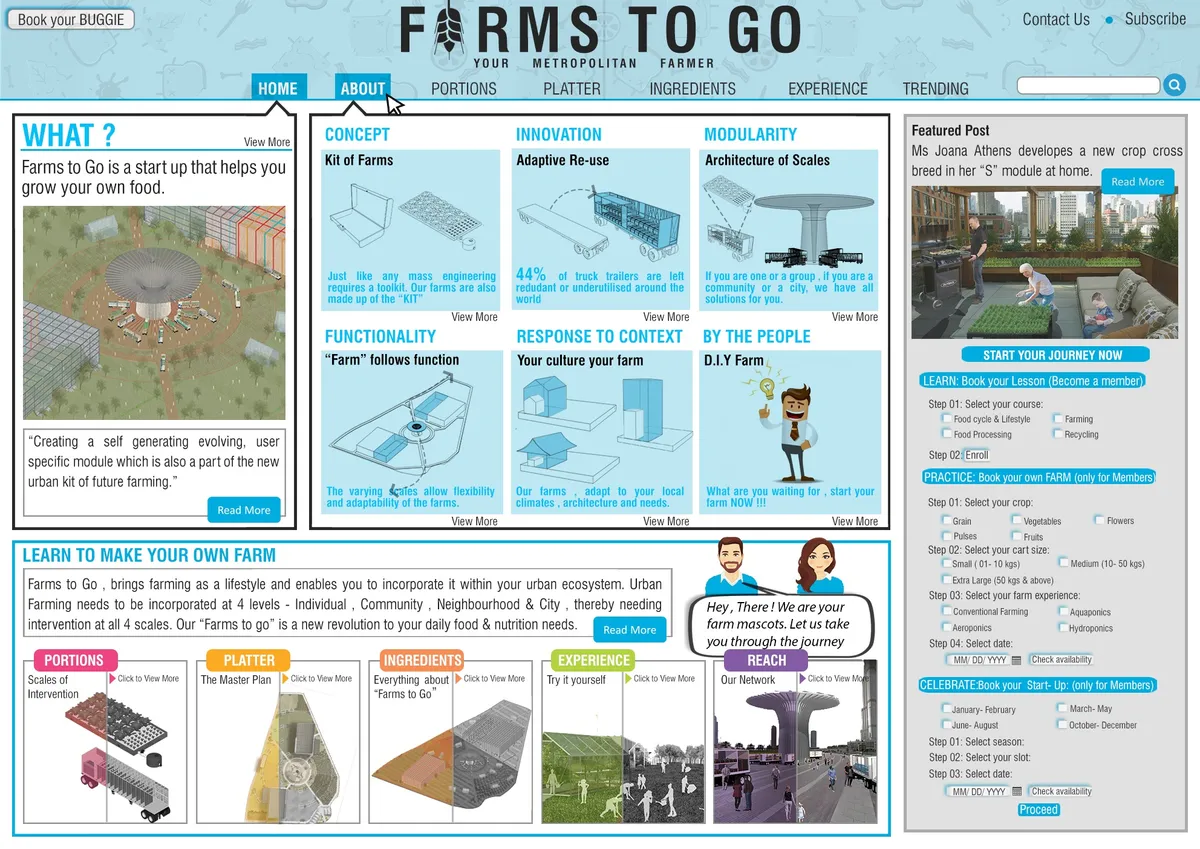
Farms to Go
In order to rethink Urban Farming, it is essential that it needs to be a lifestyle choice & an urban intervention network instead of a site-specific design approach.?Farms to Go? is an urban farming kit that enables one to incorporate farming within the urban ecosystem by intervening a generative module at 4 scales ? Individual,Community,Neighborhood & City.


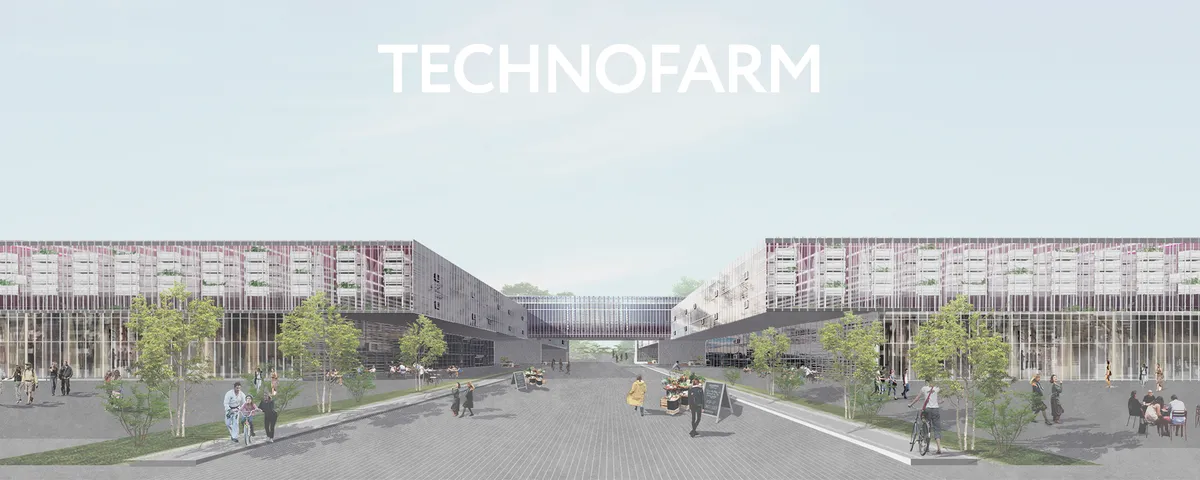
TECHNOFARM
The main idea was to bring the ready-to-consume product as close as possible to the consumer, thereby enabling the city dweller to get vegetables and fruits from a place that ensures their quality and freshness.

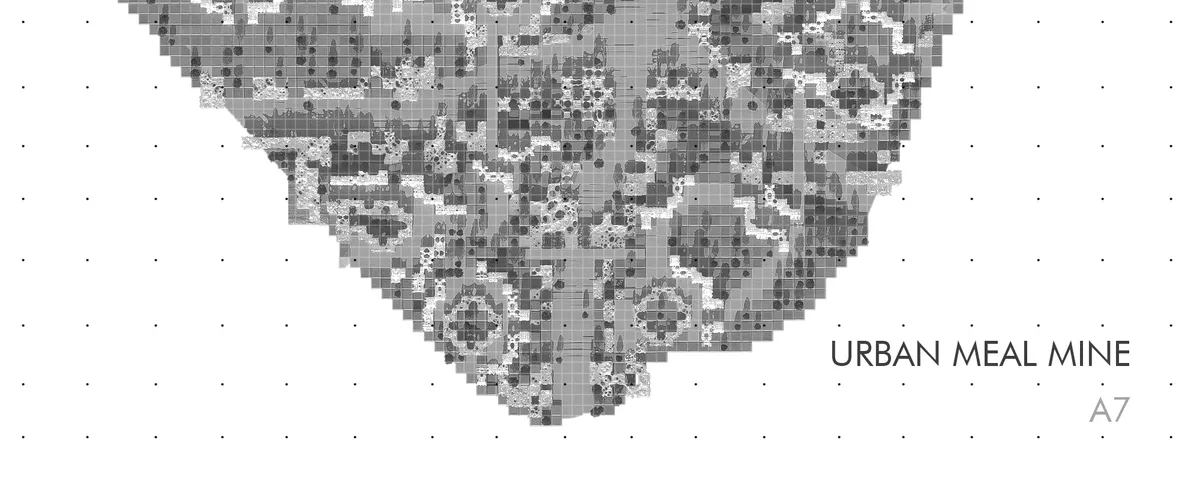
Urban MEAL mine - A7
Concept combines market, mass production, individual farming, community living and education. Enables city to grow its own vegetable and distribute. It is first step in creating network of mines providing such benefits globally Project uses generated pattern to solve multiple problems. - generated growth of units provide huge flexibility and adaptability

Farming For All
"Farming for All" is a living area that combines different programs focused on harvesting, learning, consumption, entertainment, and housing.

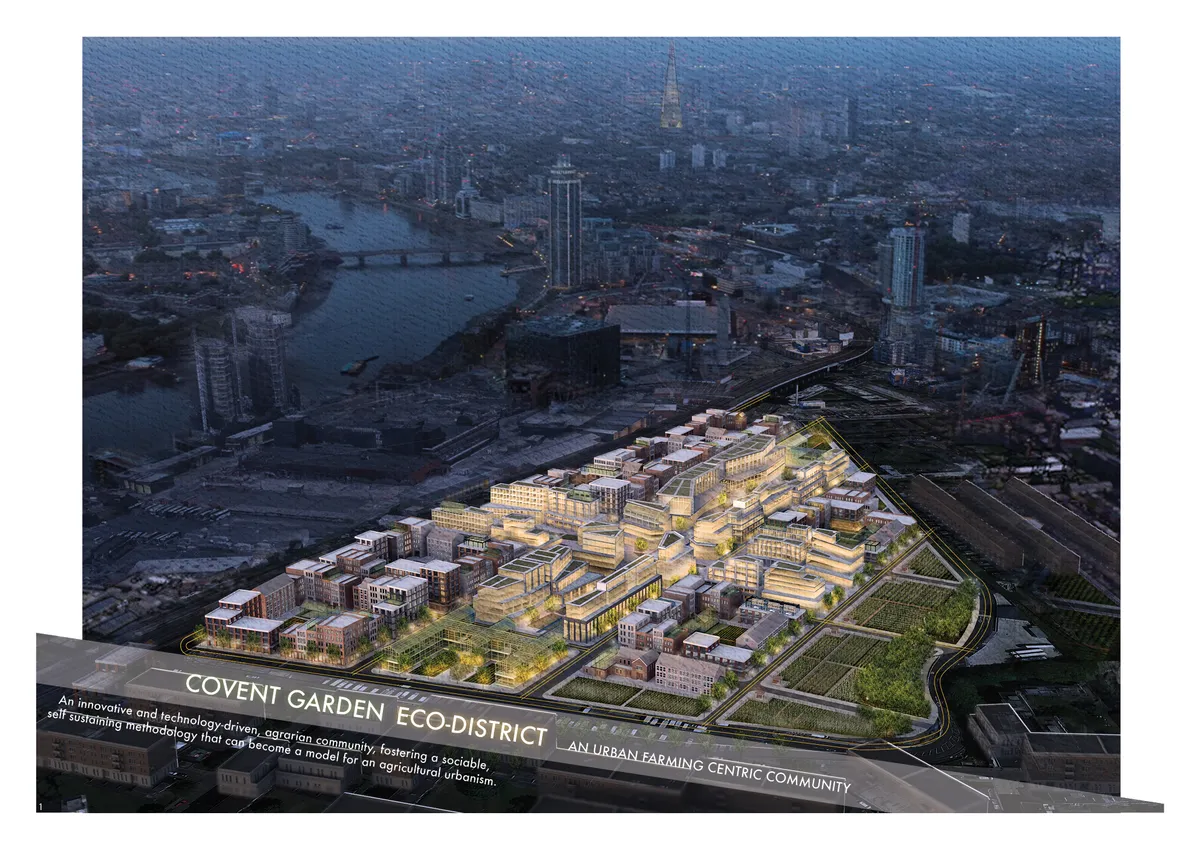
Covent Garden Eco-District
The Covent Garden Eco-District is a proposal for an innovative and technology-driven, agrarian, urban development that transforms the existing market structure into a dynamic and integrated community, fostering a sociable, self-sustaining methodology that can become a model for an innovative agricultural urbanism.

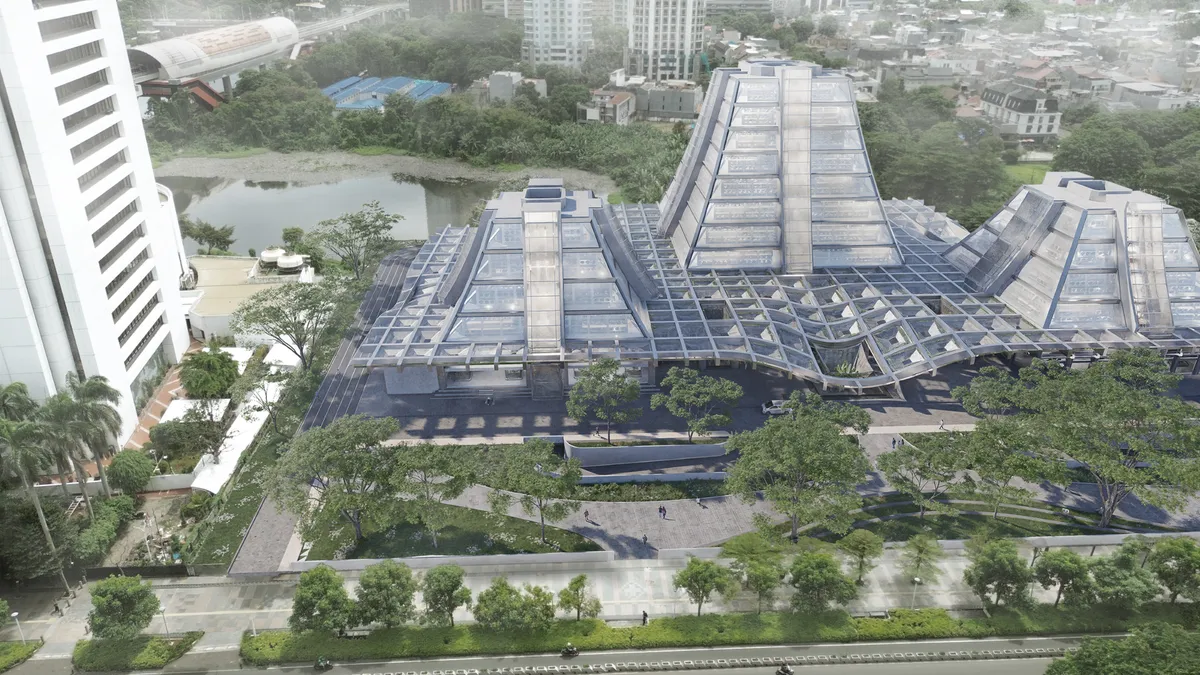
Urban Farming Centre with Permaculture Approach
Jakarta’s heavy reliance on external food supply poses risks to its food security. Urban Farming Centre offers a solution by promoting local food production, education, and recreation through permaculture-based architecture—an ecological approach that enables sustainable, resilient systems for urban agriculture.
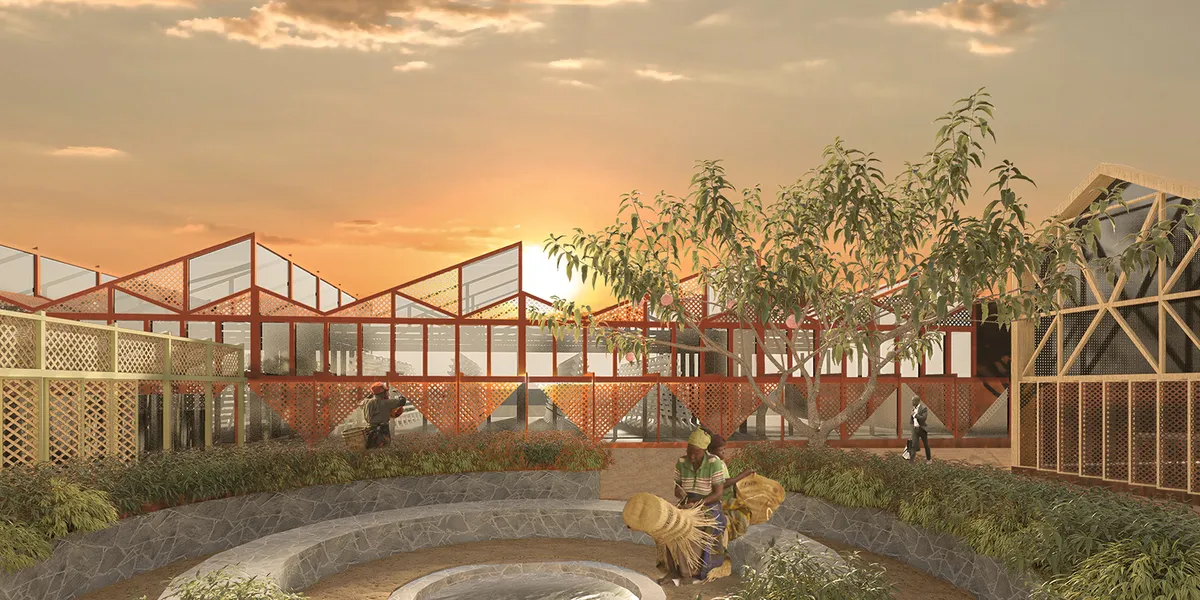

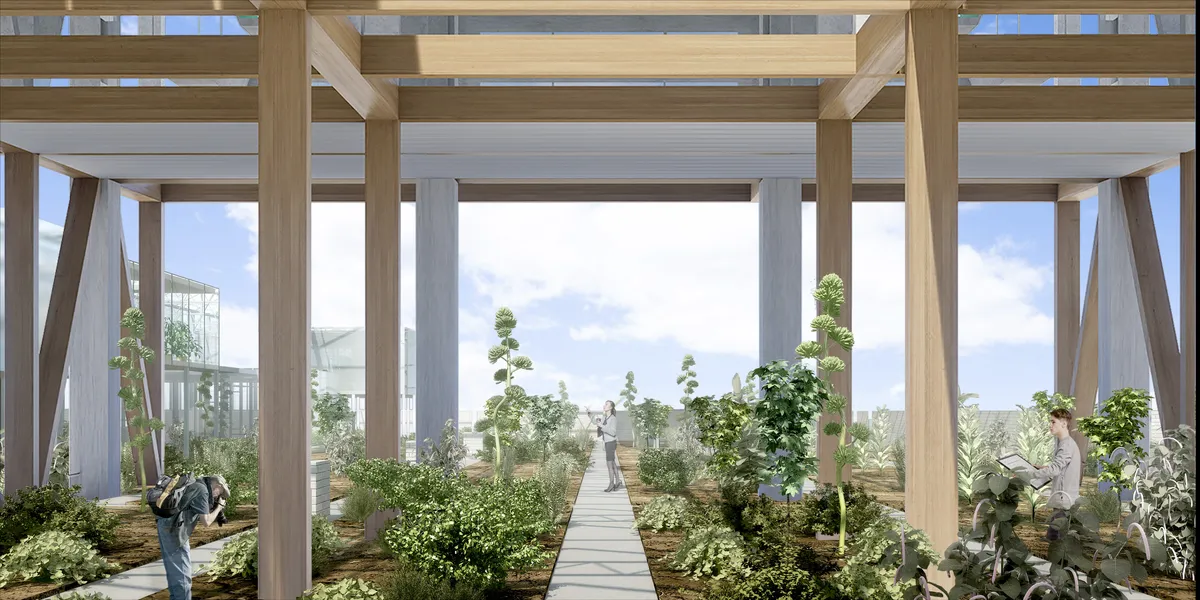
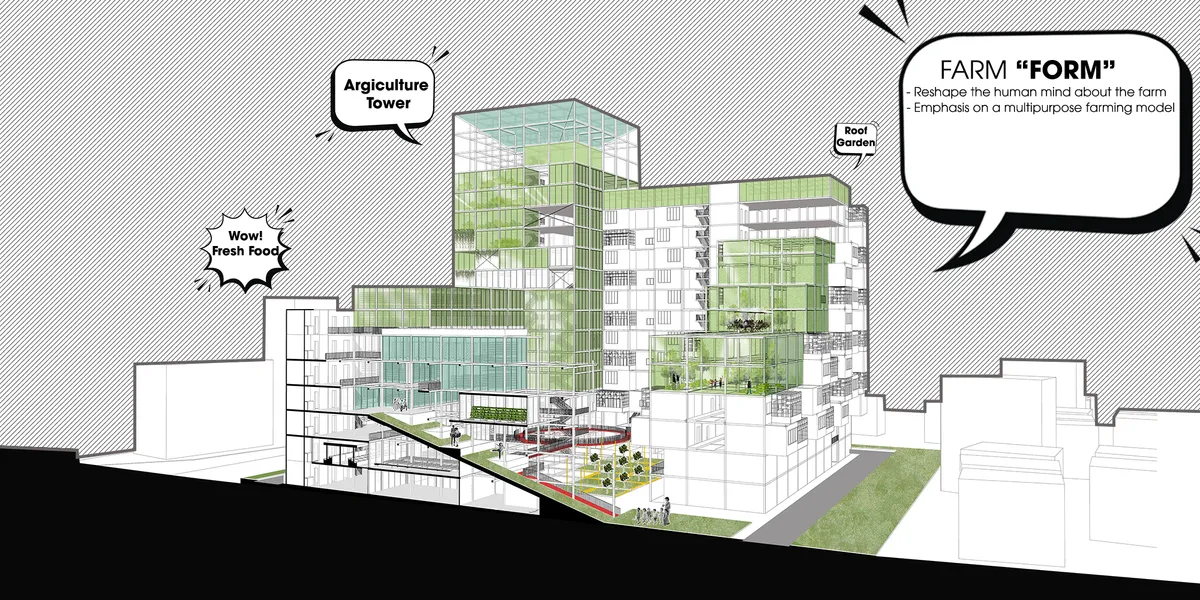
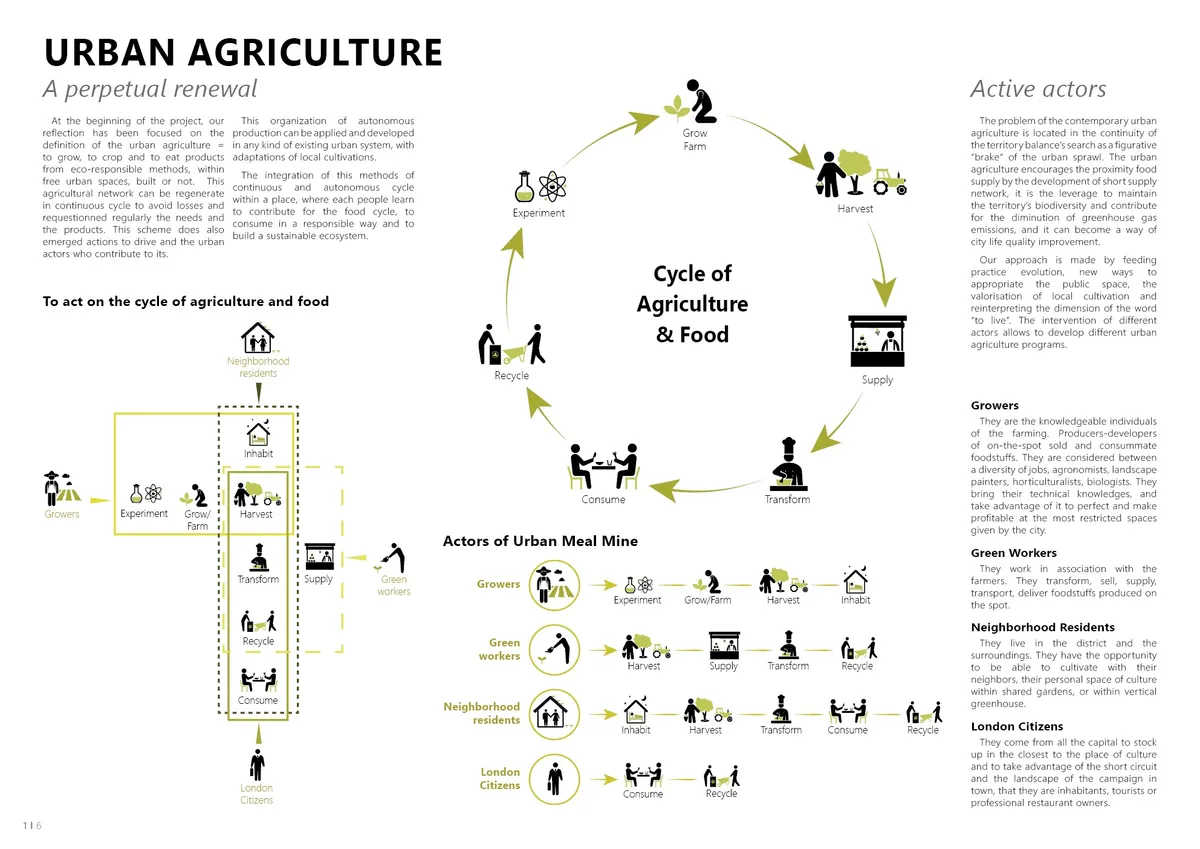
Farming for All: Closing the Food Loop in London's Nine Elms District
An edible park weaves vertical greenhouses, community gardens, and housing into a self-sustaining agricultural cycle for urban London.


Loizou Architects and Associates Replace the Facade with a Living Green Shell in Limassol
A 360-square-meter mixed-use building in a dense Cypriot neighborhood trades its outer wall for a vertical garden of climbing vines and local plants.

VTN Architects Wraps Their Own Ho Chi Minh City Studio in a Vertical Tropical Forest
A six-story office in Vietnam's Thu Duc district uses modular planters and passive cooling to achieve a 190 percent green ratio.


Good job!
Thank you!!