

Coastal Dune House Design: Integrating Architecture with Nature
The article explores the innovative integration of the Arena House within a coastal dune in Argentina, emphasizing sustainable architecture and design.


The concept of coastal dune house design represents a revolutionary approach in modern architecture, where homes are designed to harmonize with the natural coastal landscape. One exemplary model of this innovative design strategy is the Arena House by ZIM arquitextura, situated in Pinamar, Argentina.

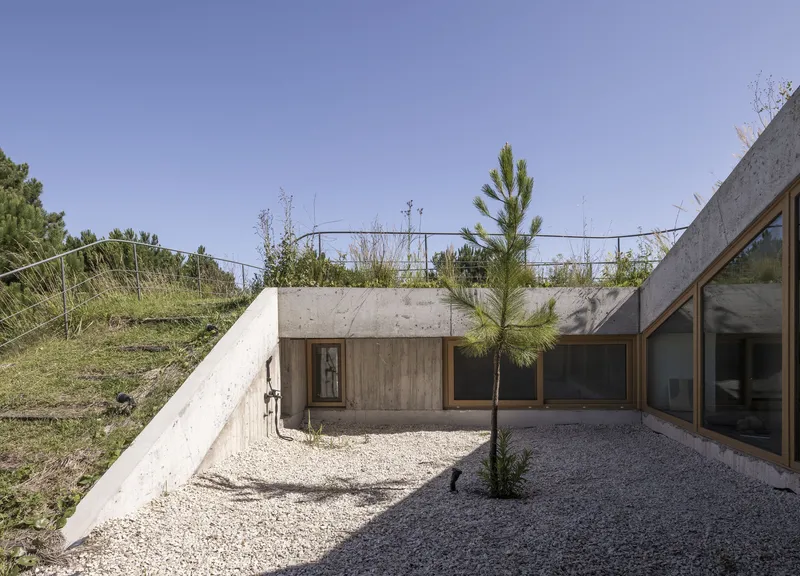
Embracing the Landscape: The Arena House
The Challenge of the Dune
The Arena House project stands as a paragon of coastal dune house design. Situated on a plot characterized by its unique topography – a natural sand dune – the project presented a unique challenge to the architects. Rather than viewing the dune as an obstacle, the team at ZIM arquitextura embraced it as a central feature of their design.


Innovative Design Solutions
Adapting to the Dune
A detailed analysis of the terrain's topography was crucial in understanding how to integrate the dune into the house's structure. The design cleverly adapts to the dune's natural slope, avoiding excessive excavation and preserving the site's natural beauty. This approach not only reduces the environmental impact but also showcases a sustainable path in coastal dune house design.


Integration with the Environment
The house’s design allows it to blend seamlessly with the surrounding landscape. By partially embedding the structure in the dune, it achieves greater energy efficiency and minimizes visual impact, a hallmark of responsible coastal dune house design.
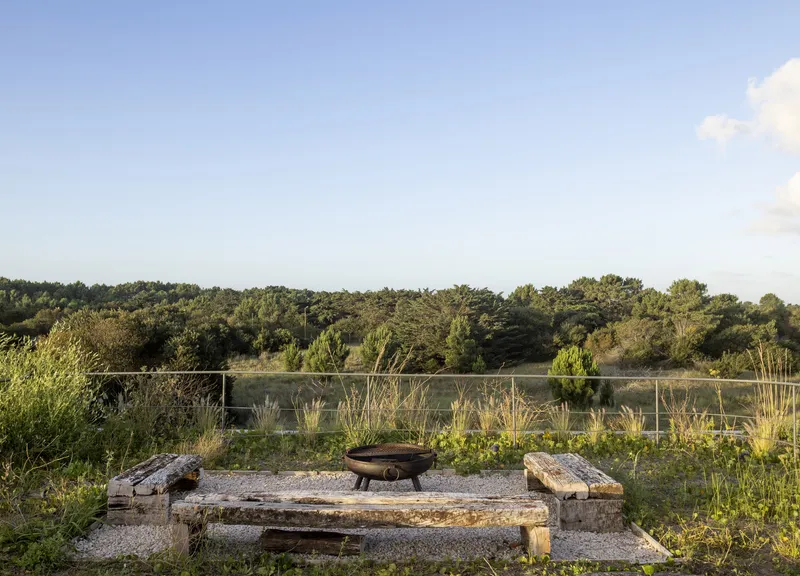


The Benefits of Dune Integration
Energy Efficiency and Environmental Respect
Integrating the house with the dune’s natural form offers significant benefits, including enhanced energy efficiency due to the natural insulation of the surrounding earth. This design philosophy underlines the core principles of coastal dune house design: sustainability and environmental harmony.
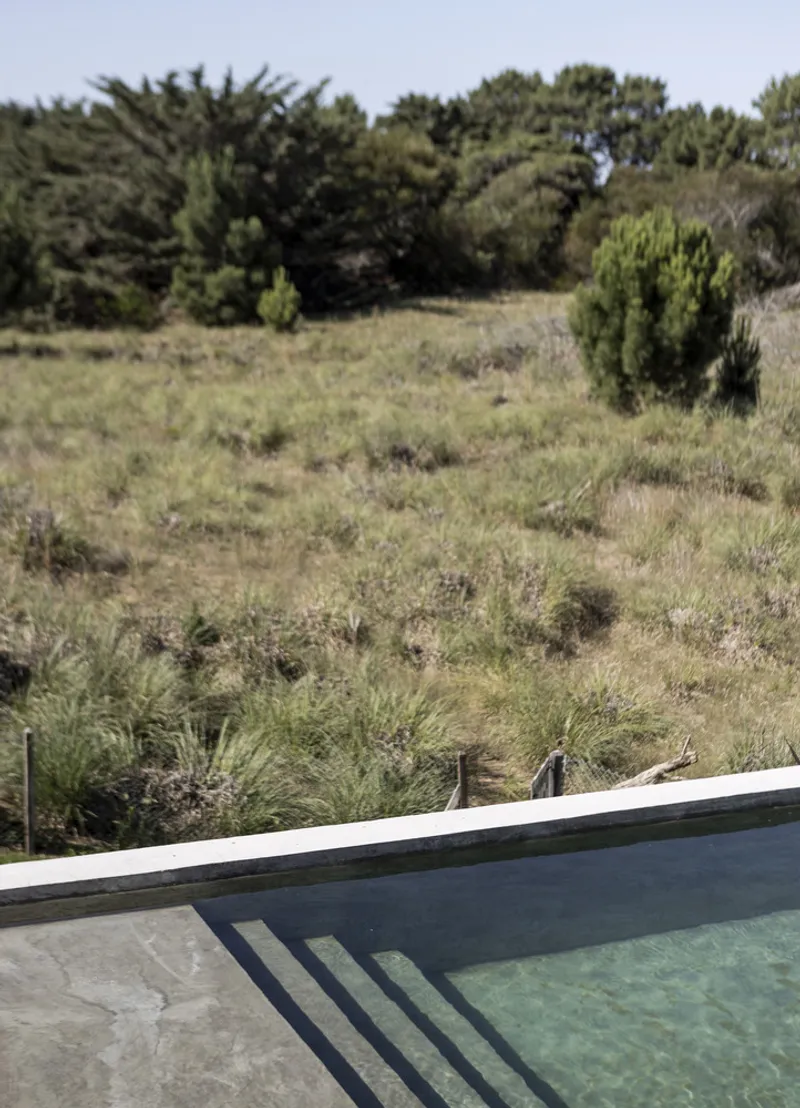

A Unique Living Experience
The Arena House offers a unique living experience, allowing residents to live in close contact with the coastal environment. The integration of the house with the dune ensures a seamless transition between indoor and outdoor spaces, promoting a lifestyle in tune with nature.


The Future of Coastal Dune House Design
The Arena House by ZIM arquitextura represents a forward-thinking approach in architecture, where the natural and built environments coexist in harmony. This project serves as a beacon for future coastal dune house design, demonstrating that sustainable and innovative architectural solutions can enhance our living environments while respecting the natural world.
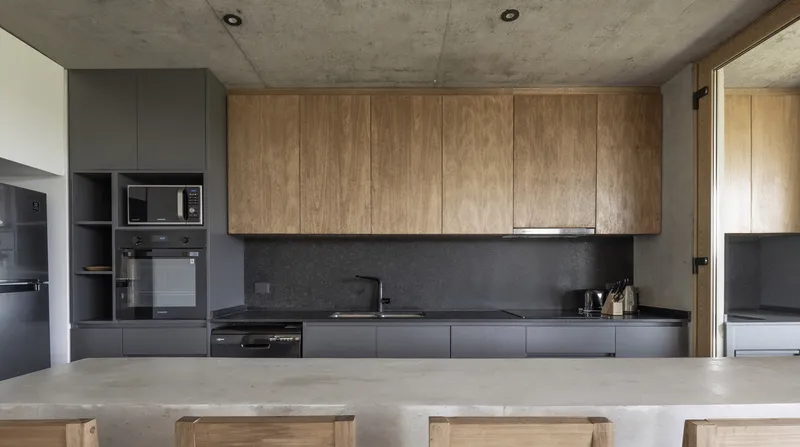
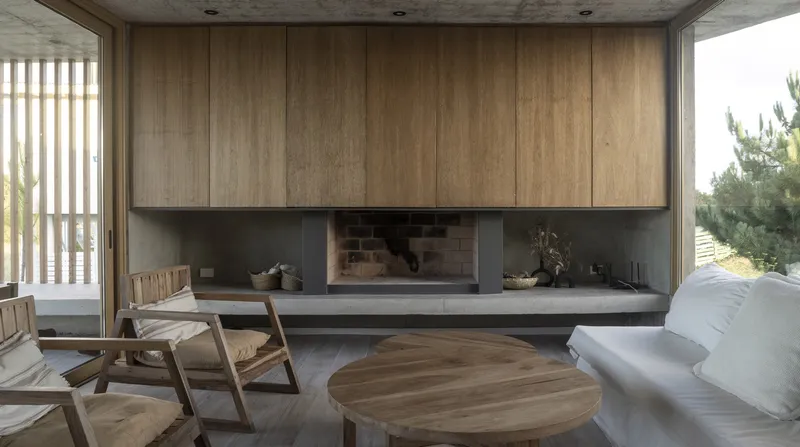
All photographs are work of Luis Barandiaran


Popular Articles
Popular articles from the community


Cube Design Draws an Ecological Corridor Between Two Shenzhen Hills with the Nankai Building
Beside Shenzhen's container docks, the Nankai Building pairs stacked balconies with a climbing green screen to connect two hillsides across its height.

Juan García Correa, John González and Claudia Rueda Sink a Circular Amphitheater into a Manizales Engineering Building
On the La Nubia campus in Manizales, Colombia, the S1 Building folds labs and offices into a hillside of ramped lawns that double as a campus route.

LT2A and OPEN Architectes Thread a Brick and Glass High School Through a Wooded Belgian Campus
In Braine-l'Alleud, a 3,000 m² wing for Collège Cardinal Mercier pairs pale brick with a glazed colonnade, deferring to a small chapel and a dense wood.

David Ortega Stacks a Two-Story Mexico City Penthouse Around a Steel Stair and a Pergola-Shaded Roof Terrace
In Colonia Roma, a 300 m² penthouse uses oak joinery, a planted steel stair and a slatted roof pergola to make a new-build apartment feel like a house.

Similar Reads
You might also enjoy these articles

Gil Mello Arquitetura Tilts a Single Roof Toward the Waterfalls on a Plateau Above Aiuruoca, Brazil
In Aiuruoca, Minas Gerais, a 200 m² house of local labor and reclaimed poles pairs a low valley veranda with a tall mountain one.

U.GA Architects Wraps an Oval Rooftop Pool in Curved Board-Formed Concrete on Busan's Jeollidan-gil
In Busan's Jeonpo-dong, a 454 m² mixed-use block stacks a neighborhood facility, guest rooms and an oval rooftop pool inside spiraling concrete walls.

Felipe Hess Arquitetos Turns a Blind Stone Wall to the Street and Opens a Brazilian House onto a Courtyard and Canal
A canal-front house in Brazil hides behind painted stone and planting, then opens to an olive-tree courtyard, a reed-ceilinged porch and a curving pool.

David Macias Steps a Doorless Stone and Plaster House Down a Tropical Colombian Hillside
In the humid hills of Colombia, Threshold House replaces the front door with an open void and terraces its 850 m² down the slope instead of fighting it.

Explore Architecture Competitions
Discover active competitions in this discipline

Challenge to reimagine the Iron Throne

Photograph architecture without architects

Illustrate the lost glory of Angkor Wat - Render Challenge

Design challenge to reuse E-waste
Comments (0)
Please login or sign up to add comments
No comments yet. Be the first to comment!