

Community Architecture in Mexico: El Campestre Recreational Park Complex by CCA + Bernardo Quinzaños
A transformative community architecture project in Tabasco that revitalizes public life through cultural, social, and ecological design.


Reimagining Public Life Through Inclusive and Sustainable Architecture
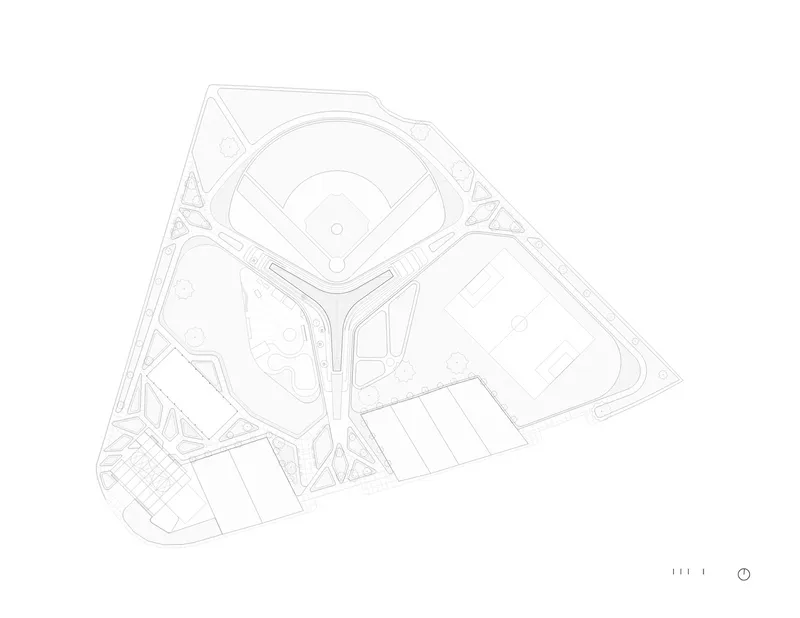
In the heart of Jalpa de Méndez, Tabasco, the El Campestre Recreational Park Complex and Community Development Center exemplifies a new vision for community architecture in Mexico. Designed byCCA Centro de Colaboración Arquitectónica and Bernardo Quinzaños, the project is part of a broader urban regeneration initiative by SEDATU to reimagine the city’s public spaces through inclusive, sustainable, and culturally sensitive design.
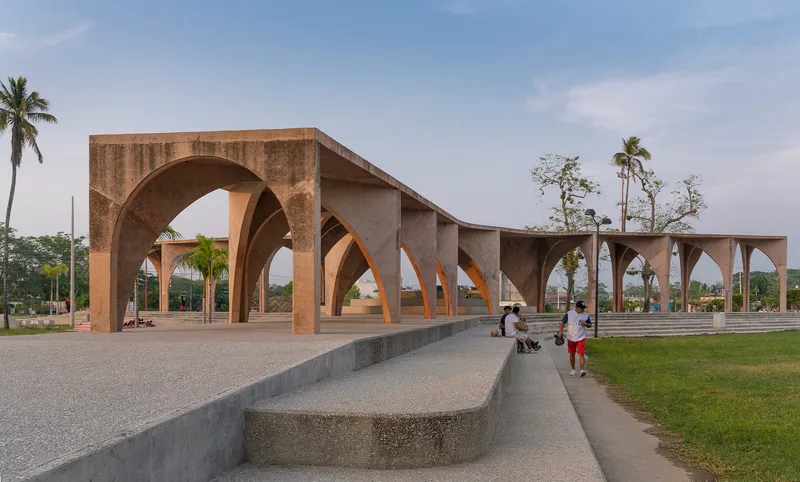

Completed in 2023, this 7,681-square-meter complex responds directly to the social and environmental challenges of its context. Prior to the intervention, the area suffered from severe infrastructural neglect and lacked vital public facilities. The transformation of El Campestre marks not just the physical renewal of space, but the reactivation of social life and economic potential within the region.


A Pavilion of Arches: Centering Cultural Identity
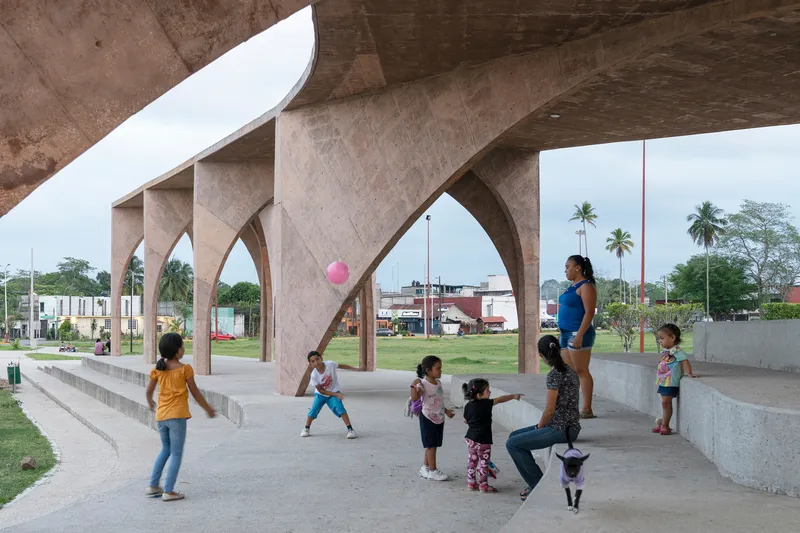
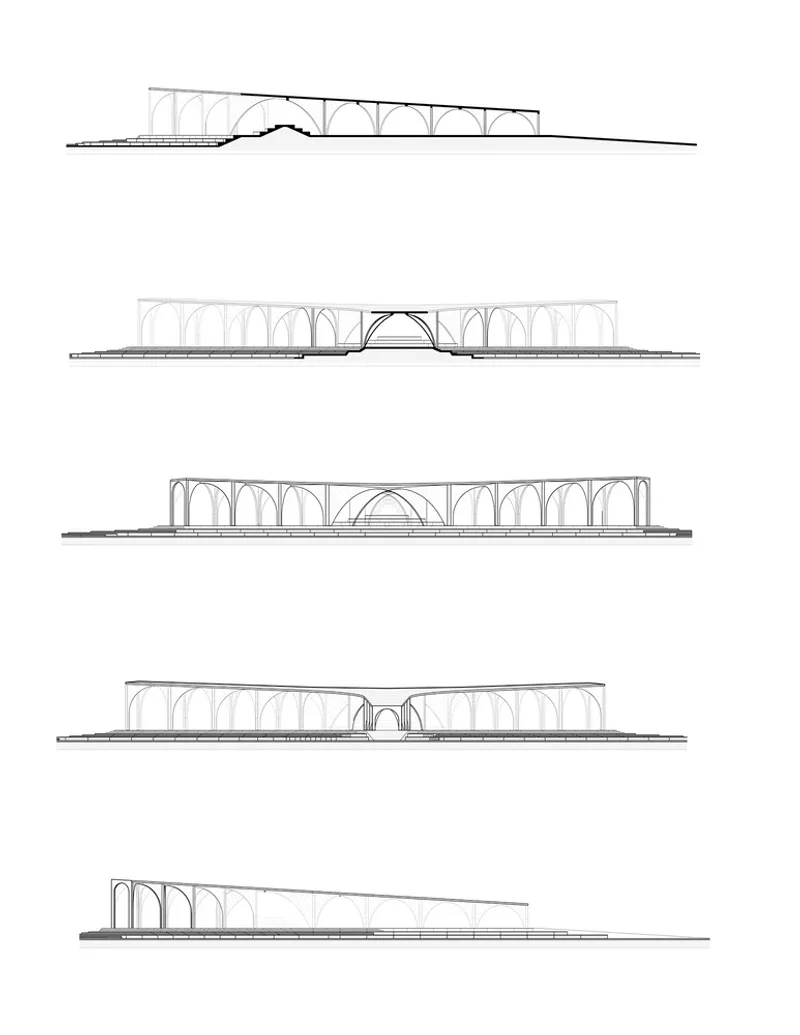
At the heart of the park stands a striking pavilion, defined by a structural choreography of intersecting concrete arches. This sculptural centerpiece does more than define space—it anchors civic identity. It accommodates a variety of public events including Jalpa’s beloved Butifarra Fair, concerts, and exhibitions, becoming an adaptable civic stage that encourages both formal gatherings and spontaneous community use.

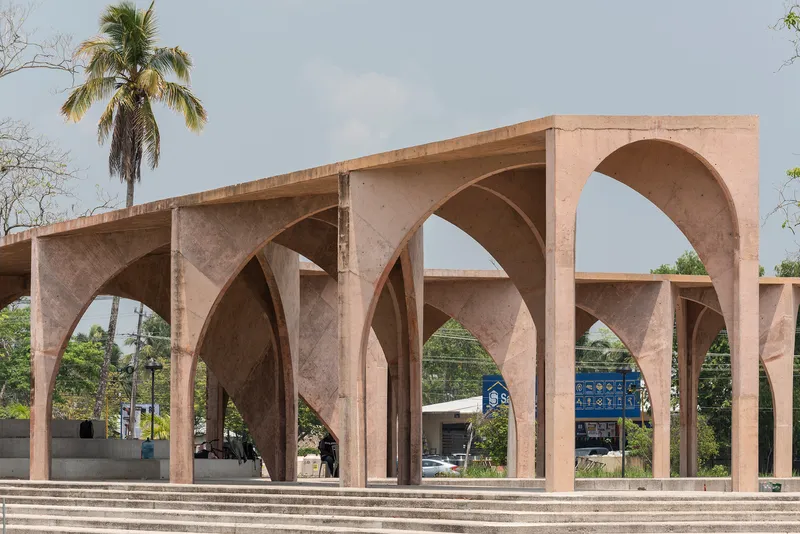
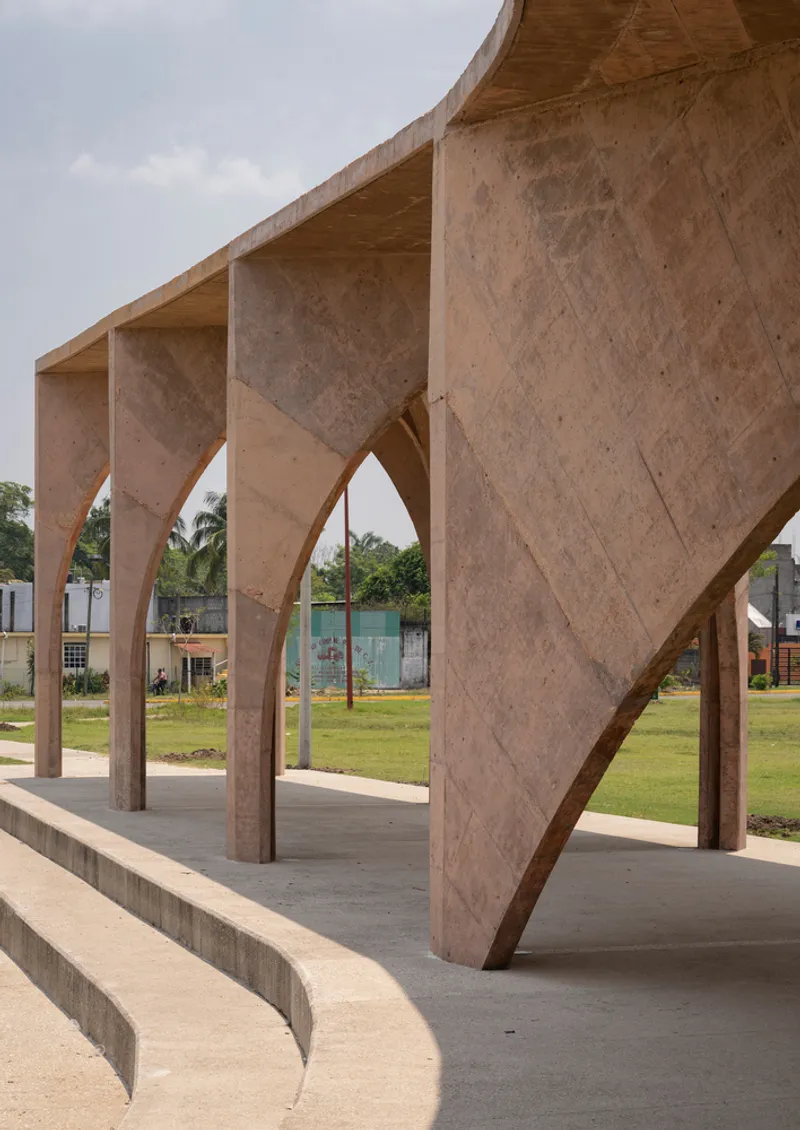
The rhythmic sequence of arches and columns not only evokes classical forms but is rooted in the regional architectural language. Their shade-casting geometry creates shelter from Tabasco’s intense tropical rain and sun, offering residents a year-round public gathering space. The stepped concrete base doubles as informal seating, encouraging interaction and rest.
Landscape and Connectivity: Blending Built and Natural Environments
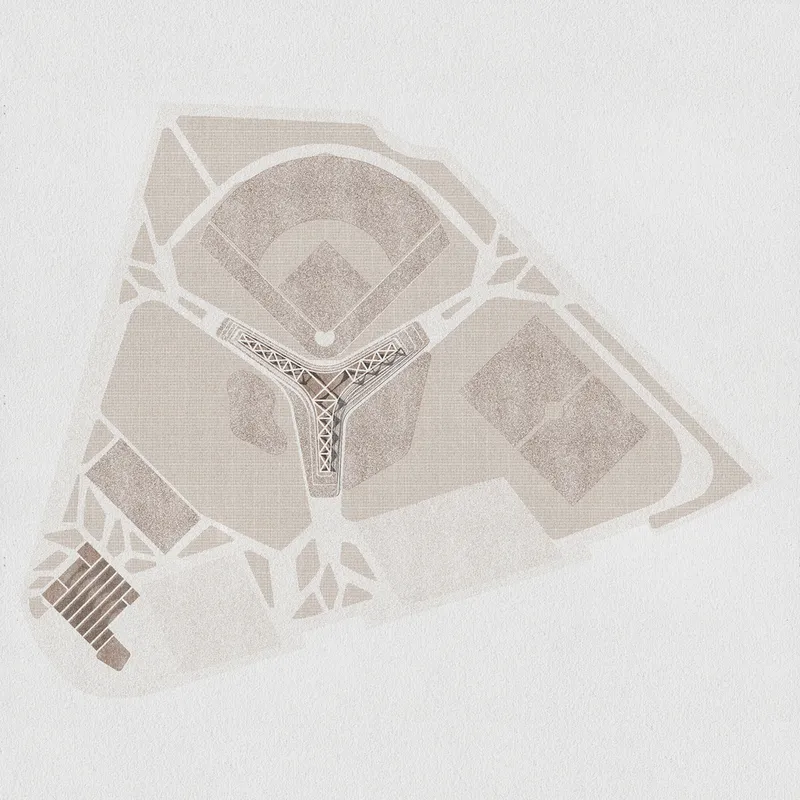
The park is designed to foster movement, wellness, and connection. Its open layout links the central pavilion with surrounding sports zones through pedestrian pathways and shaded refuges. This spatial strategy creates a fluid experience of recreational, cultural, and environmental activity—breaking down traditional boundaries between program types and encouraging a holistic use of public space.
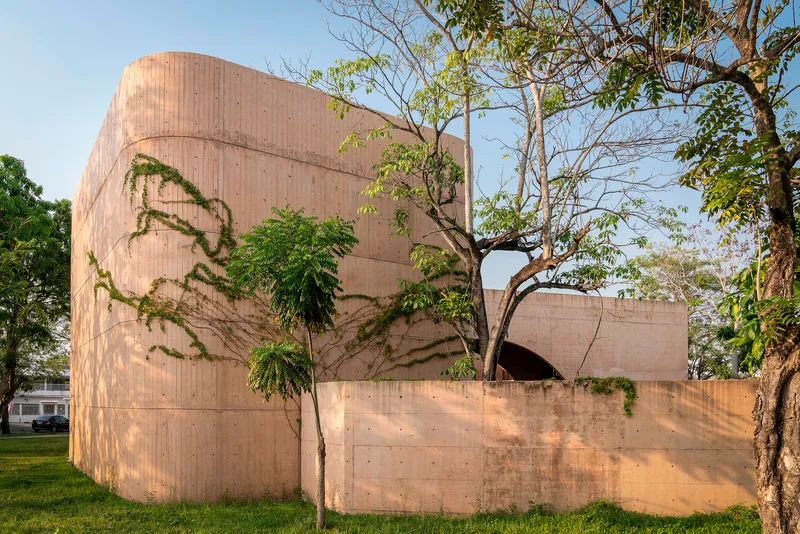

Rainwater management is naturally integrated through open-air circulation zones and stepped surfaces, which also provide permeability and cooling in the region’s humid climate. The design accommodates both the built and natural environments, reinforcing the park’s ecological function as a green lung within the urban fabric.

The Community Development Center: An Urban Oasis
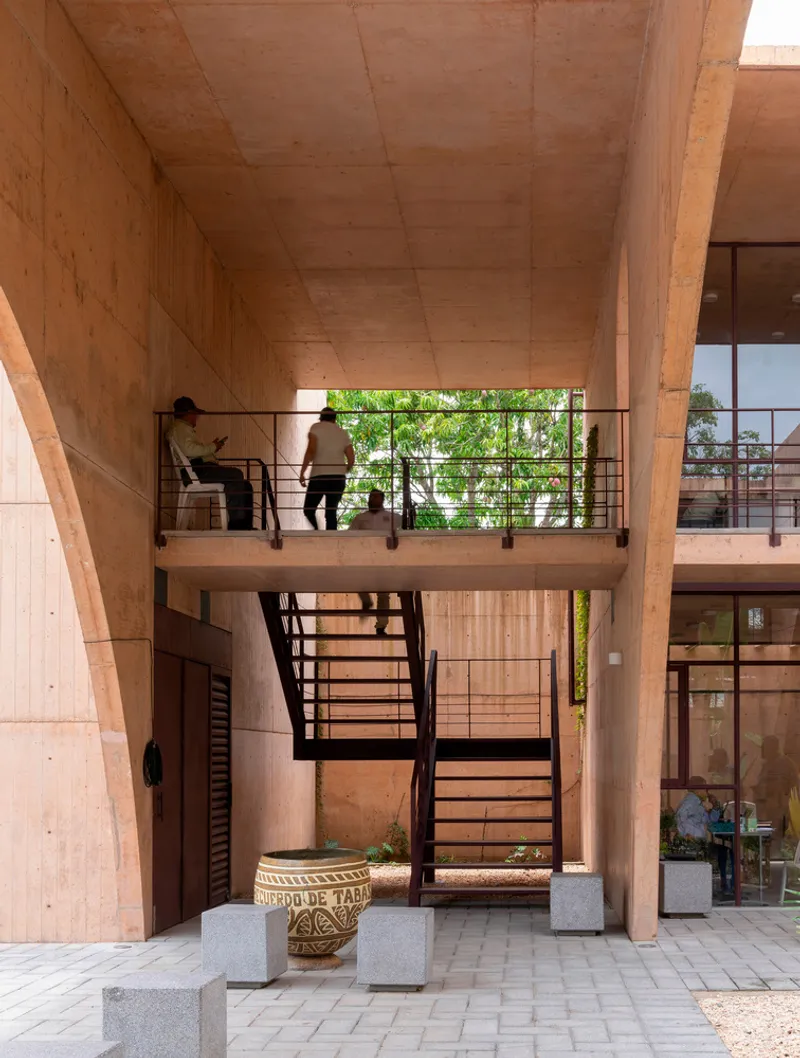
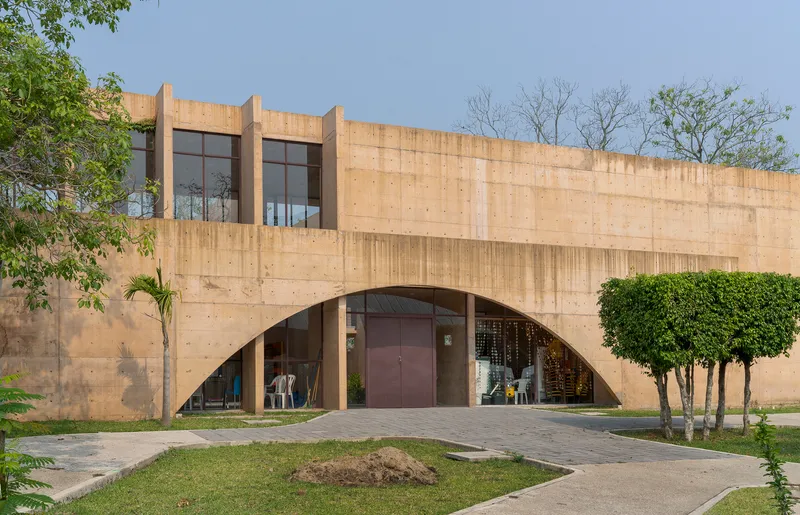
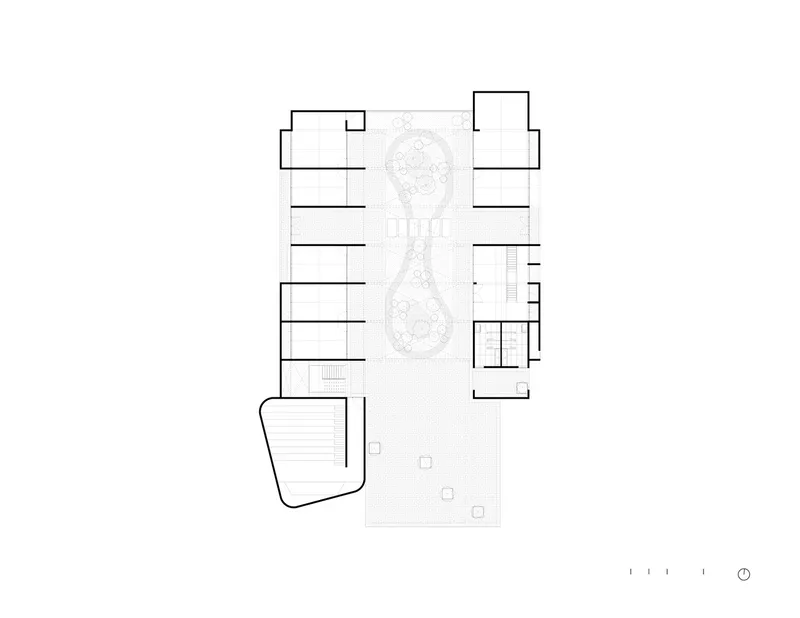
Embedded within the recreational complex is the Community Development Center, conceived as a habitable monument to education and inclusion. Architecturally, the building is composed of eight massive concrete panels, punctuated with semicircular arches. These openings form an internal courtyard—a lush, verdant microclimate that brings light, air, and vitality into the heart of the structure.


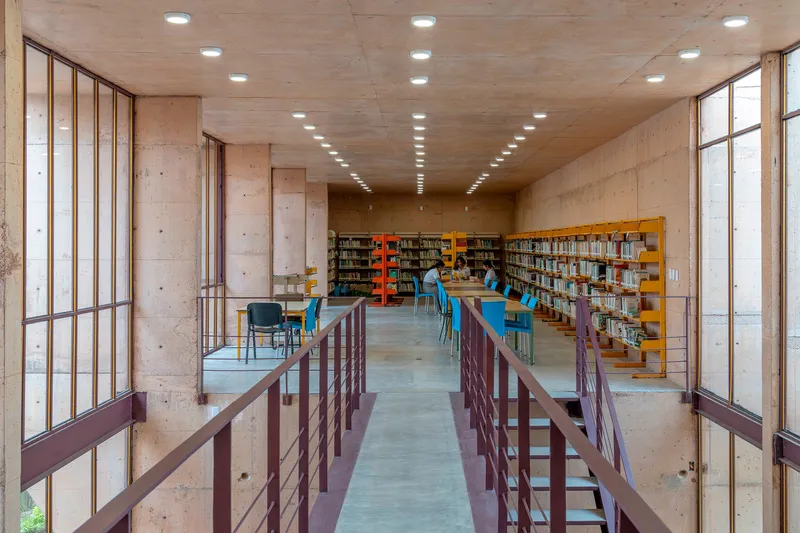
This garden not only serves as a visual and spatial focus but improves thermal comfort and fosters a deep sense of community ownership. The program includes multipurpose classrooms, a library, an auditorium, and administrative offices. Together, these spaces empower residents through lifelong learning, cultural engagement, and institutional support.

Material Expression and Cultural Dialogue
The project’s use of pigmented orange concrete is a deliberate nod to the regional stone seen in the historic center of Jalpa de Méndez. This local hue ties the modern forms of the project to its cultural lineage, creating a material continuity that respects its setting while pushing the boundaries of architectural expression.
The construction process was deeply collaborative, combining advanced building techniques with local craftsmanship. This dialogue between contemporary architectural tools and vernacular knowledge generated not only a resilient and expressive structure but also strengthened community ties to the built environment.

A Model for Regenerative Public Architecture
El Campestre Recreational Park Complex and the Community Development Center represent more than just urban renewal—they are a living model of regenerative, inclusive design. Through thoughtful materiality, spatial openness, cultural responsiveness, and ecological integration, the project demonstrates how community architecture in Mexico can redefine public life.

By fusing architectural innovation with participatory values, CCA and Bernardo Quinzaños have delivered a project that does not impose form but instead emerges from the social and climatic needs of its context. It is a testament to how architecture can catalyze community empowerment, environmental responsibility, and collective joy.

All Photographs are works of Jaime Navarro


Popular Articles
Popular articles from the community


Faces of the Soviet Avant-Garde: Turning Moscow's Street Names into an Open-Air Museum
A network of sculptural installations across a Moscow residential district transforms forgotten architect names into spatial encounters with cultural memor

The Amber Palace Opera: A Geological Fiction Surfaces on Tallinn's Baltic Waterfront
Pierre Brillard reimagines a Baltic legend as a public landscape, opera house, and waterfront promenade rooted in Tallinn's coastal identity.

Tsunami Convergenics: Turning Catastrophic Ocean Forces into Underwater Housing Infrastructure
A speculative underwater settlement off the coast of Onagawa, Japan, treats tsunamis and typhoons as energy sources rather than threats.

Opera on the Sea: Driftwood Logic Shapes a Timber Opera House on Estonia's Coast
Trevor Orgill's opera house translates the entangled drift of floating timber into a civic building where wood, water, and music converge.

Similar Reads
You might also enjoy these articles


Bamboo Housing Challenge 2026: Design Affordable, Sustainable Homes Using Bamboo
An international design competition by Bamboo U and IBUKU inviting architects and designers to reimagine affordable housing using bamboo — with the winning design built full-scale in Bali.

Computational Design & Education: Beegraphy Design Awards Introduces 7th Category (Featuring Jiyun's Innovative Approach)
Dive into Beegraphy’s 7th Design Awards category, where computational design meets education to create immersive, interactive learning tools, inspired by Jiyun’s work.

From Parametric Lighting to Urban Furniture: Join the 2nd Workshop in Beegraphy’s Computational Design Series
Dive into Cutting-Edge Design Techniques and Practical Applications with Industry Experts

Last Call: Unleash Your Architectural Genius in SHAK's Kindergarten Design Competition
Urgent call for architects to join SHAK's kindergarten design competition before the looming deadline

Explore Community Architecture Competitions
Discover active competitions in this discipline

Challenge to reimagine the Iron Throne

Photograph architecture without architects

Illustrate the lost glory of Angkor Wat - Render Challenge

Design challenge to reuse E-waste
Comments (0)
Please login or sign up to add comments
No comments yet. Be the first to comment!