
Community Garden Design in Urban Renewal: The CORNER Garden by VIASCAPE Design
The CORNER Garden transforms an underused triangular lot into a multifunctional green space for quiet renewal and civic pride.


Revitalizing Old Neighborhoods Through Thoughtful Landscape Architecture
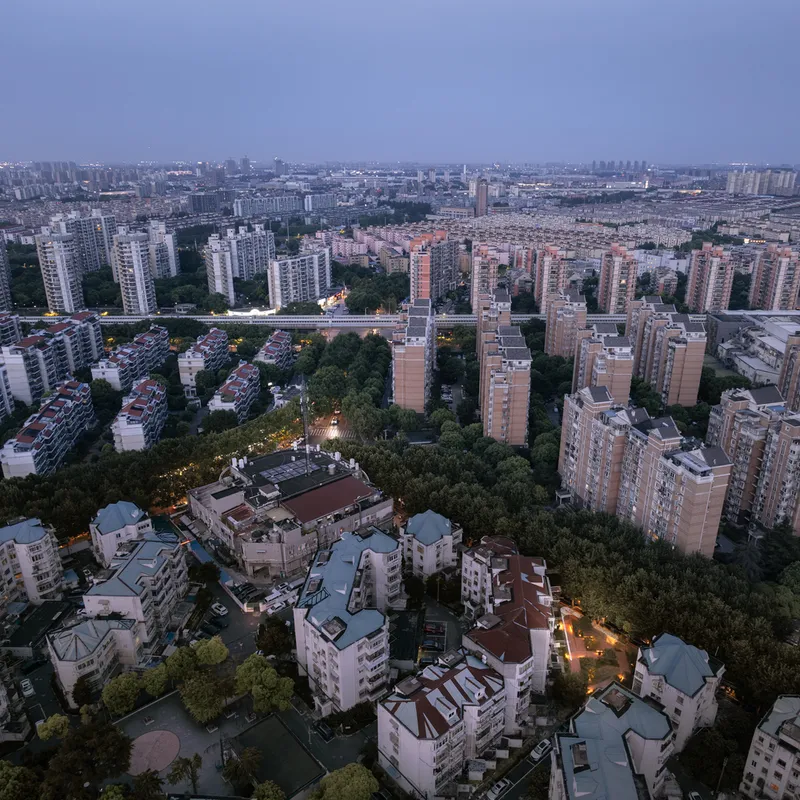
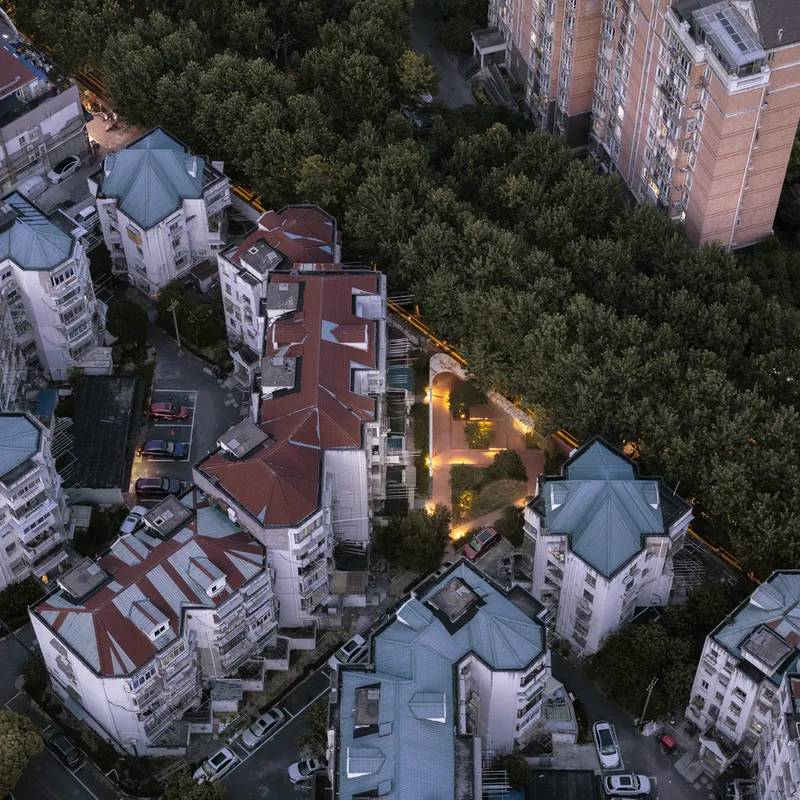
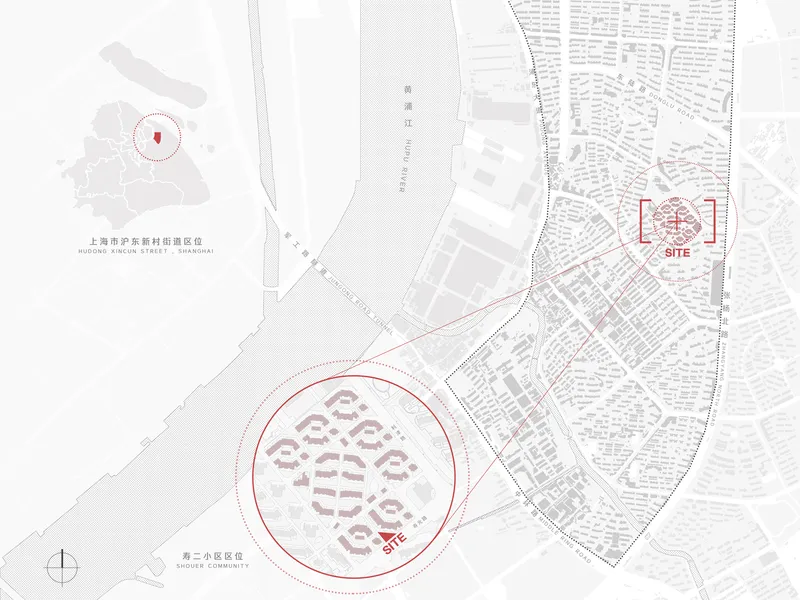
Situated in Shanghai’s Shou’er Community, The CORNER Garden by VIASCAPE Design exemplifies the transformative power of community garden design in urban renewal. Occupying a formerly neglected 360-square-meter triangular plot, the garden responds to both spatial and social needs, creating a green enclave that redefines how residential communities engage with public space.
A Garden Born from Context
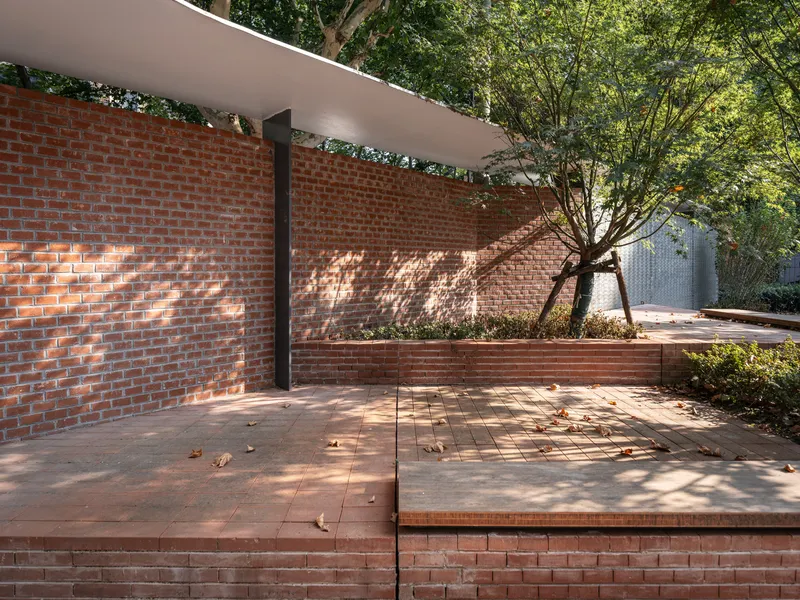
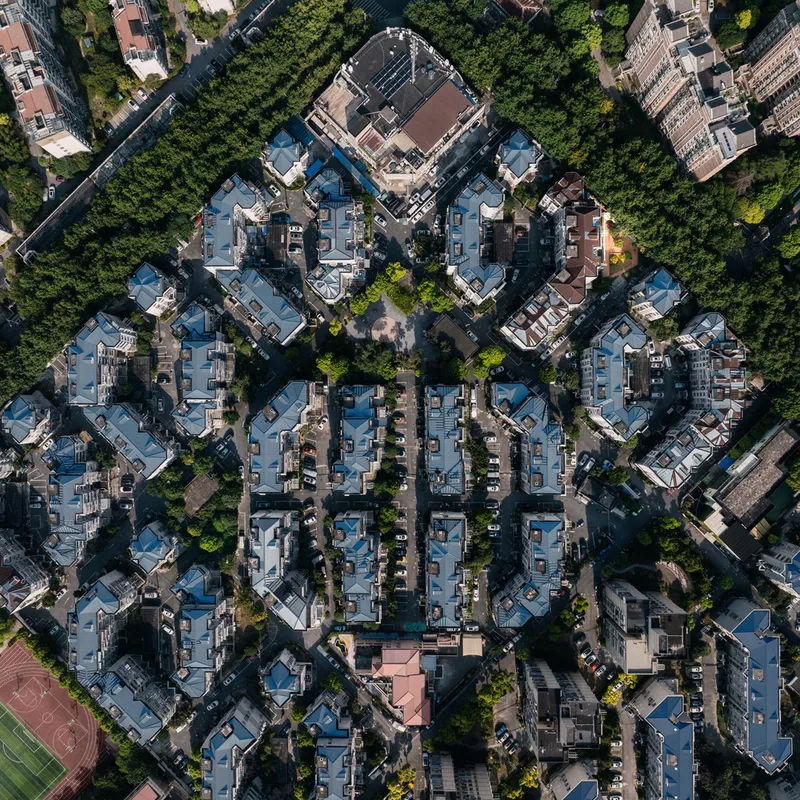
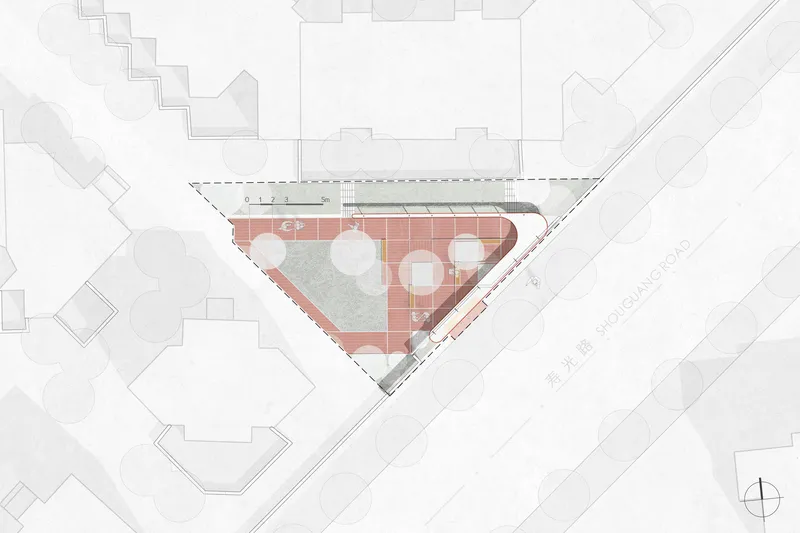
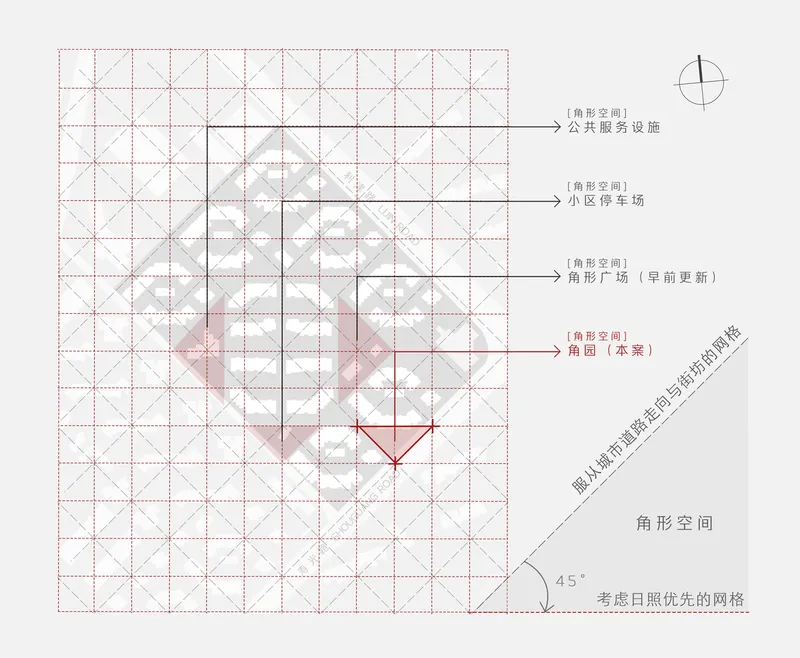
The Shou’er Community, built in the 1990s, is characterized by its hybrid courtyard layout shaped by 90- and 45-degree geometries. The site of the CORNER Garden, at a southeast corner where weeds, illegal drying racks, and urban decay once prevailed, offered an opportunity to transform underutilized space into a dynamic yet peaceful community landmark. The name “CORNER Garden” itself reflects both the literal shape of the site and its conceptual role in mending fragmented urban tissue.
Designing for Community Identity and Use
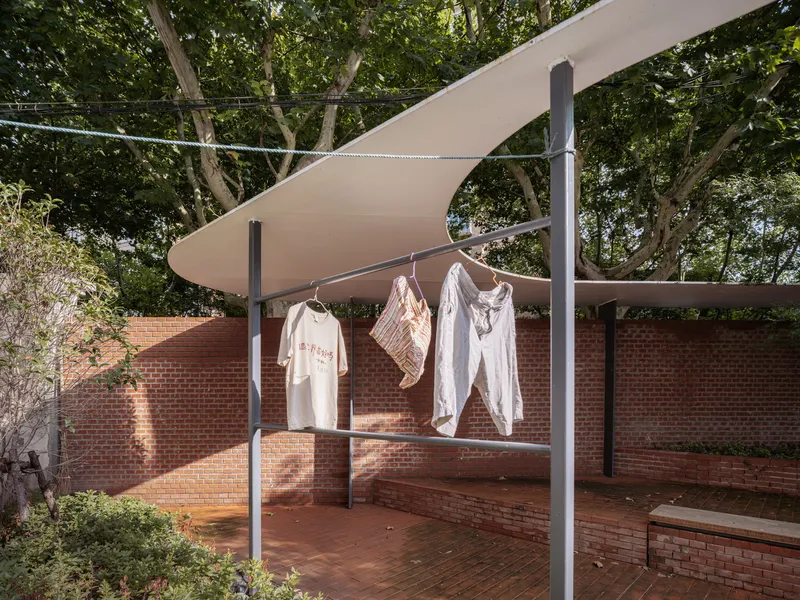
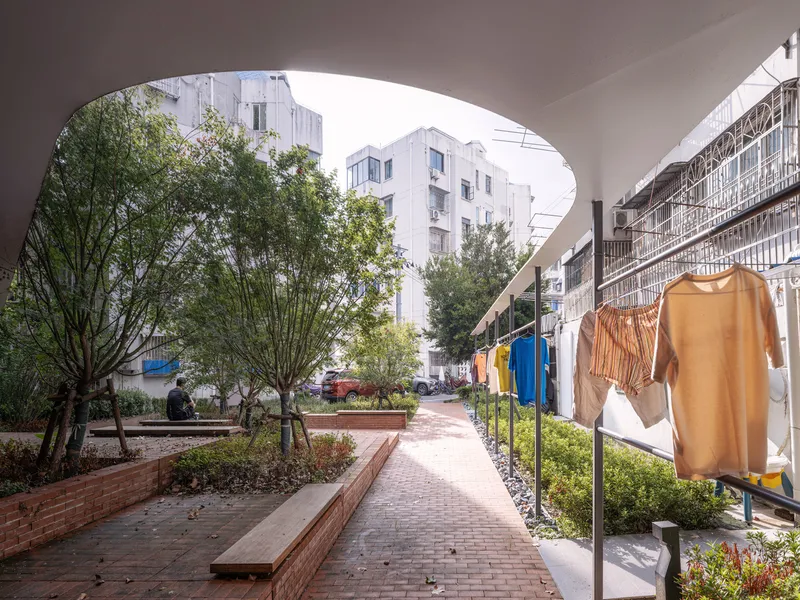
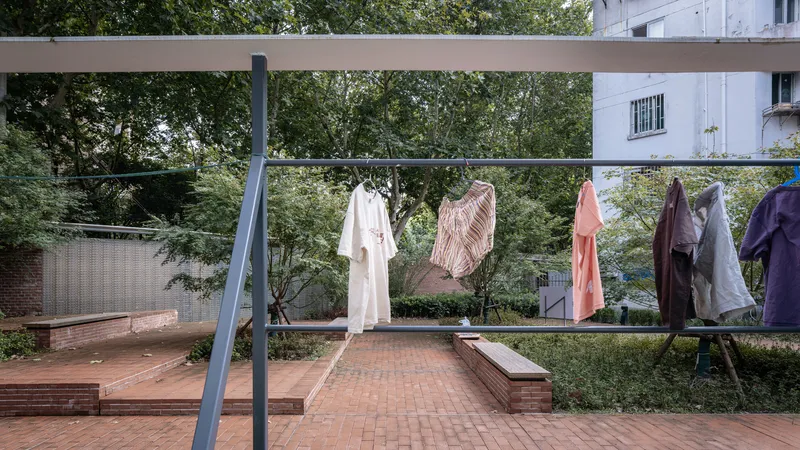
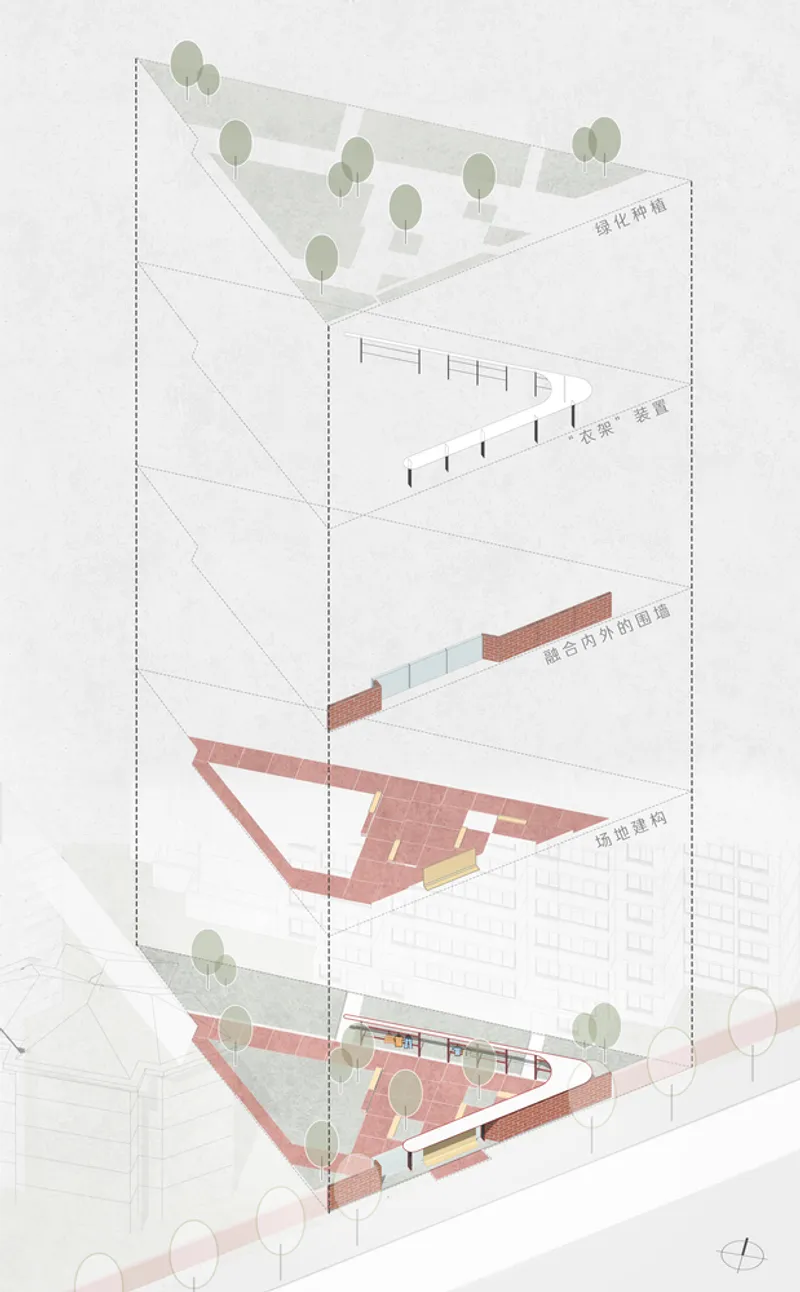
The CORNER Garden is part of the broader Hudong Experiment, a visionary initiative by VIASCAPE and the Hudong Sub-district Office to reinvigorate aging residential areas. Through extensive community engagement, the design team identified specific resident needs: a place for drying clothes, calm recreation, and improved safety. In response, the design elevated the drying rack from a utilitarian object to a central sculptural element—an architectural gesture that both organizes the space and reflects daily life rituals.
A Spatial Gallery of Light and Texture
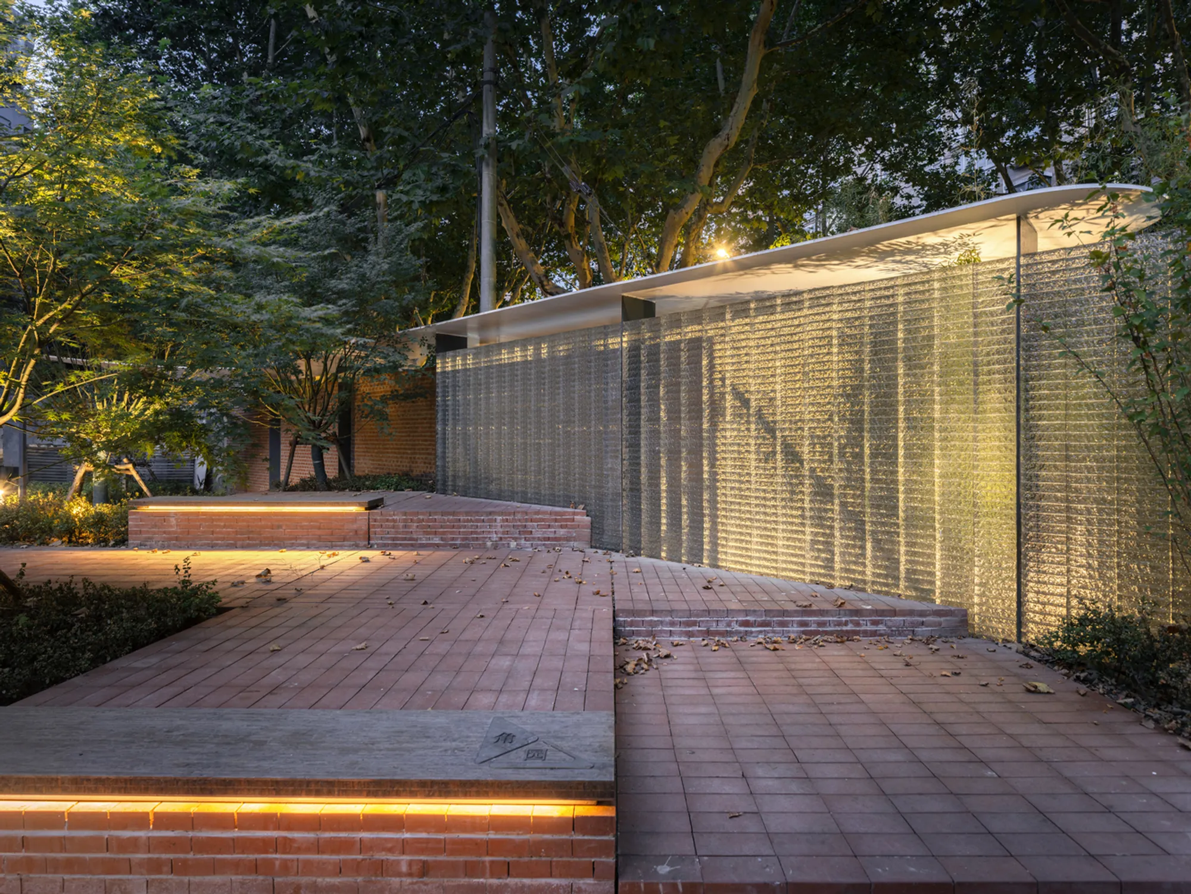
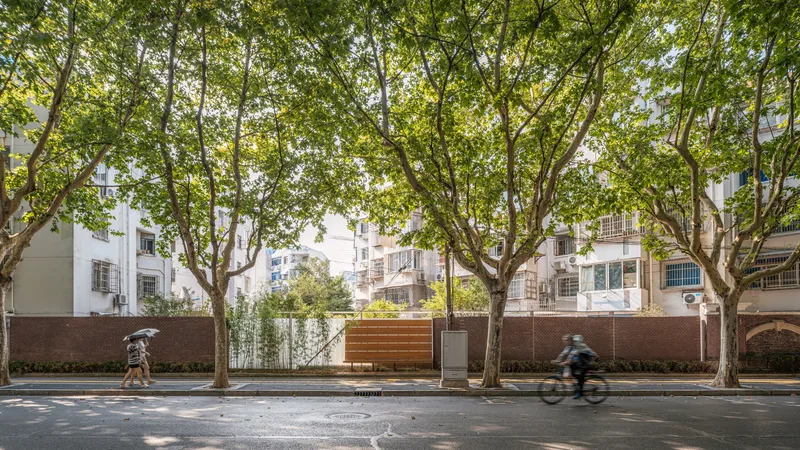
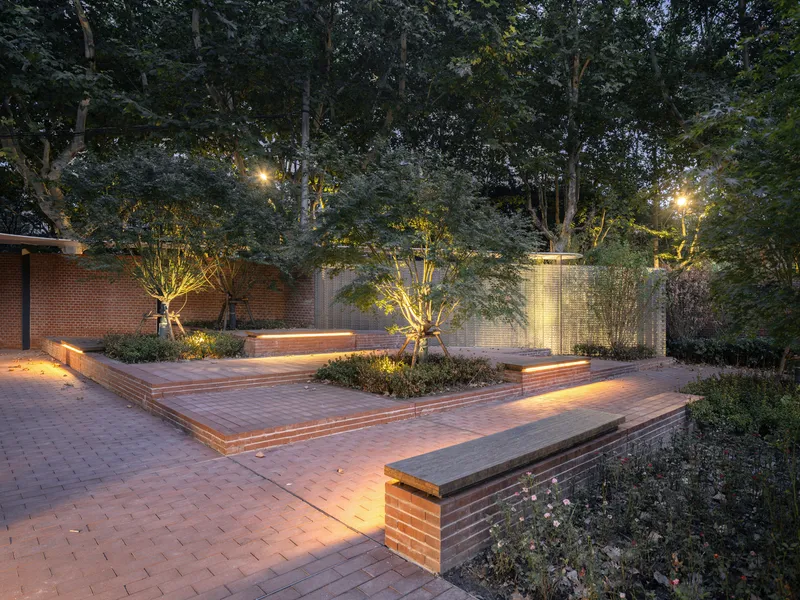
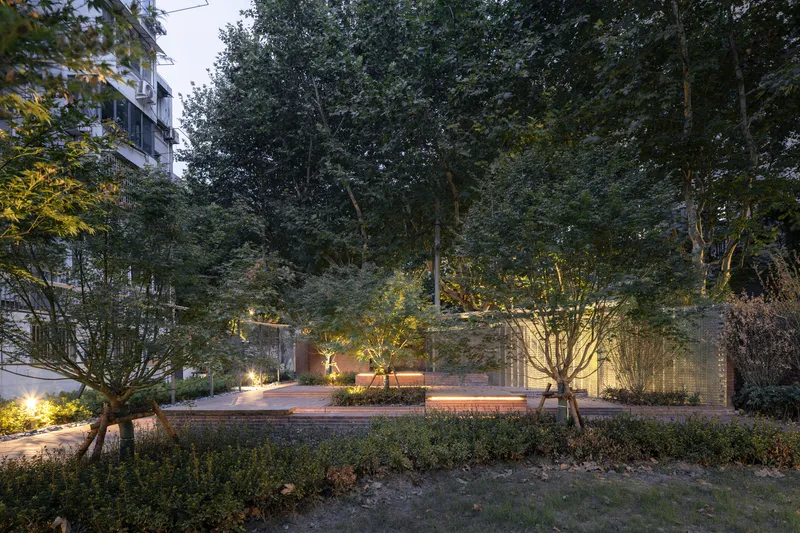
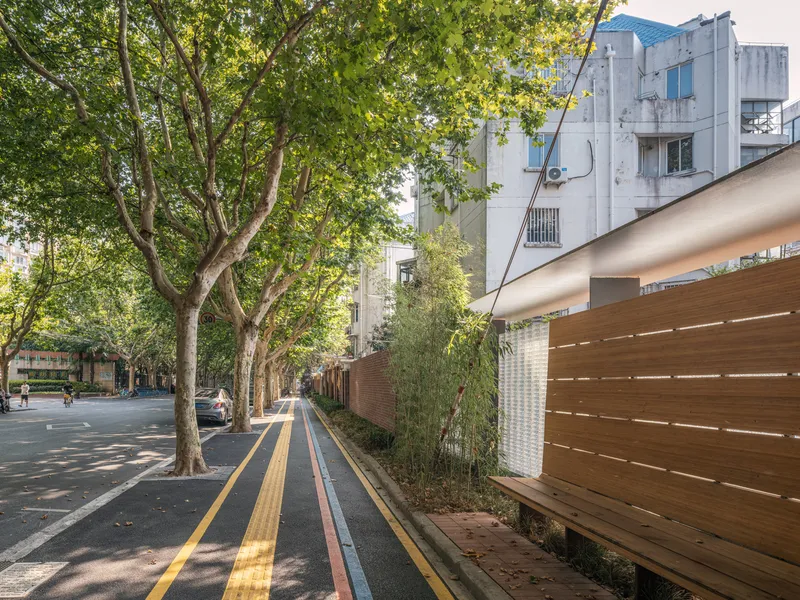
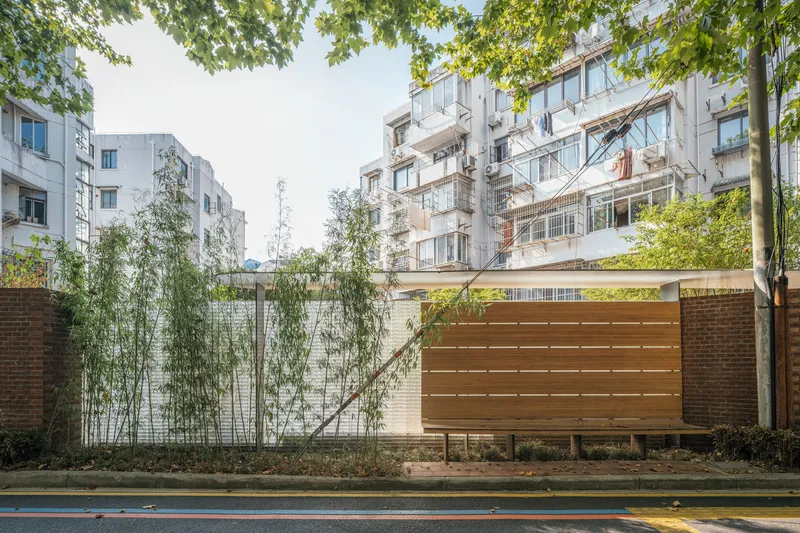
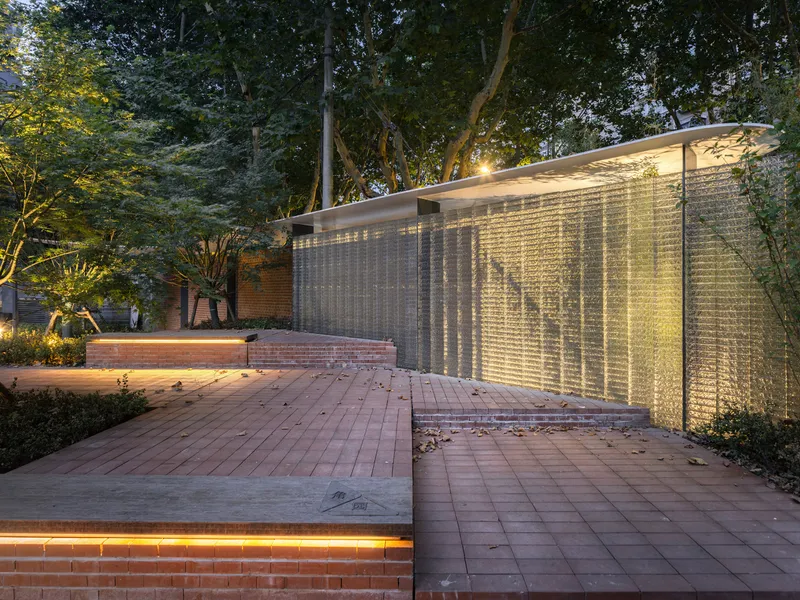
The triangular site is structured by two interwoven grids following the neighborhood's angular heritage. The layout, based on a 2x2 meter module, brings order and legibility to the space while allowing for flexibility. The zigzag interface created by recessing part of the boundary wall introduces depth and variety, encouraging use without over-programming. The garden’s transparency and layered design also contribute to a renewed streetscape, making it visible and welcoming from Shouguang Road.
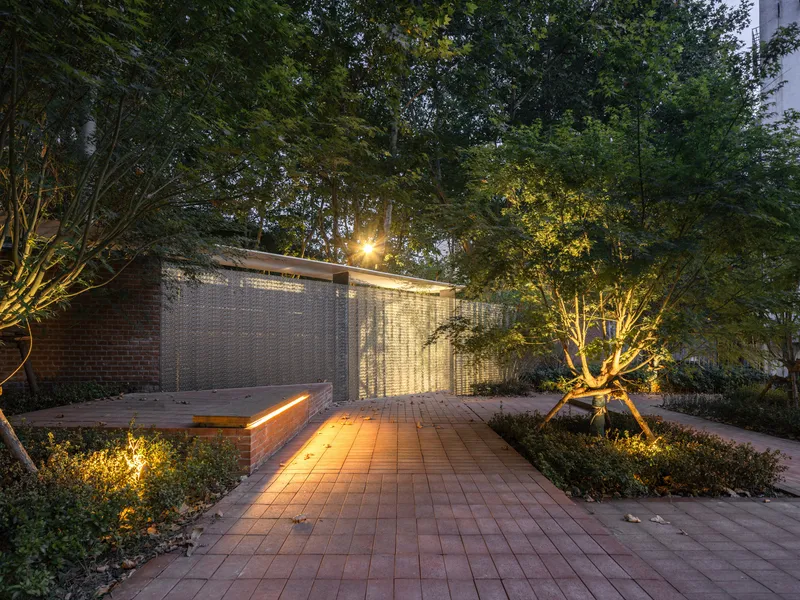
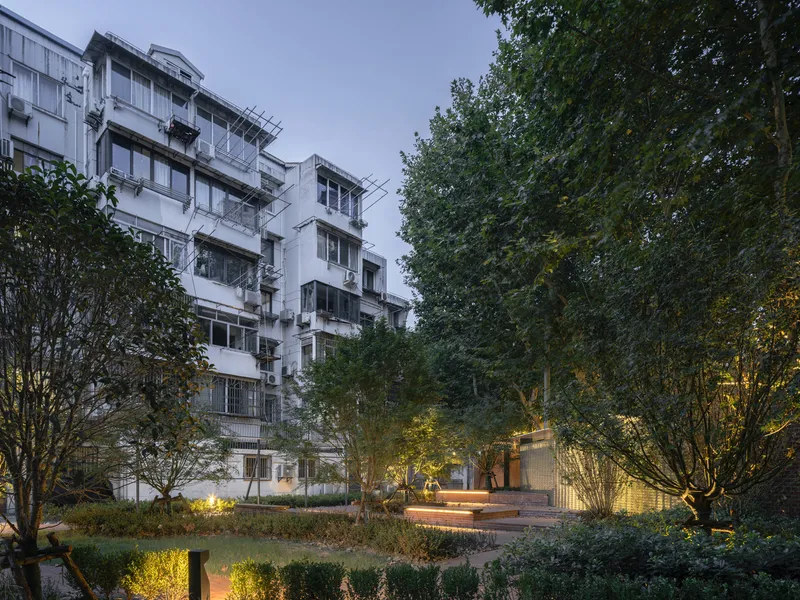
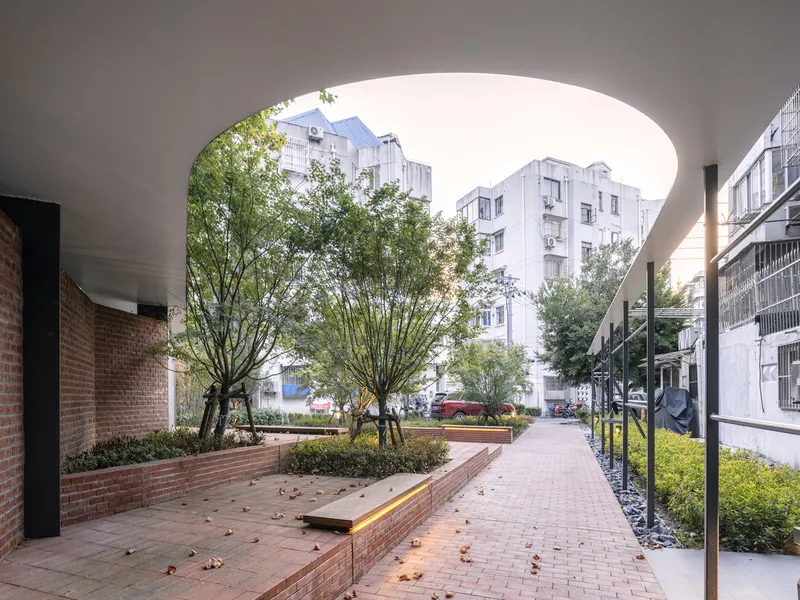
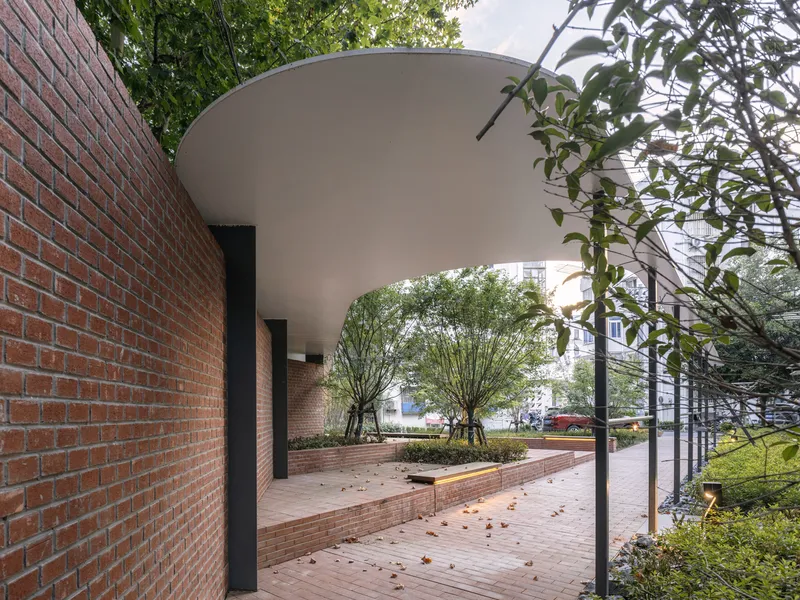
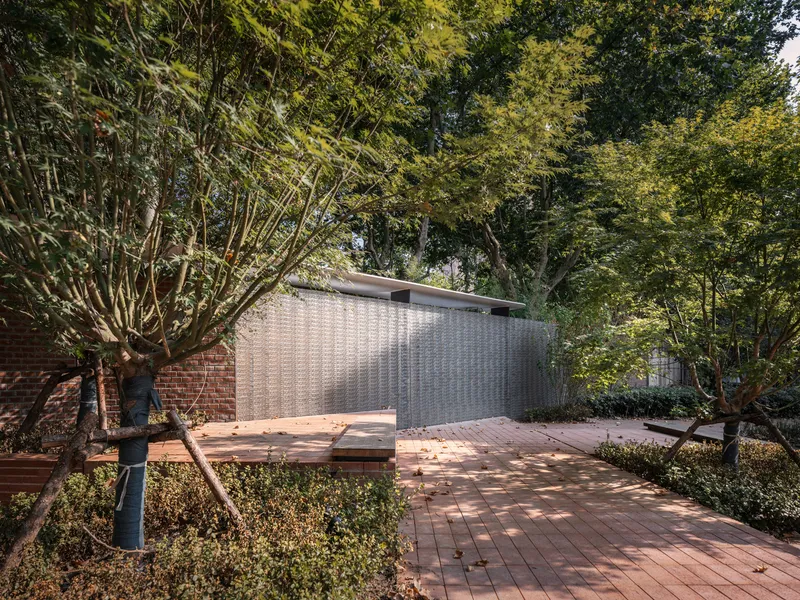
Materials play a central role in the garden’s tactile and visual language. Terracotta bricks echo the surrounding architecture and create a warm, grounded atmosphere. Glass bricks integrated into the boundary wall filter streetlights, casting a soft glow that enhances psychological safety and brings nocturnal beauty to a previously overlooked site.
Two Gardens in One: Functional Zoning with Subtle Boundaries
The CORNER Garden is divided into two interrelated zones. One area, near the community driveway, features lawns and tree lines that buffer views from roads and create a serene front-garden effect. The second zone, closer to the boundary wall, is a collection of micro-spaces—sitting areas, recreational nooks, and tree-shaded paths—stitched together under a canopy of foliage. This spatial composition provides options for solitude, socialization, and practical daily uses, fostering a strong connection between residents and place.
Addressing Broader Urban Challenges
While the CORNER Garden is a singular project, its impact speaks to citywide issues. Disjointed renovation efforts, inconsistent spatial character, and outdated infrastructure have left many of Shanghai’s older communities struggling with identity and coherence. VIASCAPE Design demonstrates that community garden design in urban renewal can be more than beautification—it can be a strategic tool for ecological balance, civic pride, and social cohesion.
Their design also advocates for a shift in urban governance: moving from piecemeal infrastructure fixes to comprehensive, design-led planning involving professional community planners. This approach ensures that even small-scale interventions are part of a larger, resilient urban vision.
A Model for Future Regeneration
The CORNER Garden is not just a garden. It is a living framework for community interaction, memory-making, and quiet transformation. It models how landscape architecture can rehabilitate overlooked urban edges into meaningful, multifunctional spaces that foster civic dignity and spatial identity.
As cities around the world grapple with aging infrastructure and fragmented neighborhoods, the CORNER Garden offers a replicable blueprint for how community garden design in urban renewal can be thoughtful, effective, and deeply rooted in place.
All photographs are works of CreatAR Images




Popular Articles
Popular articles from the community


Lunar Spiral: Space Architecture Shaped by the Mathematics of the Universe
Lunar Spiral reimagines space architecture through Fibonacci geometry, lunar regolith, levitating habitats, and self-sustaining Moon living.

The Earth Pod: 3D Printed Homes for Resilient Refugee Communities
The Earth Pod reimagines refugee housing through 3D printed homes made from clay, combining resilience, self-sufficiency, and rapid shelter.

Co-Life: Senior Housing Design That Reconnects Older Adults With the City
Co-Life reimagines senior housing design through healing gardens, shared streets, workshops, and a sustainable community across generations.

Co-life: Sustainable Architecture for Age-Friendly Community Living
Co-life reimagines sustainable architecture for seniors through courtyards, rammed earth, shared gardens, and spaces designed for belonging.


Similar Reads
You might also enjoy these articles


Bamboo Housing Challenge 2026: Design Affordable, Sustainable Homes Using Bamboo
An international design competition by Bamboo U and IBUKU inviting architects and designers to reimagine affordable housing using bamboo — with the winning design built full-scale in Bali.

Computational Design & Education: Beegraphy Design Awards Introduces 7th Category (Featuring Jiyun's Innovative Approach)
Dive into Beegraphy’s 7th Design Awards category, where computational design meets education to create immersive, interactive learning tools, inspired by Jiyun’s work.

From Parametric Lighting to Urban Furniture: Join the 2nd Workshop in Beegraphy’s Computational Design Series
Dive into Cutting-Edge Design Techniques and Practical Applications with Industry Experts

Last Call: Unleash Your Architectural Genius in SHAK's Kindergarten Design Competition
Urgent call for architects to join SHAK's kindergarten design competition before the looming deadline


Explore Community Garden Competitions
Discover active competitions in this discipline



Challenge to reimagine the Iron Throne


Photograph architecture without architects


Illustrate the lost glory of Angkor Wat - Render Challenge


Design challenge to reuse E-waste
Comments (0)
Please login or sign up to add comments
No comments yet. Be the first to comment!