

Concón House: Adaptive Restoration Rooted in Permanence and Memory
Flood-damaged Valparaíso house restored through concrete permanence and adaptable timber layers, celebrating resilience, heritage continuity, and spatial light.


Located in a quiet neighborhood of an old coastal resort in Valparaíso, Concón House stands within a context that has resisted aggressive urban transformation. Surrounded by warehouses and dirt streets without sidewalks, the area preserves a modest and nostalgic atmosphere. Yet, the site’s topography defines its challenge: the neighborhood slopes downward toward a central square, and lower still lies the house.
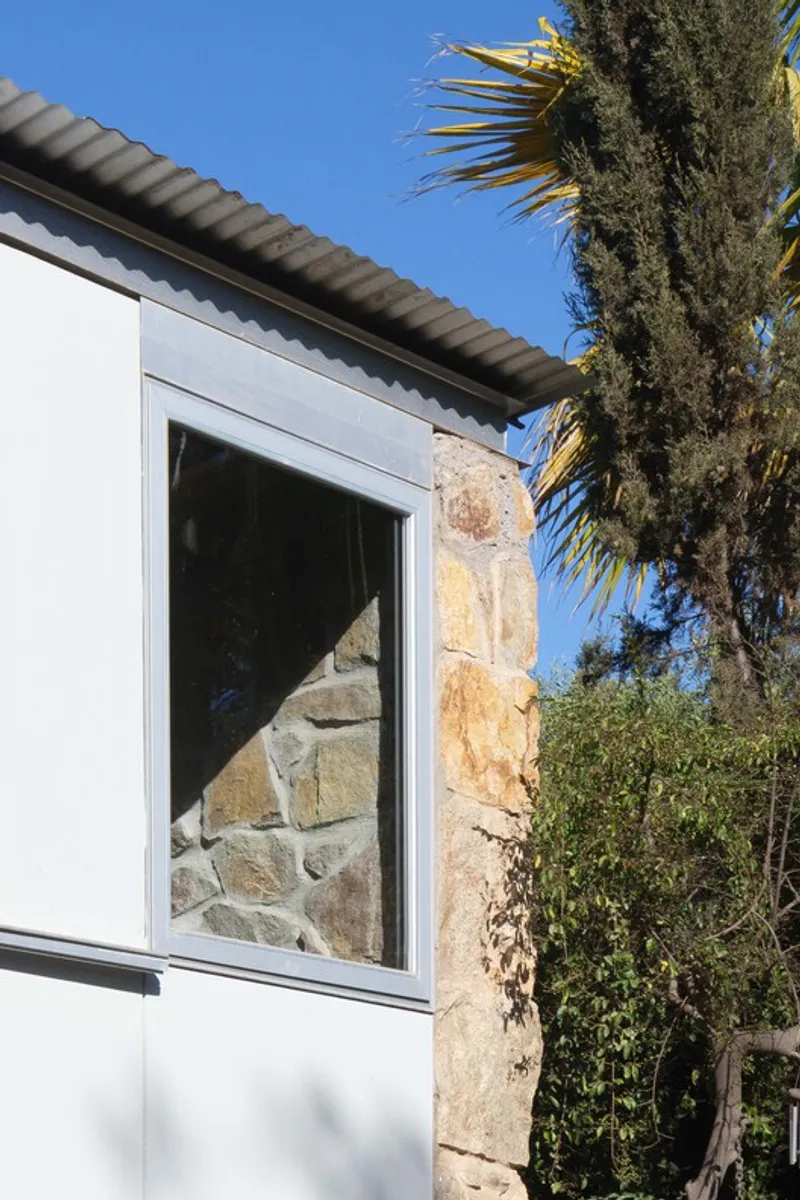

Over time, surrounding urban paving redirected stormwater toward this lowest point. Each winter, rainwater flooded the house, rendering it uninhabitable. Decades of repeated flooding led to abandonment, occupation, eviction, and progressive deterioration. Its reputation among neighbors declined, and the structure seemed destined for erasure.

The construction of a new stormwater collector finally made recovery viable. With this infrastructural shift, new owners saw opportunity in the ruin and commissioned a restoration that would honor its past while ensuring resilience.

Preservation as Strategy
Despite neglect, the house retained strong inert elements: perimeter walls, parapets, and a central stone chimney that defined the spatial order. These durable components became anchors for intervention. In contrast, the wooden elements had succumbed to rot and termite damage and required removal.

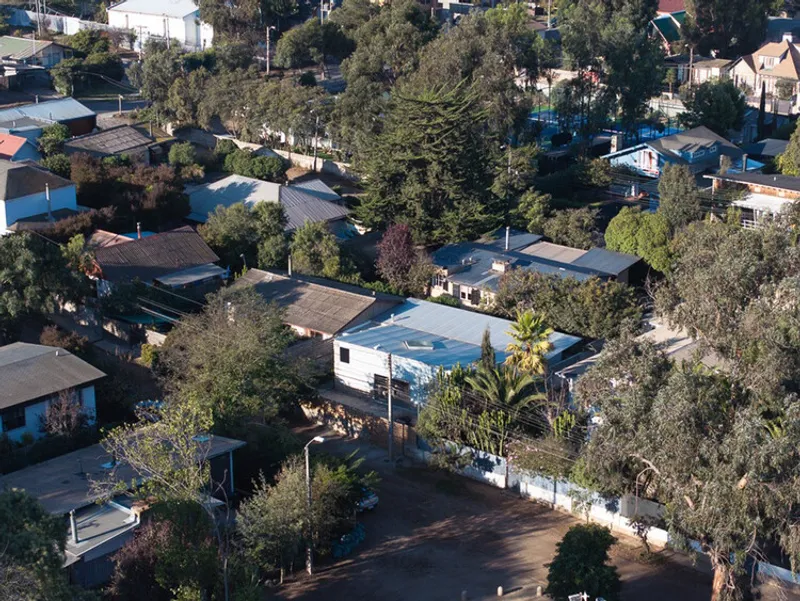
The design approach by Osvaldo Larrain and Tomás Tironi balances demolition and preservation with precision. Reducing debris became an ethical and architectural objective. Salvaged elements were not merely economical resources; they were carriers of memory and identity. The project centers on the coexistence of old and new, an architectural dialogue rather than a replacement.

Two Layers: Stone and Lightweight
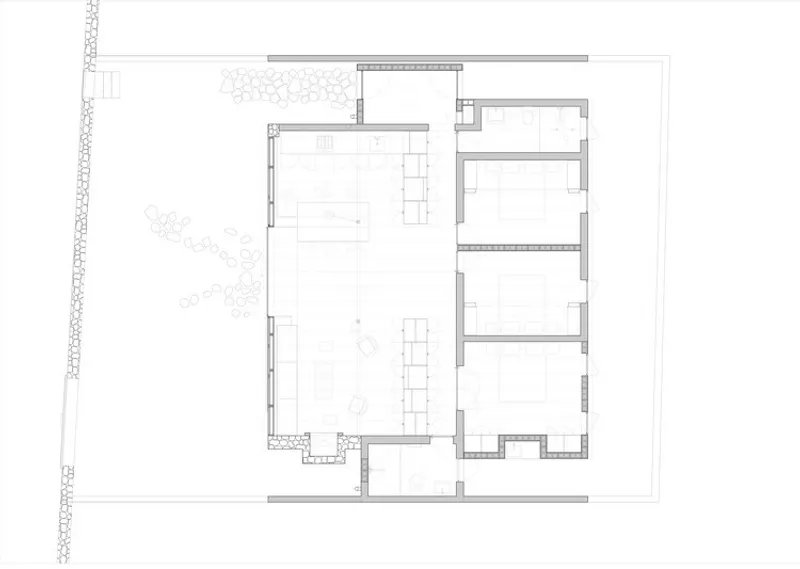
The rehabilitation concept divides the house into two fundamental layers:
- The Stone Layer – Elements intended to endure: walls, masonry, chimney, and new concrete insertions.
- The Lightweight Layer – Adaptable wooden components that can be replaced over time as cycles of renewal occur.

Concrete additions introduce permanence and reorganize the functional structure. These new interventions subtly but decisively reshape circulation and inhabitation patterns, addressing past vulnerabilities while establishing spatial clarity.
Conversely, the wooden interior lining forms a flexible and expressive envelope. It adapts the domestic program within the stone shell, offering warmth, tactility, and temporal softness.
Semi-Exterior Heritage and Spatial Light
The project preserves the semi-exterior character of the original dwelling, a typology deeply connected to Chile’s coastal climate. The interior aspires to resemble a covered terrace rather than a sealed enclosure.

This intention culminates in a large skylight intersected by exposed beam systems. Natural light filters downward, emphasizing structural rhythm and reinforcing the interplay between solidity and lightness. The skylight transforms the interior into an atmospheric intermediary space, neither fully inside nor outside.
Points of contact between concrete and stone, wood and masonry, are intentionally articulated. These junctions define the expressive identity of the restoration, revealing time as a visible and layered condition.

Architecture of Renewal
Concón House is not merely rehabilitated, it is reframed. The intervention accepts the reality of cyclical deterioration and positions adaptability as part of the architectural narrative. What is heavy remains; what is light evolves.
By distinguishing permanence from replaceability, Larrain and Tironi craft a house that acknowledges environmental vulnerability while embracing material longevity. The result is a compact 139 m² residence that transforms abandonment into resilience.
Concón House demonstrates how thoughtful restoration can preserve heritage, reduce material waste, and reinterpret domestic space within contemporary conditions.

All the Photographs are works of Javier Agustín Rojas, Osvaldo Larrain Jory


Popular Articles
Popular articles from the community


Cube Design Draws an Ecological Corridor Between Two Shenzhen Hills with the Nankai Building
Beside Shenzhen's container docks, the Nankai Building pairs stacked balconies with a climbing green screen to connect two hillsides across its height.

U.GA Architects Wraps an Oval Rooftop Pool in Curved Board-Formed Concrete on Busan's Jeollidan-gil
In Busan's Jeonpo-dong, a 454 m² mixed-use block stacks a neighborhood facility, guest rooms and an oval rooftop pool inside spiraling concrete walls.

David Macias Steps a Doorless Stone and Plaster House Down a Tropical Colombian Hillside
In the humid hills of Colombia, Threshold House replaces the front door with an open void and terraces its 850 m² down the slope instead of fighting it.

Architekt Andreas Gruber Scatters 23 Dark Timber Chalets Across a South Tyrolean Forest Edge
In Molini di Tures, Amonti Chalets breaks a resort into a hamlet of gabled timber houses, with parking, storage and services pushed into the slope.

Similar Reads
You might also enjoy these articles

Gil Mello Arquitetura Tilts a Single Roof Toward the Waterfalls on a Plateau Above Aiuruoca, Brazil
In Aiuruoca, Minas Gerais, a 200 m² house of local labor and reclaimed poles pairs a low valley veranda with a tall mountain one.
U.GA Architects Wraps an Oval Rooftop Pool in Curved Board-Formed Concrete on Busan's Jeollidan-gil
In Busan's Jeonpo-dong, a 454 m² mixed-use block stacks a neighborhood facility, guest rooms and an oval rooftop pool inside spiraling concrete walls.

Felipe Hess Arquitetos Turns a Blind Stone Wall to the Street and Opens a Brazilian House onto a Courtyard and Canal
A canal-front house in Brazil hides behind painted stone and planting, then opens to an olive-tree courtyard, a reed-ceilinged porch and a curving pool.
David Macias Steps a Doorless Stone and Plaster House Down a Tropical Colombian Hillside
In the humid hills of Colombia, Threshold House replaces the front door with an open void and terraces its 850 m² down the slope instead of fighting it.

Explore Conservation Architecture Competitions
Discover active competitions in this discipline

Challenge to reimagine the Iron Throne

Photograph architecture without architects

Illustrate the lost glory of Angkor Wat - Render Challenge

Design challenge to reuse E-waste
Comments (0)
Please login or sign up to add comments
No comments yet. Be the first to comment!