
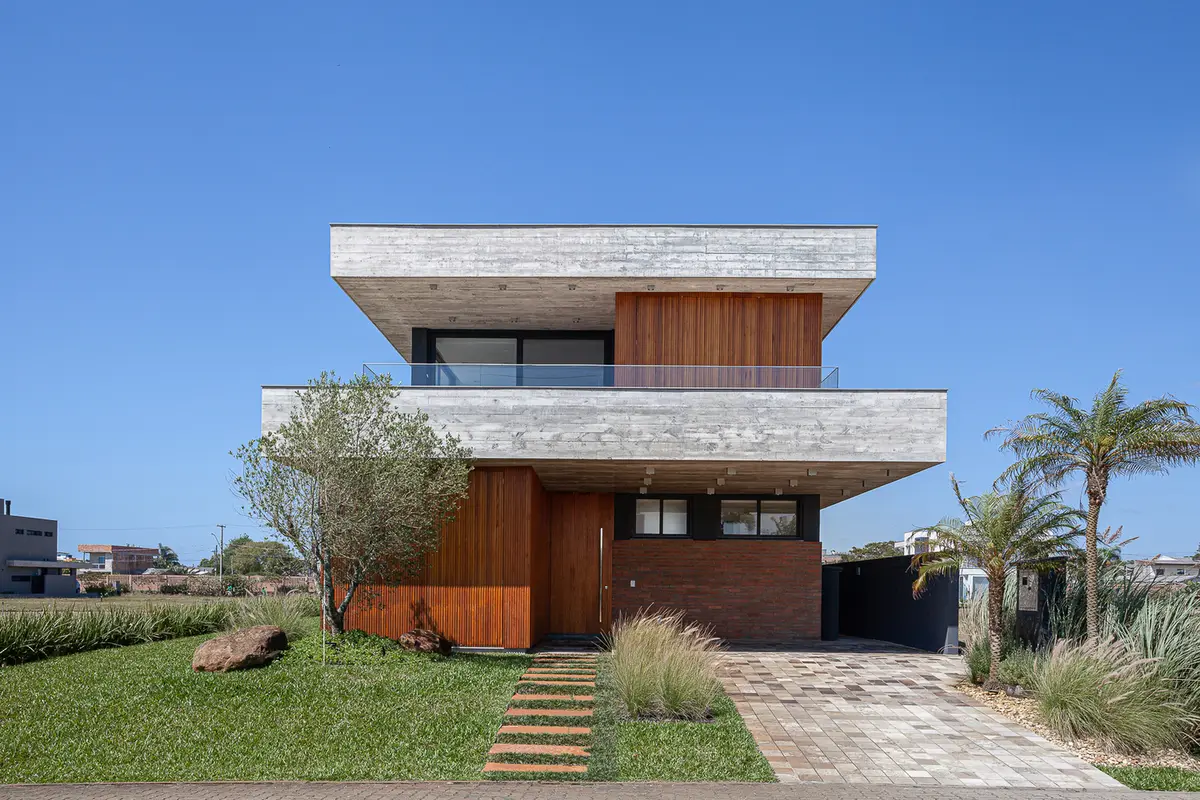
Contemporary Coastal Living Redefined: House FC by Vitório Ecker Arquitetura
Contemporary Brazilian beach house featuring open-plan living, exposed concrete, wooden brises, sculptural pool, and seamless indoor-outdoor integration.


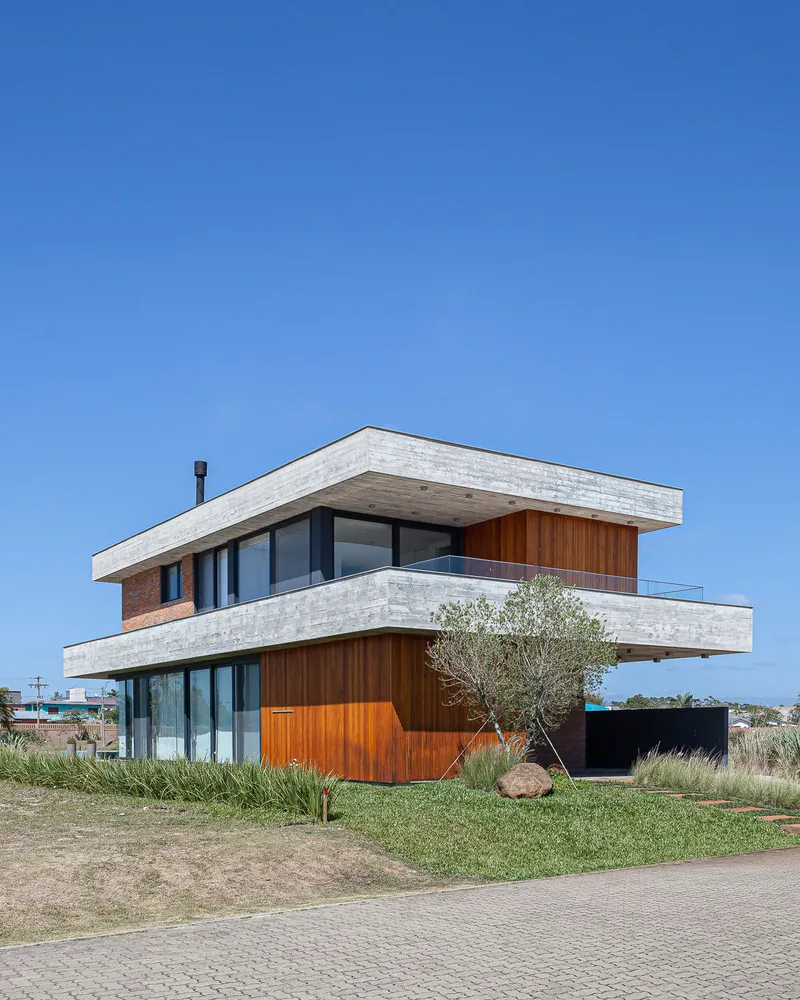
House FC, designed by Vitório Ecker Arquitetura, is a striking example of contemporary beach house architecture in Brazil, blending openness, material authenticity, and structural innovation. Completed in 2021 and spanning 368 m², this residence captures the essence of coastal living through fluid spatial planning, natural materials, and seamless indoor-outdoor integration. The project embodies a relaxed yet refined architectural language, ideal for leisure, family interaction, and long-term durability in a seaside environment.
Open-Plan Living and Seamless Indoor-Outdoor Integration
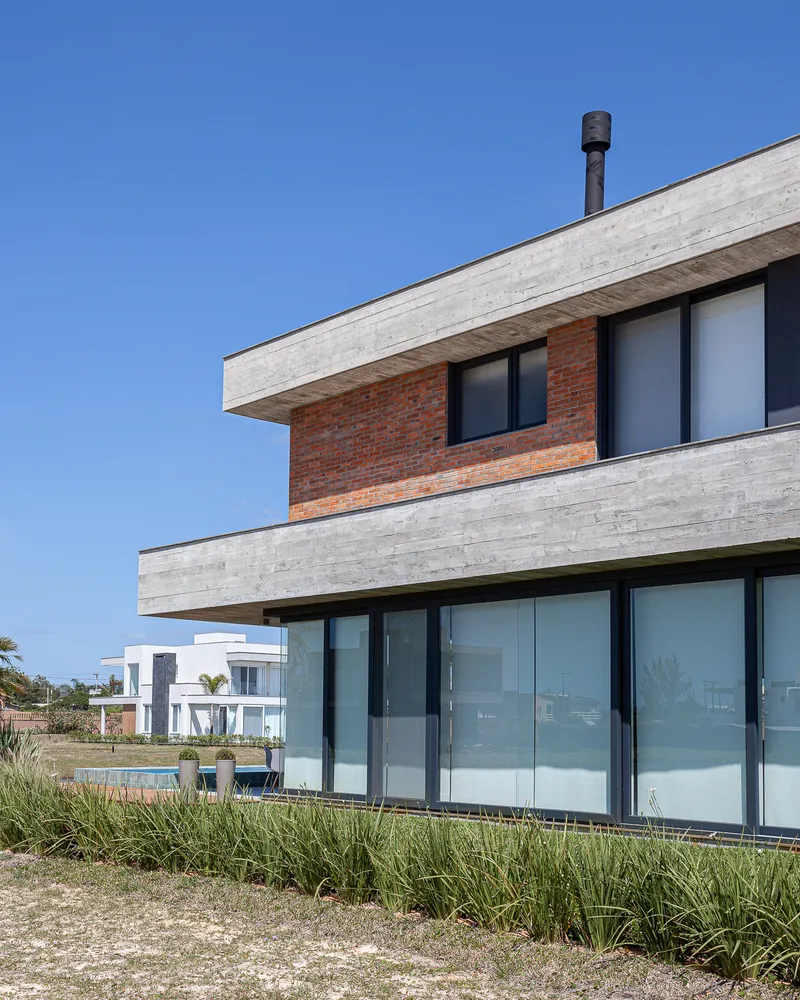
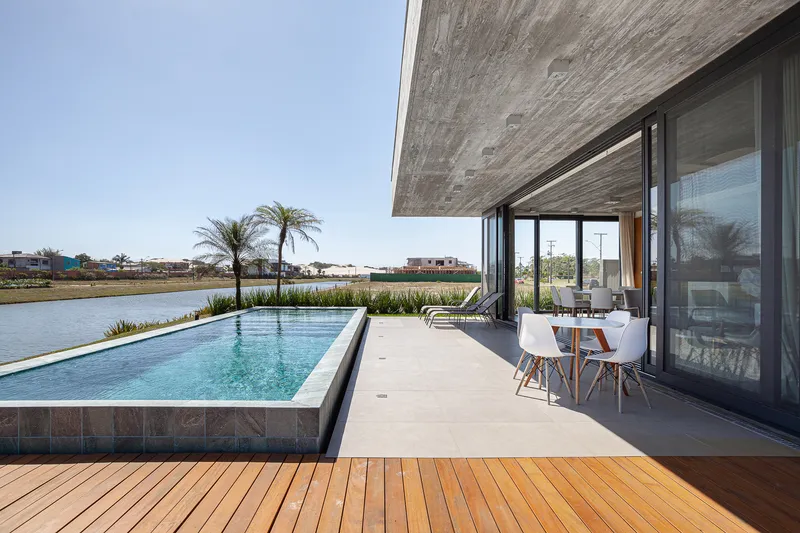
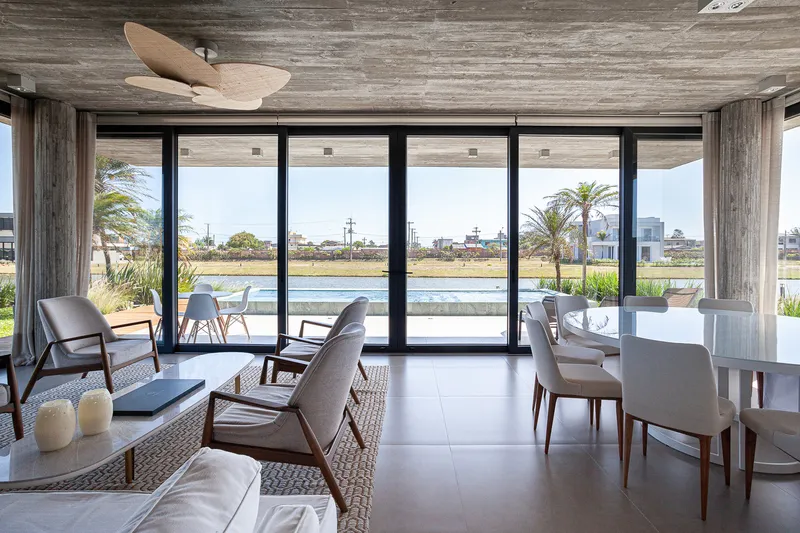
At the heart of House FC lies an expansive open-plan living area that dominates the ground floor. This space dissolves traditional spatial boundaries by connecting directly to the outdoors from multiple sides, not just the rear façade. Large openings and uninterrupted visual axes create a continuous flow between interior and exterior, transforming the social areas into a unified, immersive environment.
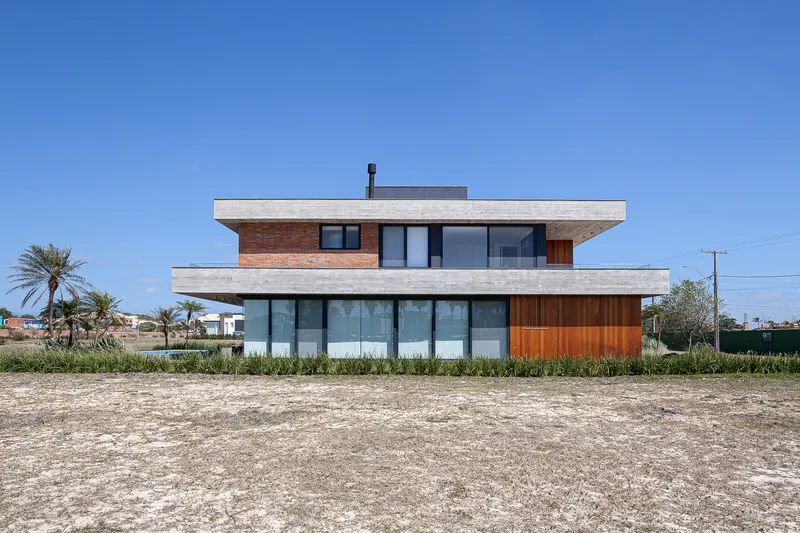
This design strategy enhances natural ventilation and daylight penetration while encouraging social interaction and connectivity among inhabitants. The absence of rigid separations allows the house to function as a flexible, dynamic space: perfect for gatherings, relaxation, and coastal living experiences.
Material Palette: Raw, Durable, and Contextual
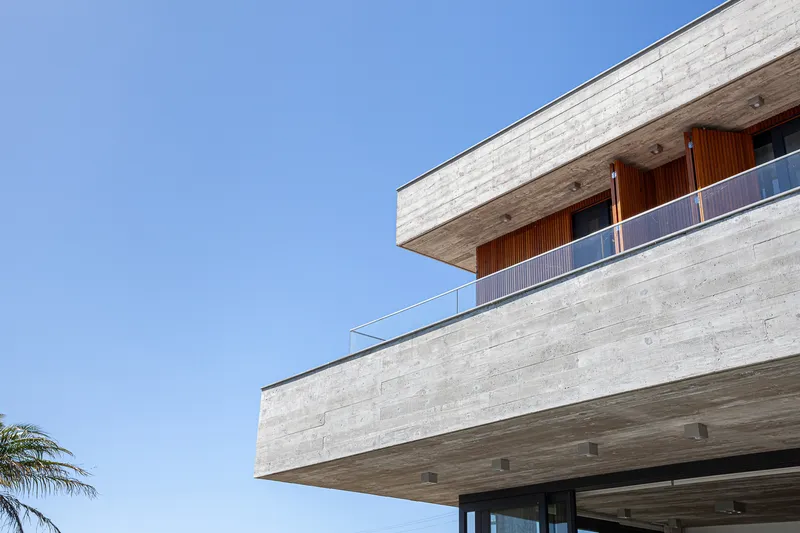
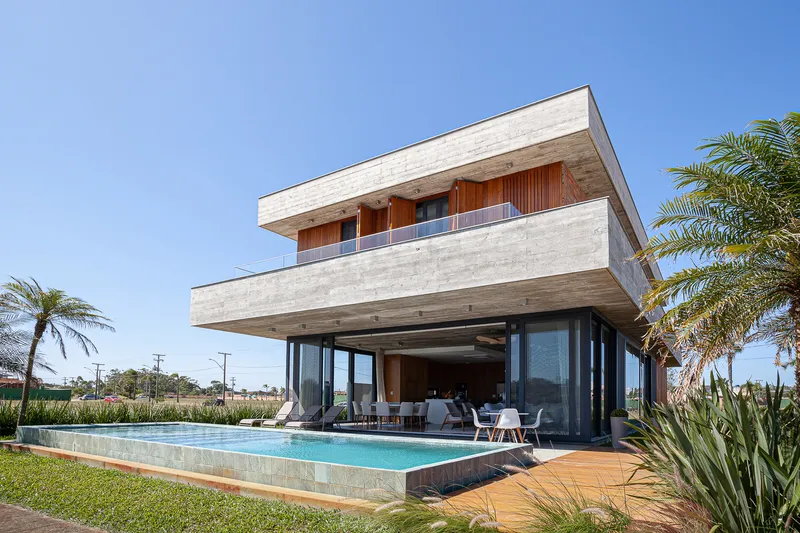
The architectural identity of House FC is defined by its honest and tactile materiality. The use of exposed concrete, solid brick, and natural wood establishes a balance between robustness and warmth. These materials are not only visually expressive but also highly practical for a coastal climate, requiring minimal maintenance while offering long-term durability.
The exposed concrete structure provides a contemporary edge, while the inclusion of wood elements softens the composition, introducing a rustic, beach-inspired aesthetic. This combination results in a timeless design that resonates with the natural surroundings and enhances the sensory experience of the space.
Structural Innovation and Engineering Precision
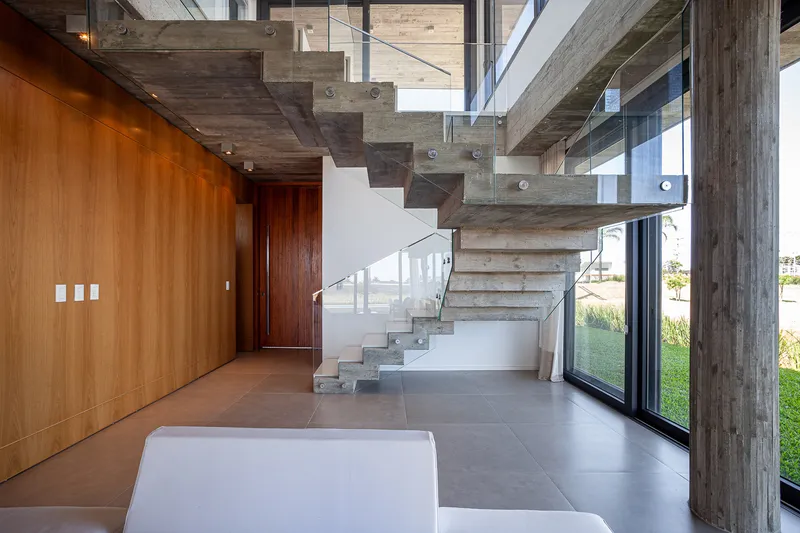
One of the most distinctive aspects of House FC is its large structural spans and cantilevered volumes. The design minimizes the use of pillars, creating open, unobstructed spaces that reinforce the concept of spatial fluidity. To achieve this, the structure was carefully reinforced to prevent deformation and ensure long-term stability.
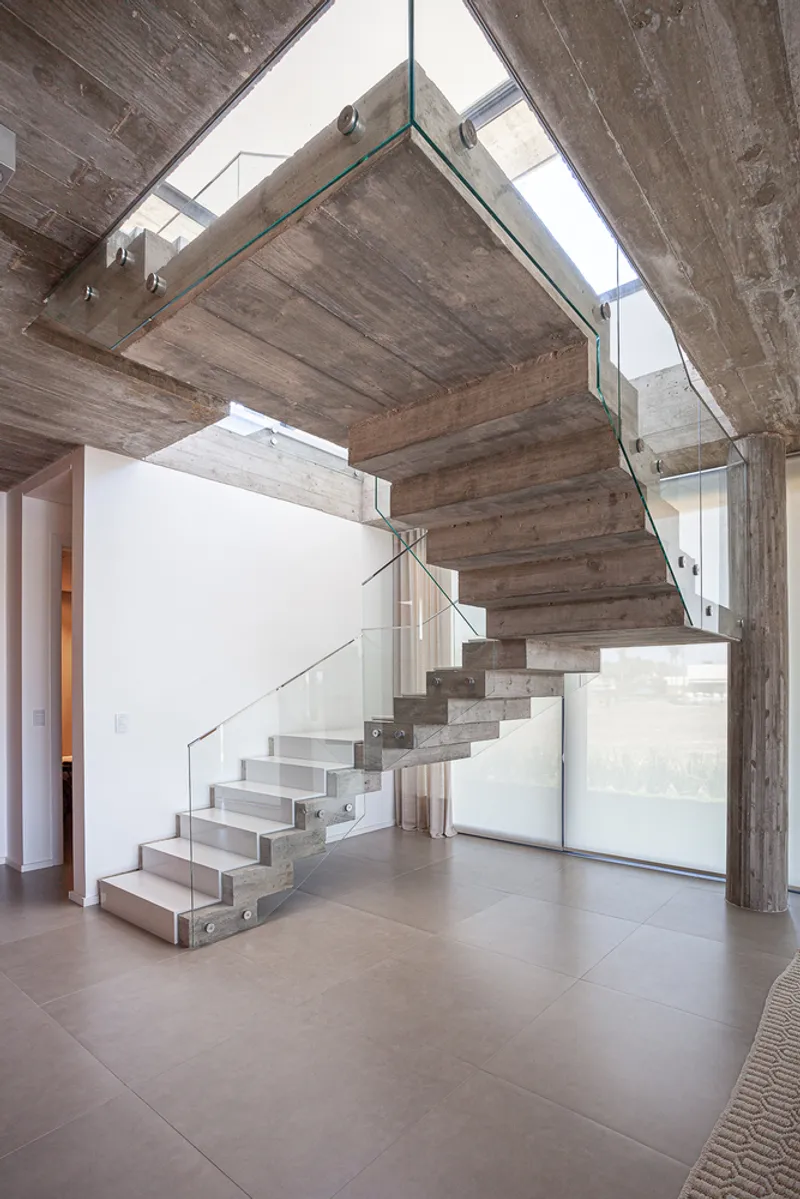
The staircase design reflects this same architectural language. Initially conceived as a sculptural element with curved and cantilevered steps, it was later refined into a straight, concrete structure. This decision improved structural integrity and user comfort, eliminating vibrations while maintaining visual coherence with the overall design.
Sculptural Pool as a Spatial Divider
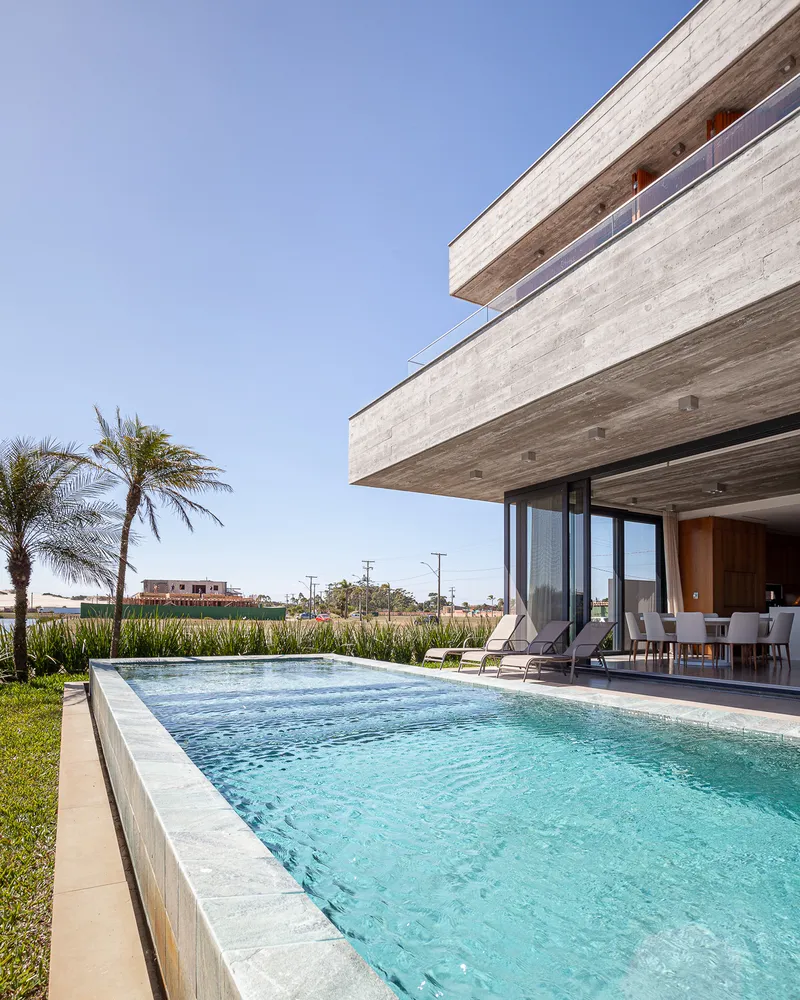
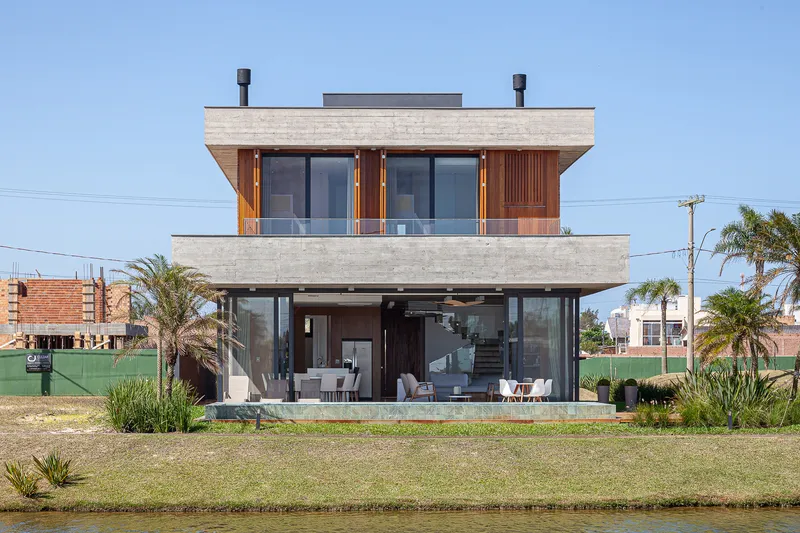
The swimming pool plays a crucial role in organizing the outdoor space. Designed as a rectangular volume with elevated edges, it creates the illusion of a solid cube of water. This sculptural feature not only enhances the visual identity of the house but also acts as a functional divider within the external social area.
Aligned with the architectural geometry, the pool reinforces the project’s clean lines and proportional balance. It becomes both a focal point and a spatial organizer, contributing to the overall harmony of the outdoor environment.
Wooden Brises: Climate Control and Privacy
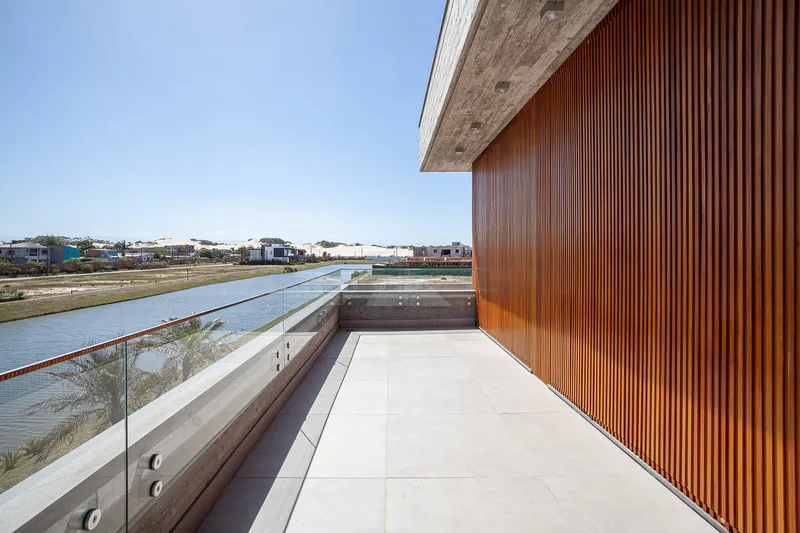
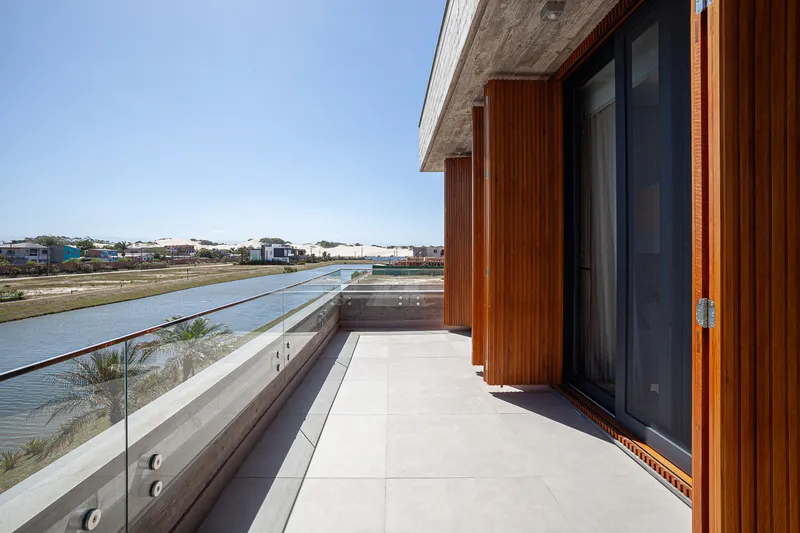
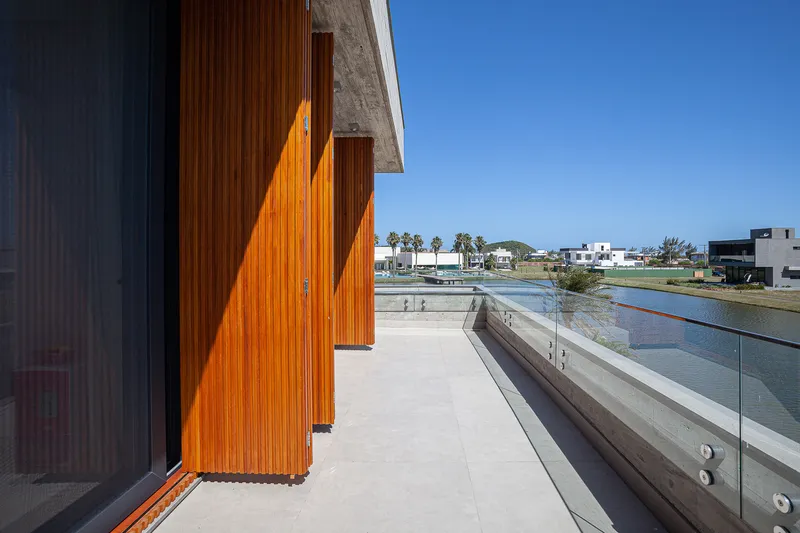
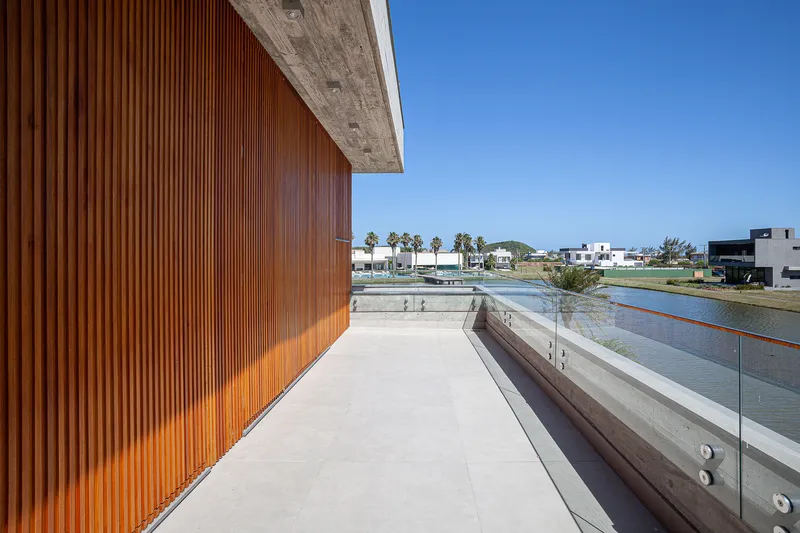
To address the challenges of coastal exposure, the house incorporates wooden brise-soleil systems that cover the external openings. These elements serve a dual purpose, enhancing the visual unity of the façade while providing thermal comfort and privacy.
The choice of durable wood ensures resistance to harsh weather conditions, including humidity and salt air. At the same time, the brises create a dynamic interplay of light and shadow, enriching the architectural experience throughout the day.
Client Collaboration and Design Freedom
The project reflects a successful collaboration between client and architect. While the homeowner provided a basic program with key priorities, the architect was given creative freedom to explore form, volume, and material expression. This approach resulted in a cohesive and harmonious design that stays true to the concept of a modern beach house.
The final outcome is a residence that balances aesthetic clarity, structural innovation, and functional comfort, offering a refined yet relaxed living environment tailored to its coastal context.


Popular Articles
Popular articles from the community


David Ortega Stacks a Two-Story Mexico City Penthouse Around a Steel Stair and a Pergola-Shaded Roof Terrace
In Colonia Roma, a 300 m² penthouse uses oak joinery, a planted steel stair and a slatted roof pergola to make a new-build apartment feel like a house.

David Macias Steps a Doorless Stone and Plaster House Down a Tropical Colombian Hillside
In the humid hills of Colombia, Threshold House replaces the front door with an open void and terraces its 850 m² down the slope instead of fighting it.

U.GA Architects Wraps an Oval Rooftop Pool in Curved Board-Formed Concrete on Busan's Jeollidan-gil
In Busan's Jeonpo-dong, a 454 m² mixed-use block stacks a neighborhood facility, guest rooms and an oval rooftop pool inside spiraling concrete walls.

Juan García Correa, John González and Claudia Rueda Sink a Circular Amphitheater into a Manizales Engineering Building
On the La Nubia campus in Manizales, Colombia, the S1 Building folds labs and offices into a hillside of ramped lawns that double as a campus route.

Similar Reads
You might also enjoy these articles


Bamboo Housing Challenge 2026: Design Affordable, Sustainable Homes Using Bamboo
An international design competition by Bamboo U and IBUKU inviting architects and designers to reimagine affordable housing using bamboo — with the winning design built full-scale in Bali.

Computational Design & Education: Beegraphy Design Awards Introduces 7th Category (Featuring Jiyun's Innovative Approach)
Dive into Beegraphy’s 7th Design Awards category, where computational design meets education to create immersive, interactive learning tools, inspired by Jiyun’s work.

From Parametric Lighting to Urban Furniture: Join the 2nd Workshop in Beegraphy’s Computational Design Series
Dive into Cutting-Edge Design Techniques and Practical Applications with Industry Experts

Last Call: Unleash Your Architectural Genius in SHAK's Kindergarten Design Competition
Urgent call for architects to join SHAK's kindergarten design competition before the looming deadline

Explore Architecture Competitions
Discover active competitions in this discipline

Challenge to reimagine the Iron Throne

Photograph architecture without architects

Illustrate the lost glory of Angkor Wat - Render Challenge

Design challenge to reuse E-waste
Comments (0)
Please login or sign up to add comments
No comments yet. Be the first to comment!