
Copas House in Valle de Bravo by PPAA: A Treetop Retreat Rooted in Nature
Elevated forest residence in Valle de Bravo, blending minimal excavation, private lower bedrooms, and open treetop living spaces with panoramic views.


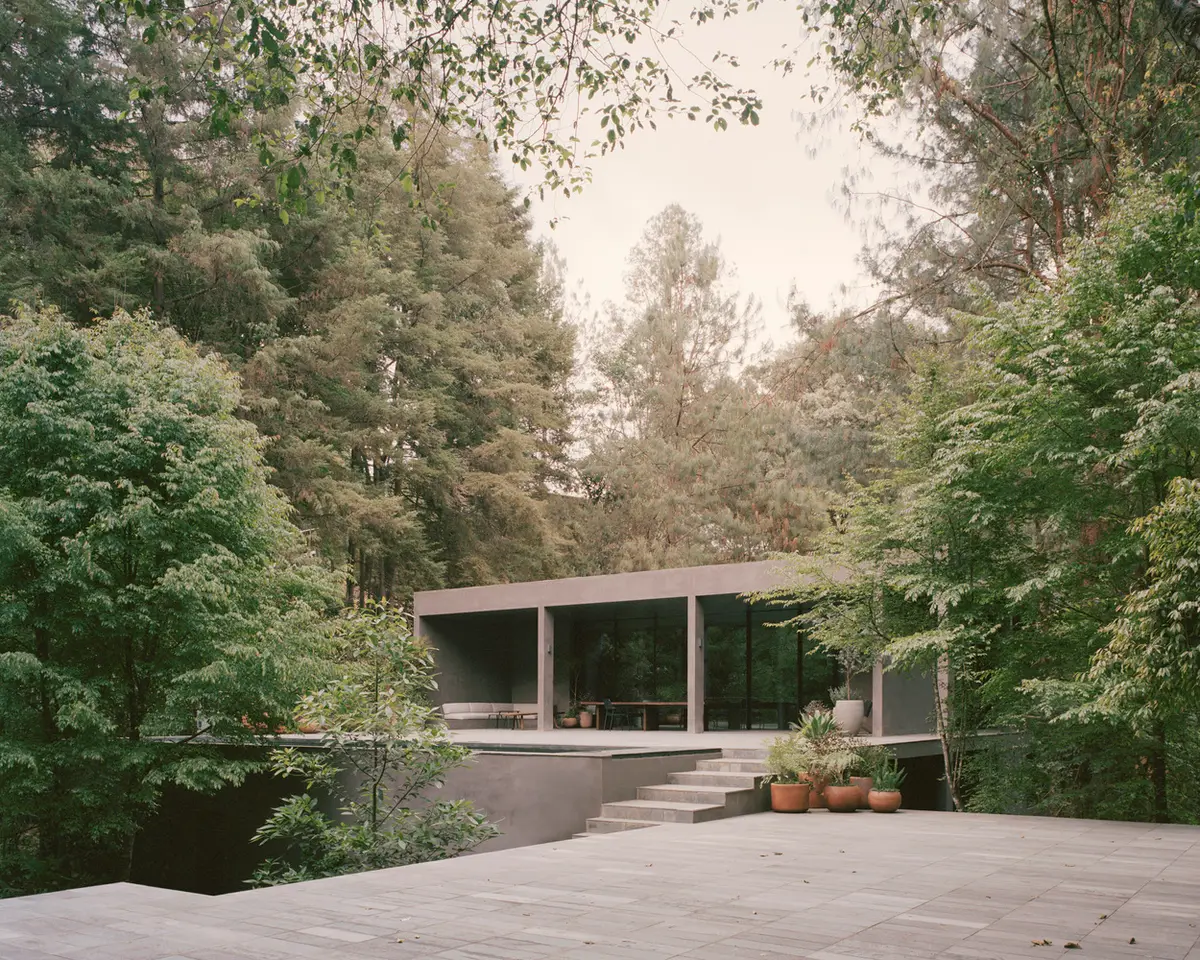
Located in the lush forested hills of Valle de Bravo, Copas House is a 10,376 ft² contemporary residence completed in 2023. Designed by the acclaimed Mexican architecture studio PPAA, this luxury house in Valle de Bravo redefines the relationship between architecture and nature by elevating daily life into the treetops.
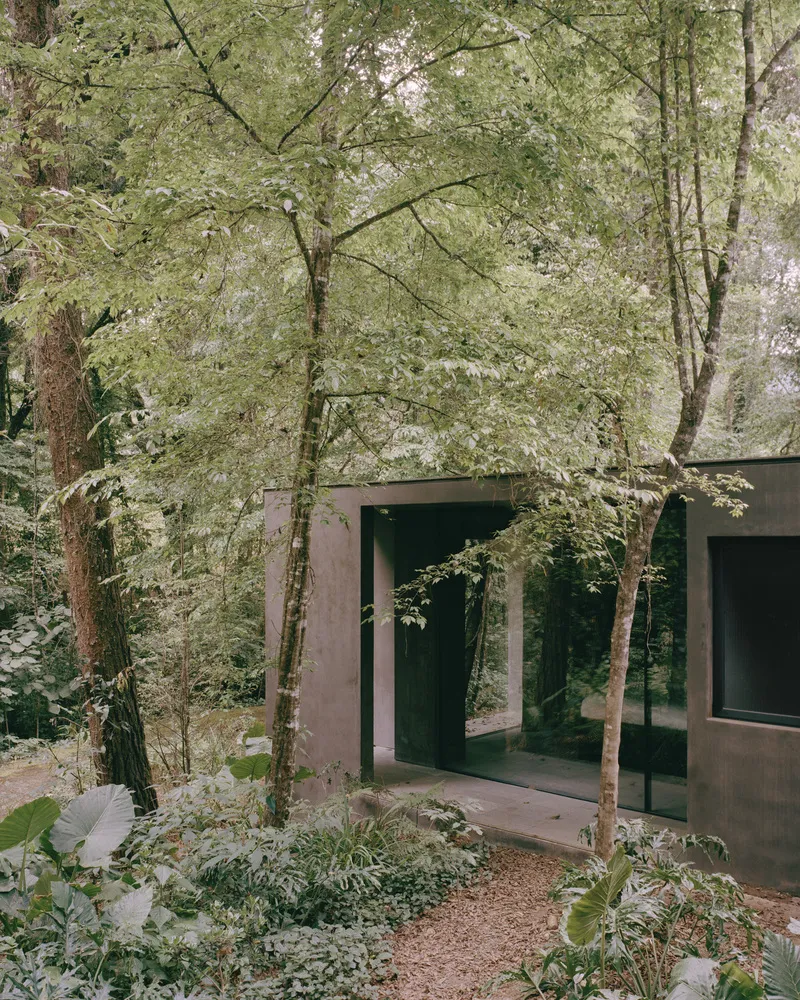
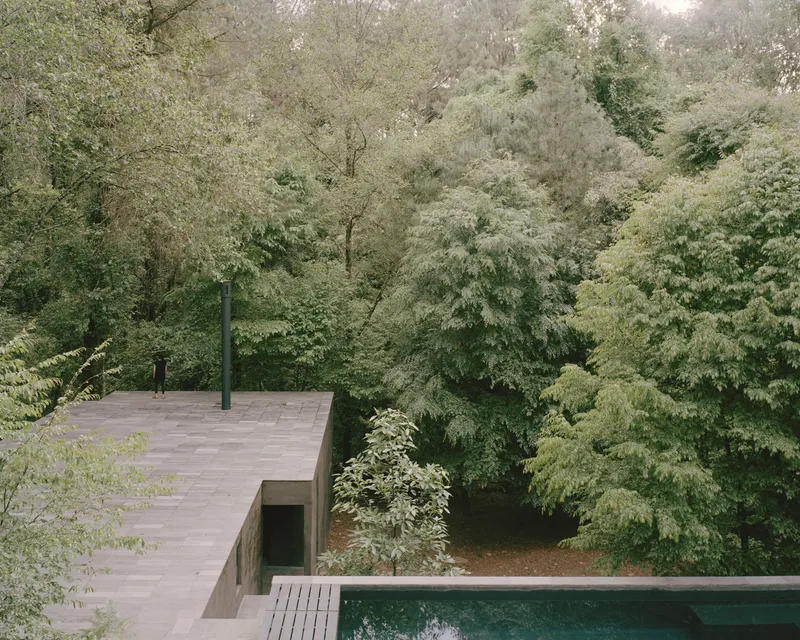
Set within a sloped site surrounded by dense vegetation, the project responds sensitively to its environment. Rather than imposing a dominant object onto the terrain, the house is carefully integrated into the natural topography, minimizing excavation and preserving the ecological integrity of the land.
This sustainable residential architecture project embodies a refined balance between privacy, openness, and immersive landscape views.
Architecture That Climbs with the Mountain
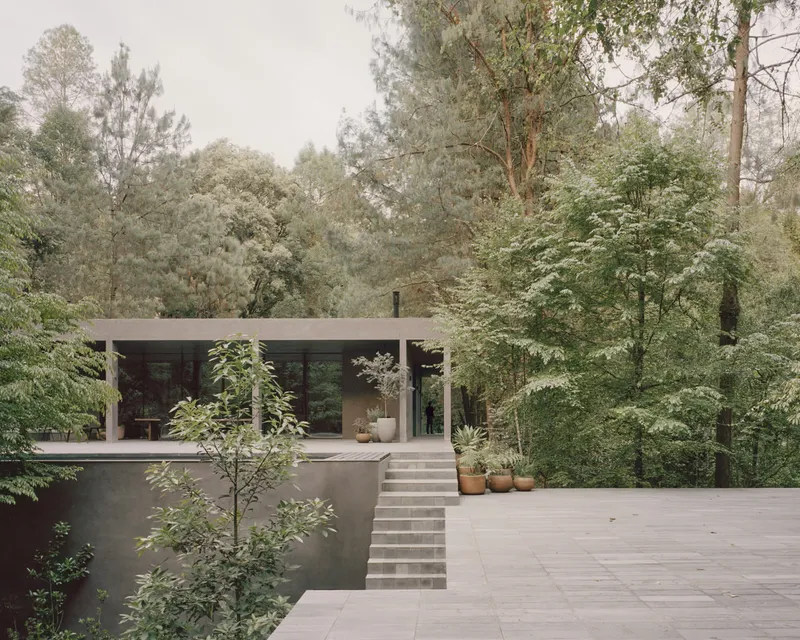
The conceptual narrative behind Copas House is inspired by the experience of ascending a mountain. The spatial organization reflects a gradual journey upward, where each level reveals new perspectives and atmospheres.
Lower Level: Privacy and Rest
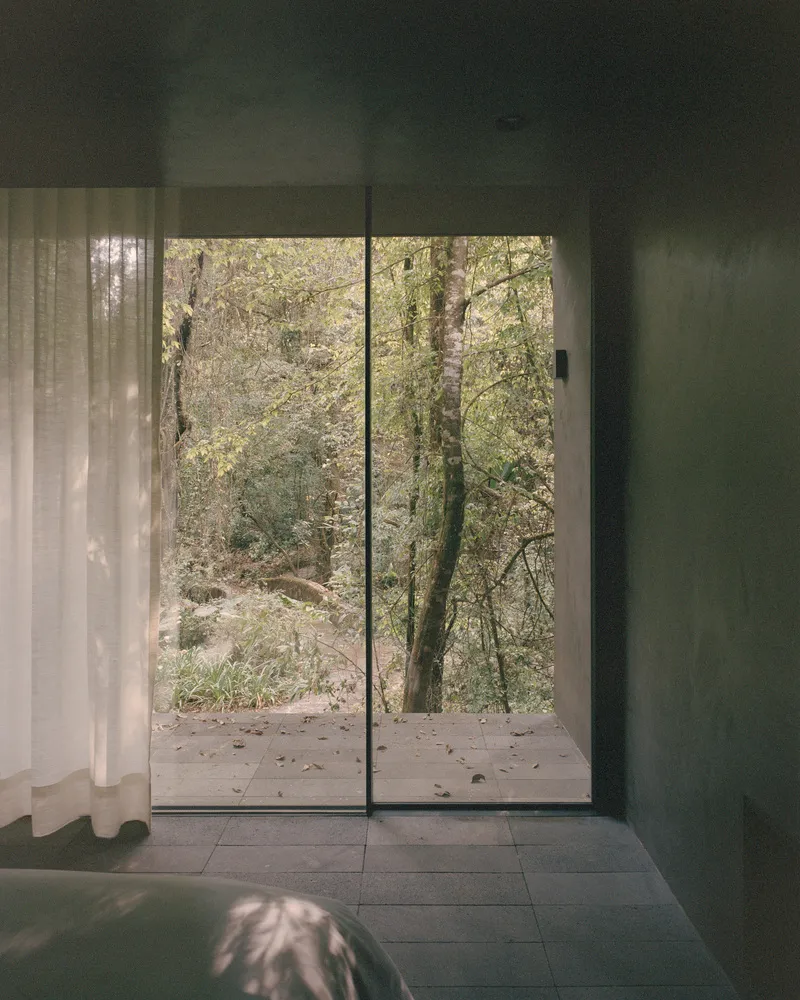
The first floor houses the bedrooms, strategically positioned to ensure calmness, intimacy, and thermal comfort. Embedded closer to the ground, these private areas benefit from natural insulation provided by the terrain.
This arrangement enhances acoustic privacy while reinforcing a grounded connection to the earth, a deliberate contrast to the openness above.
Upper Level: Living Among the Treetops
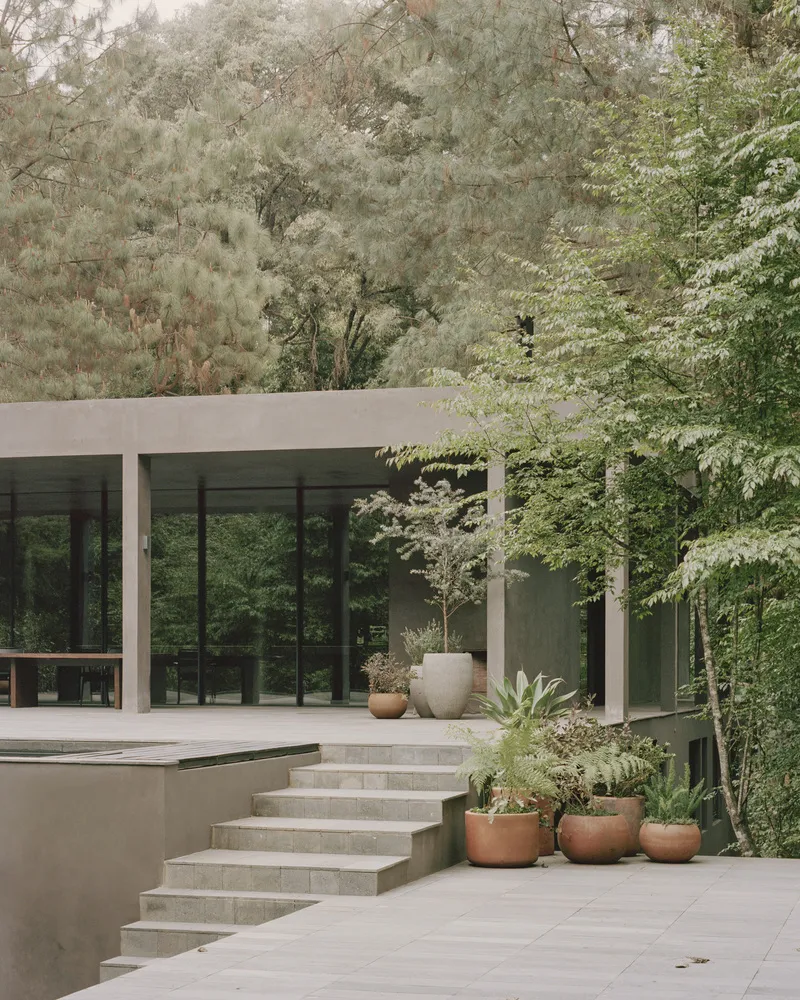
The heart of the project lies in the elevated public floor. By lifting the main living spaces above ground level, PPAA creates a panoramic platform immersed in the forest canopy.
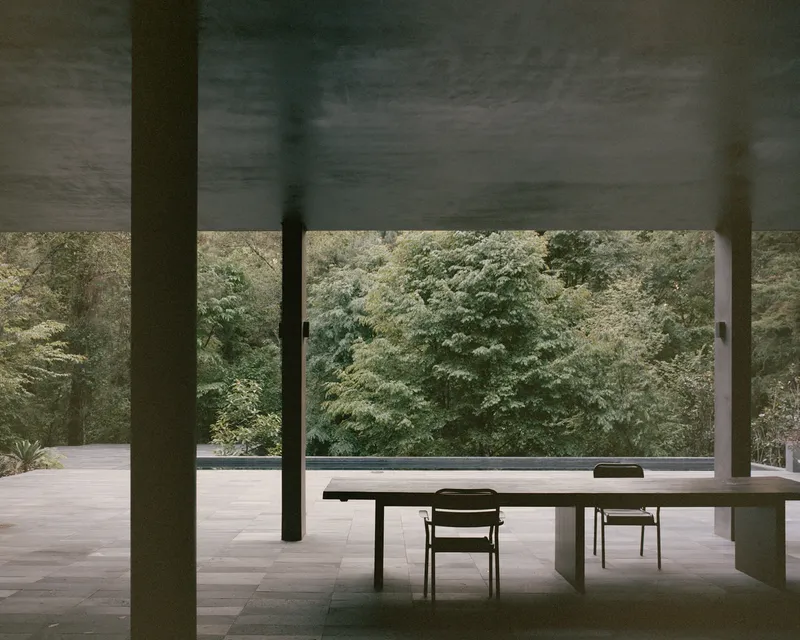
Here, living, dining, and social spaces unfold as a continuous open plan, directly connected to terraces and outdoor platforms. Large openings frame sweeping views of treetops and distant landscapes, dissolving the boundary between interior and exterior.
This elevated configuration transforms everyday domestic life into a spatial experience defined by light, air, and vegetation.
Minimal Excavation and Topographic Integration
One of the defining features of Copas House is its minimal intervention strategy. Instead of reshaping the site through heavy earthworks, the design absorbs the natural slope.
Platforms are introduced as transitional elements that mediate between the built structure and the terrain. These staggered levels create diverse vantage points and allow the house to step gently along the hillside.
This approach demonstrates key principles of sustainable architecture in Mexico:
- Respect for existing topography
- Reduced environmental impact
- Strategic orientation for views and ventilation
- Passive adaptation to climate
The result is a residence that feels embedded rather than imposed.
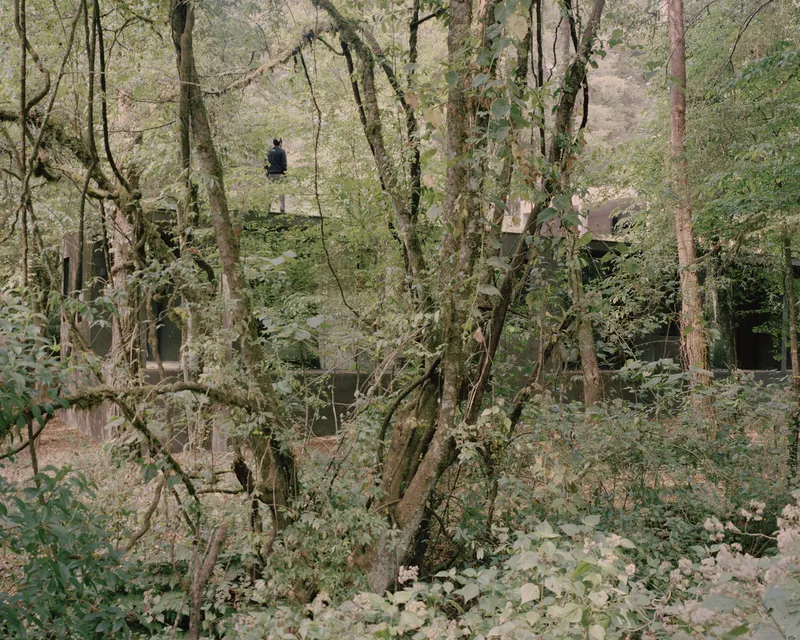
Materiality and Atmosphere
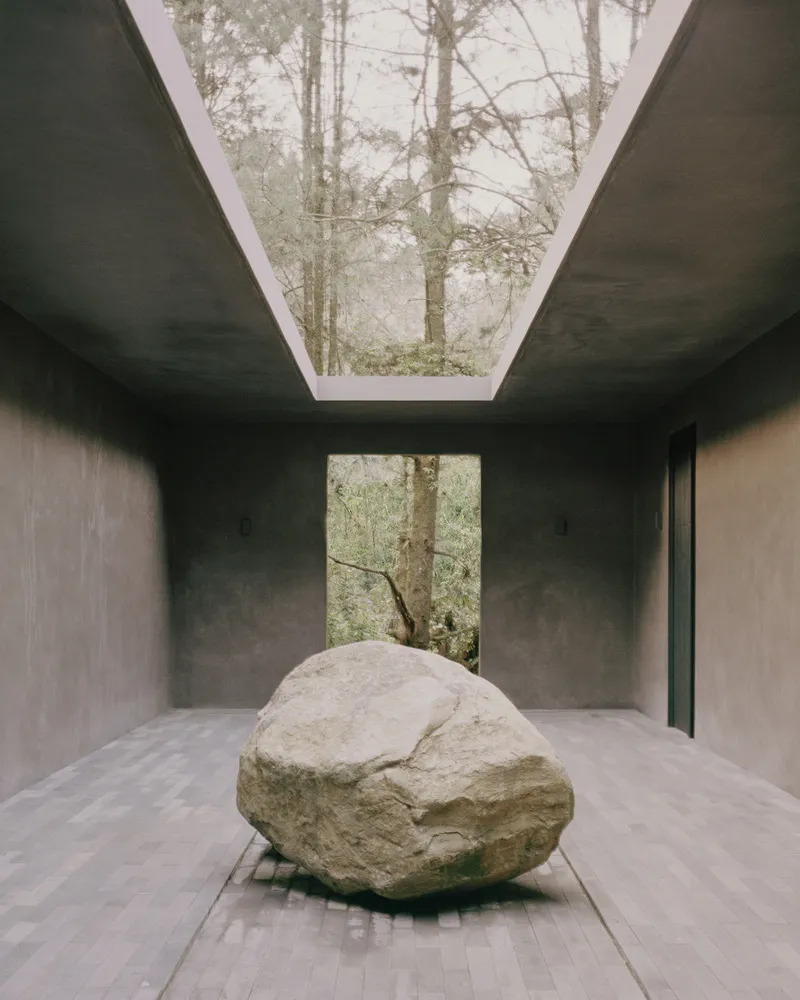
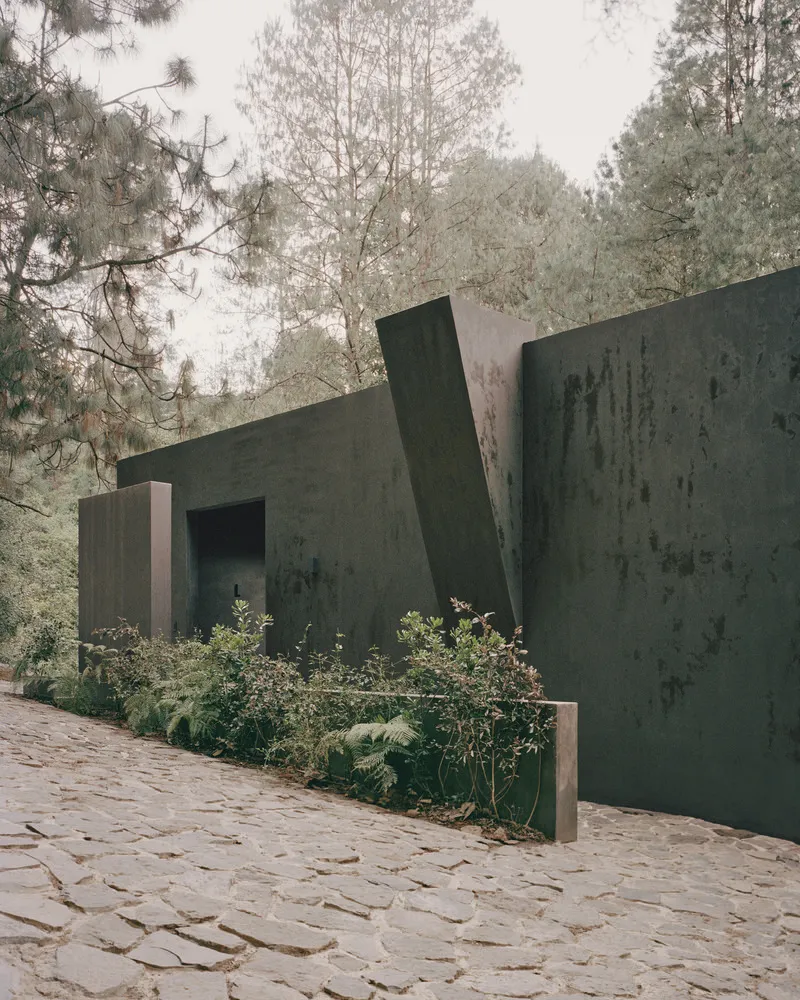
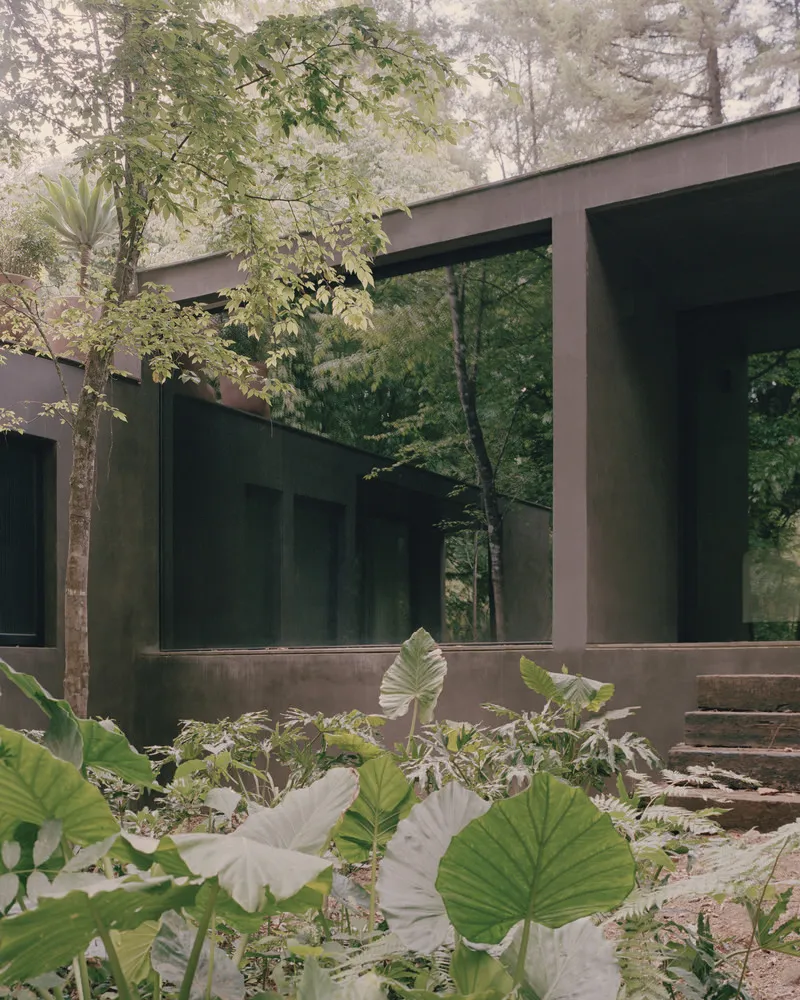
The architectural language of Copas House is restrained yet expressive. Clean volumes and horizontal planes emphasize the relationship with the landscape rather than competing with it.
Natural textures, neutral tones, and carefully proportioned openings shape a calm and contemplative atmosphere. The terraces extend interior spaces outward, encouraging fluid circulation between built and natural environments.
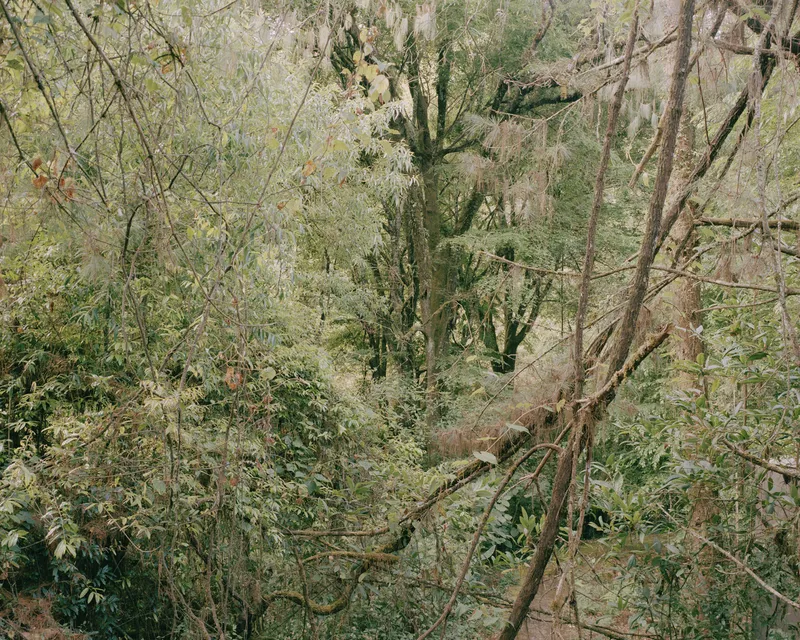
Light plays a crucial role throughout the day. Filtered through surrounding trees, it creates dynamic shadows that animate the surfaces and reinforce the connection to the forest canopy.
Spatial Experience: Platforms in Dialogue with Nature
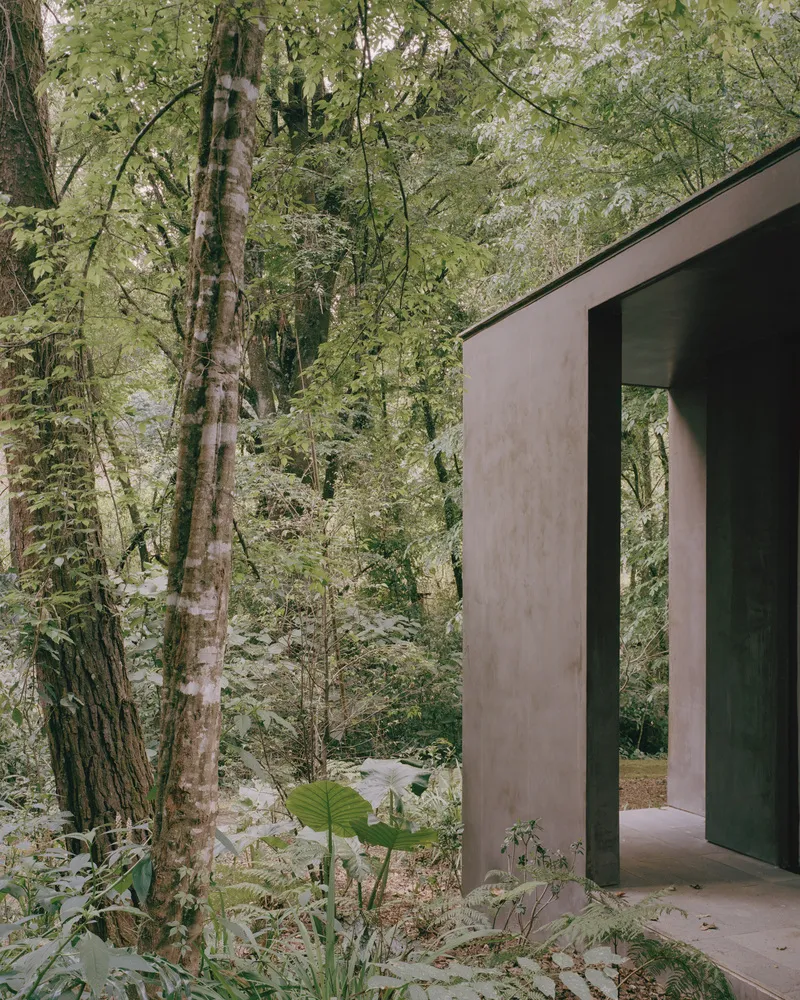
The series of outdoor platforms functions as extensions of the interior living areas. These transitional spaces allow occupants to engage directly with the climate and surroundings.
Whether used for gathering, reflection, or quiet contemplation, each platform offers a unique perspective of Valle de Bravo’s mountainous terrain. The architecture becomes a frame for nature, not the focal point itself.
This layered spatial strategy ensures that movement through the house feels experiential and narrative-driven.
A Contemporary Forest House in Mexico
Copas House stands as a refined example of contemporary Mexican residential architecture. It integrates environmental sensitivity, spatial clarity, and experiential design into a cohesive architectural statement.
By elevating communal areas into the treetops and embedding private spaces into the slope, PPAA achieves a powerful duality between openness and shelter.
In doing so, Copas House reimagines the luxury forest home, not as a monument, but as a subtle, immersive extension of the landscape itself.
All photographs are works of
Rory Gardiner


Popular Articles
Popular articles from the community


ALGAL REALM: A Bio-Integrated Lunar Habitat Design for Life Beyond Earth
ALGAL REALM reimagines lunar habitat design with algae-powered life support, 3D-printed regolith, and vertical living for a lunar future.

Hill & Cross Opera: Sculptural Opera House Architecture Shaped by Tallinn’s Landscape and Identity
Hill & Cross Opera reimagines opera house architecture in Tallinn through its sculptural hill, civic plaza, glass wave and a luminous cross.

Lunar Spiral: Space Architecture Shaped by the Mathematics of the Universe
Lunar Spiral reimagines space architecture through Fibonacci geometry, lunar regolith, levitating habitats, and self-sustaining Moon living.

Co-Life: Senior Housing Design That Reconnects Older Adults With the City
Co-Life reimagines senior housing design through healing gardens, shared streets, workshops, and a sustainable community across generations.

Similar Reads
You might also enjoy these articles


FAMM Arquitectura Organizes Ten Villas Around Courtyards and Jungle in Nosara, Costa Rica
El Molino pairs two elongated volumes with deep overhangs and timber louvers to build a compact coastal community five minutes from the beach.

Oscar Niemeyer's Ibirapuera Park Pavilions Define São Paulo's Cultural Identity in Concrete and Curve
A constellation of modernist volumes set within São Paulo's most important urban park, conceived for the city's 400th anniversary in 1954.

Sanjay Puri Architects Wraps a Jaipur Office Tower in Capsule-Shaped Green Buffers
A nine-level climate-responsive workplace near Jaipur Airport uses stacked planter terraces and aluminium screens to fight 40°C heat.

RHO Converts a Berlin Spree-Side Industrial Courtyard into Enkime's 1,000 m² Agency Headquarters
A social media agency's new home in Charlottenburg trades glossy branding for concrete waffle ceilings, glazed tile, and sheer curtains.

Explore Architecture Competitions
Discover active competitions in this discipline

Challenge to reimagine the Iron Throne

Photograph architecture without architects

Illustrate the lost glory of Angkor Wat - Render Challenge

Design challenge to reuse E-waste
Comments (0)
Please login or sign up to add comments
No comments yet. Be the first to comment!