

CSOC Studio and Exhibition Space in Villa Pueyrredón by It Met Estudio
CSOC Studio transforms a Buenos Aires warehouse into an industrial exhibition space, blending raw structure, modular furniture, and creative functionality.


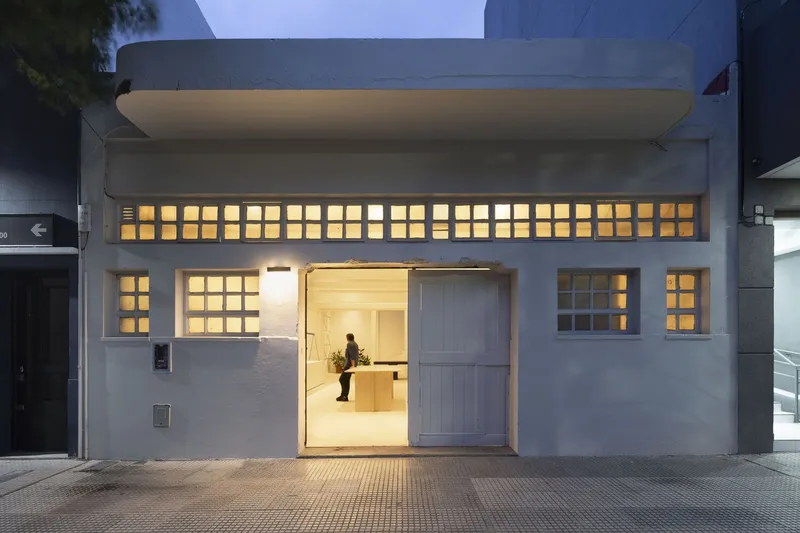
The CSOC Studio and Exhibition Space, designed by It Met estudio, is a transformative renovation project located in the Villa Pueyrredón neighborhood of Buenos Aires, Argentina. Completed in 2021, this 200 m² industrial warehouse conversion reimagines an old facility into a dynamic exhibition and creative workspace. Led by architects Martina Pera, Mauricio Mosquera, and Maximiliano Ciovich, the project reflects It Met estudio’s ongoing exploration of exhibition design since 2018, merging functional work areas with an expressive industrial aesthetic.
Adaptive Industrial Design
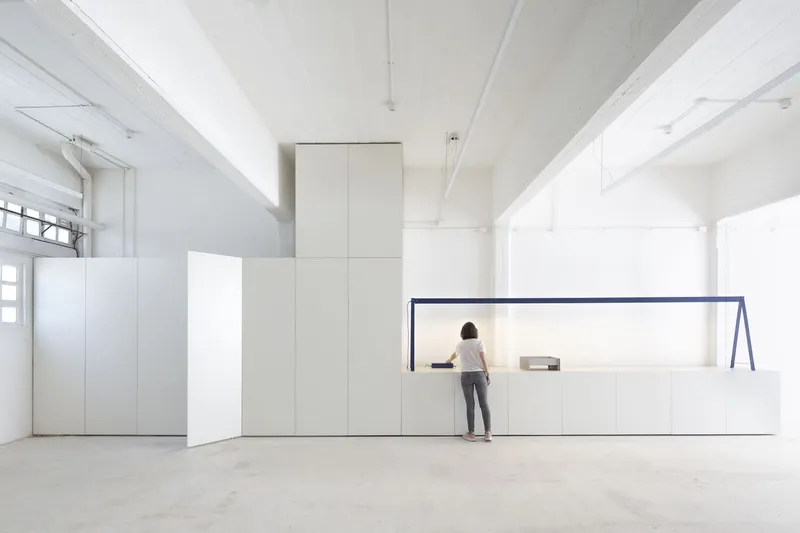
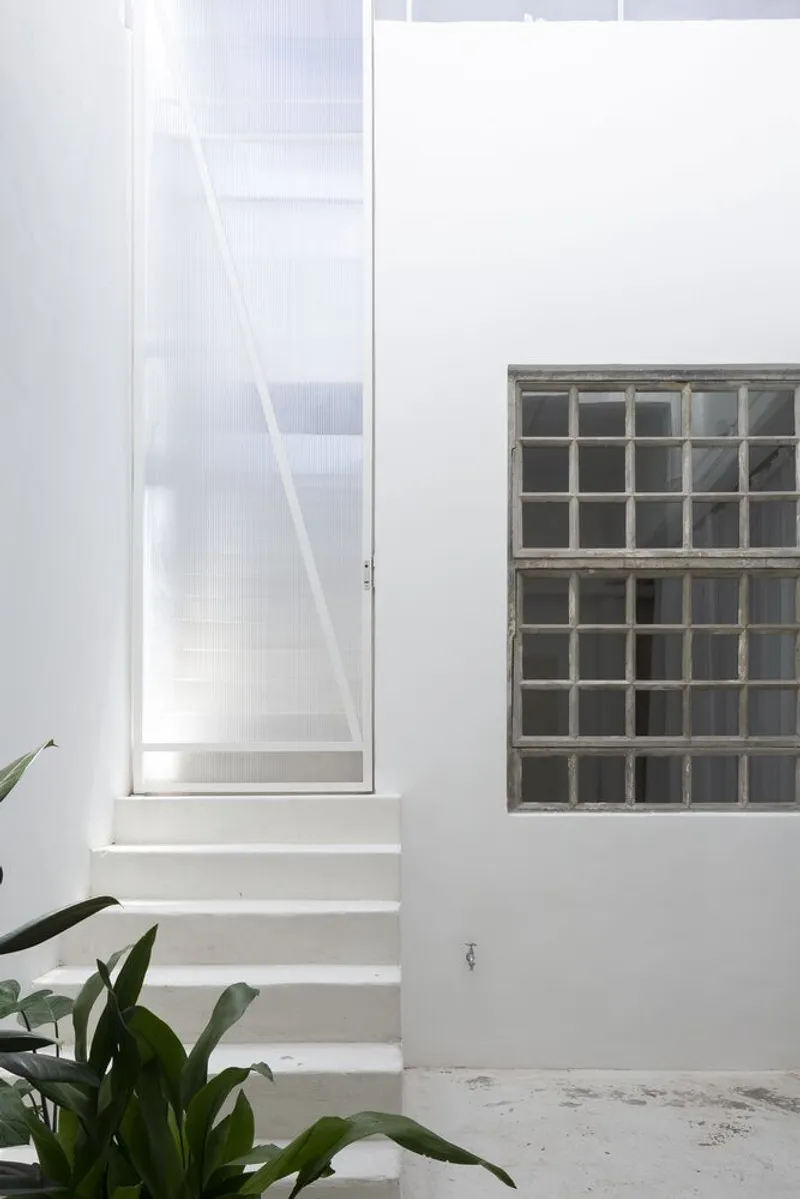
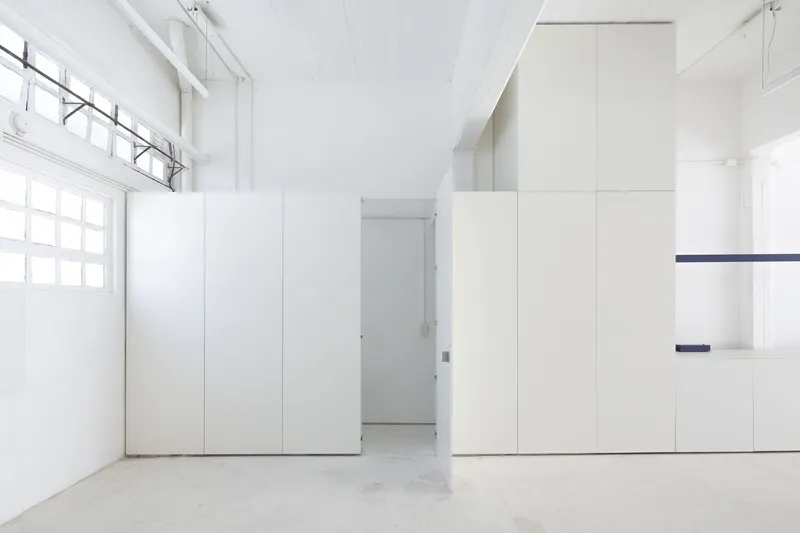
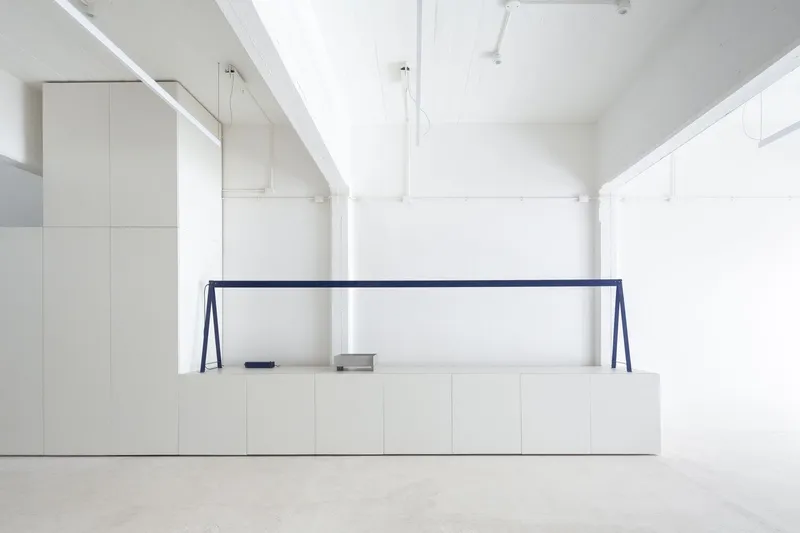
The renovation emphasizes the building’s industrial character while creating a welcoming environment for visitors and artists. Exposed structural elements, visible electrical and lighting systems, and a minimalist material palette highlight the raw essence of the warehouse. By prioritizing the enhancement of the shell and structural features, the architects maintained authenticity while introducing modern functionality.
Spatial Organization
The studio is organized into four primary zones:
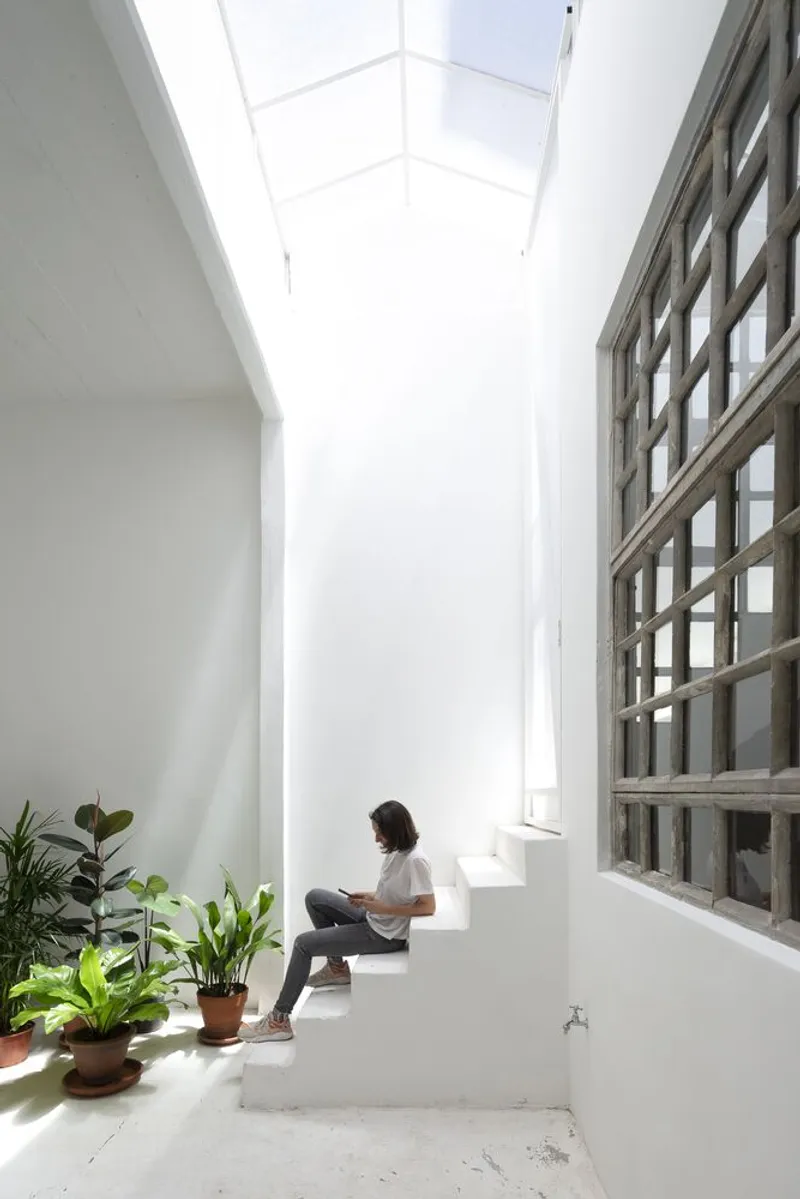
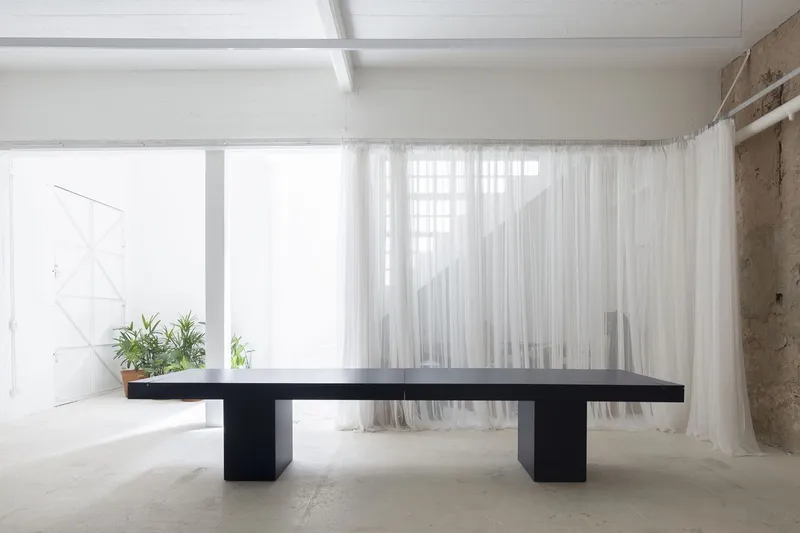
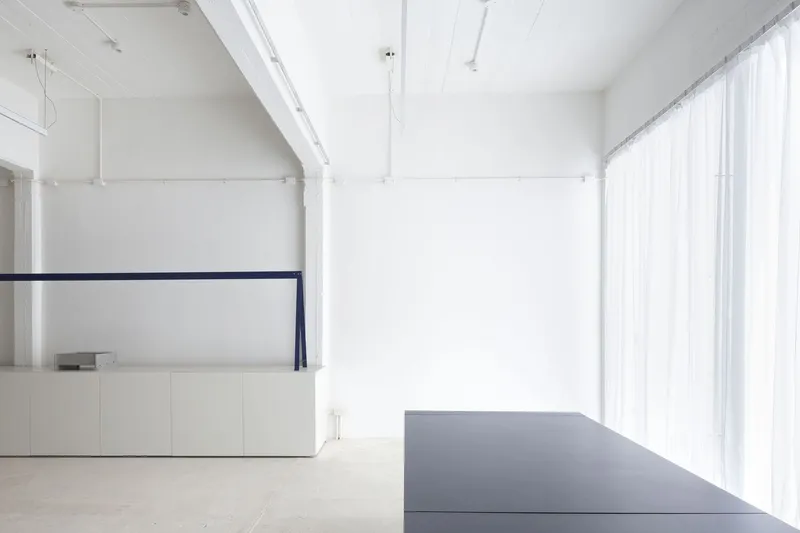
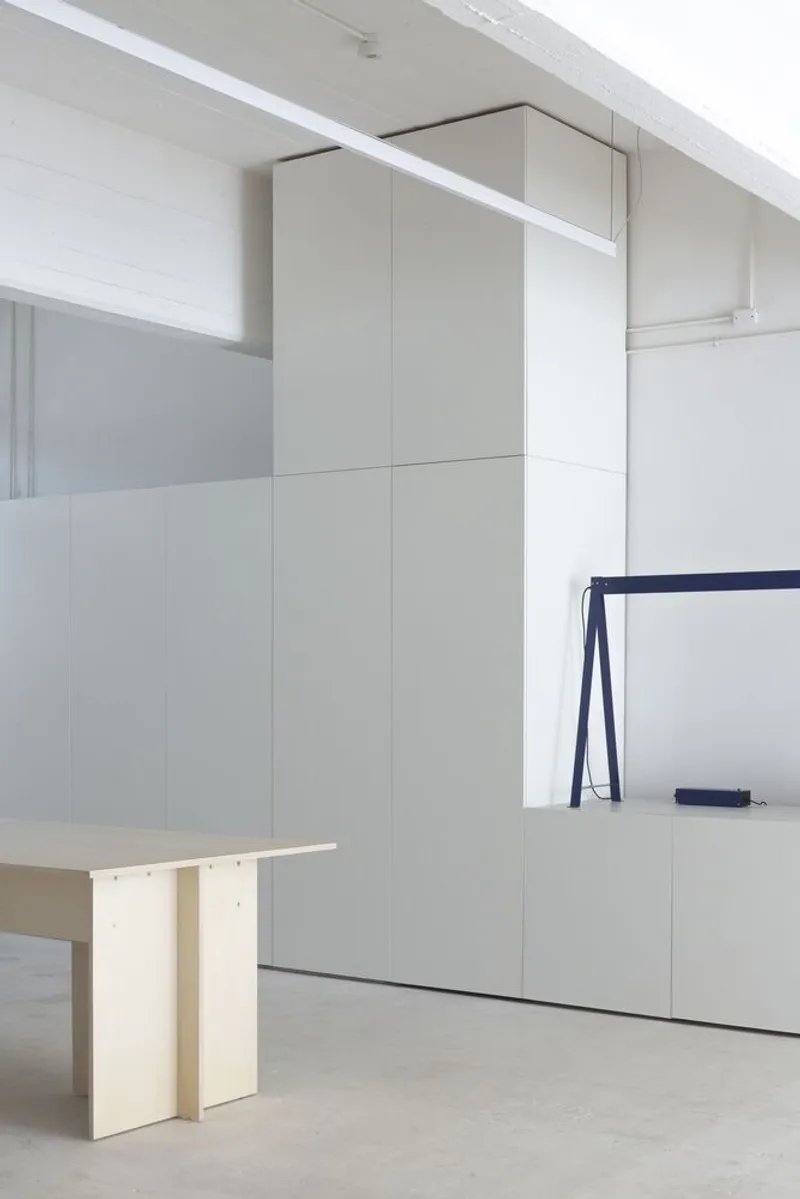
- Exhibition Space – Directly accessible from Griveo Street, this area engages the public through a display of two custom Álamo tables and integrated lighting.
- Service Area – Designed as a modular showroom, this zone accommodates toilets, accessible storage, and utility functions.
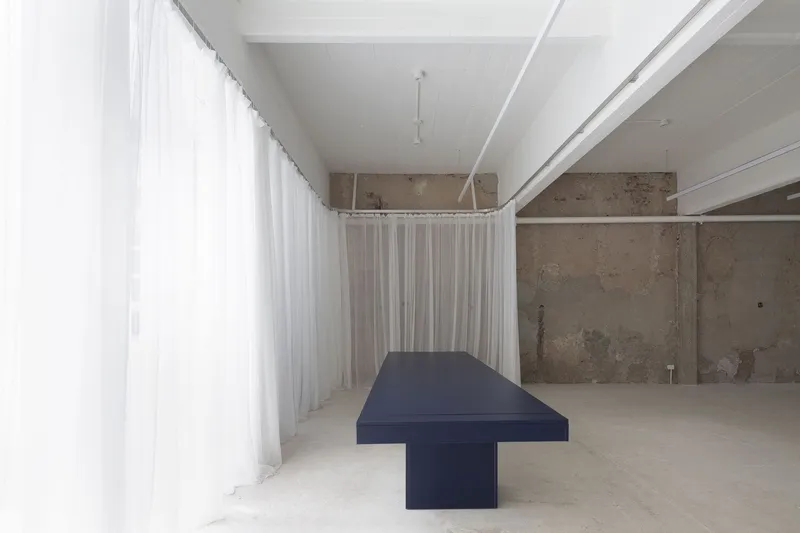
- Secondary Exhibition Room – Separated by a semi-translucent curtain, this room offers exclusivity and flexibility for special displays.
- Storage Space – Equipped with four racks to optimize inventory and materials organization.
Materiality and Furniture
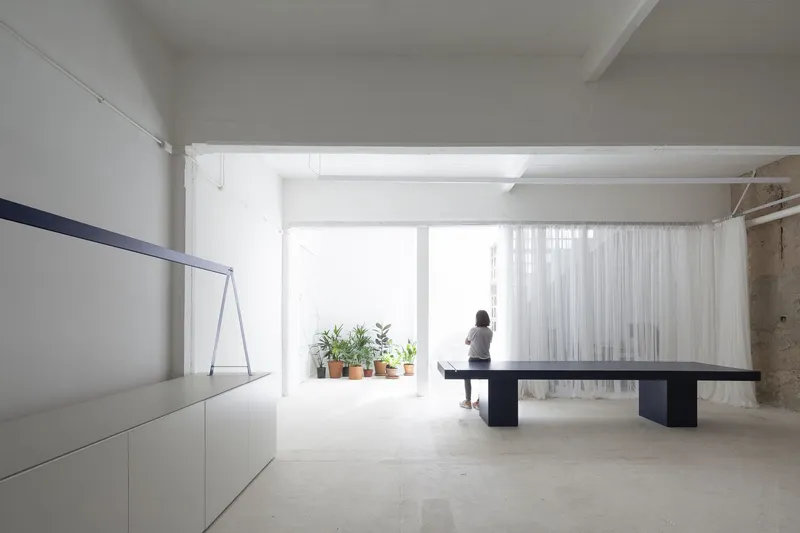
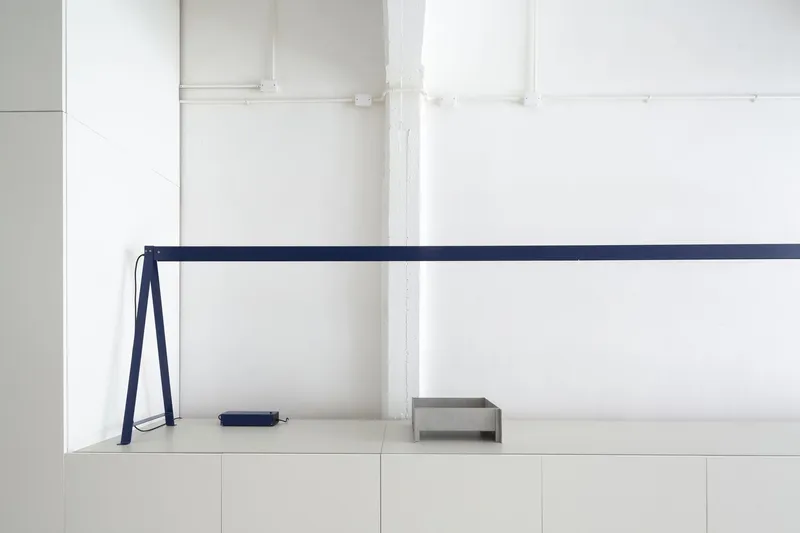
Custom elements define the studio’s aesthetic identity. Three uniquely designed wooden tables feature carefully considered dimensions and a complementary color palette. Vertical partitions made from semi-translucent white netting create spatial separation without obstructing light or flow. Linear lighting fixtures, strategically mounted on beams and walls, reinforce the industrial character while enhancing the exhibition experience.
Lighting and Atmosphere
Lighting design is integral to the project. Fixtures are installed to highlight structural features and illuminate key areas without overwhelming the minimalist composition. The combination of natural light from windows and artificial light creates a balanced, inviting atmosphere that supports both creative work and public engagement.
Architectural Vision
The CSOC Studio represents a synthesis of functional workspace design and curatorial excellence. By merging exposed industrial elements with refined, custom-designed furniture and modular service areas, It Met estudio has created a space that supports exhibitions, artist activities, and community interaction, all while celebrating the building’s original character.


Popular Articles
Popular articles from the community


David Ortega Stacks a Two-Story Mexico City Penthouse Around a Steel Stair and a Pergola-Shaded Roof Terrace
In Colonia Roma, a 300 m² penthouse uses oak joinery, a planted steel stair and a slatted roof pergola to make a new-build apartment feel like a house.


Singing Woman: An Opera House That Performs Before the Curtain Rises
Ovidiu Cristian Pavel's conceptual opera house translates Estonia's choral identity into a sculpted waterfront landmark facing the Baltic Sea.

Aquadapt: An Underwater Habitat That Rewrites Its Rooms by the Hour
Curved modules ring the seabed while one shell shifts from breakfast room to cinema, farm and football pitch as residents' needs change.

Manzana Morphosis: Stretching Barcelona's Grid into a Living Landscape for 2050
A radical reworking of the Eixample manzana turns density into a tool for generous public space, vertical ecology, and environmental performance.

Similar Reads
You might also enjoy these articles

Cube Design Draws an Ecological Corridor Between Two Shenzhen Hills with the Nankai Building
Beside Shenzhen's container docks, the Nankai Building pairs stacked balconies with a climbing green screen to connect two hillsides across its height.

Praksis A and Studio Sted Bend a Red Timber Cabin Across the Granite of Norway's Southern Coast
On the southern Norwegian coast, a 105 m² cabin follows the rock on slender posts, pairing red cladding outside with pine, brick and plywood within.
David Ortega Stacks a Two-Story Mexico City Penthouse Around a Steel Stair and a Pergola-Shaded Roof Terrace
In Colonia Roma, a 300 m² penthouse uses oak joinery, a planted steel stair and a slatted roof pergola to make a new-build apartment feel like a house.

PARALELA and LB2 Thread a Public Walkway Through the Base of a Las Condes Residential Tower
In Las Condes, Santiago, the Hamlet Building gives its fenceless ground floor to a 70-metre wooded passage linking two streets and the metro.

Explore Blocs Competitions
Discover active competitions in this discipline

Challenge to design luxury tourism on rails

Challenge to reimagine the Iron Throne

Photograph architecture without architects

VR headsets Storefront design competition
Comments (0)
Please login or sign up to add comments
No comments yet. Be the first to comment!