
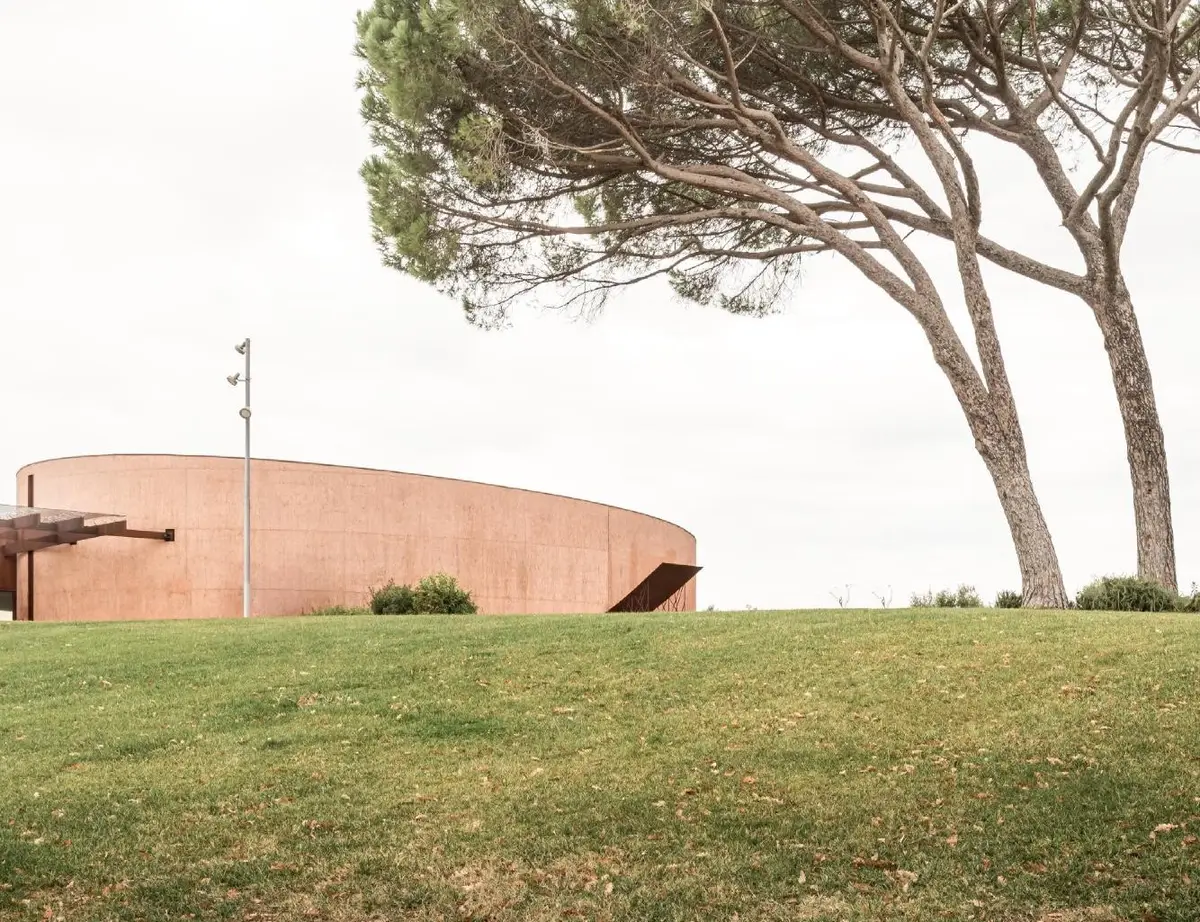
Designing for Innovation: Edorado Milesi and Archos Create a Futuristic Foundation Forum
Can Architecture Drive Innovation? Edorado Milesi and Archos Believe So with the Foundation Forum for Fondazione Bertarelli!


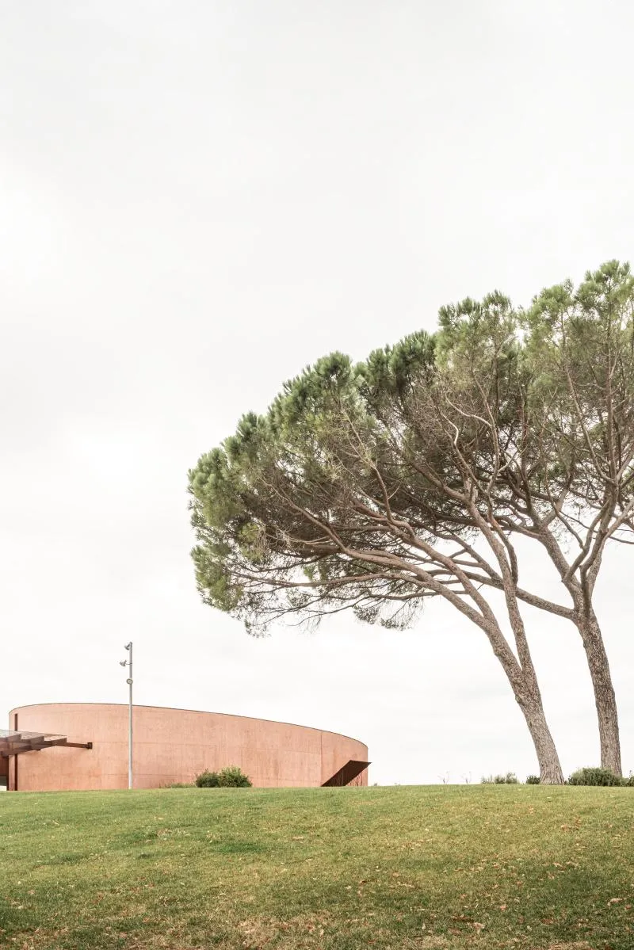
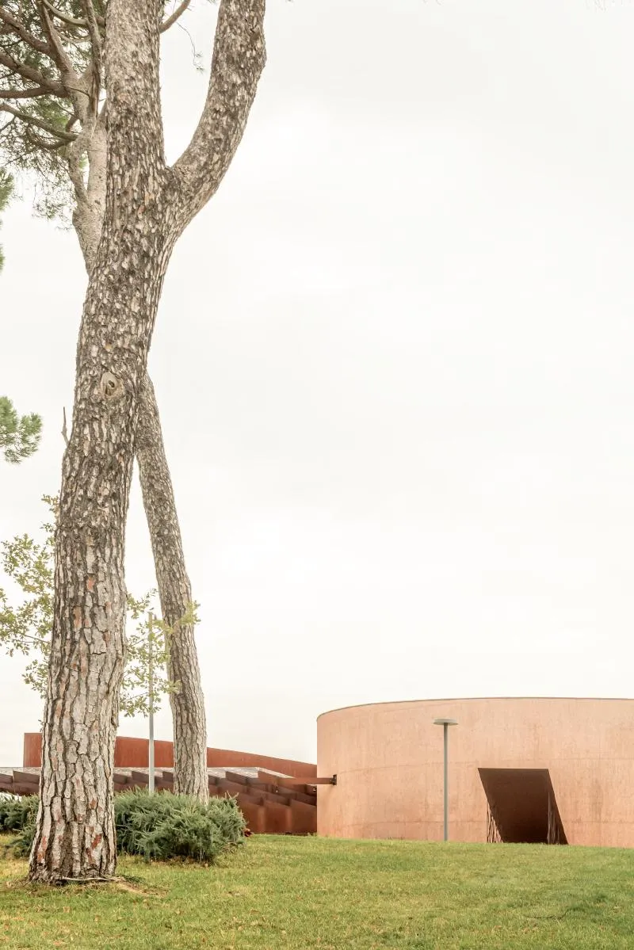
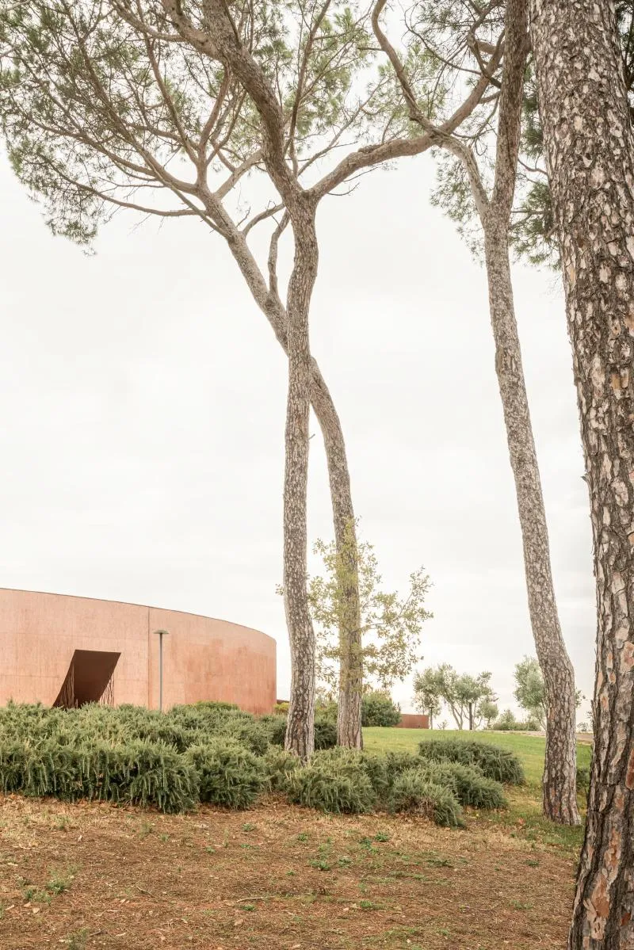
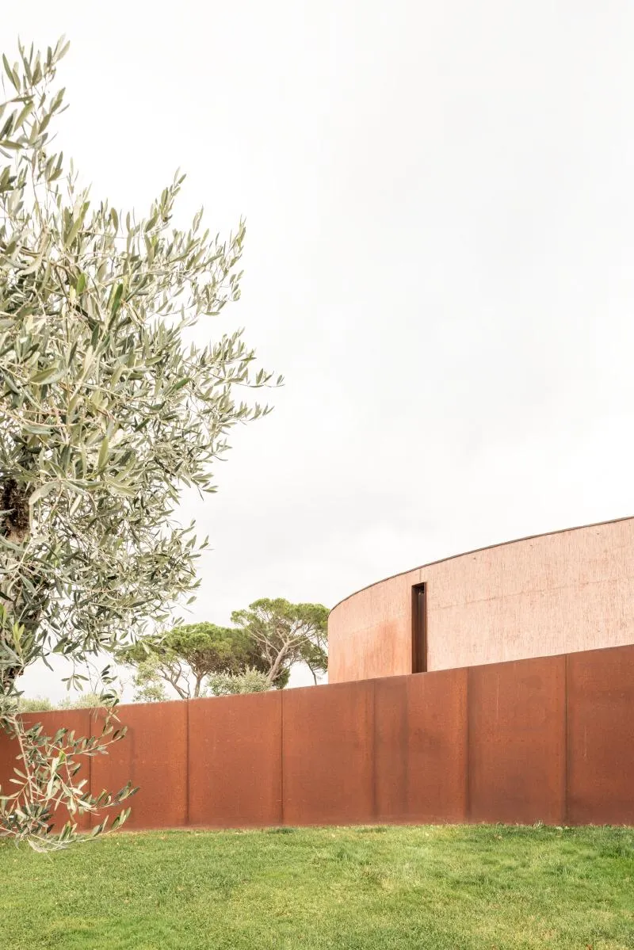
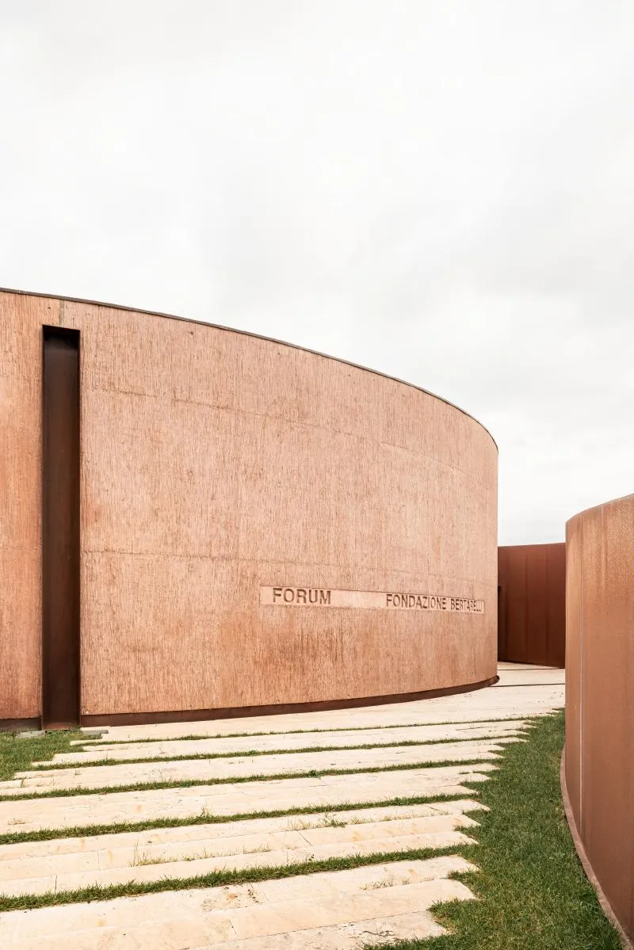
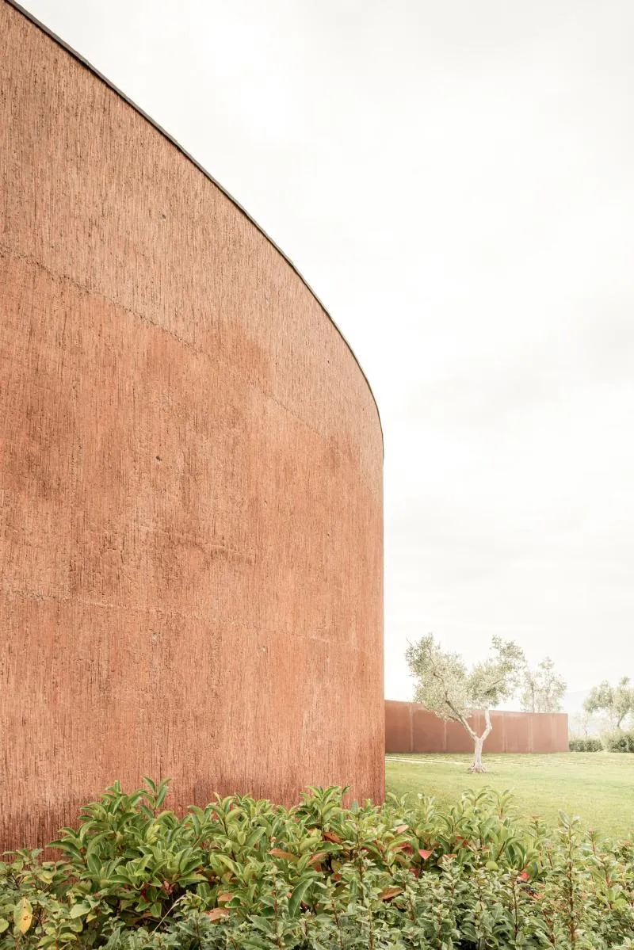
The Forum Fondazione Bertarelli is a 300-seat concert hall with an organic shape, designed to amplify sound without the use of machinery. Its proportions were based on the golden ratio, and its rugged concrete surface with earthy tones of cement gives it a distinctive aesthetic. The wavy oxidised iron plate that partially envelops it further reinforces this effect. From a distance or up close, the Forum is not perceived as a building, but rather as a natural formation.
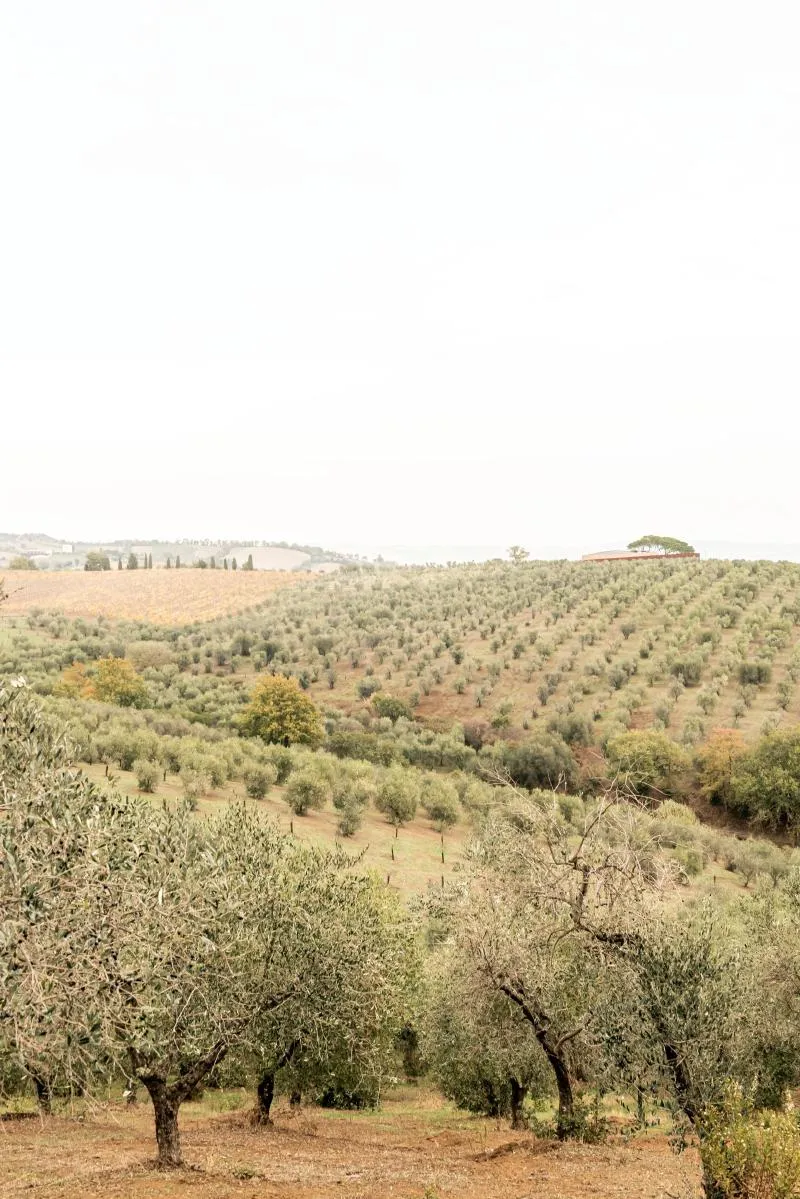
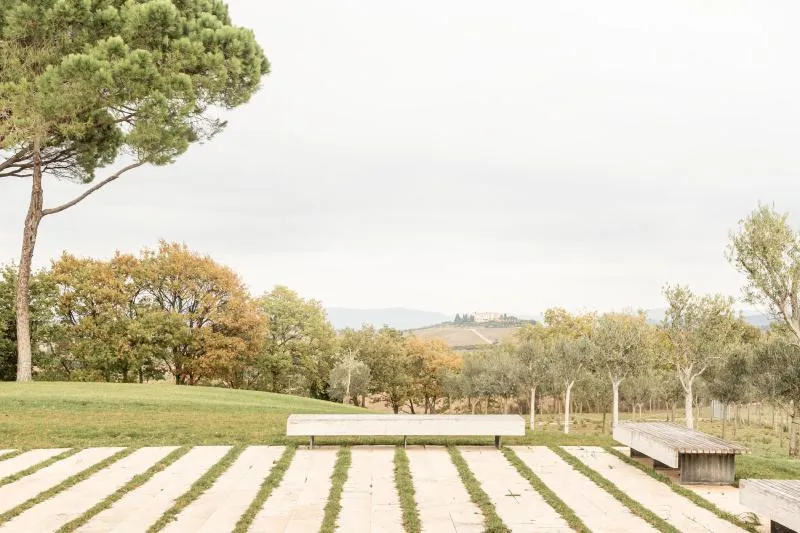
We ascend an olive grove, following the iron wall that supports the hall's volume. Upon entering the foyer, we are met with a dematerialized space, flooded with light and offering a breathtaking view of the outside landscape through a glass wall. In a single glance, we can take in the music hall, its unique drum-shaped element, and the curved wings of the roof that laterally embrace the galleries and conceal the links to the various levels.





Popular Articles
Popular articles from the community


The Amber Palace Opera: A Geological Fiction Surfaces on Tallinn's Baltic Waterfront
Pierre Brillard reimagines a Baltic legend as a public landscape, opera house, and waterfront promenade rooted in Tallinn's coastal identity.

Opera by the Sea Estonia: Three Shells Dissolving Architecture into Tallinn's Coastline
A winning opera house proposal replaces monumental form with interconnected shells that blur the boundary between building, park and Baltic Sea.

Singing Woman: An Opera House That Performs Before the Curtain Rises
Ovidiu Cristian Pavel's conceptual opera house translates Estonia's choral identity into a sculpted waterfront landmark facing the Baltic Sea.

Cloaked Colonization: A Mobile Underwater Habitat That Moves Like a Fish
Micah Abaya's shortlisted EHC Pacific entry reimagines ocean settlement as a dispersed network of self-sustaining architectural organisms.

Similar Reads
You might also enjoy these articles

116 Rokeby Building, Collingwood
Sustainable Collingwood office building featuring double-skin façade, natural ventilation, rooftop amenities, and carbon-neutral design focused on wellbeing and longevity.

Contemporary Apartment Renovation in Spain: RV House by BIAN Opens Up to the Sea
A minimalist 1930s apartment in Santander is transformed into a flexible, sea-facing home through contemporary Spanish renovation.

3 Marías House: A Contemporary Mediterranean Courtyard Retreat by Bajet Giramé + Burckhardt
Mediterranean courtyard home blending traditional architecture with modern design, terracotta flooring, flexible interiors, sustainable climate strategies, and garden integration.

NZ10 Apartment by auba studio: Adaptive Reuse in Palma de Mallorca
Adaptive reuse apartment transforms bakery into light-filled home with patios, privacy layers, and wood interiors enhancing urban living experience.

Explore Architecture Competitions
Discover active competitions in this discipline

Challenge to reimagine the Iron Throne

Photograph architecture without architects

Illustrate the lost glory of Angkor Wat - Render Challenge

Design challenge to reuse E-waste
Comments (0)
Please login or sign up to add comments
No comments yet. Be the first to comment!