

Discover the Mind-Blowing Secret to Architecture's Greatest Mystery: Building the Void with Fragments!
Can Breaking Apart Architecture Actually Lead to Creating Something Whole?


Architecture Fragments: Exploring the Intersection of Art and Architecture
Architecture Fragments is a unique project that blurs the boundaries between different art forms, including drawing, photography, painting, sculpture, and architecture. This project showcases works of art that pay tribute to the historical and contemporary architectural heritage of the island of Formentera.
Created between 2019 and 2020, the pieces are full of nuances and showcase a great material uniformity that highlights the duality of architecture, such as hollow and full, inside and outside, and light and shadow.

This project utilizes daily tools of architecture to create stunning pieces of art that showcase the inner workings of incredible buildings. Sections, plans, and other projections are intertwined to explain extraordinary relationships that are often hidden from the naked eye.


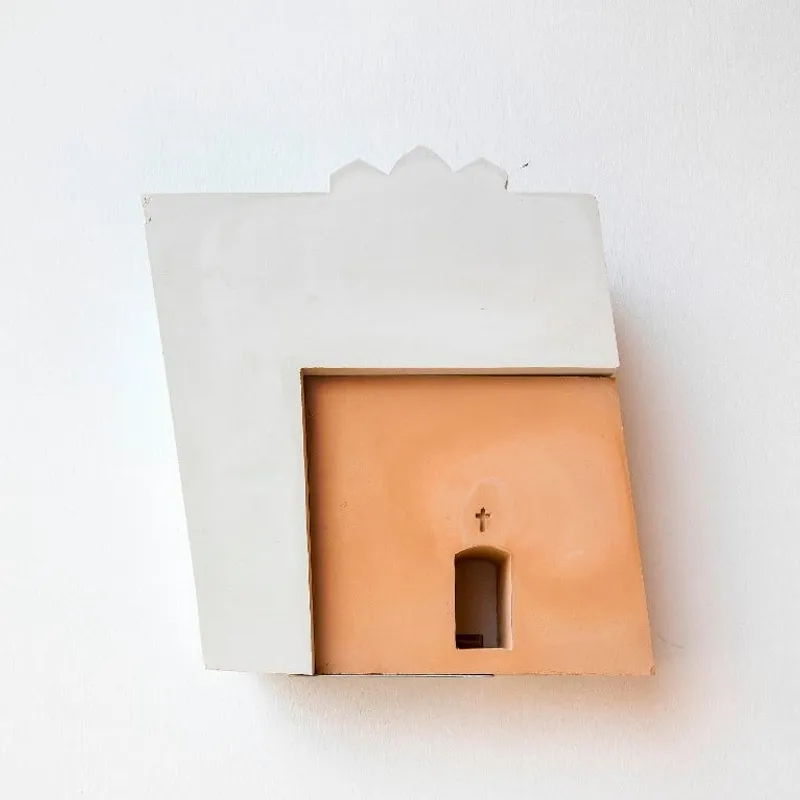
The majority of the works pay homage to buildings that have been designed by the Marià Castelló architecture studio, and as such, have a deep understanding of the reference architecture. The pieces are primarily made using concrete and plaster, with mortars of different compositions created from locally extracted or recycled aggregates, rainwater, and other elements with a low environmental footprint.

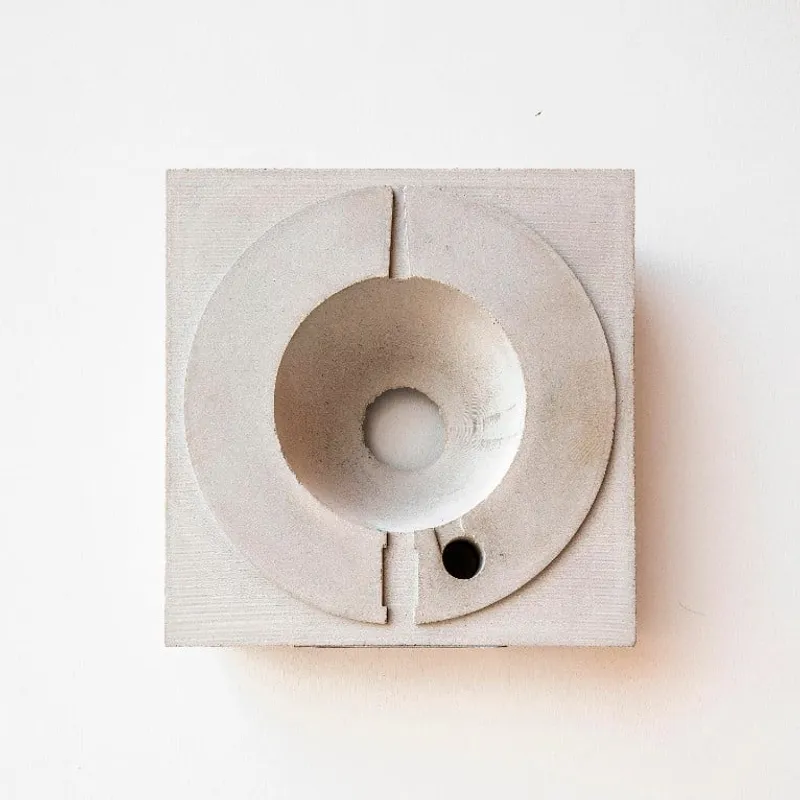

The pieces are inscribed in the 20x5x20 cm format, a module that could allow the construction of larger-scale structures and landscapes through their juxtaposition. Despite the laborious task involved in creating the pieces for this exhibition, it was made possible thanks to the invaluable help, criteria, and determination of the architect Lorena Ruzafa Tur, the conviction in the project of the cultural promoter Manolo Oya, and the unconditional support of the artist Elena Vinyarskaya.


Architecture Fragments is an inspiring project that demonstrates the intersection of art and architecture. By exploring the inner workings of buildings, this project offers a new perspective on architecture and provides a unique insight into the creative process of architects.


Popular Articles
Popular articles from the community


David Ortega Stacks a Two-Story Mexico City Penthouse Around a Steel Stair and a Pergola-Shaded Roof Terrace
In Colonia Roma, a 300 m² penthouse uses oak joinery, a planted steel stair and a slatted roof pergola to make a new-build apartment feel like a house.

Juan García Correa, John González and Claudia Rueda Sink a Circular Amphitheater into a Manizales Engineering Building
On the La Nubia campus in Manizales, Colombia, the S1 Building folds labs and offices into a hillside of ramped lawns that double as a campus route.

LT2A and OPEN Architectes Thread a Brick and Glass High School Through a Wooded Belgian Campus
In Braine-l'Alleud, a 3,000 m² wing for Collège Cardinal Mercier pairs pale brick with a glazed colonnade, deferring to a small chapel and a dense wood.


Singing Woman: An Opera House That Performs Before the Curtain Rises
Ovidiu Cristian Pavel's conceptual opera house translates Estonia's choral identity into a sculpted waterfront landmark facing the Baltic Sea.

Similar Reads
You might also enjoy these articles

Rede Arquitetos Turns Circulation into Civic Space at the Educar II SESC School in Fortaleza
In Fortaleza, Brazil, Educar II SESC-CE trades a signature form for mesh screens, yellow thresholds and courtyard walkways built for equatorial heat.

116 Rokeby Building, Collingwood
Sustainable Collingwood office building featuring double-skin façade, natural ventilation, rooftop amenities, and carbon-neutral design focused on wellbeing and longevity.

Contemporary Apartment Renovation in Spain: RV House by BIAN Opens Up to the Sea
A minimalist 1930s apartment in Santander is transformed into a flexible, sea-facing home through contemporary Spanish renovation.

3 Marías House: A Contemporary Mediterranean Courtyard Retreat by Bajet Giramé + Burckhardt
Mediterranean courtyard home blending traditional architecture with modern design, terracotta flooring, flexible interiors, sustainable climate strategies, and garden integration.

Explore Architectural Assemblage Competitions
Discover active competitions in this discipline


Challenge to reimagine the Iron Throne

Photograph architecture without architects

Illustrate the lost glory of Angkor Wat - Render Challenge

Design challenge to reuse E-waste
Comments (0)
Please login or sign up to add comments
No comments yet. Be the first to comment!