

Double Roof Architecture in Tainan: The Innovative Design of Double Roof House by Studio Tngtetshiu
A contemporary interpretation of double roof architecture blending residence, warehouse, and playground with contextual and material harmony in Tainan.


A Contextual Response to Heritage and Function
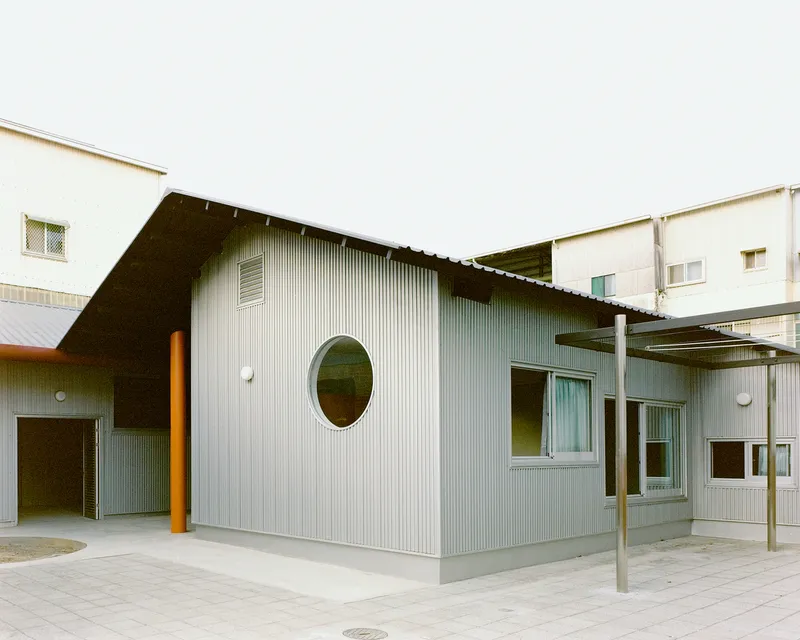
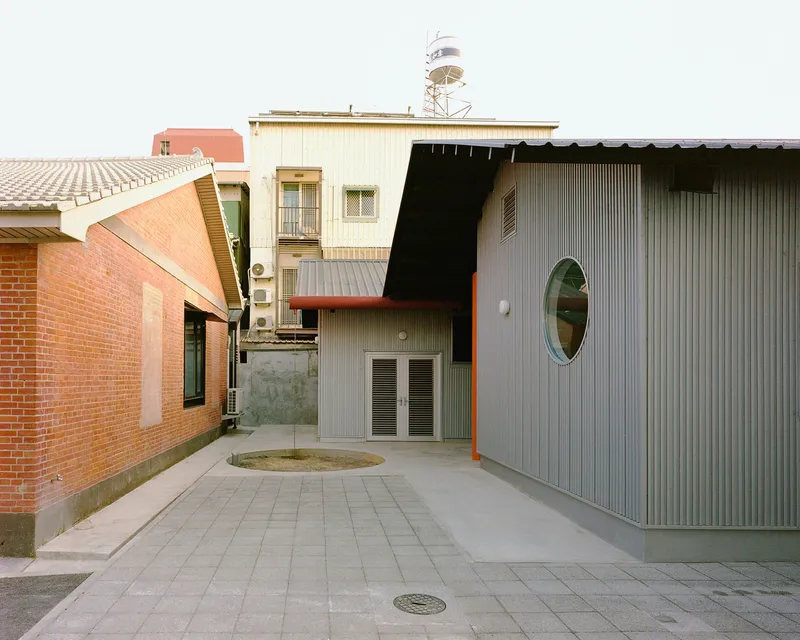
Located in Tainan, Taiwan, the Double Roof House by Studio Tngtetshiu exemplifies how double roof architecture can become a tool for resolving functional complexity while creating a powerful architectural dialogue with its historical surroundings. This new mixed-use complex—comprising a residence, warehouse, and playground—stands adjacent to a 60-year-old red-brick church, a structure the studio had restored a year earlier as the "Church of Church." Together, the two buildings engage in a conversation across time and material expression.


Blending Contrasts: Steel and Brick
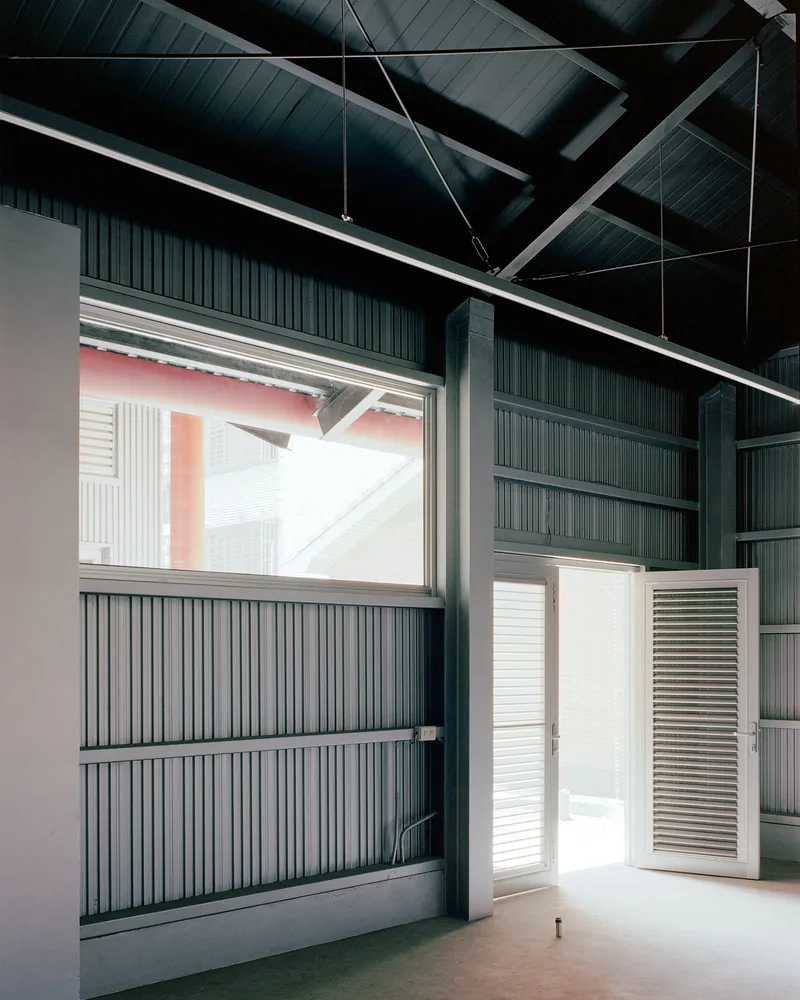
While the church represents the solid and grounded nature of traditional brick construction, the new building introduces a lightweight steel structure. The architects deliberately juxtapose these two materials to reflect both the evolution of architectural technology and the programmatic split within the project. This architectural dialogue highlights the contrast between old and new, weight and lightness, permanence and adaptability. The result is a structure that serves as both a residence and a warehouse, unified yet distinct in their spatial identities.


Forming a Cohesive System Through In-Between Space
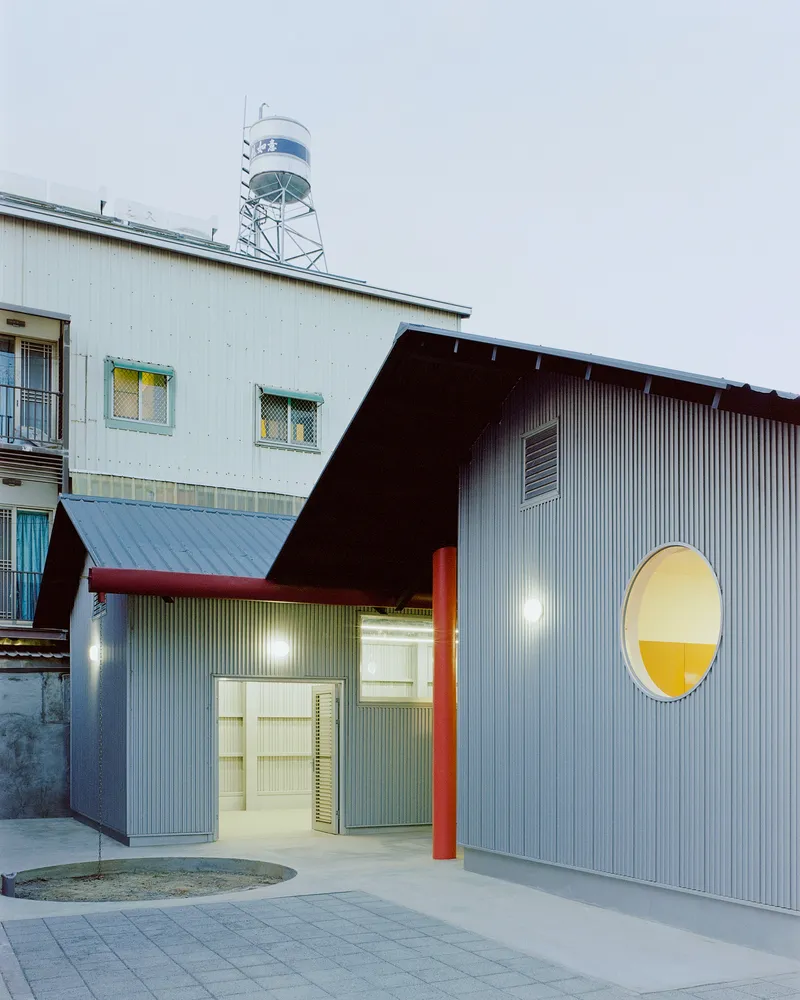
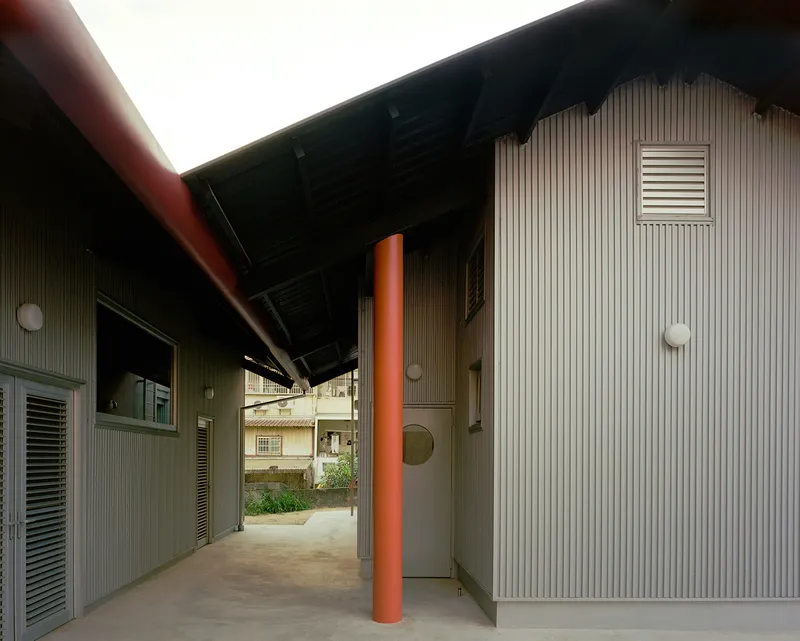
The design centers on an undefined “in-between” space aligned with the central axis of the church. This space is not merely a corridor or void; it serves as a transitional threshold that links the various building components without sacrificing autonomy. Each functional zone—residential, storage, and recreational—is physically and symbolically connected through this shared architectural rhythm, made possible by the double roof system that spans across and within the volumes.


The Double Roof Expression
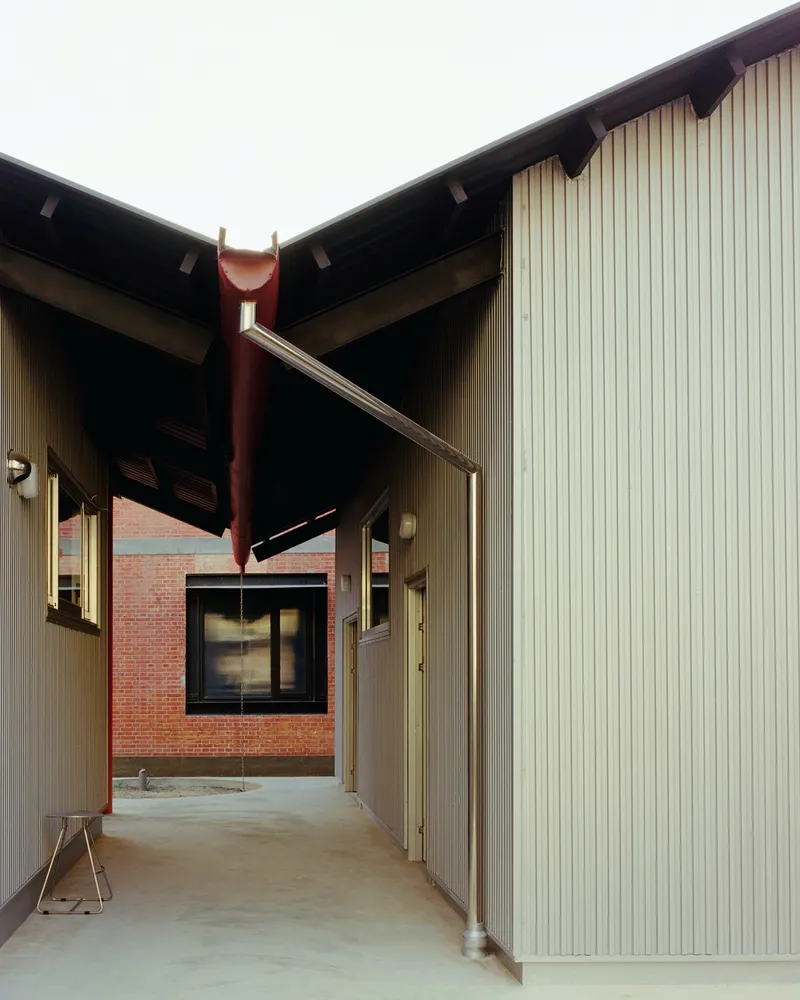
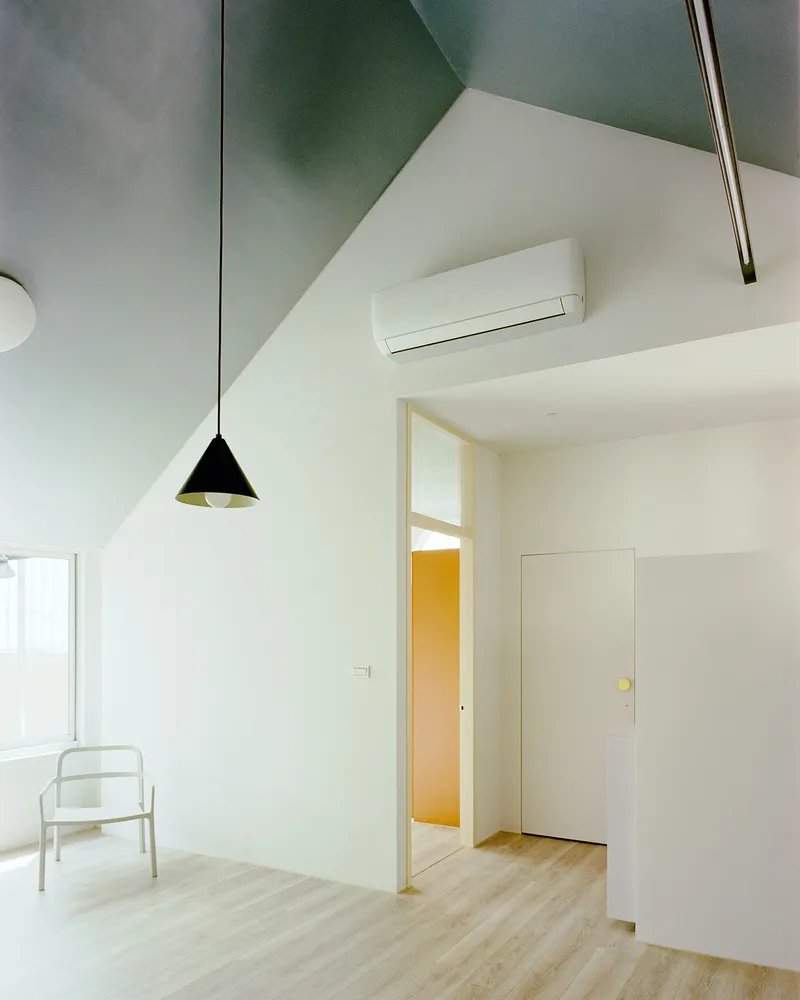
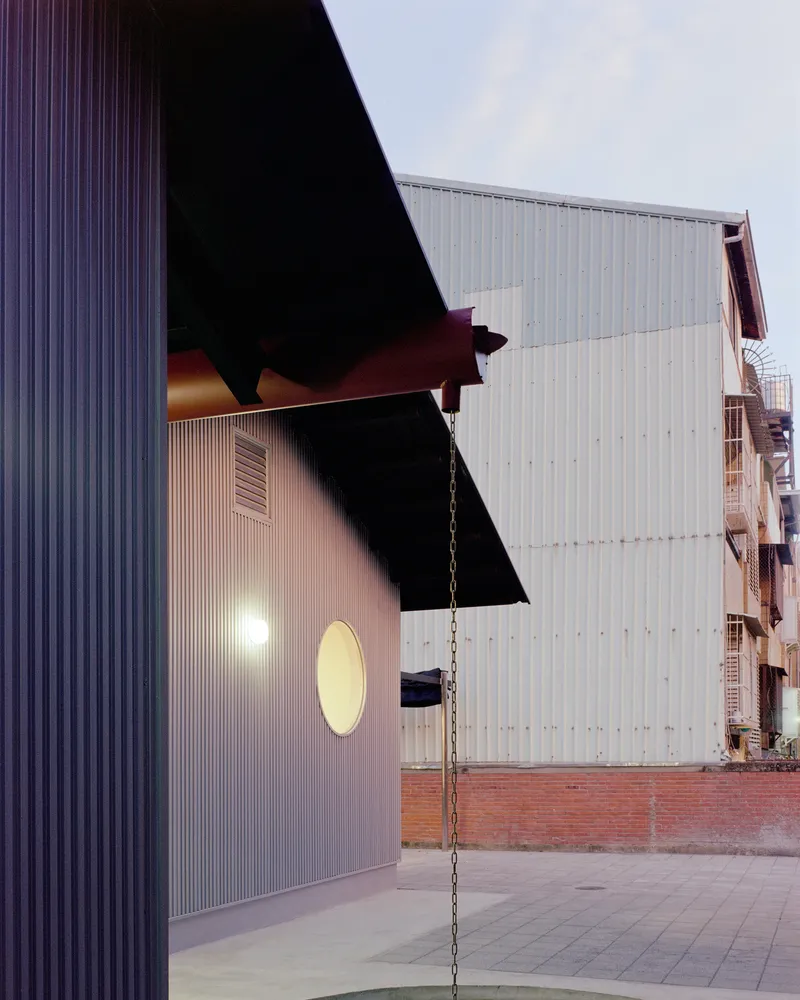
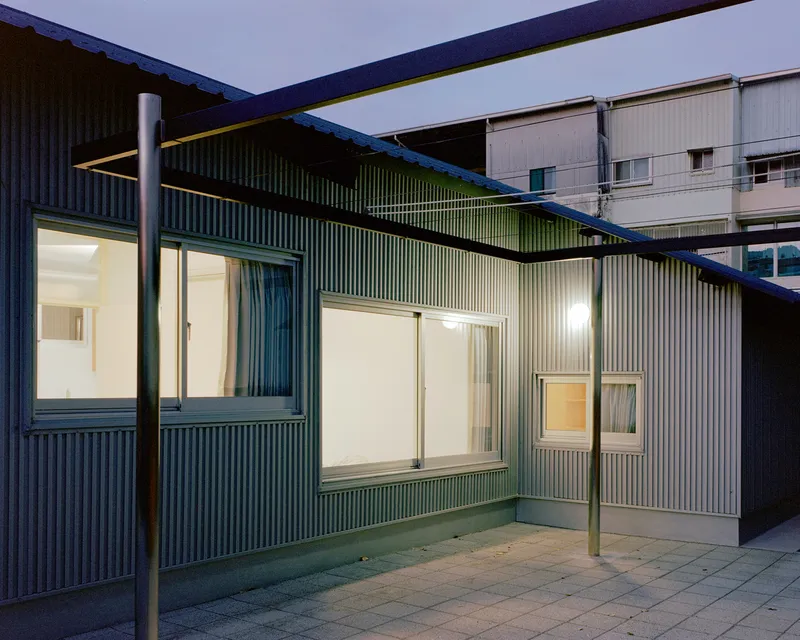
True to its name, the Double Roof House is structured by two sets of double-sloped roofs, giving the impression of multiple overlapping houses. This design both references the ad-hoc nature of rural iron-clad homes and establishes a new architectural typology. The double roof does more than offer formal identity—it also creates additional height and ventilation, while forming spatial pockets that modulate openness and privacy. The layered roofs act as a unifying gesture, bringing cohesion to the independent elements below.

Architectural Fragments and Church References
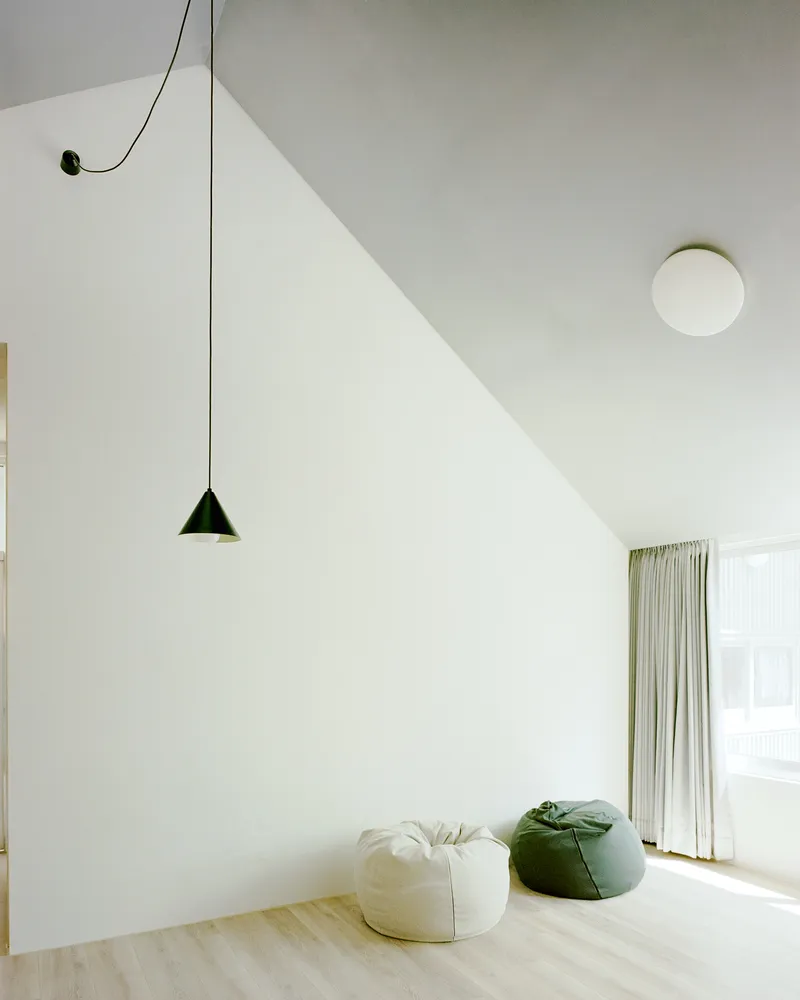
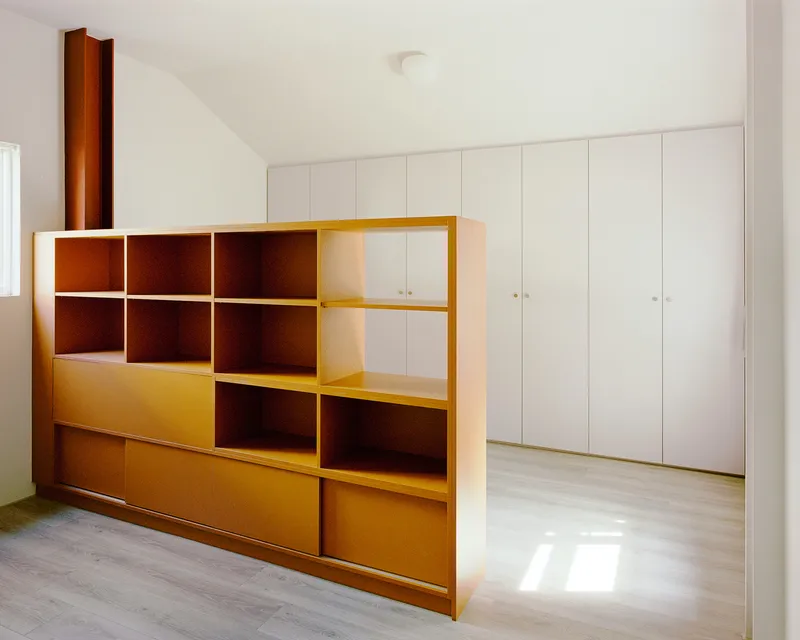
Key architectural elements within the Double Roof House borrow from the language established in the Church of Church. Fragmented openings of varying dimensions and placements offer selective glimpses to the outside, enhancing light while preserving privacy. These perforations in the facade maintain a visual rhythm and invoke the symbolic thresholds seen in ecclesiastical architecture, further blurring the boundary between sacred and domestic, utility and aesthetics.


Interior and Spatial Fluidity
Inside, the spaces are functional yet emotionally resonant. Wood, light, and proportion guide the user experience. The residence is not simply a place to live, nor is the warehouse merely a place to store—each is enriched by thoughtful design interventions that elevate their everyday use. The multiplicity of rooflines and ceiling heights subtly demarcate zones and promote flexibility, encouraging users to interact with the space intuitively.

A Contemporary Rural Identity
By embracing the familiar silhouettes of Taiwan’s rural construction and embedding them with contemporary detailing and function, the Double Roof House asserts a new model for double roof architecture. It honors its past, respects its neighbors, and redefines how architecture can serve overlapping and evolving functions without losing coherence or emotional depth.


All Photographs are works of Studio Millspace


Popular Articles
Popular articles from the community


Singing Woman: An Opera House That Performs Before the Curtain Rises
Ovidiu Cristian Pavel's conceptual opera house translates Estonia's choral identity into a sculpted waterfront landmark facing the Baltic Sea.

Temporary Home for Dogs: A Reversed Zoo Rethinks Animal Shelter Architecture
In Bucharest, a sinuous corridor and freed landscape flip the logic of containment, designing a shelter that works to make itself unnecessary.

The Amber Palace Opera: A Geological Fiction Surfaces on Tallinn's Baltic Waterfront
Pierre Brillard reimagines a Baltic legend as a public landscape, opera house, and waterfront promenade rooted in Tallinn's coastal identity.

Tsunami Convergenics: Turning Catastrophic Ocean Forces into Underwater Housing Infrastructure
A speculative underwater settlement off the coast of Onagawa, Japan, treats tsunamis and typhoons as energy sources rather than threats.

Similar Reads
You might also enjoy these articles


FAMM Arquitectura Organizes Ten Villas Around Courtyards and Jungle in Nosara, Costa Rica
El Molino pairs two elongated volumes with deep overhangs and timber louvers to build a compact coastal community five minutes from the beach.

Oscar Niemeyer's Ibirapuera Park Pavilions Define São Paulo's Cultural Identity in Concrete and Curve
A constellation of modernist volumes set within São Paulo's most important urban park, conceived for the city's 400th anniversary in 1954.

Sanjay Puri Architects Wraps a Jaipur Office Tower in Capsule-Shaped Green Buffers
A nine-level climate-responsive workplace near Jaipur Airport uses stacked planter terraces and aluminium screens to fight 40°C heat.

RHO Converts a Berlin Spree-Side Industrial Courtyard into Enkime's 1,000 m² Agency Headquarters
A social media agency's new home in Charlottenburg trades glossy branding for concrete waffle ceilings, glazed tile, and sheer curtains.

Explore 2X1 Architects Competitions
Discover active competitions in this discipline

Challenge to reimagine the Iron Throne

Photograph architecture without architects

Illustrate the lost glory of Angkor Wat - Render Challenge

Design challenge to reuse E-waste
Comments (0)
Please login or sign up to add comments
No comments yet. Be the first to comment!