
Dr. COSMO Design Story: Innovative Mixed-Use Space in Gangnam
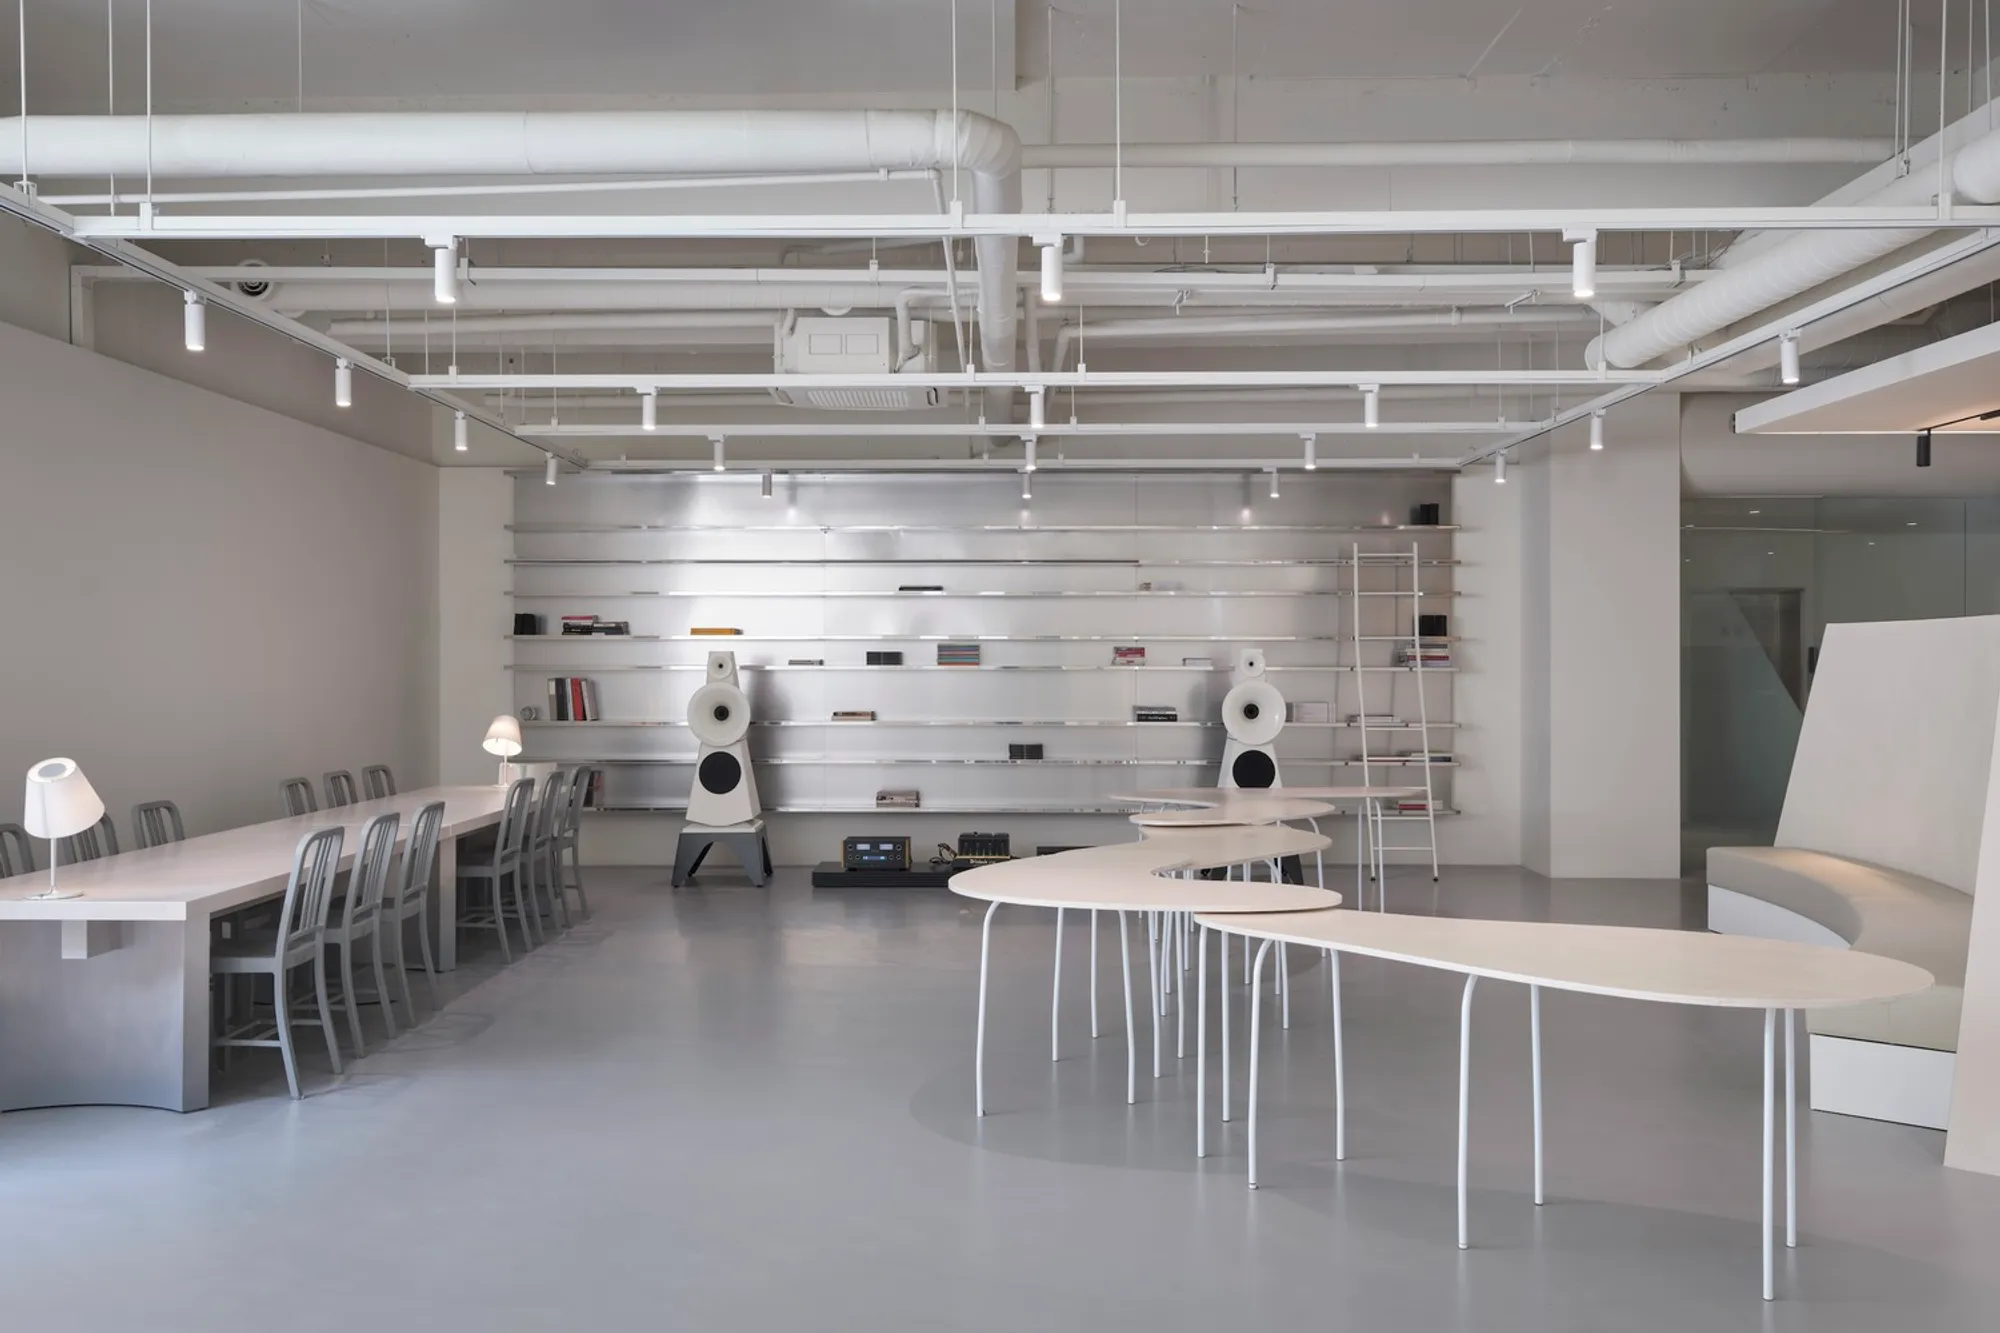
Dr. COSMO Design Story is a flexible mixed-use space in Gangnam, blending café, gallery, co-working, performance, and adaptive interiors creatively.


Located in the vibrant Gangnam District, South Korea, the Dr. COSMO Design Story Mixed-Use Space by Another D Studio redefines the concept of multifunctional interiors. Completed in 2024, this 252 m² architectural project seamlessly combines coworking, exhibition, and leisure spaces to create a dynamic environment that adapts to the diverse needs of its users.


Transformative Interior Design for Multifunctional Use
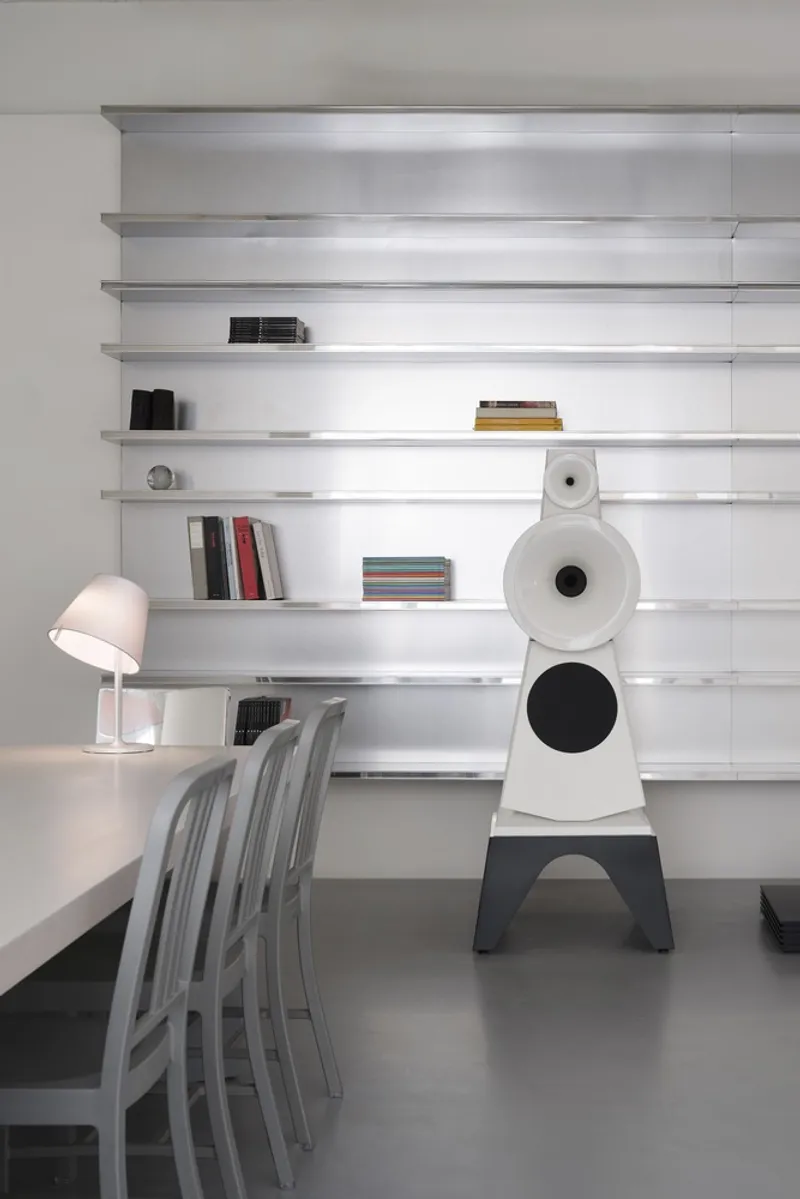
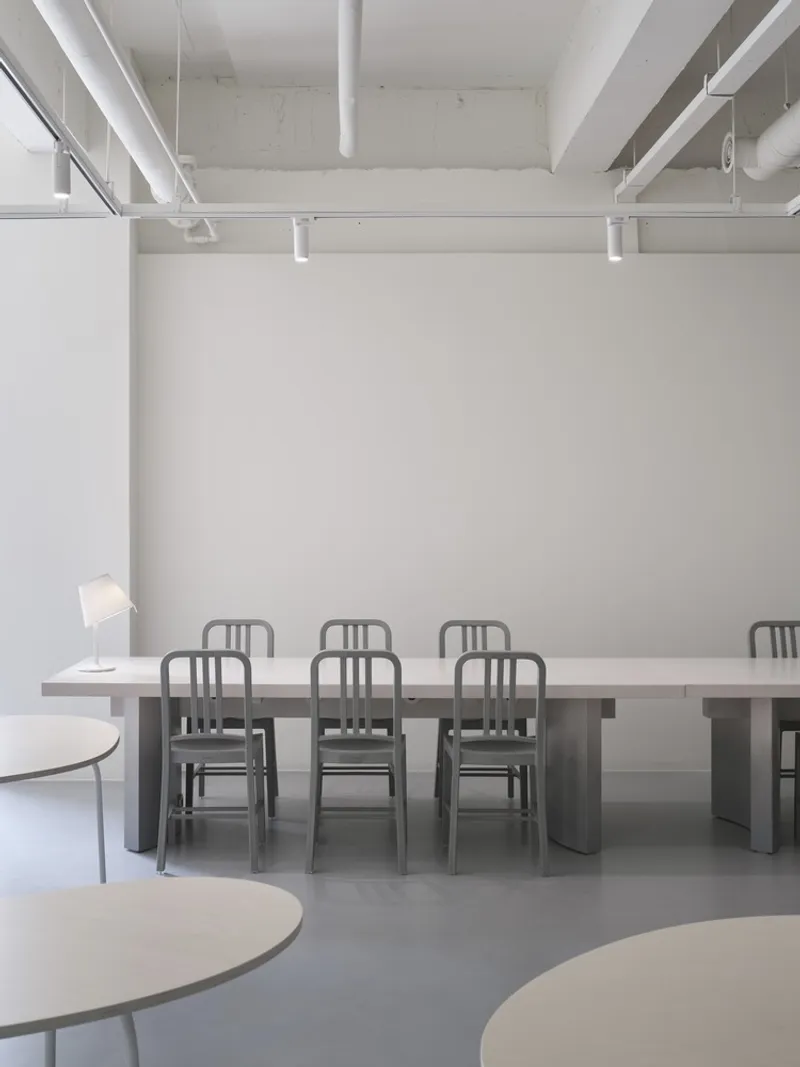
The design philosophy of Dr. COSMO centers on adaptable interiors, where each corner of the space can serve multiple functions. By prioritizing efficiency per unit area, the project maximizes productivity while maintaining aesthetic appeal. The headquarters integrates a café, gallery, co-working offices, photo studio, and library, along with a small performance venue equipped with speakers for live events. This flexibility allows the space to continuously transform, supporting creative, cultural, and professional activities under one roof.


Design Process: The Stage of Light
Another D Studio approached the project with a staged, dynamic design methodology. The “Brightness Stage: The Stage of Light” concept guides how the interiors shift and change based on usage and lighting. Curtains, movable walls, and organic furniture shapes create a spatial narrative, functioning like a theater set that evolves with the user’s needs. Simulations during the design process ensured that circulation, lighting, and functional zoning were optimized for multiple scenarios.

Movable Walls and Versatile Furnishings
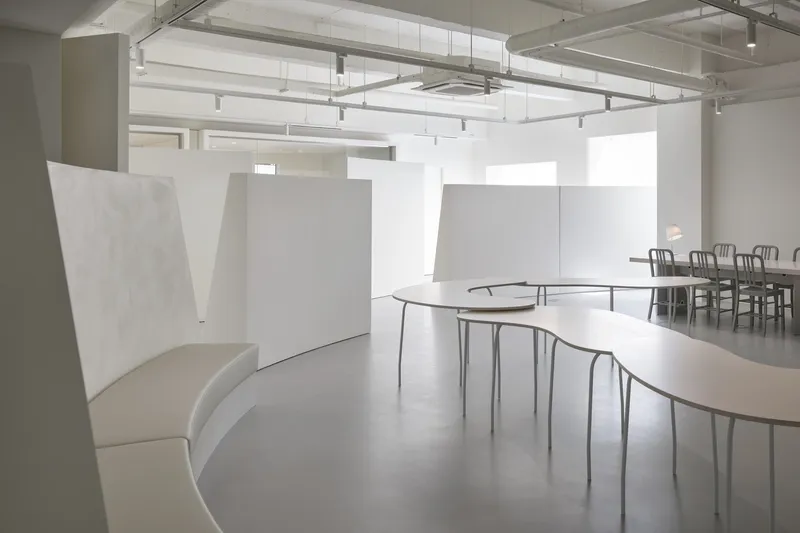
A key feature of Dr. COSMO’s space is the movable wall system, which introduces diversity and flexibility, generating new “scenes” depending on user interaction. Complementing this, organically shaped tables and modular furniture allow spaces to seamlessly shift between foreground and background elements, making the interiors as versatile as a stage set.

Lighting as a Functional Element
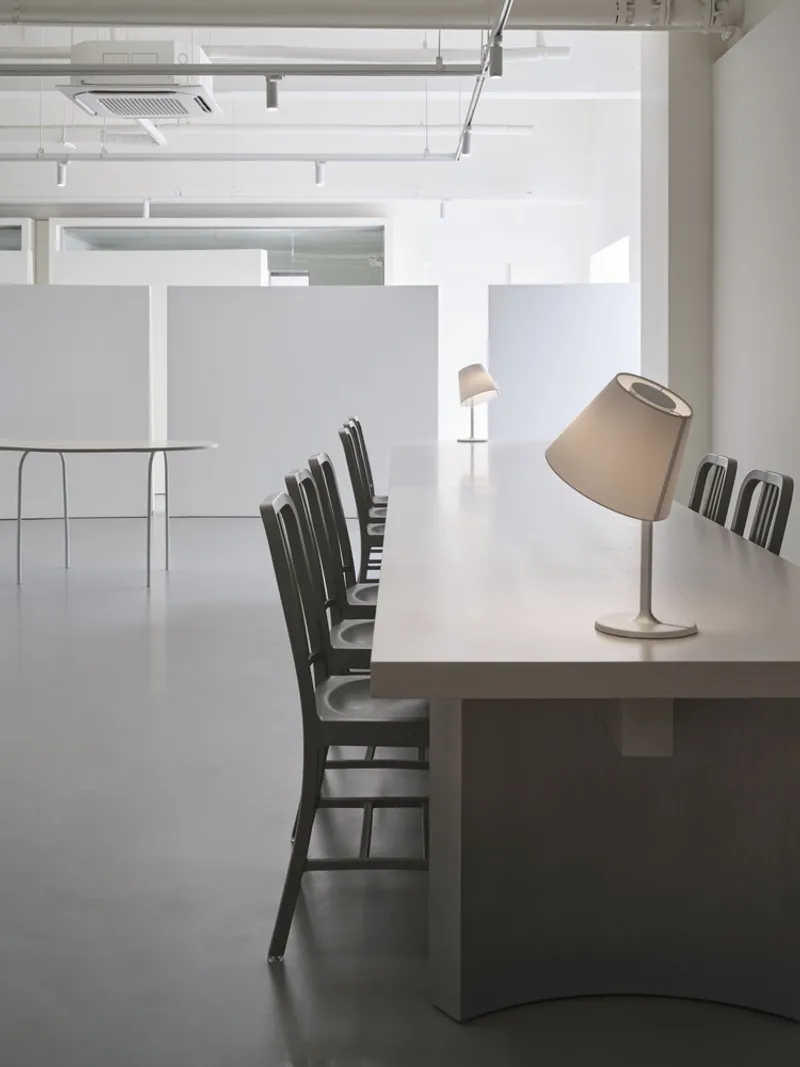
Lighting in Dr. COSMO is more than illumination, it defines scenes. Strategic placement highlights certain areas, conceals others, and transforms the space from intimate settings to fully lit environments. The lighting strategy ensures that the space functions like a living stage, constantly adapting to exhibitions, coworking needs, or performance activities.


Architecture That Inspires Creativity
Dr. COSMO Design Story represents a new standard in mixed-use architecture, emphasizing flexibility, functionality, and aesthetic storytelling. The space encourages creativity, collaboration, and cultural engagement, making it a hub for diverse content creation and professional activities. Its thoughtful design demonstrates how contemporary architecture can support multifaceted lifestyles without compromising style or efficiency.

Project Details:
- Architects: Another D Studio
- Location: Gangnam District, Seoul, South Korea
- Area: 252 m²
- Year Completed: 2024
- Photography: Donggyu Kim
- Construction: Another D Studio

All photographs are works of
Donggyu Kim




Popular Articles
Popular articles from the community


Co-Life: Senior Housing Design That Reconnects Older Adults With the City
Co-Life reimagines senior housing design through healing gardens, shared streets, workshops, and a sustainable community across generations.

The Earth Pod: 3D Printed Homes for Resilient Refugee Communities
The Earth Pod reimagines refugee housing through 3D printed homes made from clay, combining resilience, self-sufficiency, and rapid shelter.

Conexión: Biophilic Design Reimagines High-Rise Living in Hong Kong
Conexión reimagines high-rise living in Hong Kong through biophilic design, green facades, shared spaces, daylight, water and nature within.

AL-JANNAH: Sustainable Architecture and Permaculture for Afghan Widows
AL-JANNAH uses sustainable architecture and permaculture to create resilient oasis of housing, learning, work and renewal for Afghan widows.


Similar Reads
You might also enjoy these articles


FAMM Arquitectura Organizes Ten Villas Around Courtyards and Jungle in Nosara, Costa Rica
El Molino pairs two elongated volumes with deep overhangs and timber louvers to build a compact coastal community five minutes from the beach.

Oscar Niemeyer's Ibirapuera Park Pavilions Define São Paulo's Cultural Identity in Concrete and Curve
A constellation of modernist volumes set within São Paulo's most important urban park, conceived for the city's 400th anniversary in 1954.

How Henri Picq's 1889 Paris Pavilion Traveled 11,000 Kilometers to Become Santiago's Artequín Museum
A prefabricated iron and glass pavilion built for the Paris Universal Exposition found a second life as a children's art museum in Chile.

Sanjay Puri Architects Wraps a Jaipur Office Tower in Capsule-Shaped Green Buffers
A nine-level climate-responsive workplace near Jaipur Airport uses stacked planter terraces and aluminium screens to fight 40°C heat.


Explore Interior Design Competitions
Discover active competitions in this discipline


Challenge to design luxury tourism on rails


Challenge to reimagine the Iron Throne


Photograph architecture without architects


VR headsets Storefront design competition
Comments (0)
Please login or sign up to add comments
No comments yet. Be the first to comment!