
Dr. Mukundan House by RGB Architecture Studio: Flood-Resilient Urban Residence in Kollam, India
Dr. Mukundan House in Kollam is a flood-resilient, multigenerational home with terraces, natural ventilation, solar energy, and seamless indoor-outdoor connectivity.


Architects: RGB Architecture Studio
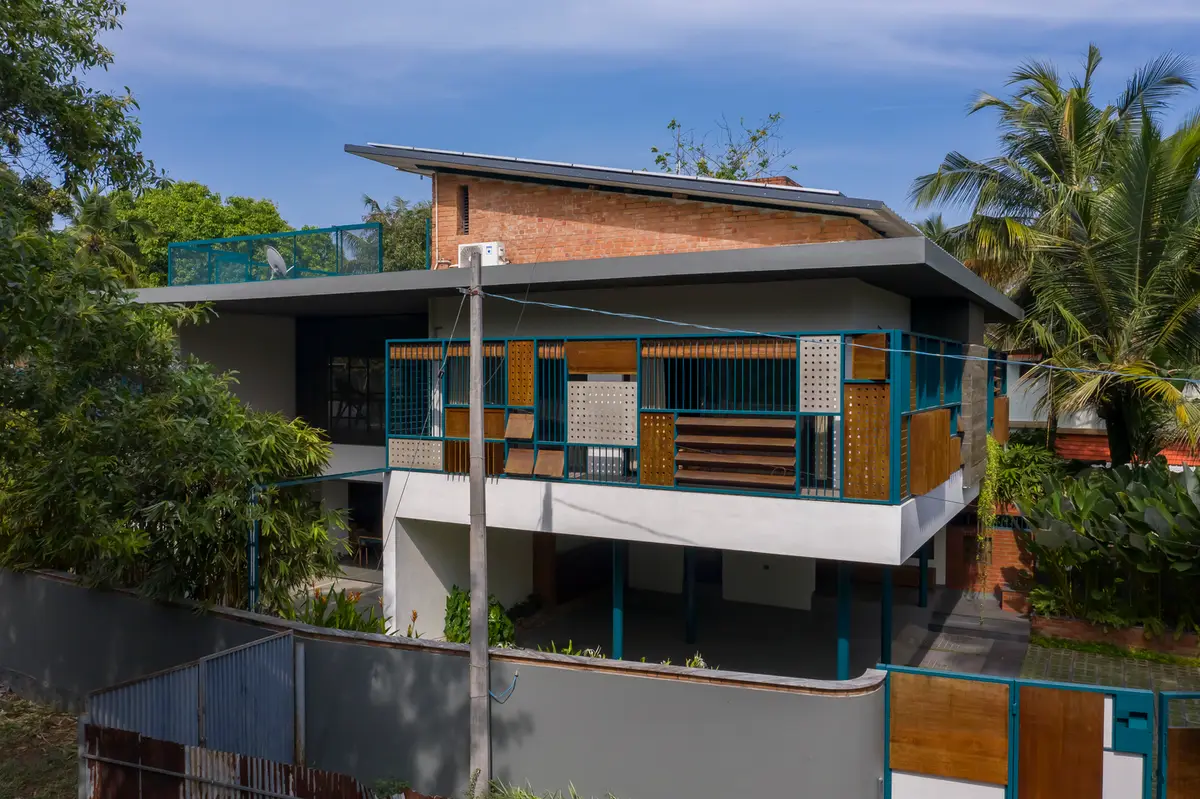
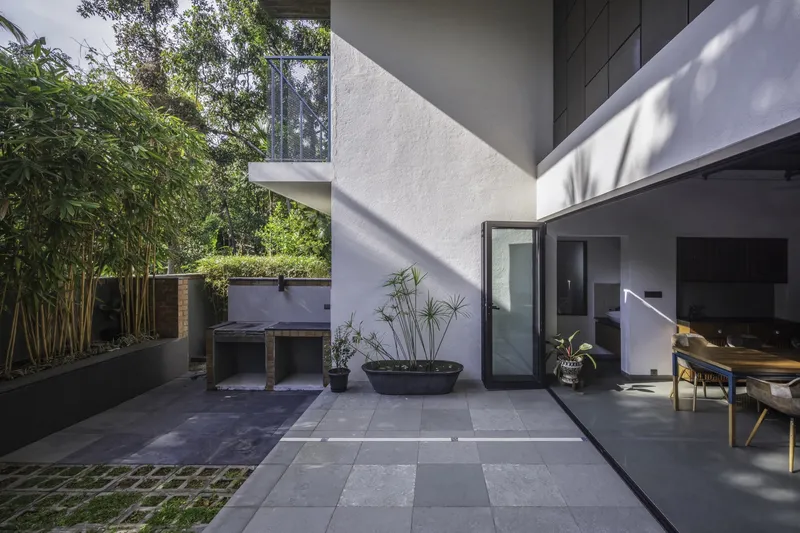
Located in a dense urban neighborhood of Kollam, the Dr. Mukundan House occupies a corner plot surrounded by other residences, a vacant lot to the west, and a sacred grove adjacent to a local temple. This forested area is preserved due to its religious and ecological significance, providing a unique microclimate that guided the architectural design. Introduced just before the 2018 Kerala floods, the project needed to respond to potential flooding without appearing defensive or overly engineered.
Concept and Spatial Design
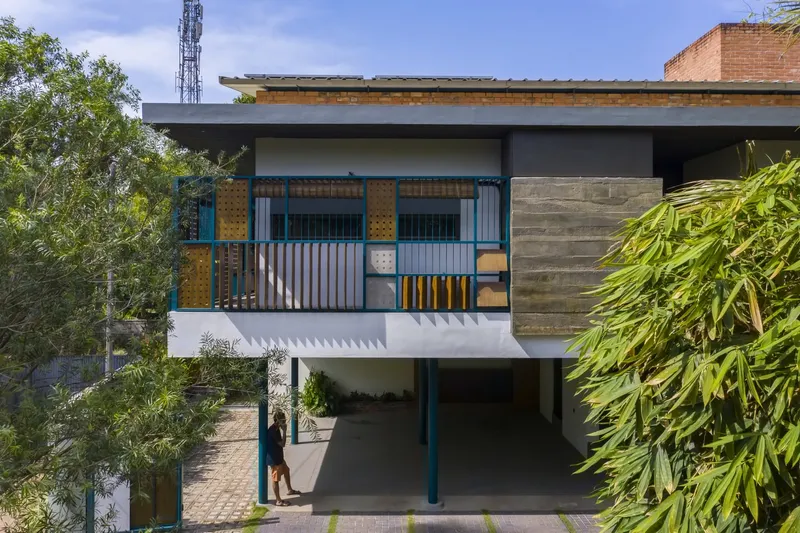
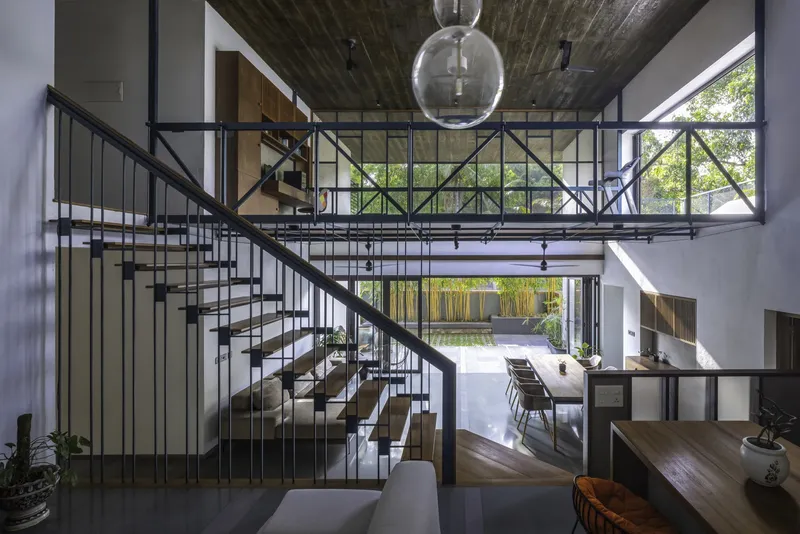
The residence was designed for a multigenerational family of five: a young couple, their two children, and grandparents. The core design principle was flood resilience while maintaining everyday comfort and elegance. A central open space organizes all primary activities, from cooking and dining to entertainment, study, workout, and social gatherings. This central hub not only encourages family interaction but also allows seamless indoor-outdoor transitions, particularly through the west-facing yard overlooking lush greenery.
An intermediate level connects the two main floors, functioning as a flood-adaptive zone. In case of inundation, this level serves as a functional living and cooking area, while the cavity below doubles as a rainwater harvesting tank, showcasing sustainable water management. Lightweight, tensile stair structures connect the floors, emphasizing fluidity and openness.
Architecture and Climatic Response
Dr. Mukundan House incorporates strategies specifically tailored for tropical monsoon climates:
- Roof and Terrace Design: Large overhangs and layered roofing protect against heavy rains and western sun exposure. Concrete slabs are topped with metal sheets for thermal insulation, reducing heat gain and improving comfort in bedrooms.
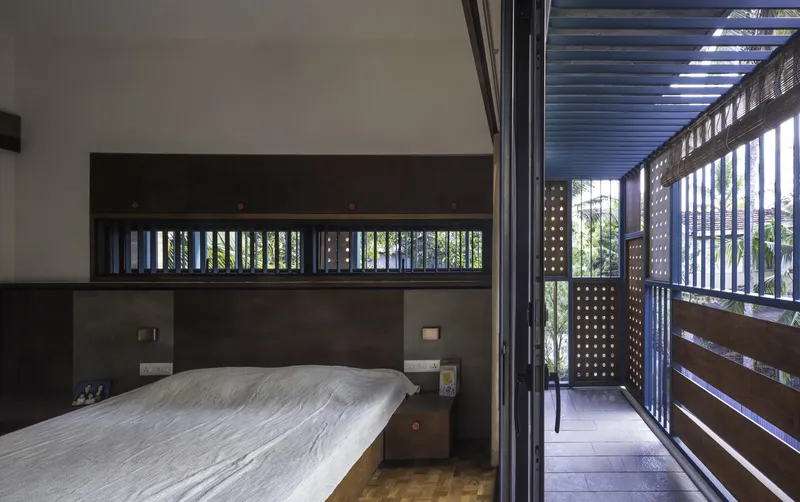
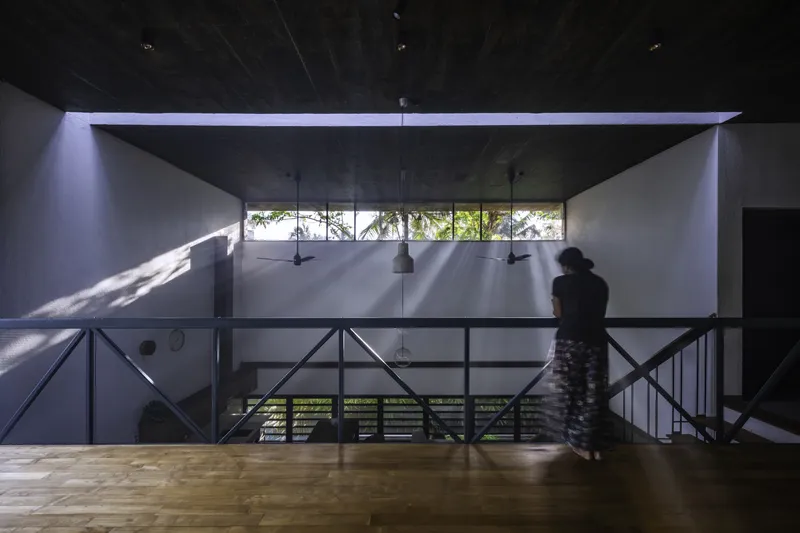
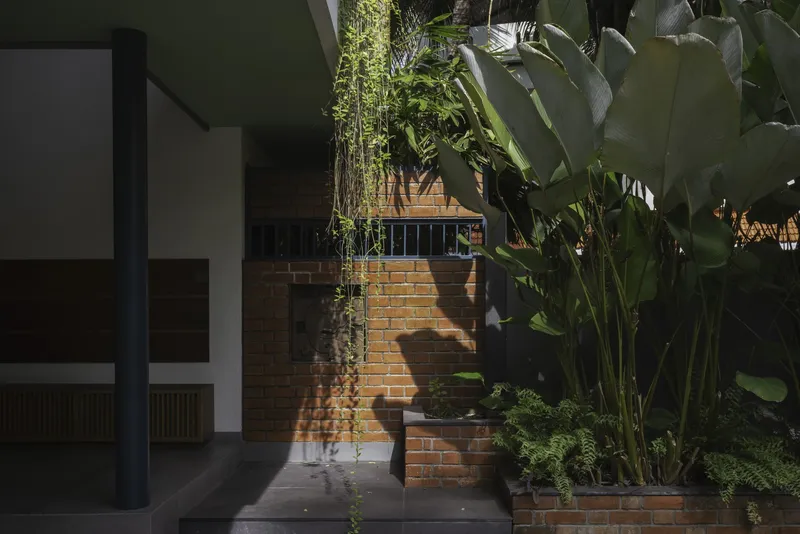
- Ventilation and Light: A double-height volume with perforated MS sheet openings ensures cross ventilation while preventing mosquito intrusion. Vegetation inside and around the plot filters sunlight and softens rain impact.
- Materiality: Sustainable materials such as compressed wood panels, bamboo mats, and cement board screens help control sunlight, rain, and privacy while enhancing aesthetic warmth.
- Solar Integration: Sloped roofs above the bedrooms accommodate solar panels generating approximately 8KW of electricity, effectively offsetting monthly power consumption.
Interior and Experience
The interiors emphasize openness, connectivity, and flexibility. A floating activity floor above the living and dining zone hosts a gym and study area, subtly scaling the double-height space. Bedrooms are designed with screens and balconies that optimize daylight, breezes, and privacy. Terraces at multiple levels extend functional outdoor areas, integrating daily life with nature.
The house strikes a balance between traditional Kerala architectural forms, notably its large roof overhangs, and modern flood-resilient urban design, creating a home that is both contextually sensitive and forward-thinking.
Sustainability Features
- Rainwater harvesting with below-floor storage
- Solar power generation with rooftop panels
- Use of sustainable, locally sourced materials
- Passive cooling via natural ventilation and strategic shading
- Green terraces and landscape integration
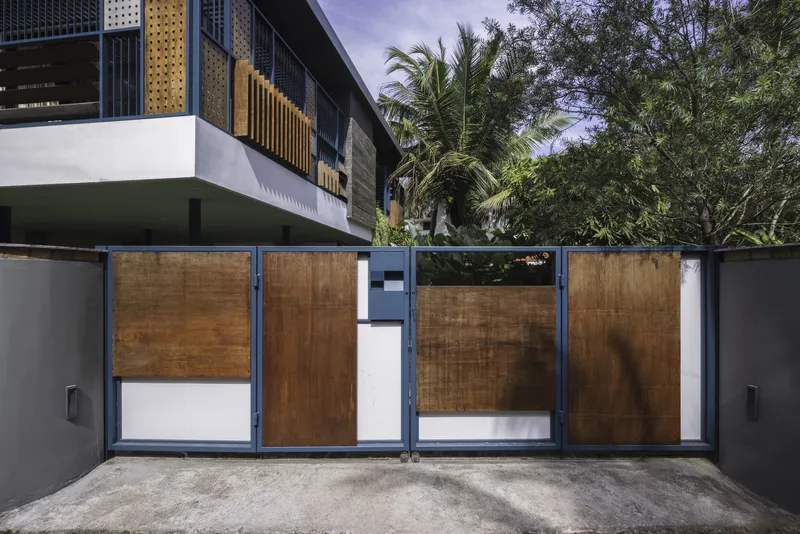
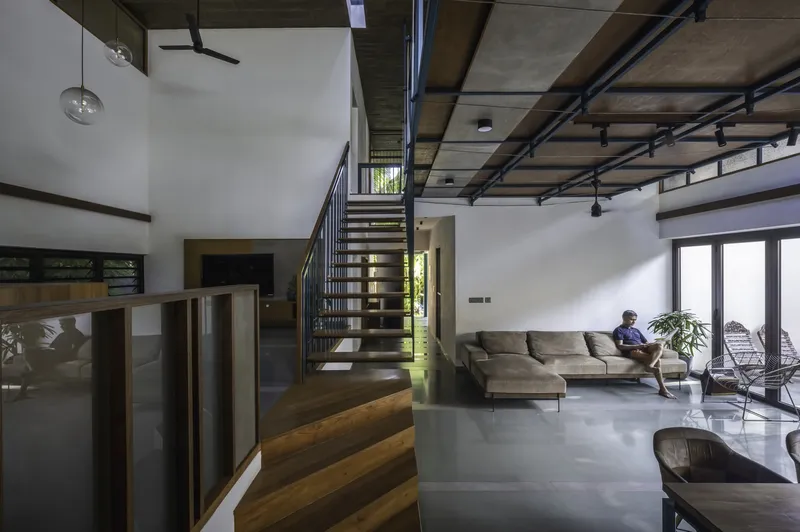
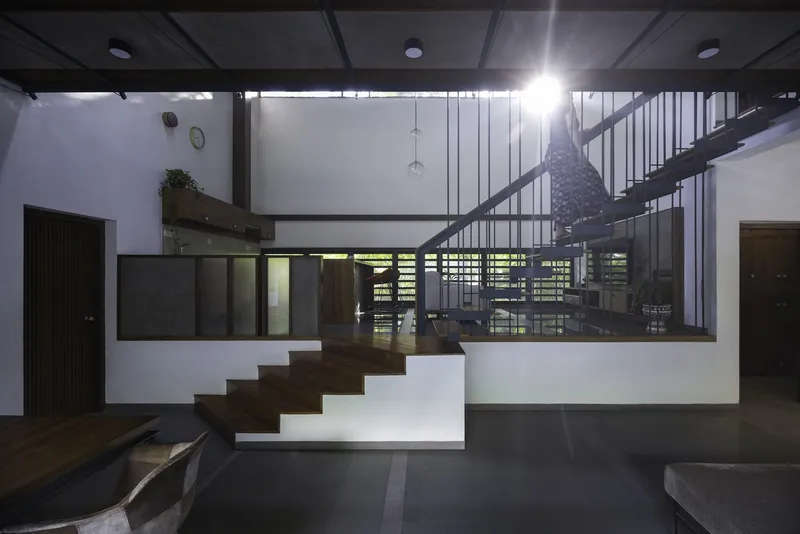
Dr. Mukundan House demonstrates how urban residences in flood-prone regions can combine resilience, sustainability, and modern living comfort. Its thoughtful planning, material selection, and integration with local microclimate provide an exemplary model for tropical residential architecture.
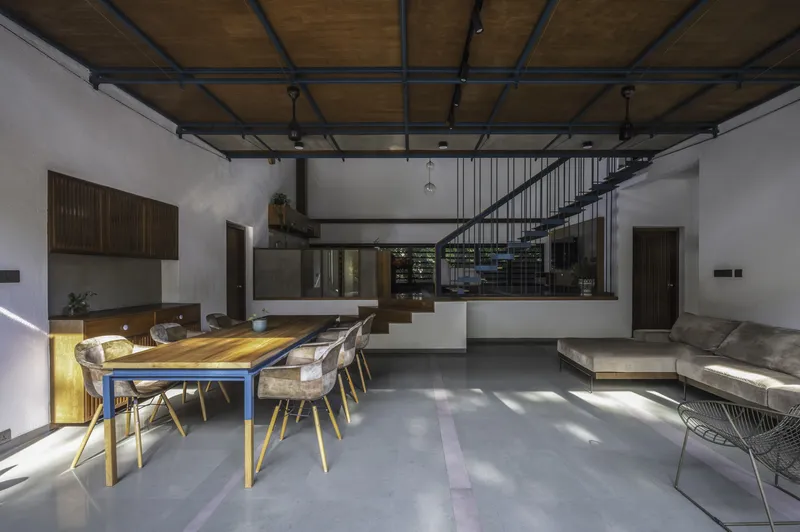
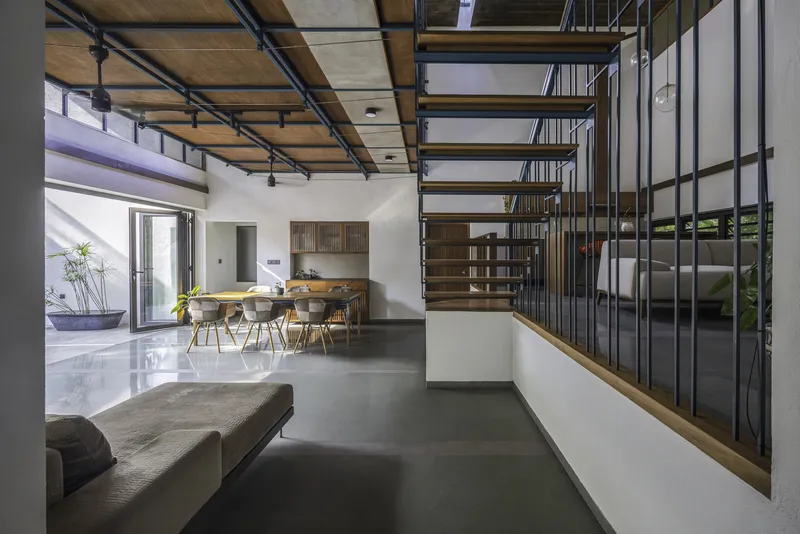
All photographs are works of
Prasanth Mohan, Running Studios


Popular Articles
Popular articles from the community


Opera on the Sea: Driftwood Logic Shapes a Timber Opera House on Estonia's Coast
Trevor Orgill's opera house translates the entangled drift of floating timber into a civic building where wood, water, and music converge.

Tsunami Convergenics: Turning Catastrophic Ocean Forces into Underwater Housing Infrastructure
A speculative underwater settlement off the coast of Onagawa, Japan, treats tsunamis and typhoons as energy sources rather than threats.

Opera by the Sea Estonia: Three Shells Dissolving Architecture into Tallinn's Coastline
A winning opera house proposal replaces monumental form with interconnected shells that blur the boundary between building, park and Baltic Sea.

Manzana Morphosis: Stretching Barcelona's Grid into a Living Landscape for 2050
A radical reworking of the Eixample manzana turns density into a tool for generous public space, vertical ecology, and environmental performance.

Similar Reads
You might also enjoy these articles


Bamboo Housing Challenge 2026: Design Affordable, Sustainable Homes Using Bamboo
An international design competition by Bamboo U and IBUKU inviting architects and designers to reimagine affordable housing using bamboo — with the winning design built full-scale in Bali.

Computational Design & Education: Beegraphy Design Awards Introduces 7th Category (Featuring Jiyun's Innovative Approach)
Dive into Beegraphy’s 7th Design Awards category, where computational design meets education to create immersive, interactive learning tools, inspired by Jiyun’s work.

From Parametric Lighting to Urban Furniture: Join the 2nd Workshop in Beegraphy’s Computational Design Series
Dive into Cutting-Edge Design Techniques and Practical Applications with Industry Experts

Last Call: Unleash Your Architectural Genius in SHAK's Kindergarten Design Competition
Urgent call for architects to join SHAK's kindergarten design competition before the looming deadline

Explore Kerala Floods Competitions
Discover active competitions in this discipline

Challenge to reimagine the Iron Throne

Photograph architecture without architects

Illustrate the lost glory of Angkor Wat - Render Challenge

Design challenge to reuse E-waste
Comments (0)
Please login or sign up to add comments
No comments yet. Be the first to comment!