
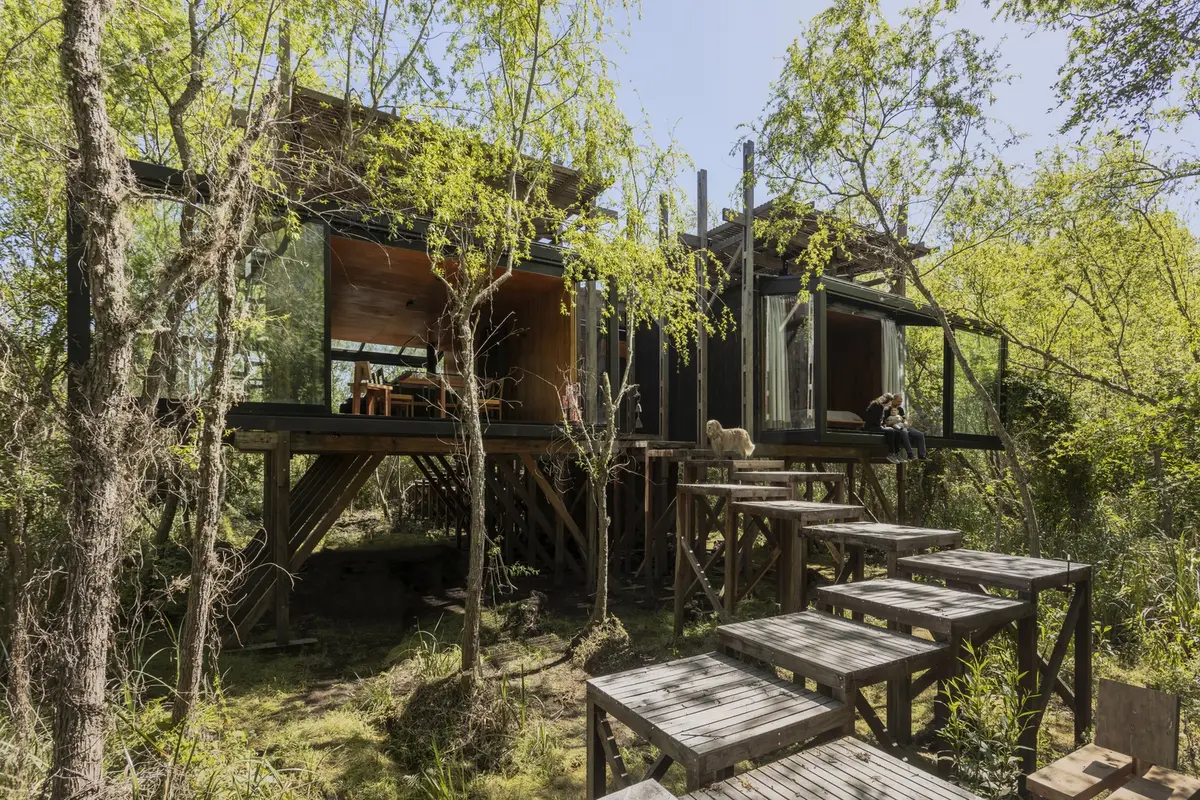
Dragon-fly House by Barbara Berson + Horacio Sardin: A Forest Retreat in the Paraná Delta
Dragon-fly House by Barbara Berson and Horacio Sardin is an elevated timber home in Paraná Delta, blending vernacular design with nature.


Nestled on a serene island within the Paraná River delta in Argentina, the Dragon-fly House by architects Barbara Berson and Horacio Sardin is a masterful blend of nature, vernacular architecture, and contemporary design. Completed in 2023, this 95 m² residence exemplifies how thoughtful design can harmonize with challenging landscapes, offering both protection and immersive connection with its surroundings.
Architecture Inspired by Nature
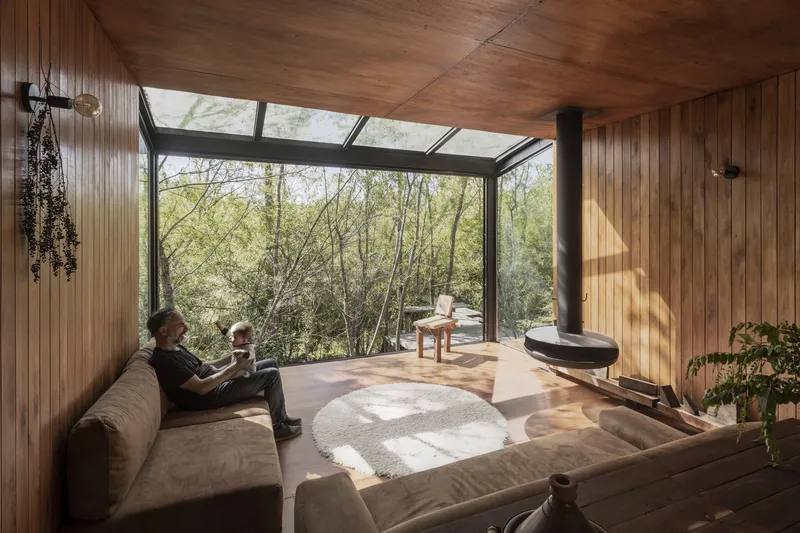
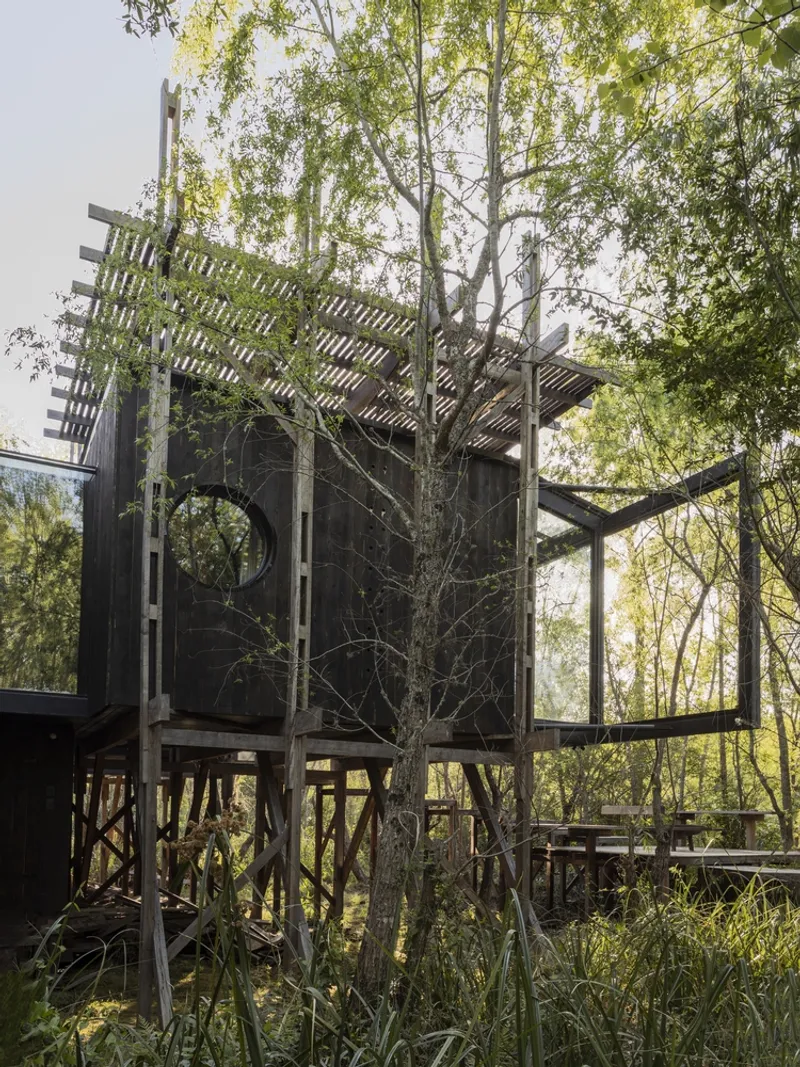
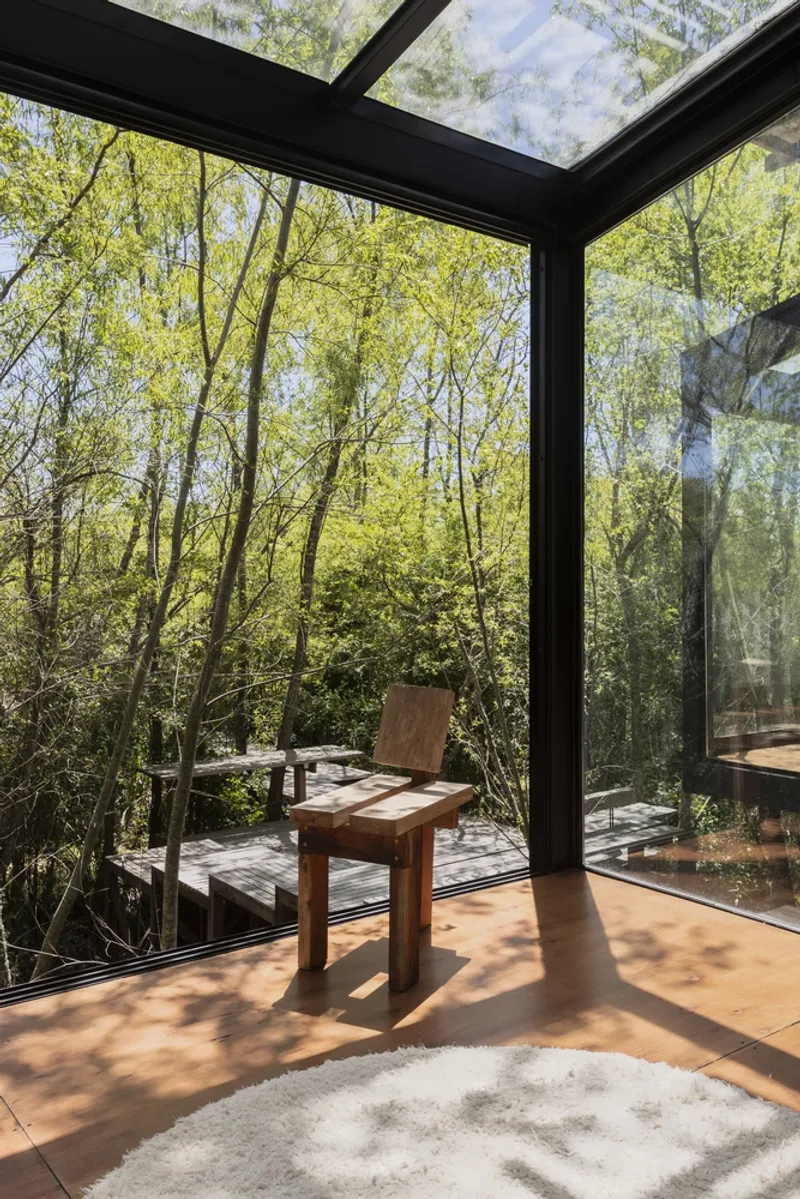
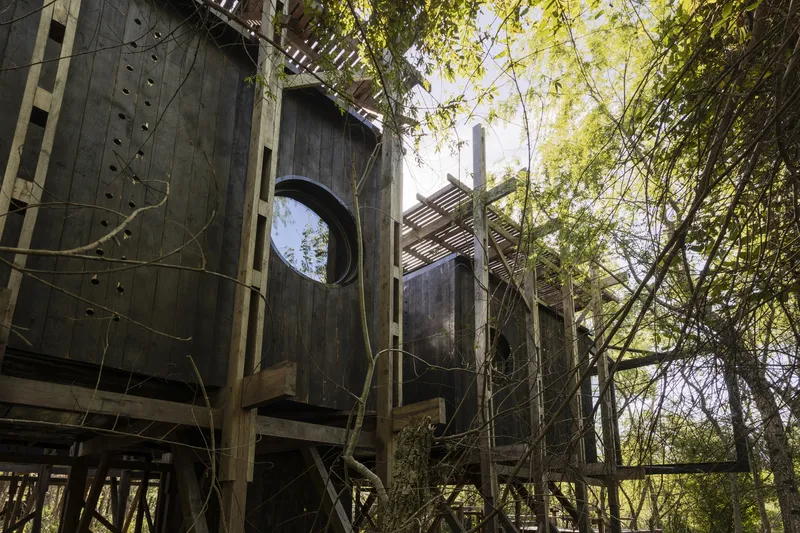
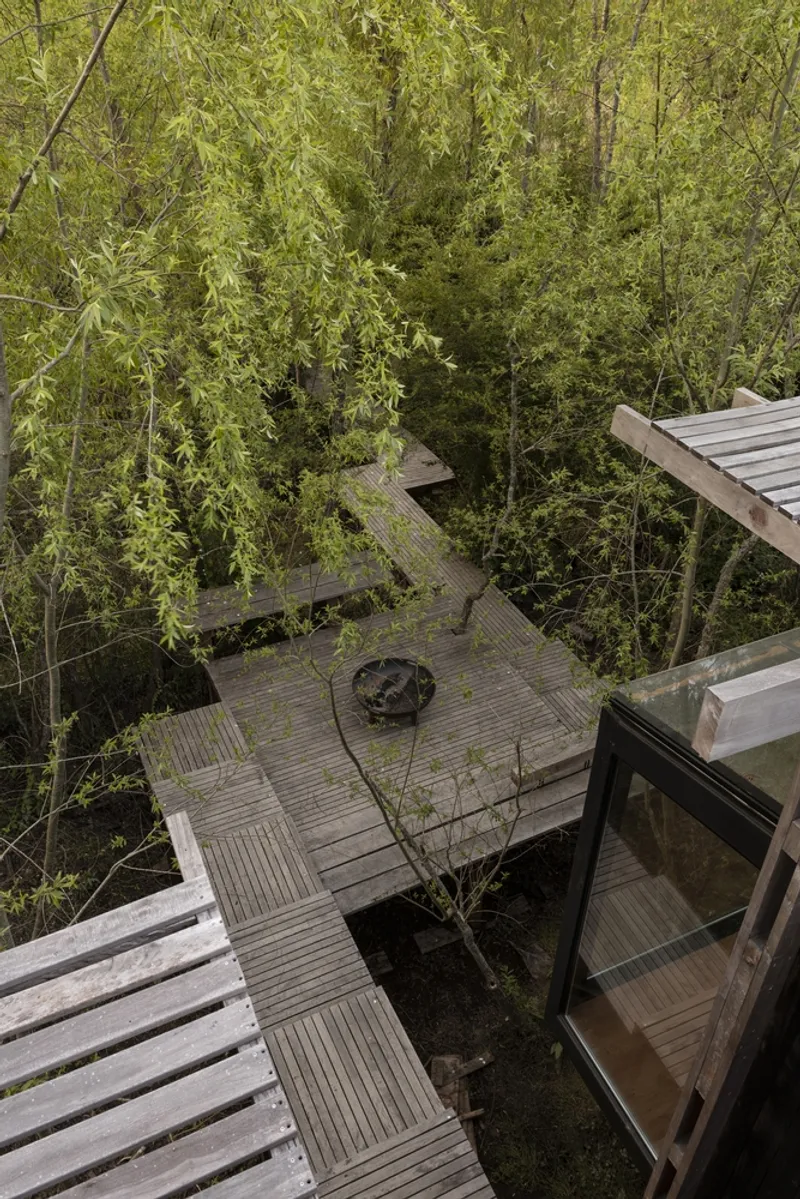
The house takes inspiration from the delicate form of a dragonfly. Elevated on slender stilts, reminiscent of fragile insect legs, the home rises above the fluctuating water levels of the Paraná River, ensuring both safety and minimal environmental disruption. Its structure appears to “hover” above the forested terrain, with glazed facades projecting outward like wings, extending living spaces toward the surrounding natural landscape.
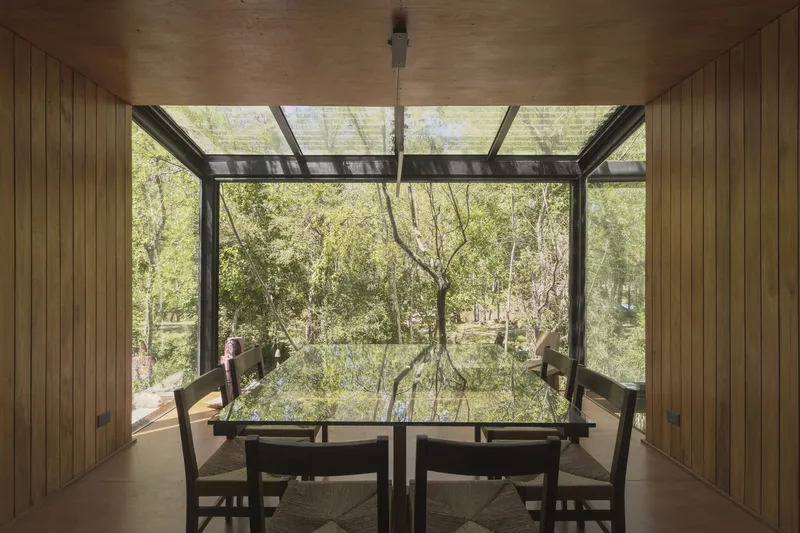
This unique elevation and geometric projection not only provide breathtaking views but also optimize ventilation and natural light. Large glazed surfaces allow the interiors to connect seamlessly with the forest while maintaining a sense of openness and tranquility.
Reinterpreting Vernacular Architecture
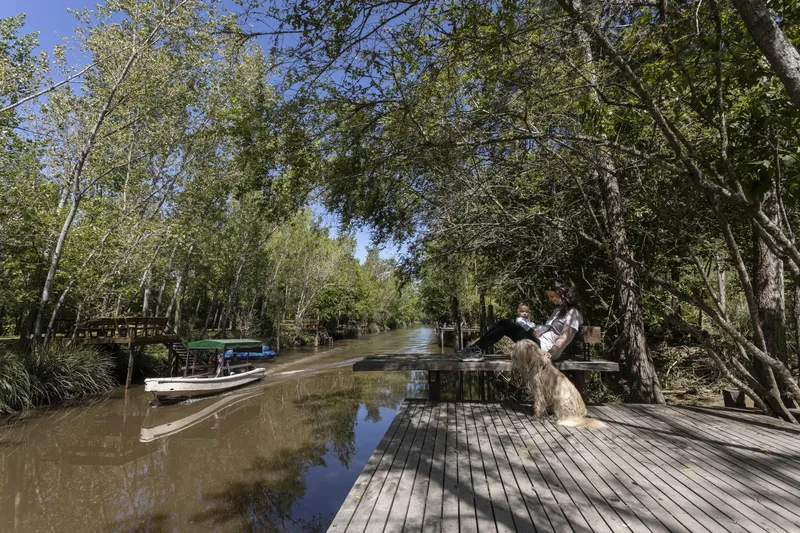
The design draws from the traditional wooden houses of the Paraná delta region, reimagining classic forms with a modern architectural vocabulary. Shaded galleries and wooden structures are central to the home’s vernacular influence, but here they are transformed through a contemporary lens. The Dragon-fly House functions as a “gallery of shadows,” where interior spaces benefit from passive cooling and cross-ventilation, perfectly adapting to the hot Argentine summers.
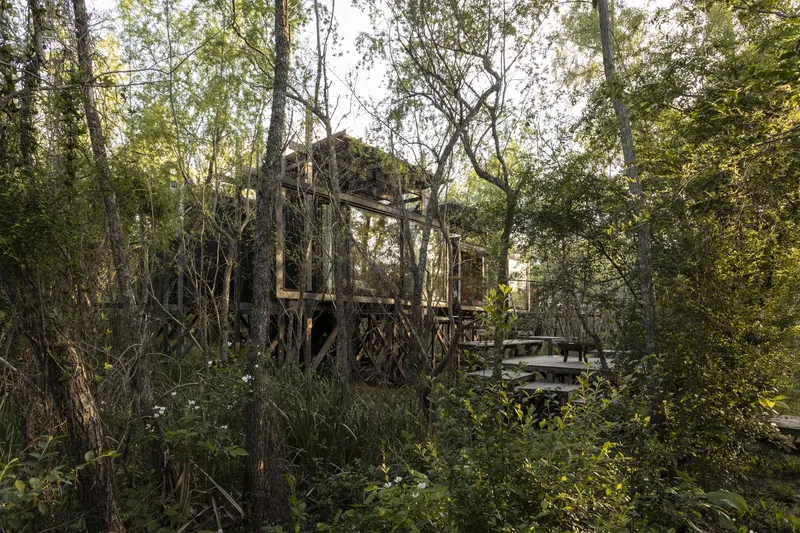
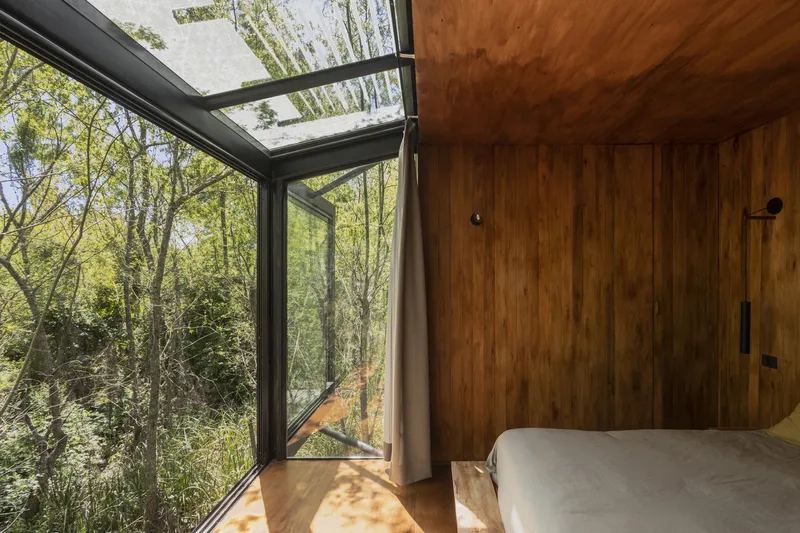
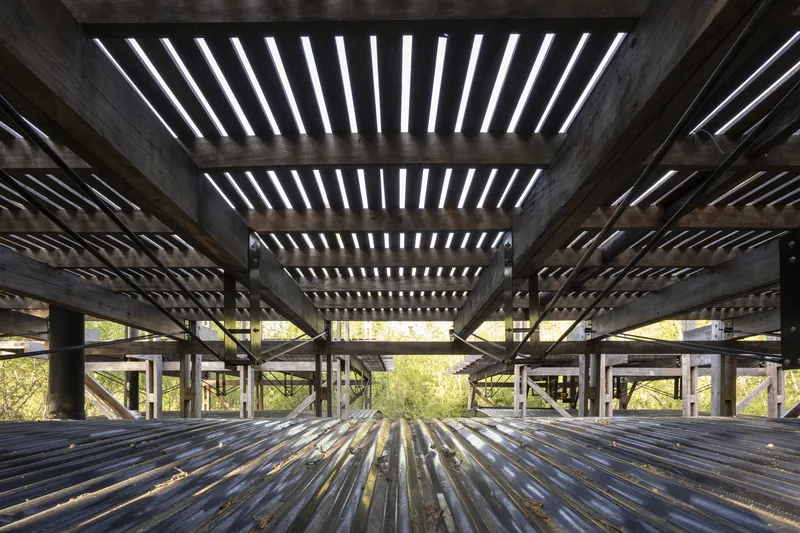
Every element of carpentry is intentionally projected outward, creating shaded zones within the home that balance sunlight and airflow. The interplay of shadows and natural light enhances the spatial experience, bringing comfort and elegance to each interior space.
Integrating Light, Shade, and Views
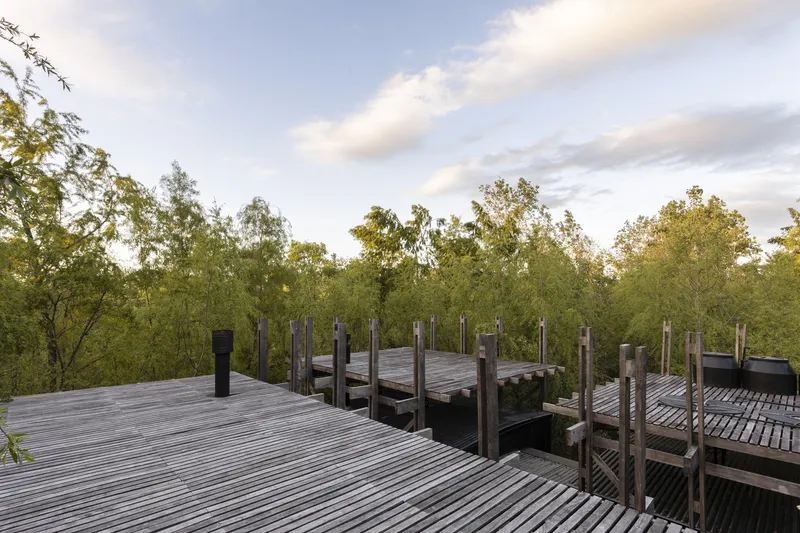
A distinctive wooden roof crowns the residence, providing additional shade while doubling as an elevated lookout. From this vantage point, residents can enjoy uninterrupted views of the sky and the surrounding willows. The careful layering of materials, from timber beams to steel supports, not only strengthens the structure but also maintains a visual lightness, reflecting the delicate poise of the house.
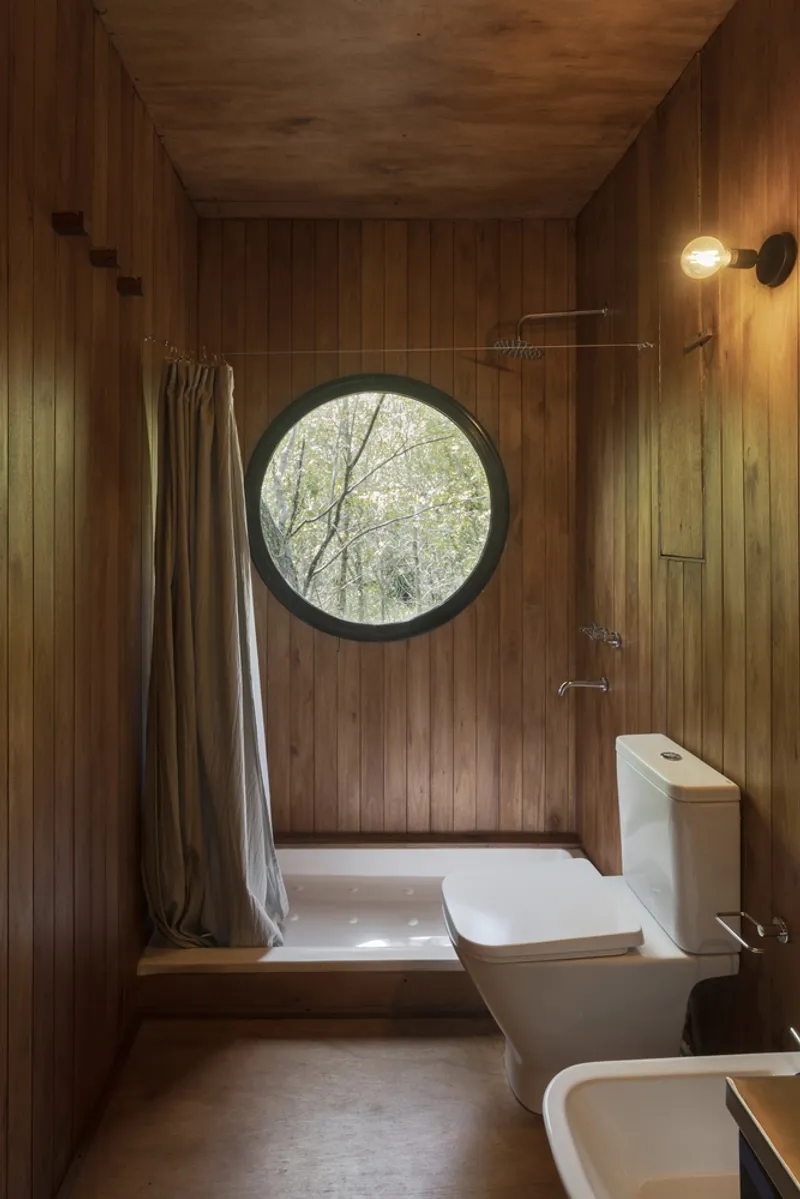
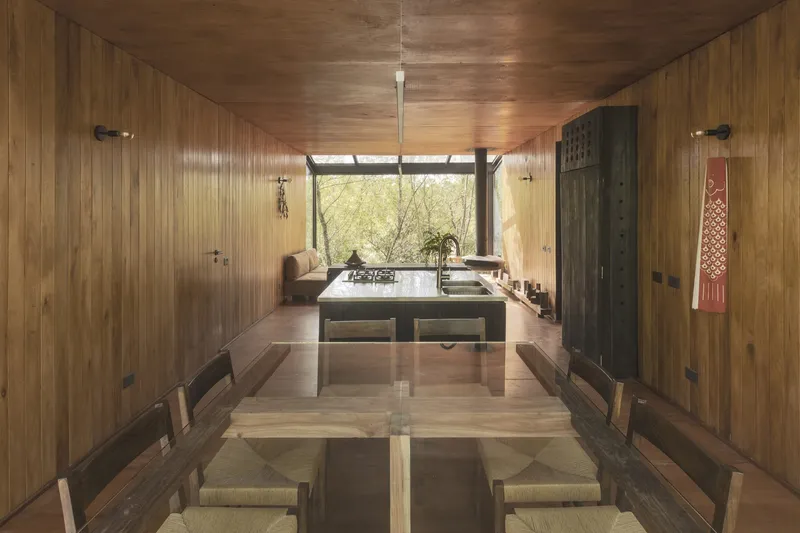
Interior spaces, including the kitchen and bathroom, are meticulously designed to maximize comfort and connection to nature. Glazed walls, strategically placed windows, and open layouts create a continuous dialogue between inside and outside, emphasizing the home’s immersive forest setting.
Sustainability and Contextual Design
The Dragon-fly House embodies a sensitive approach to sustainability. By elevating the structure and integrating natural ventilation, the architects minimize energy consumption while responding to the site’s climatic conditions. Timber, a locally sourced material, reinforces the home’s ecological footprint and its dialogue with the surrounding natural environment.
This project demonstrates how modern architecture can reinterpret traditional forms while respecting local ecology, creating a home that is both functional and poetic.
Barbara Berson and Horacio Sardin’s Dragon-fly House is more than just a residence: it is an architectural expression of lightness, adaptability, and harmony with nature. Perched gracefully over the Paraná River delta, the home is a testament to thoughtful design that celebrates both the environment and human experience.
All photographs are works of
Albano García


Popular Articles
Popular articles from the community


David Macias Steps a Doorless Stone and Plaster House Down a Tropical Colombian Hillside
In the humid hills of Colombia, Threshold House replaces the front door with an open void and terraces its 850 m² down the slope instead of fighting it.

GROUP A Strips a 1969 Rotterdam Harbor Headquarters to Its Frame and Wraps It in Timber Louvers
In Rotterdam's M4H harbor district, Ferro Offices reuses a 1969 frame, adds one timber storey and reaches BREEAM-NL Outstanding.

Juan García Correa, John González and Claudia Rueda Sink a Circular Amphitheater into a Manizales Engineering Building
On the La Nubia campus in Manizales, Colombia, the S1 Building folds labs and offices into a hillside of ramped lawns that double as a campus route.

Cube Design Draws an Ecological Corridor Between Two Shenzhen Hills with the Nankai Building
Beside Shenzhen's container docks, the Nankai Building pairs stacked balconies with a climbing green screen to connect two hillsides across its height.

Similar Reads
You might also enjoy these articles


Bamboo Housing Challenge 2026: Design Affordable, Sustainable Homes Using Bamboo
An international design competition by Bamboo U and IBUKU inviting architects and designers to reimagine affordable housing using bamboo — with the winning design built full-scale in Bali.

Computational Design & Education: Beegraphy Design Awards Introduces 7th Category (Featuring Jiyun's Innovative Approach)
Dive into Beegraphy’s 7th Design Awards category, where computational design meets education to create immersive, interactive learning tools, inspired by Jiyun’s work.

From Parametric Lighting to Urban Furniture: Join the 2nd Workshop in Beegraphy’s Computational Design Series
Dive into Cutting-Edge Design Techniques and Practical Applications with Industry Experts

Last Call: Unleash Your Architectural Genius in SHAK's Kindergarten Design Competition
Urgent call for architects to join SHAK's kindergarten design competition before the looming deadline

Explore Architecture Competitions
Discover active competitions in this discipline

Challenge to reimagine the Iron Throne

Photograph architecture without architects

Illustrate the lost glory of Angkor Wat - Render Challenge

Design challenge to reuse E-waste
Comments (0)
Please login or sign up to add comments
No comments yet. Be the first to comment!