
DT House by AE-architecten: A Thoughtful 20th-Century House Renovation in Ghent
A sensitive 20th-century house renovation in Ghent transforms a 1958 home into a modern, garden-connected family residence by AE-architecten.


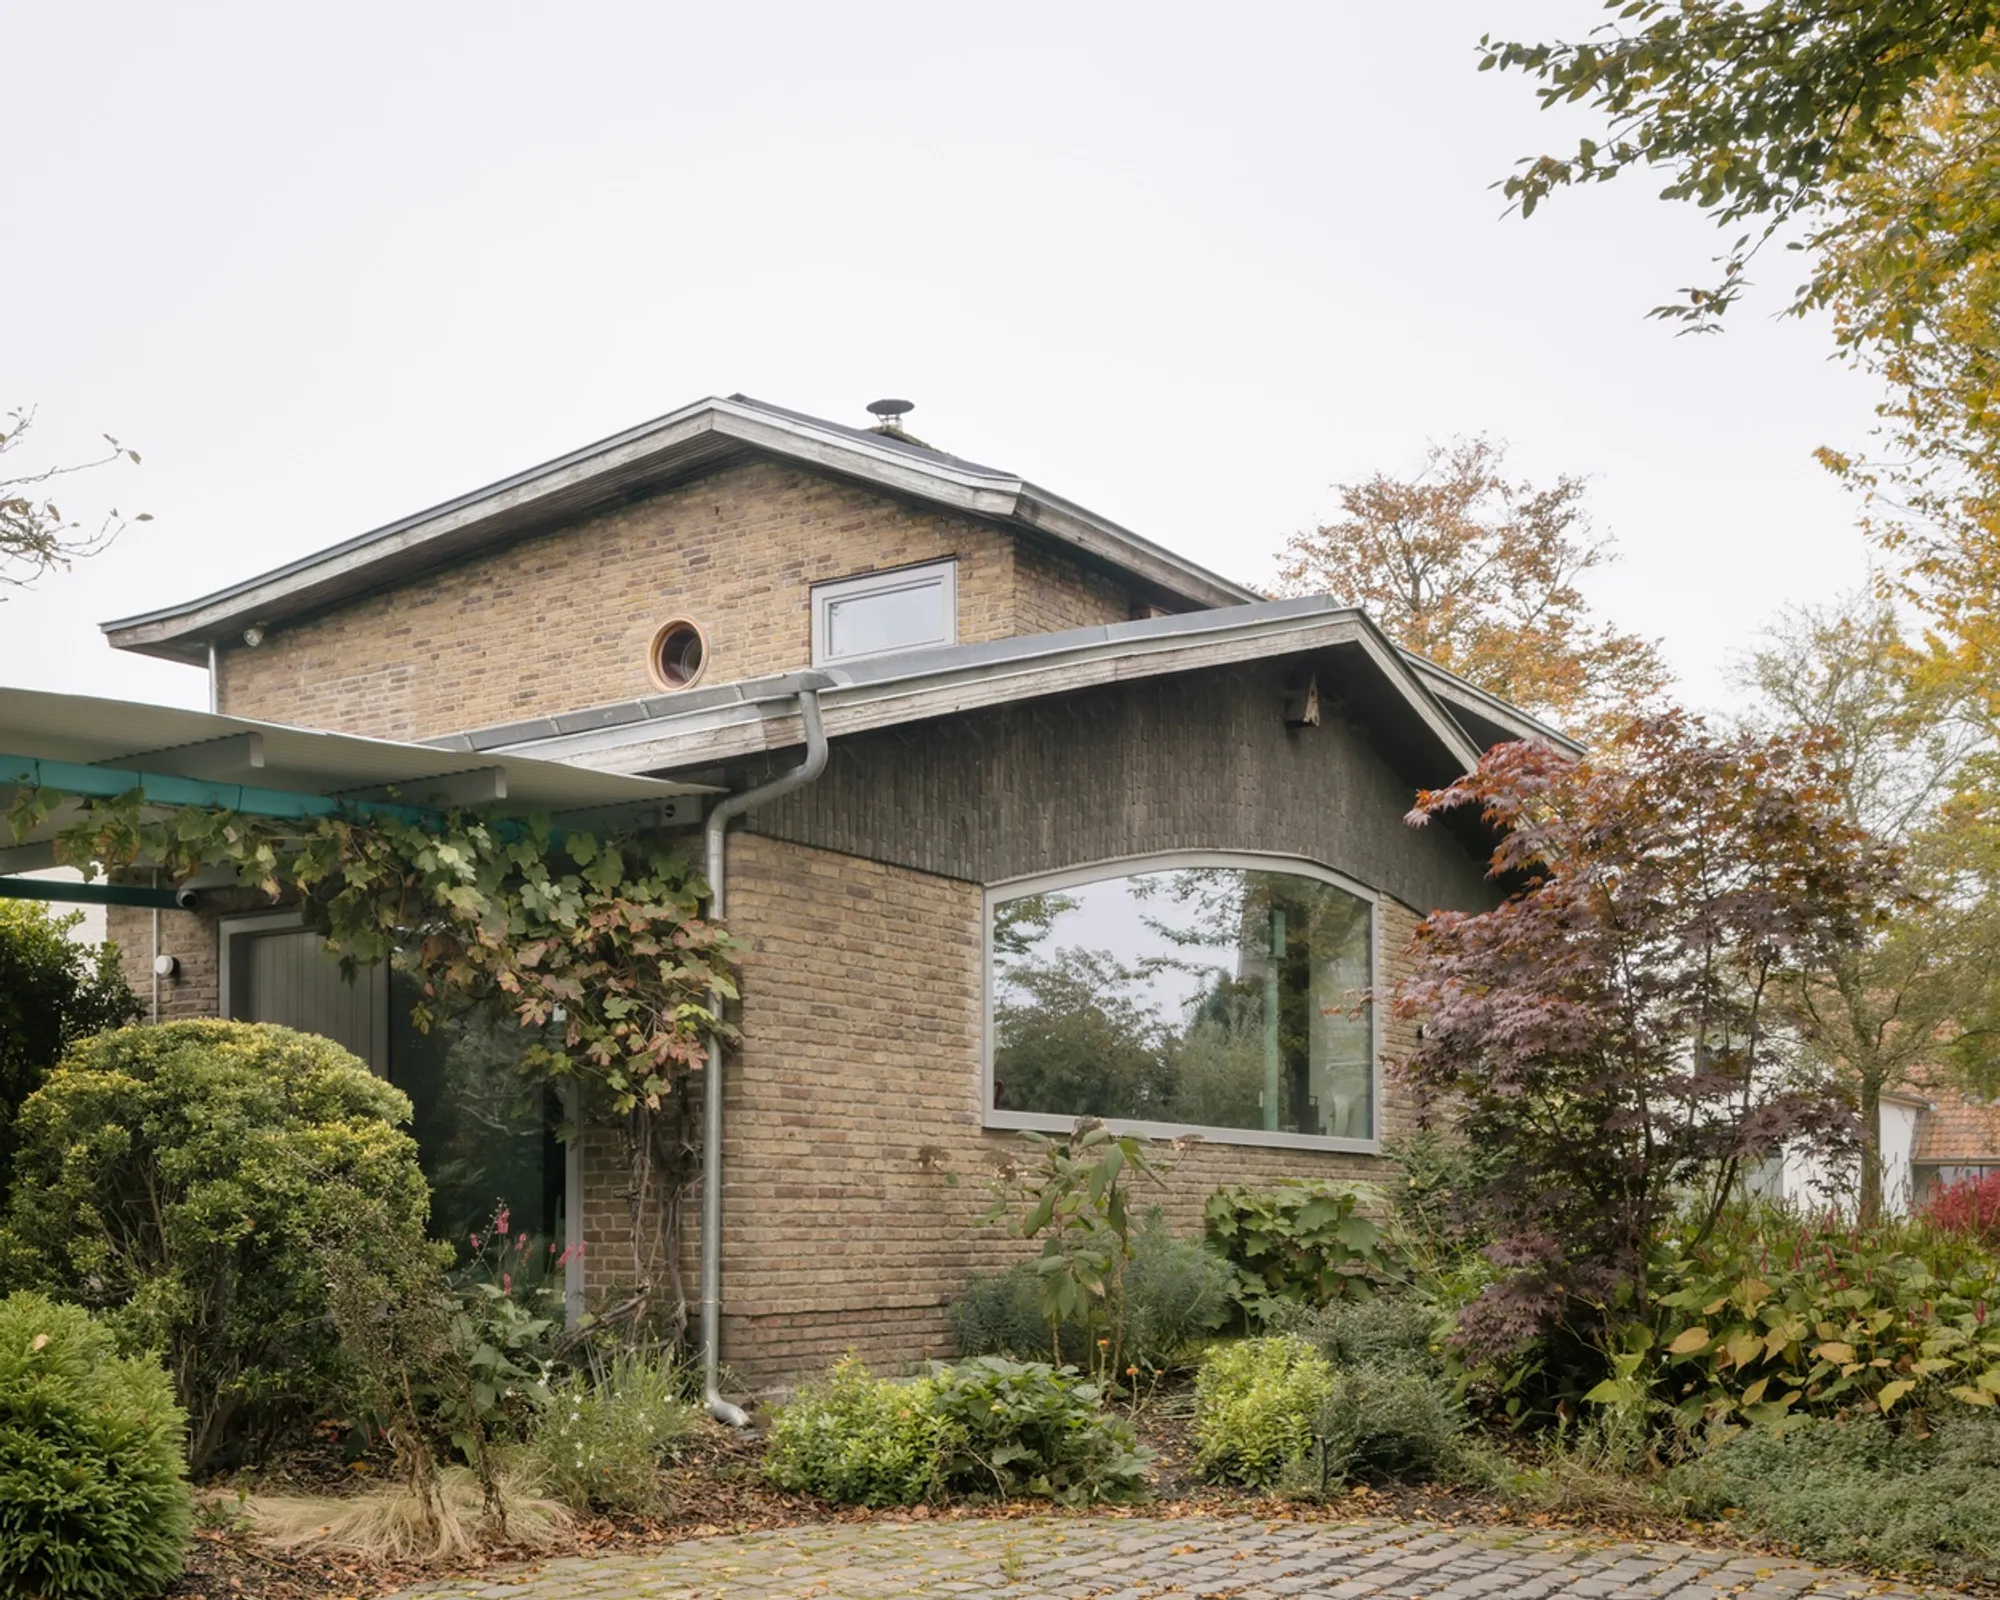
Located on the edge of Ghent, Belgium, the DT House by AE-architecten is a remarkable example of how a mid-century residence can be transformed into a contemporary, comfortable family home without erasing its original character. Completed in 2024, this 20th-century house renovation in Ghent strikes a balance between preserving history and embracing modern living.
Context and Site Location
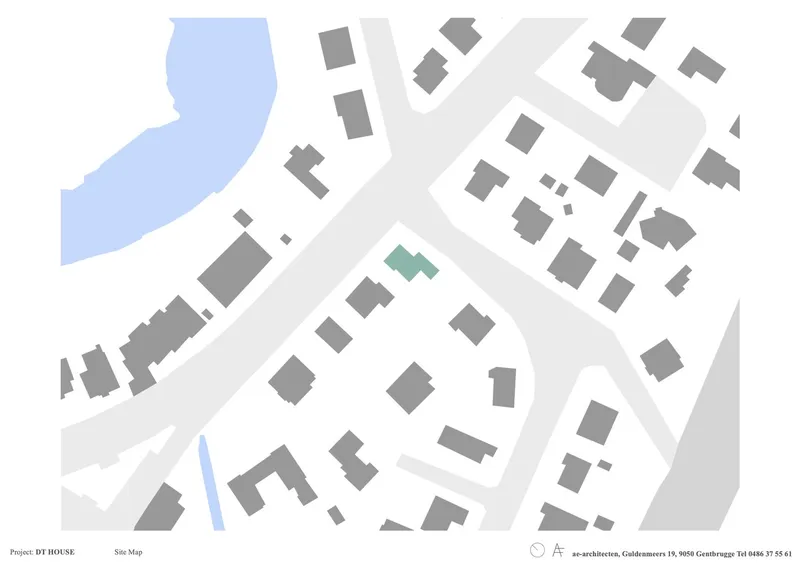
The DT House sits in a unique urban-suburban setting. Situated in an older residential development in the 20th-century belt of Ghent, near the picturesque Leie River, the property enjoys an elevated position among mature trees. Its location, just 2.5 kilometers from Ghent Sint-Pieters Station, combines the peaceful greenery of the suburbs with quick access to the city center—offering the best of both worlds for its residents.
Design Vision and Approach
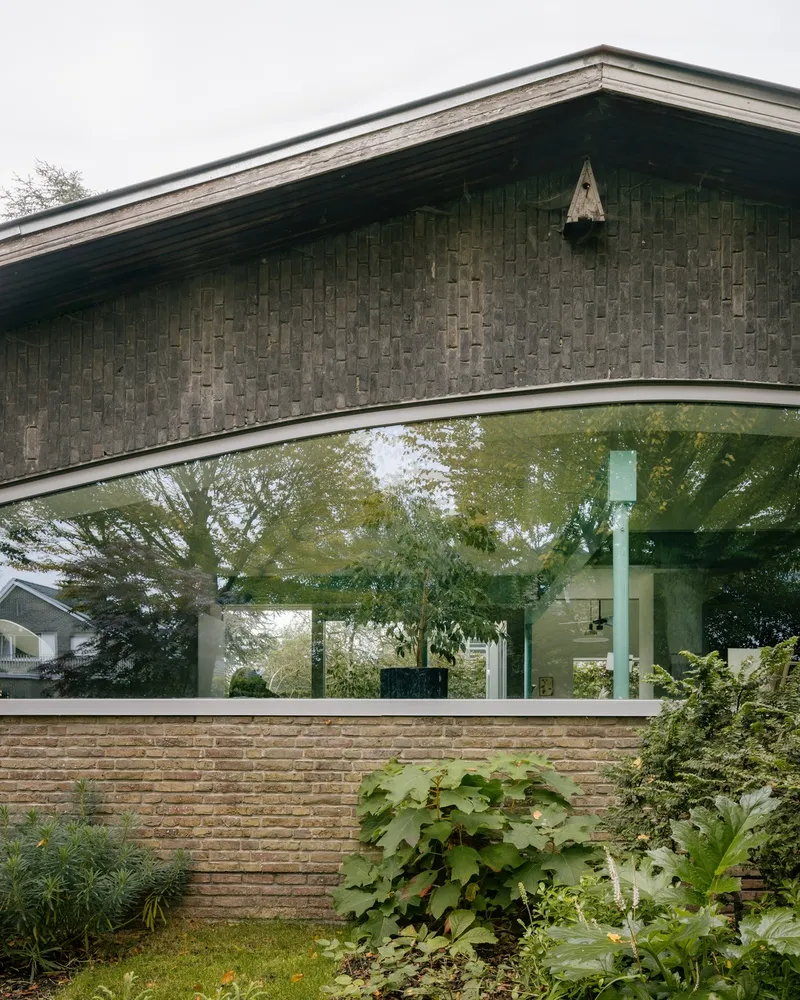
The clients, a young family, purchased the property during the pandemic, seeking a home with a garden and a connection to nature. Built in 1958, the original house displayed some "modern" architectural features of its time but required significant updates to meet contemporary needs.
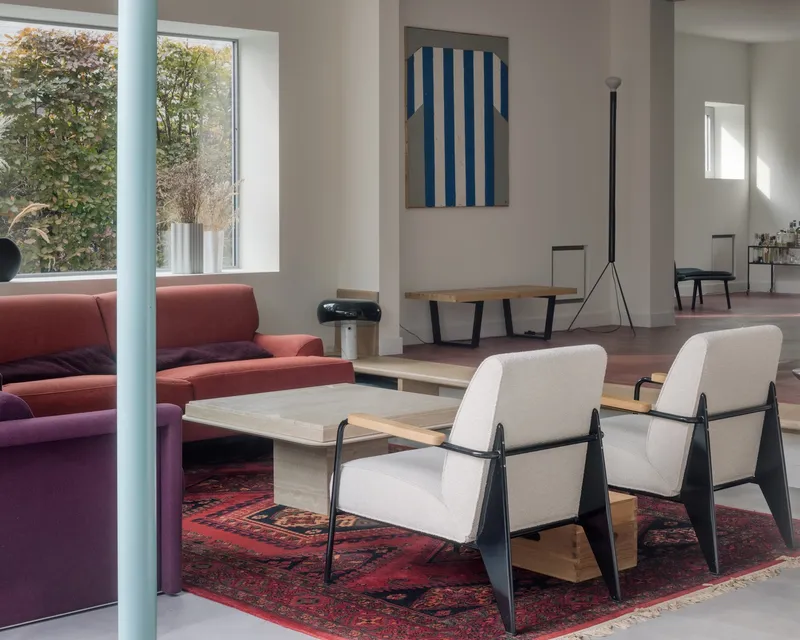
AE-architecten approached the project as a palimpsest—preserving the home’s existing character while layering new architectural interventions to enhance functionality and comfort. Rather than demolishing or excessively altering the structure, the architects opted for strategic, precise modifications that respected the building’s past while ensuring it was future-proof.
Transformation of Spaces
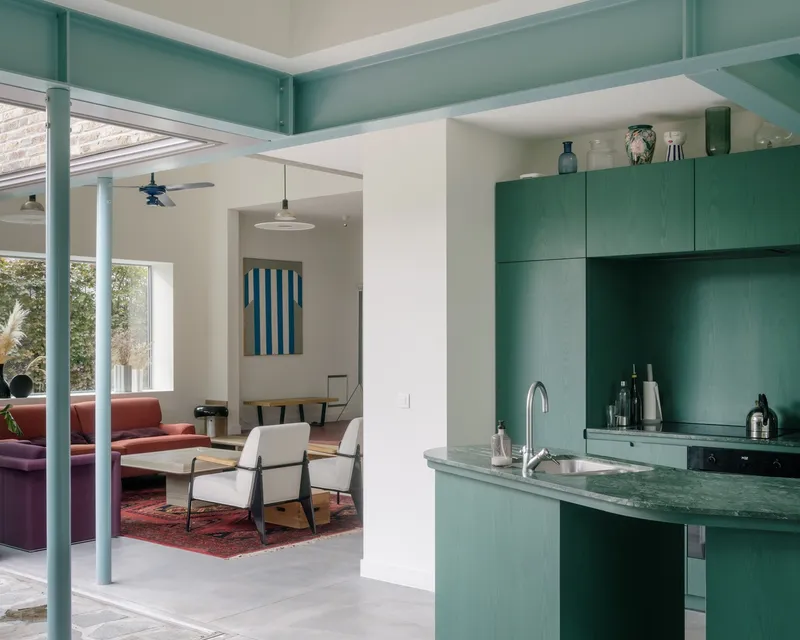
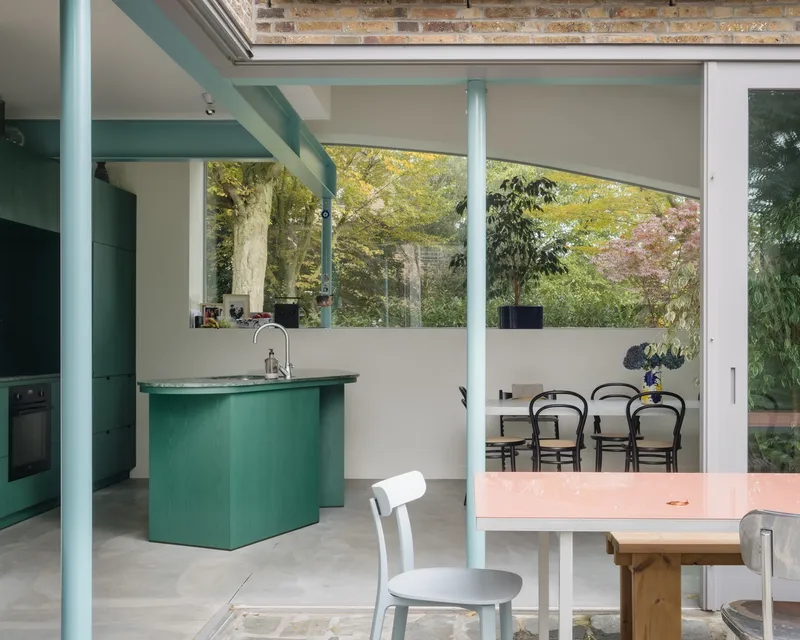
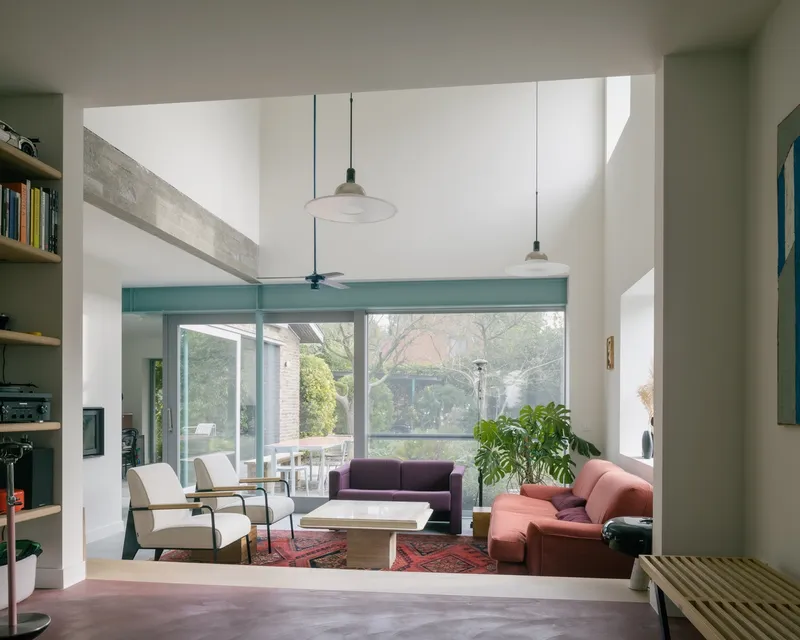
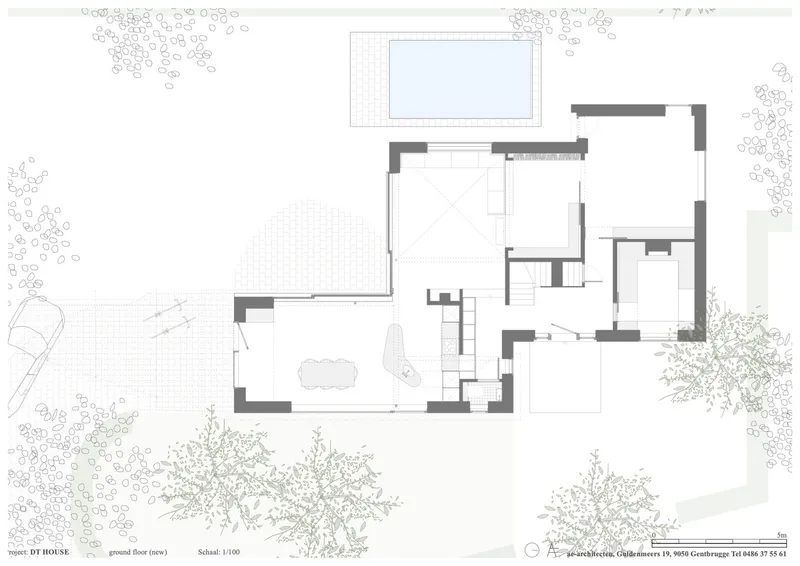
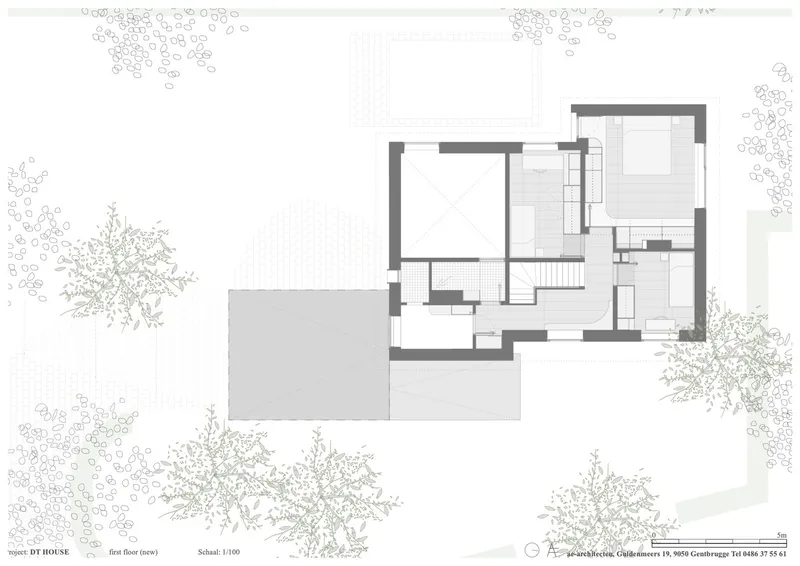
One of the most impactful changes was the conversion of the former garage into a kitchen and dining area. Its favorable east-south-west orientation allowed abundant natural light and created a direct relationship with the garden. By linking this new culinary space to the living room, the architects achieved a sense of openness and flow, framing unique garden views.
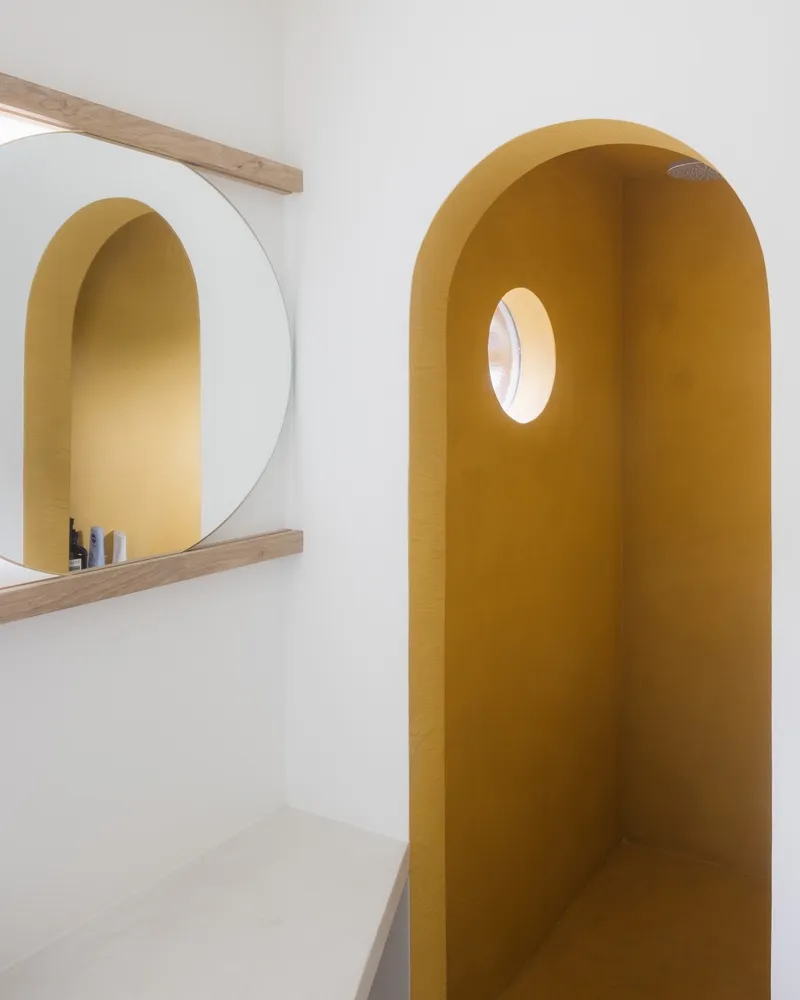
Inside, the renovation was guided by an “architectural acupuncture” philosophy—making targeted adjustments rather than large-scale demolition. This careful methodology allowed the preservation of existing structural qualities while introducing modern elements such as improved insulation, contemporary finishes, and updated lighting.
Connection to the Garden and Case Study References
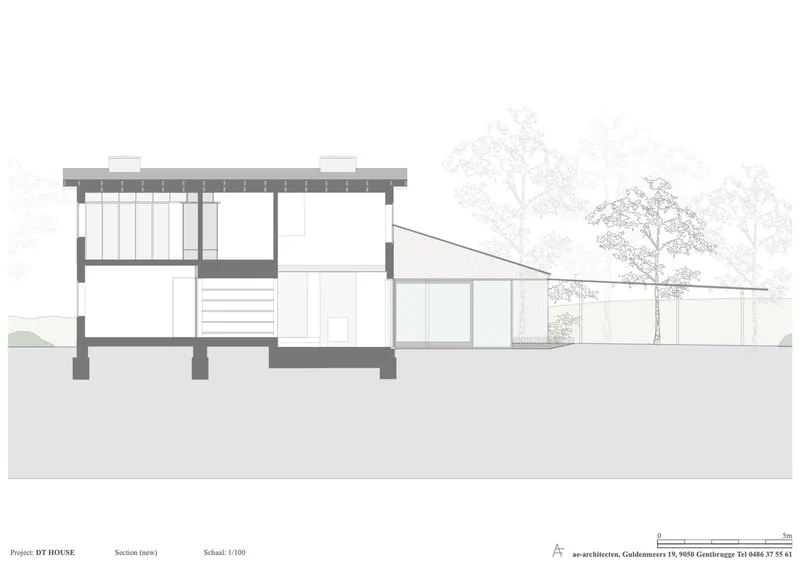
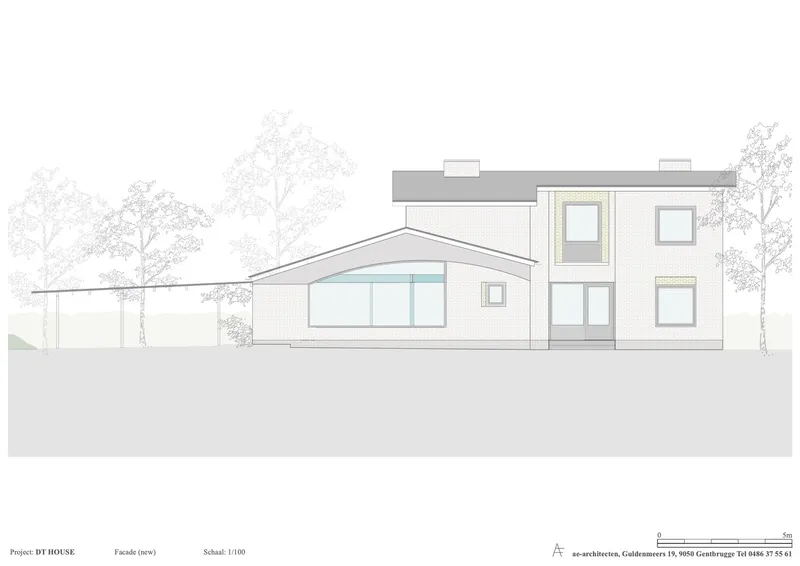
The design references Case Study Houses, blending functional modernism with warm materiality. Large openings, wooden finishes, and minimal detailing emphasize the seamless transition between indoors and outdoors. The home’s elevated garden setting further strengthens this connection, turning outdoor spaces into an extension of the living environment.
Future-Proofing Through Respectful Renovation
The DT House project addresses a broader architectural question: What should be done with mid-century houses that are neither heritage-listed nor suitable for demolition? AE-architecten’s solution—retaining and enhancing rather than replacing—demonstrates a sustainable and context-sensitive approach to urban living.
All the photographs are works of Stijn Bollaert




Popular Articles
Popular articles from the community


Riyadh For All: Intergenerational Urban Design for Active Aging in Rabat
Riyadh For All reimagines urban design in Rabat with intergenerational co-living, adaptive courtyards, and Moroccan cultural exchange today.

The Ocean Hive: Sustainable Architecture for a Self-Sufficient Civilization at Sea
The Ocean Hive imagines sustainable architecture at sea, where modular habitats, algae, wave power and ocean waste sustain a growing colony.

The Earth Pod: 3D Printed Homes for Resilient Refugee Communities
The Earth Pod reimagines refugee housing through 3D printed homes made from clay, combining resilience, self-sufficiency, and rapid shelter.

Hill & Cross Opera: Sculptural Opera House Architecture Shaped by Tallinn’s Landscape and Identity
Hill & Cross Opera reimagines opera house architecture in Tallinn through its sculptural hill, civic plaza, glass wave and a luminous cross.


Similar Reads
You might also enjoy these articles


Bamboo Housing Challenge 2026: Design Affordable, Sustainable Homes Using Bamboo
An international design competition by Bamboo U and IBUKU inviting architects and designers to reimagine affordable housing using bamboo — with the winning design built full-scale in Bali.

Computational Design & Education: Beegraphy Design Awards Introduces 7th Category (Featuring Jiyun's Innovative Approach)
Dive into Beegraphy’s 7th Design Awards category, where computational design meets education to create immersive, interactive learning tools, inspired by Jiyun’s work.

From Parametric Lighting to Urban Furniture: Join the 2nd Workshop in Beegraphy’s Computational Design Series
Dive into Cutting-Edge Design Techniques and Practical Applications with Industry Experts

Last Call: Unleash Your Architectural Genius in SHAK's Kindergarten Design Competition
Urgent call for architects to join SHAK's kindergarten design competition before the looming deadline


Explore Architecture Competitions
Discover active competitions in this discipline



Challenge to reimagine the Iron Throne


Photograph architecture without architects


Illustrate the lost glory of Angkor Wat - Render Challenge


Design challenge to reuse E-waste
Comments (0)
Please login or sign up to add comments
No comments yet. Be the first to comment!