

Earthen Architecture: Xi’an Research Center by OnEarthStudio
OnEarthStudio’s Xi’an Research Center celebrates earthen architecture by blending traditional brick vaulting, material honesty, and modern cultural design.


The Earthen Architecture and Culture (Xi’an) Research Center, designed by OnEarthStudio, is a striking example of how modern design can draw from traditional building techniques while adapting to contemporary needs. Completed in 2024, this 465 m² project is not only a research facility but also a cultural bridge, celebrating the architectural heritage of earthen construction in Northwest China while reinterpreting it with honesty, simplicity, and raw material expression.
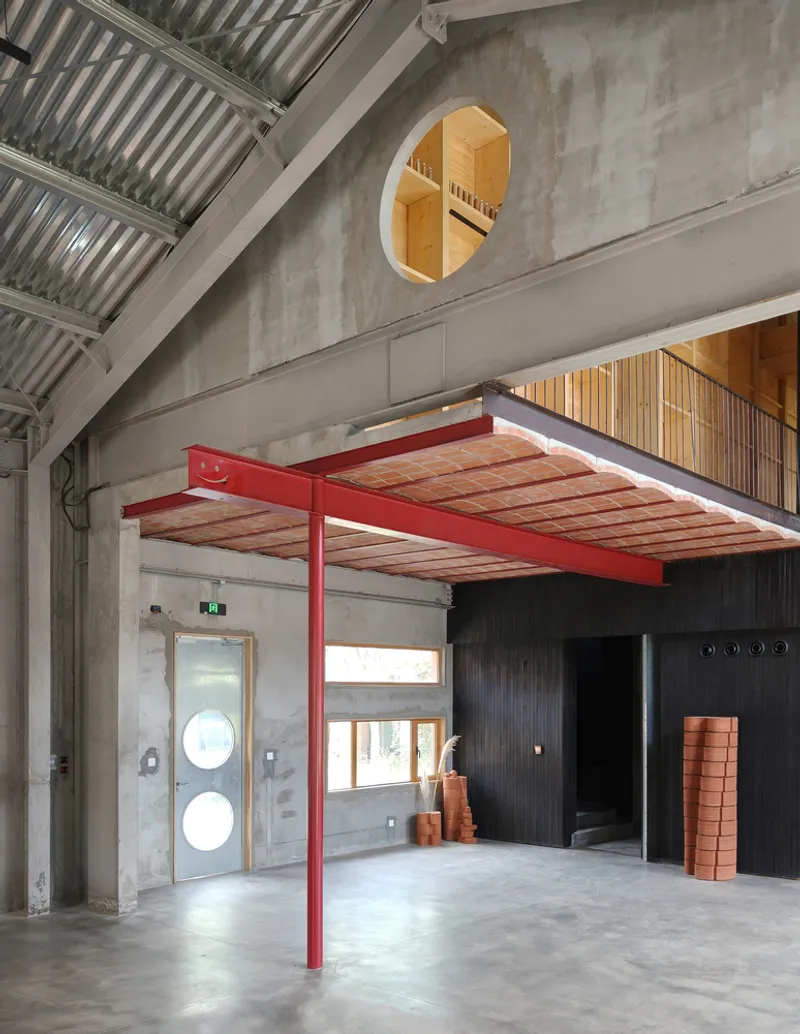
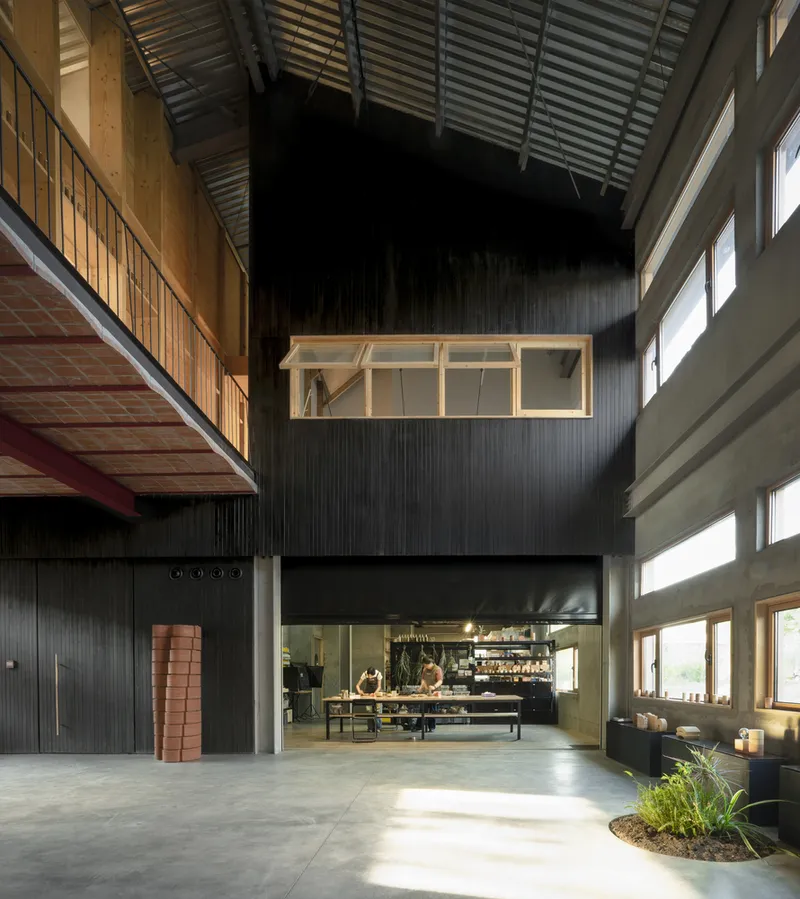
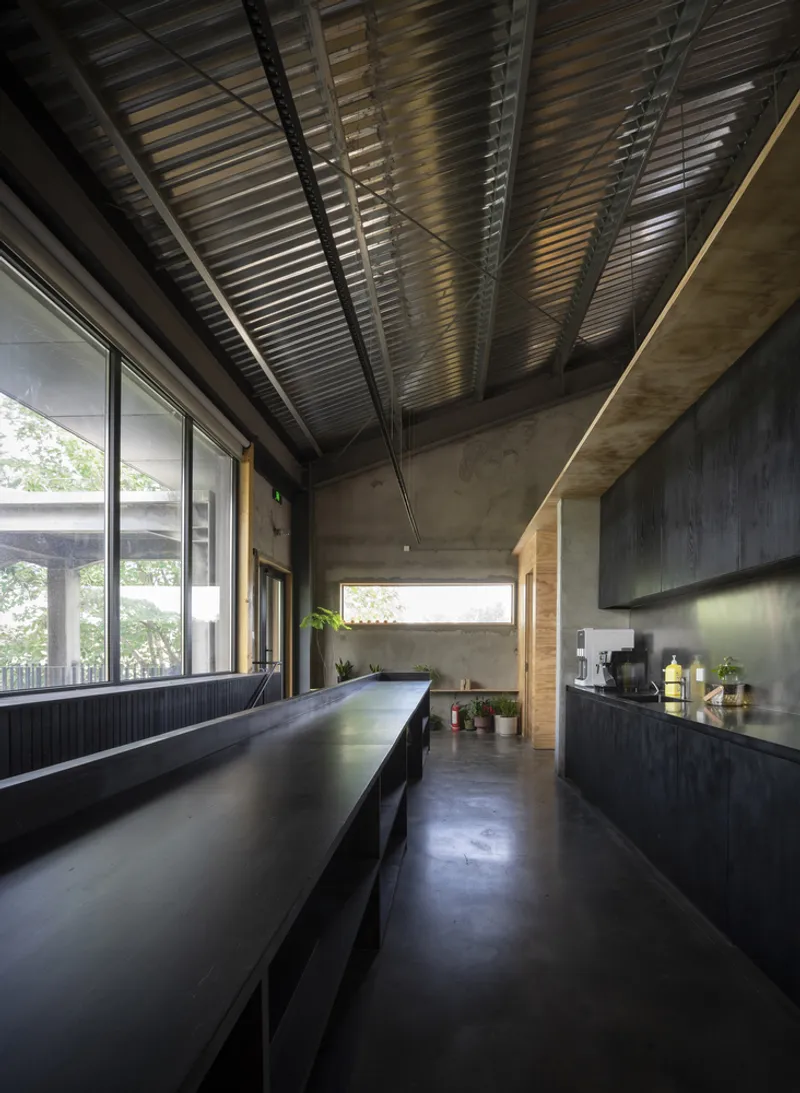
Spatial Concept and Organization
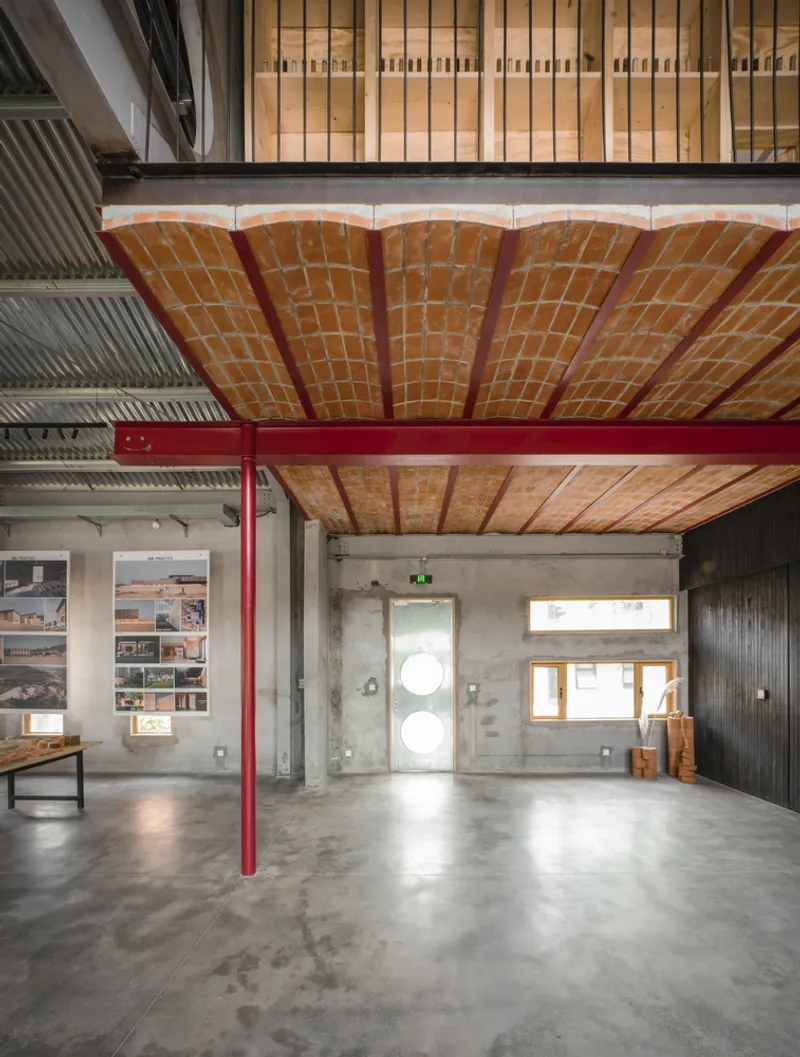
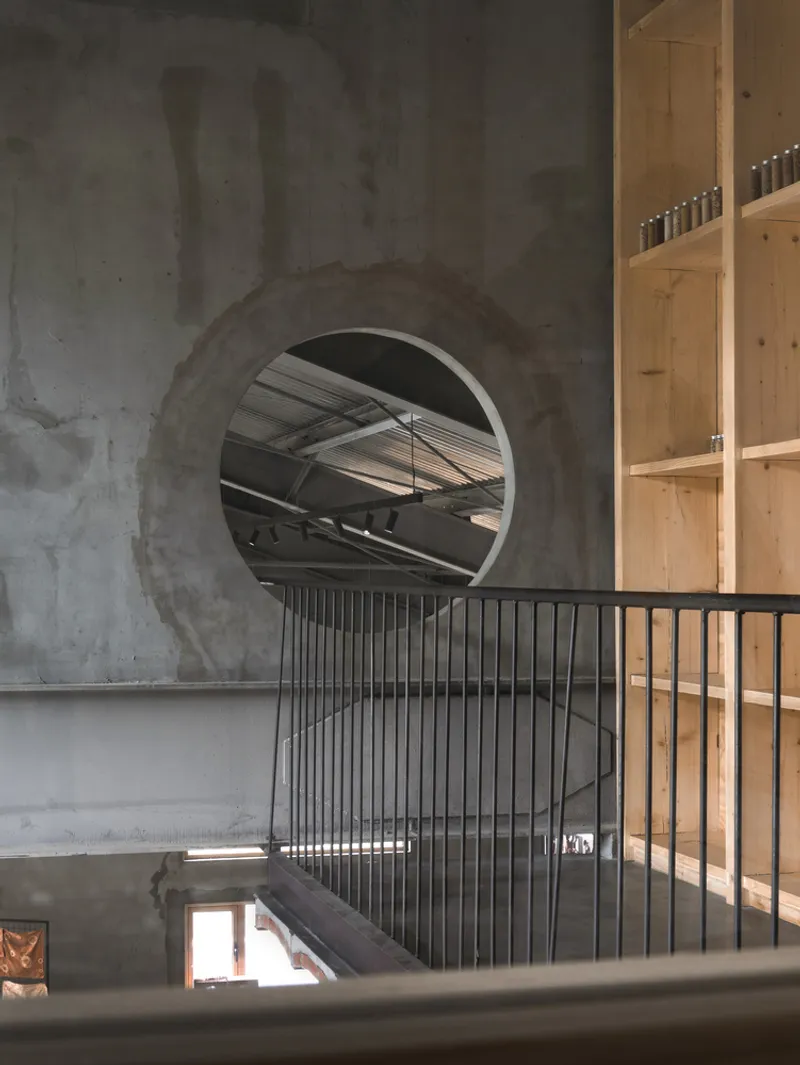
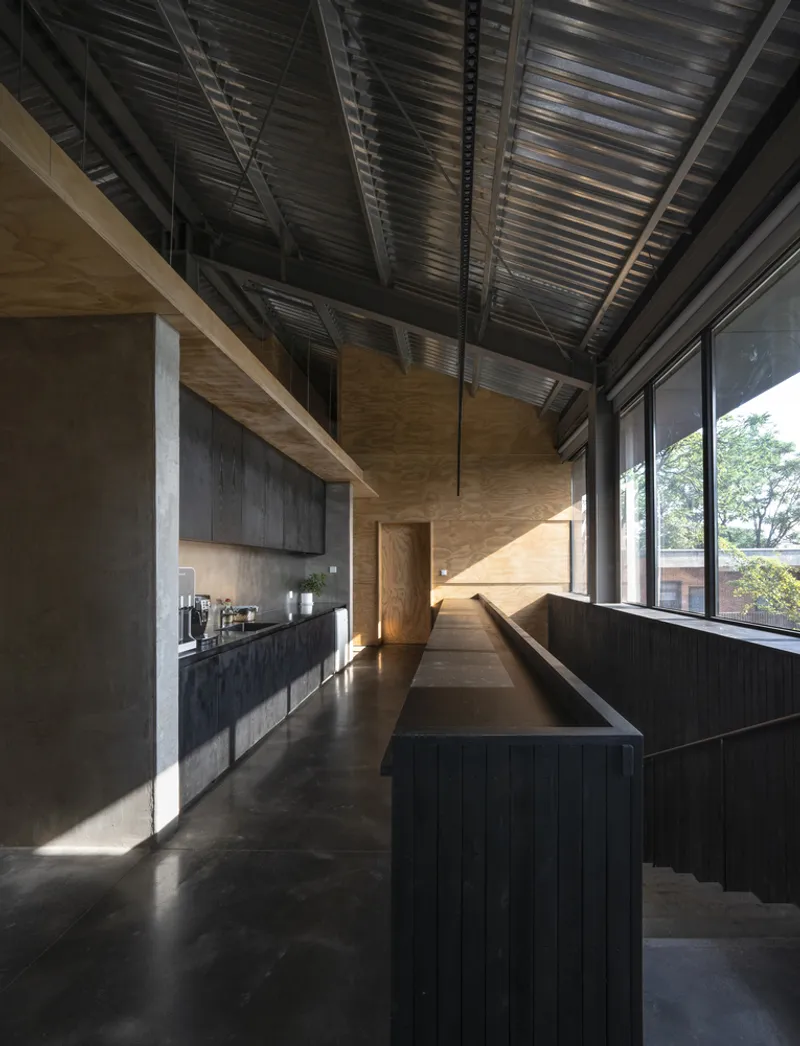
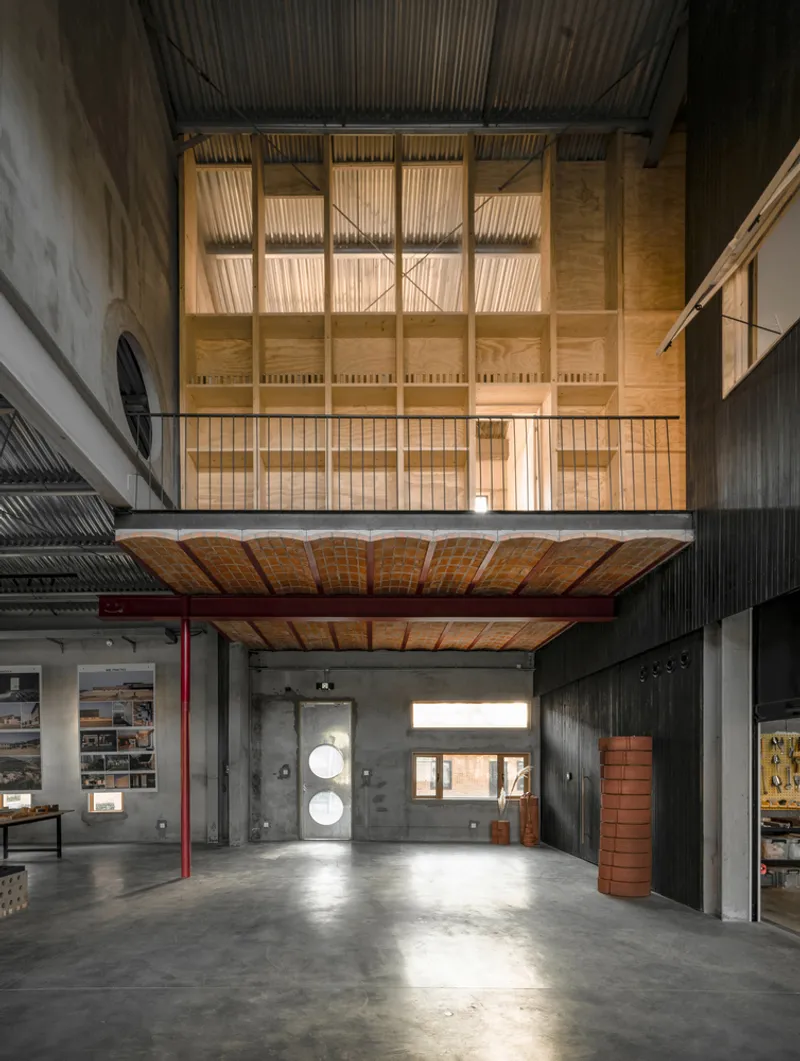
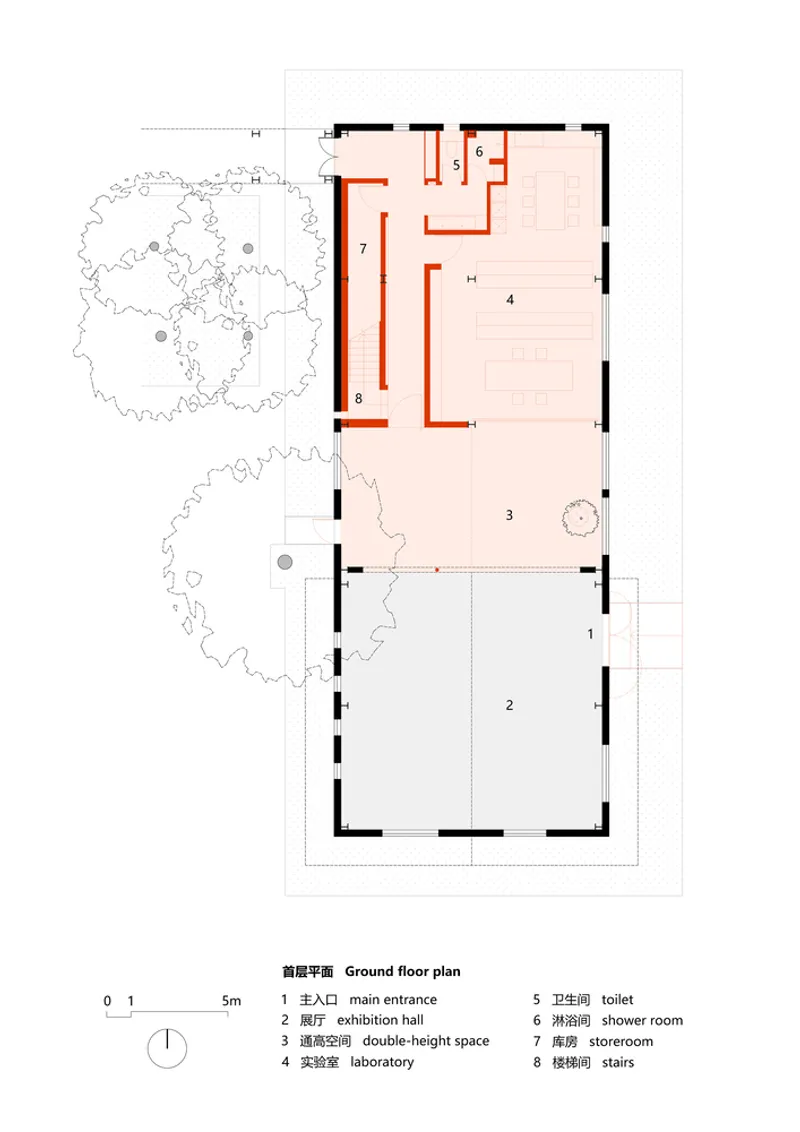
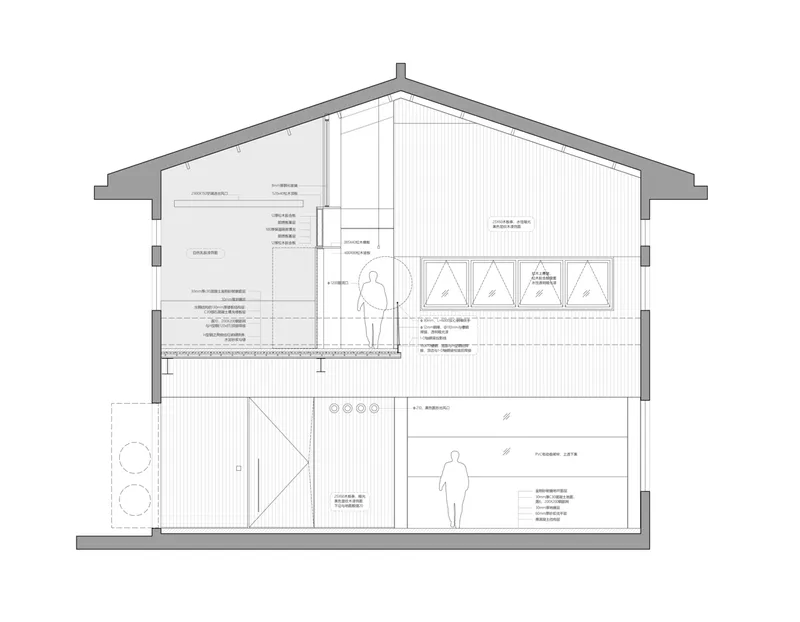
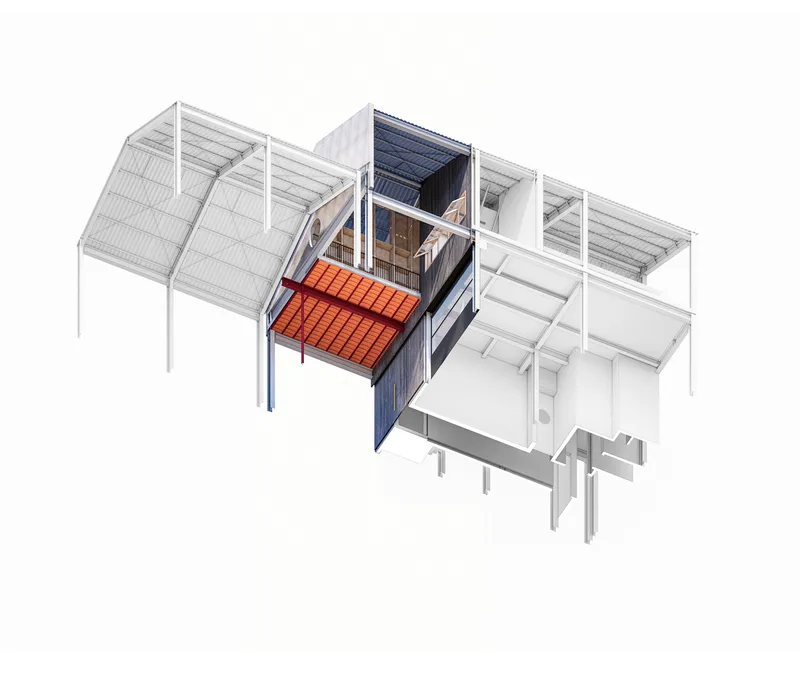
The building is defined by its steel frame rectangular structure, stretching north-south with two adjoining volumes of differing heights. The southern single-story volume houses a large open exhibition hall designed to be accessible to the public, seamlessly extending the neighborhood’s public realm indoors. The taller northern volume contains both ground and upper levels with a striking 9-meter-high double-height space that becomes the spatial core of the project.

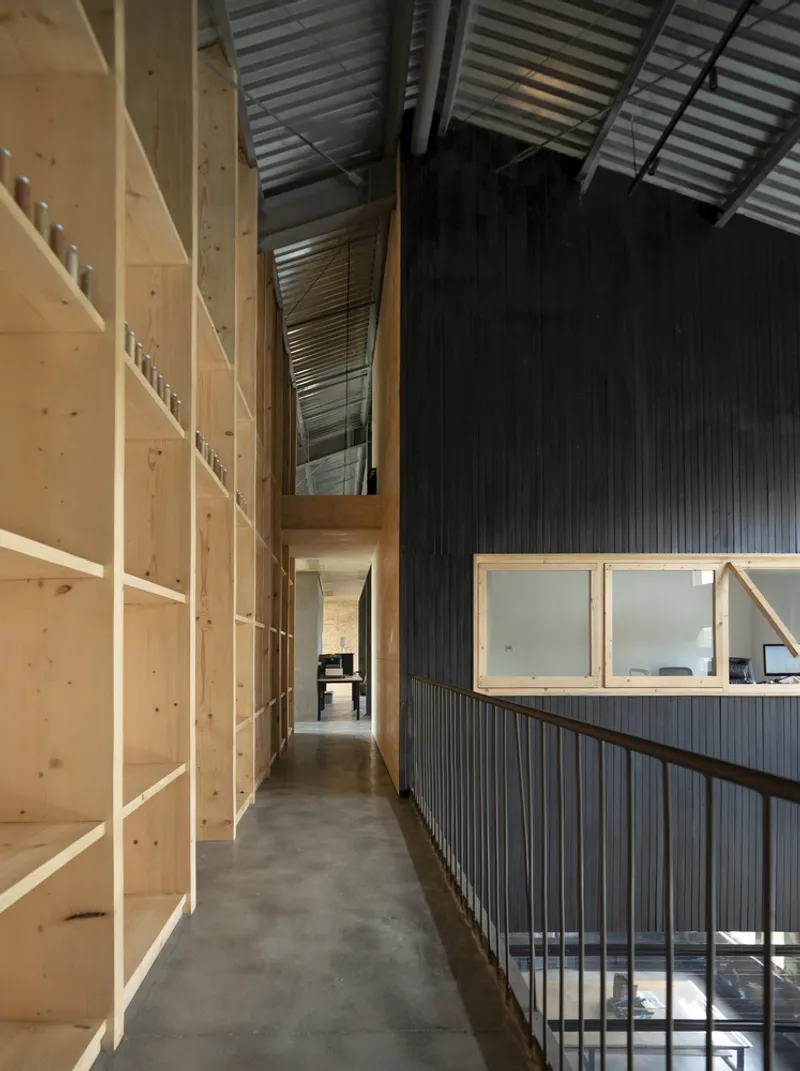
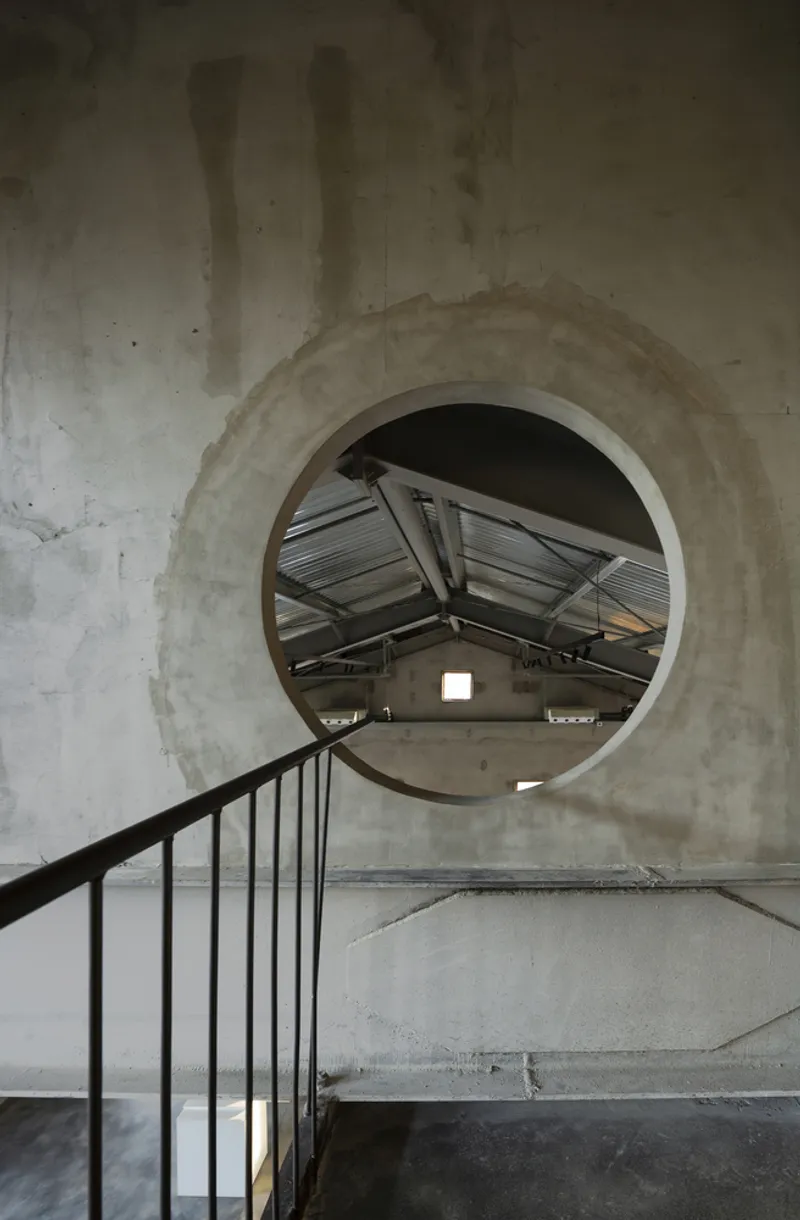
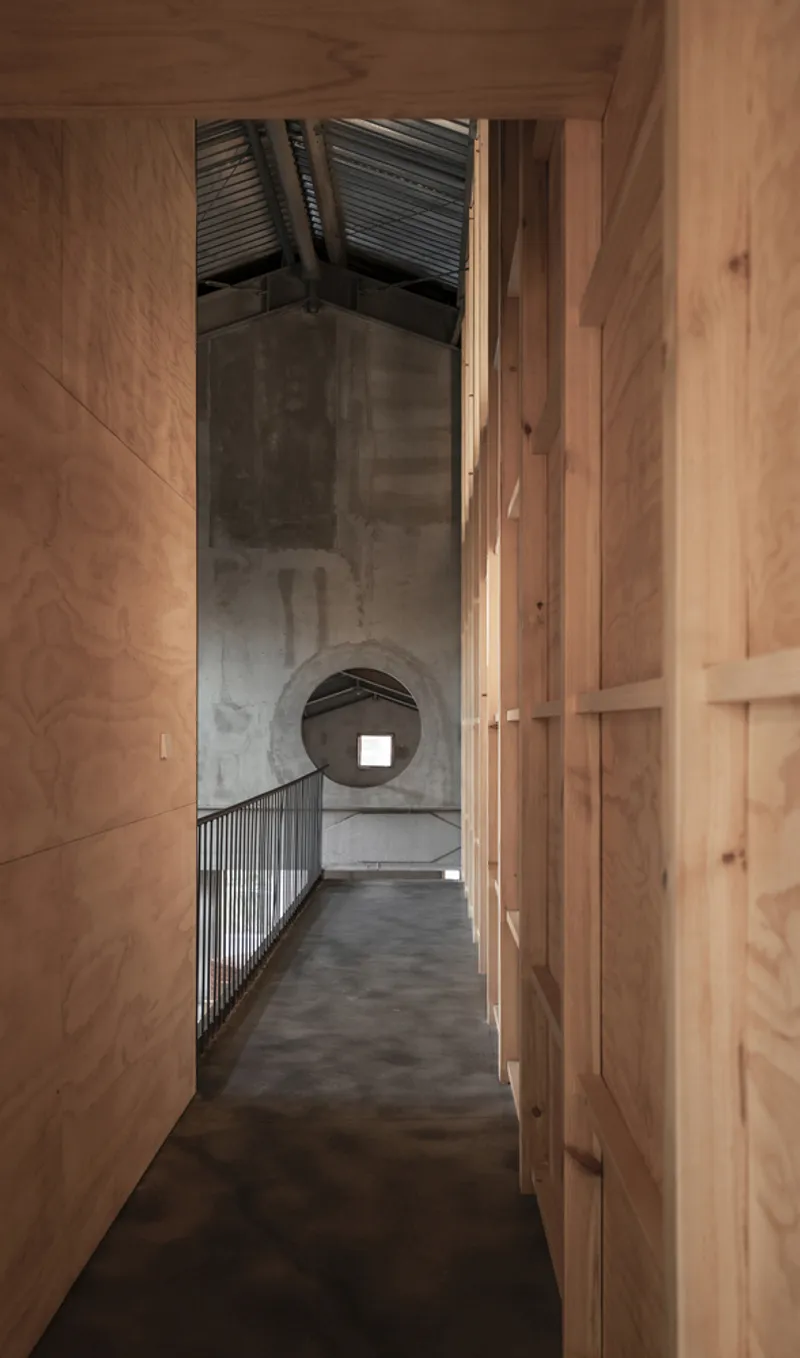
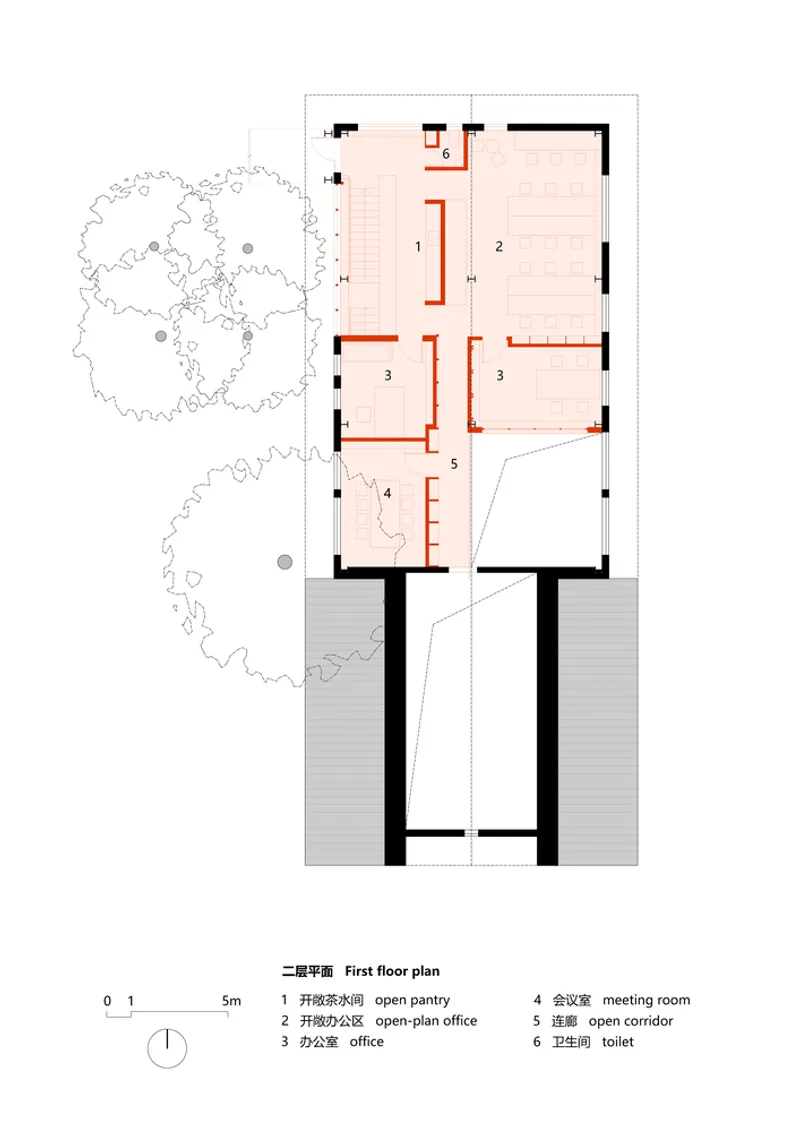
This central void serves as a transitional zone between the public exhibition space and the private research and office areas. Floating volumes—such as a meeting room and an elevated corridor—extend into this double-height space, creating visual dialogue and blurring the boundaries between openness and privacy.
Earthen Architecture and Material Honesty
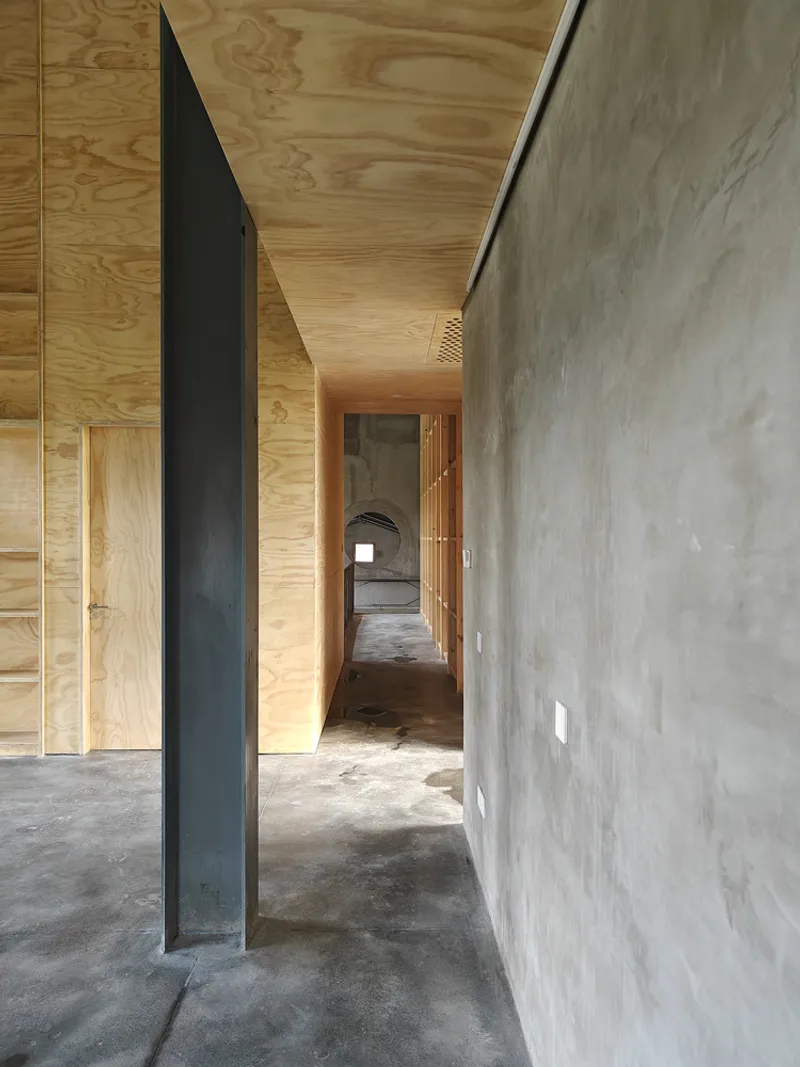
The project demonstrates a profound respect for earthen architecture traditions of Northwest China. Due to budget constraints, the architects employed commonplace materials such as steel, red brick, plywood, and timber slats. Yet within these simple choices lies a layered architectural narrative that honors craftsmanship and material authenticity.
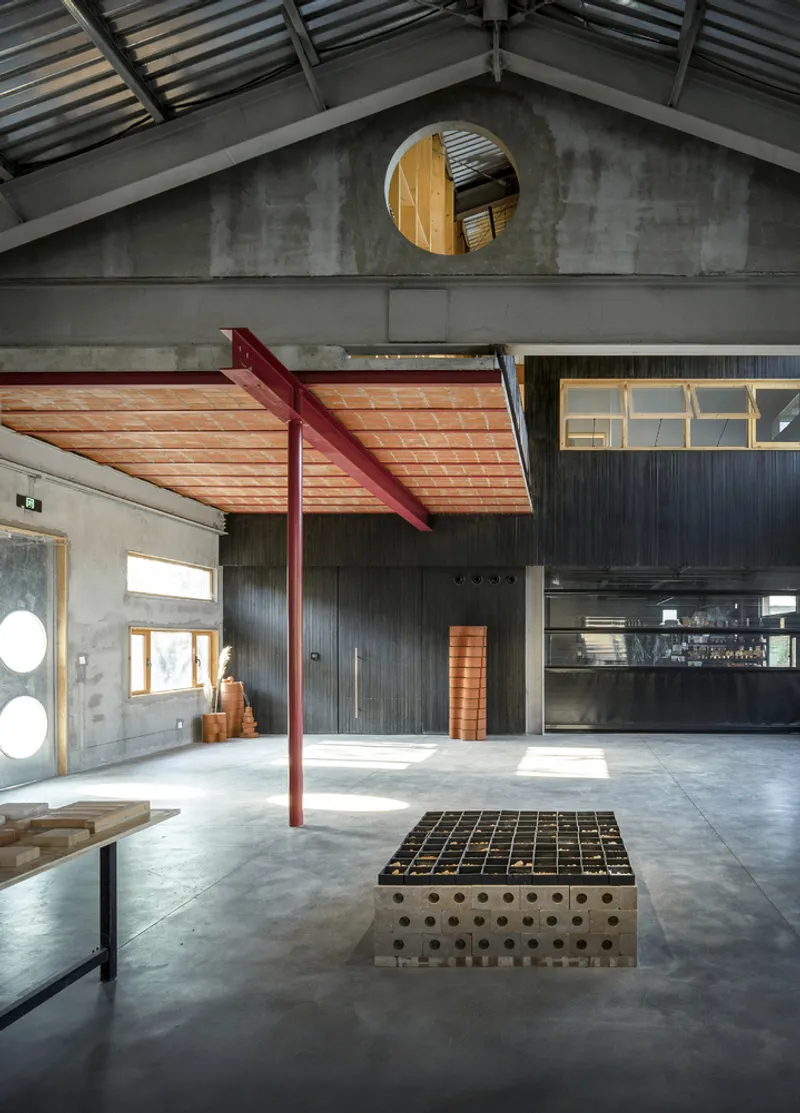
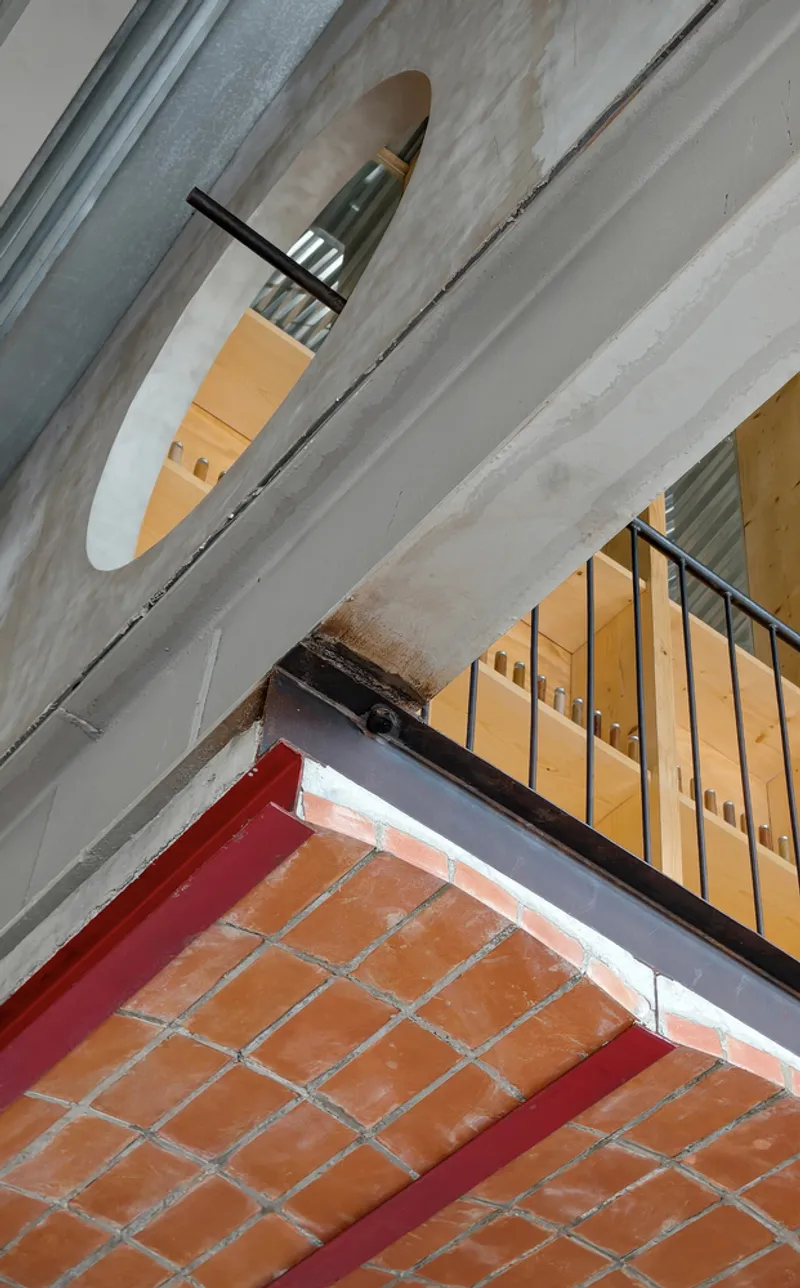
One of the most remarkable interventions is the meeting room floor slab, constructed using a structural steel-ribbed Catalan brick vault system. This method echoes the historic “gu yao” vaulted cave dwellings of the region, linking the building to its cultural and geographical context. Supported by H-shaped steel beams and columns, the vault not only provides structural strength but also embodies a poetic connection between past and present.
A Raw Yet Poetic Expression
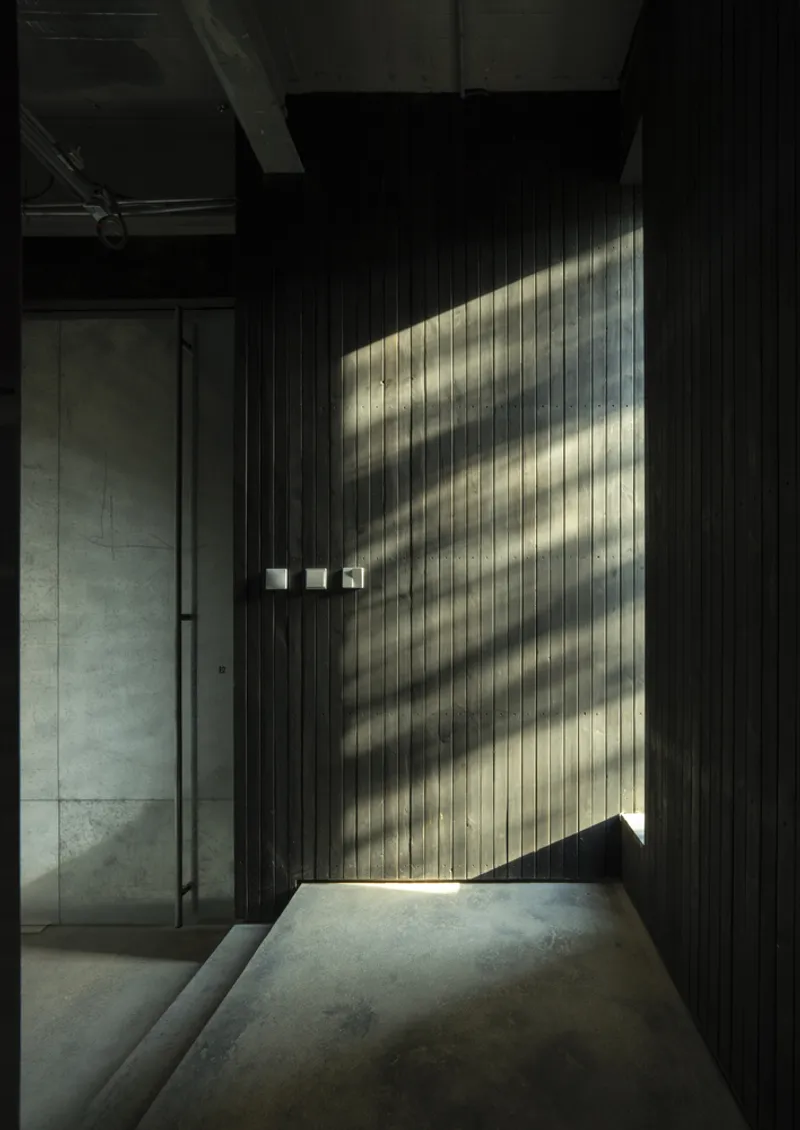
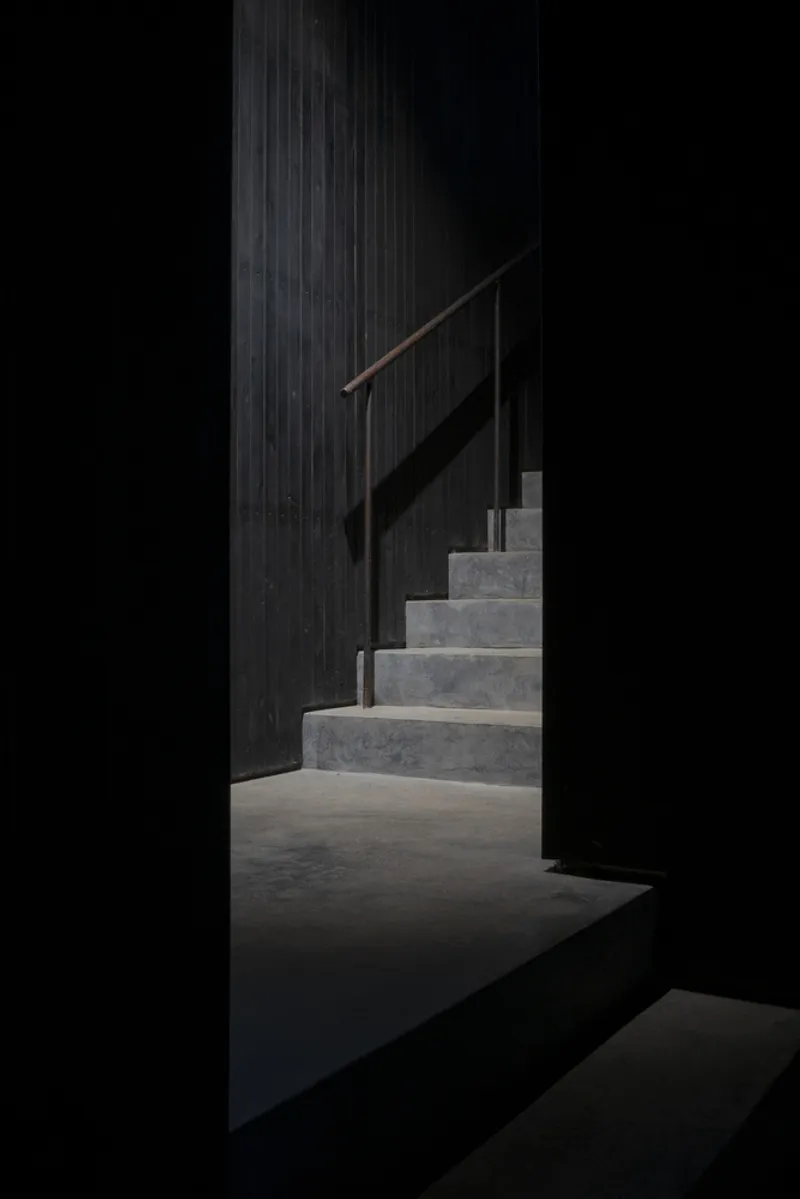
The architects deliberately avoided unnecessary ornamentation, allowing the building to communicate directly through its materials and construction techniques. Surfaces of red brick, timber, and steel remain exposed, presenting a tactile and unembellished honesty. While the design may appear raw or even clumsy at first glance, it resonates with an architectural philosophy rooted in restraint, pragmatism, and integrity.
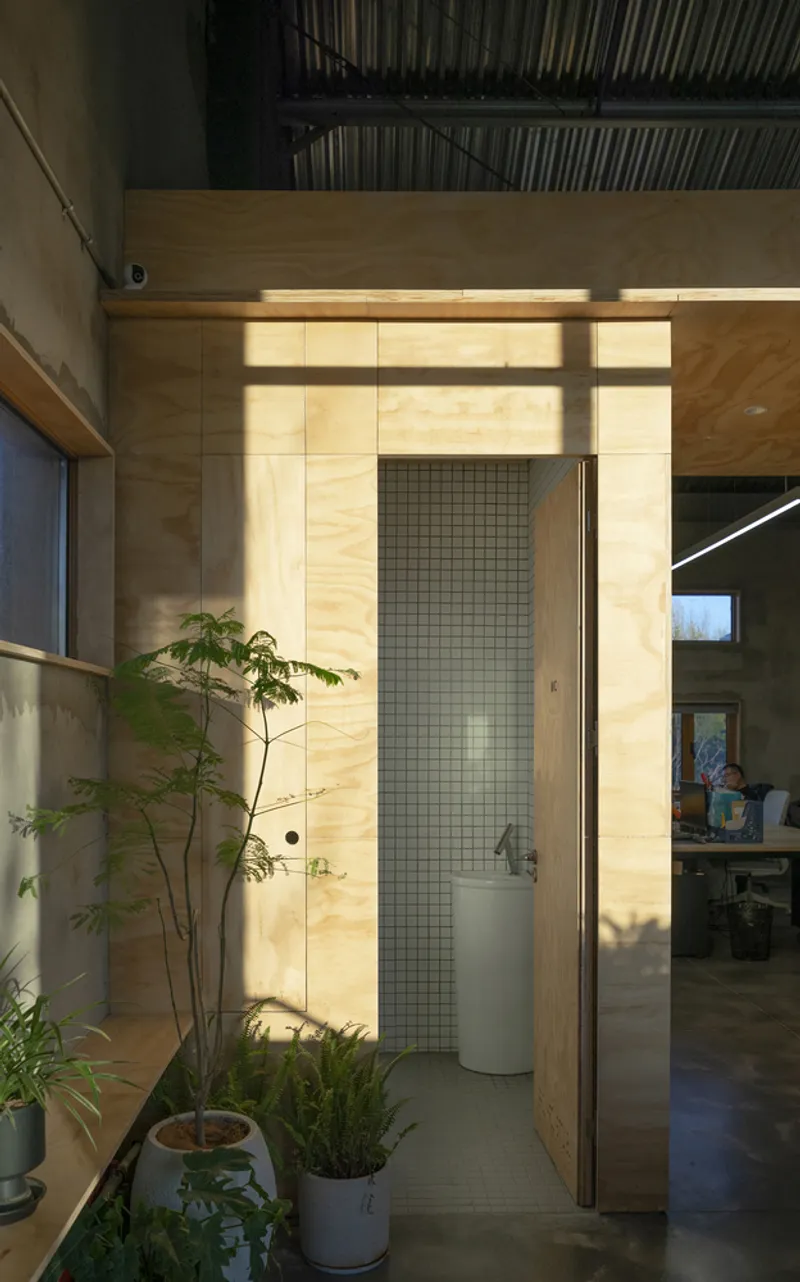
As the architects explain, the goal was not perfection but authenticity—the balance of logic and intuition where material truth becomes expressive. This approach aligns with Liu Jiakun’s view that “architecture is about manipulating matter until the spirit emerges from it.” The Xi’an Research Center embodies this principle, revealing the spiritual depth hidden in ordinary materials.


Functionality Meets Cultural Legacy
Functionally, the building is divided into three key zones: exhibition, experimentation, and office. The southern volume serves as the public exhibition space, inviting community engagement, while the northern volume supports the research and office activities in more private settings. The double-height zone not only connects these areas physically but also acts as a symbolic space where community and culture meet scholarship and innovation.
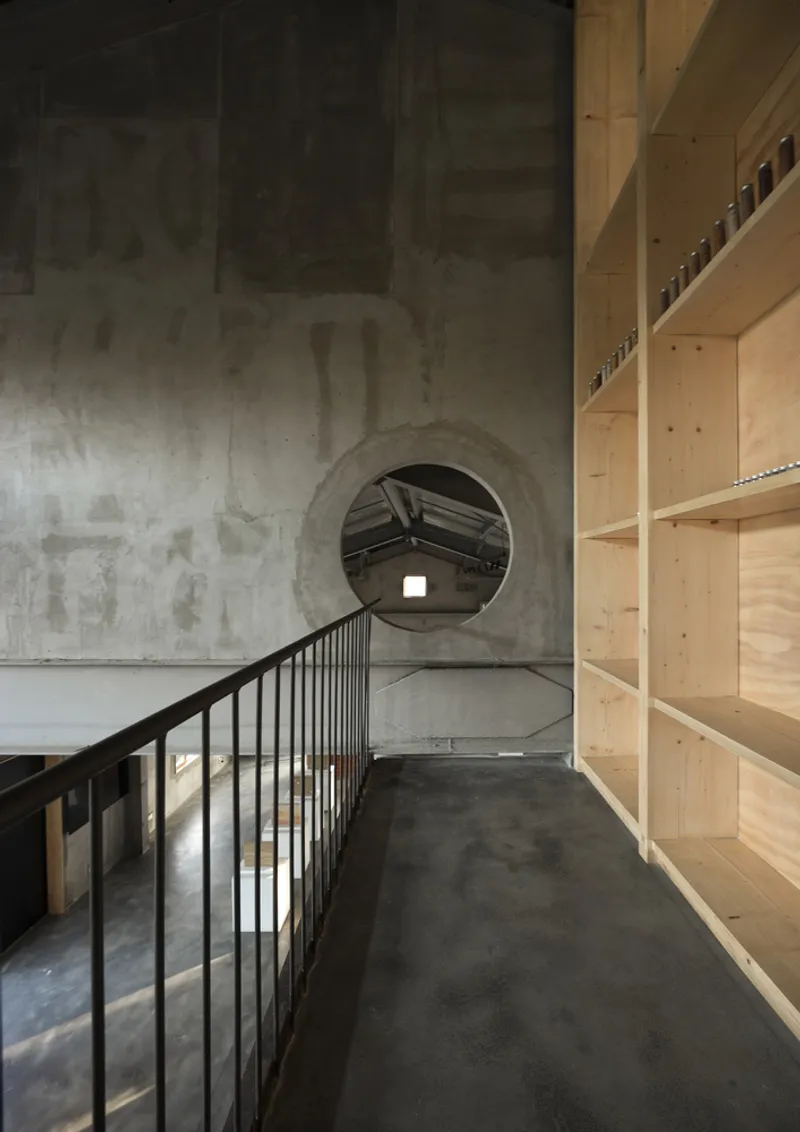
By combining traditional construction references with practical modern strategies, the project becomes a living laboratory of earthen architecture—a space where heritage, experimentation, and contemporary culture coexist.

The Earthen Architecture and Culture (Xi’an) Research Center by OnEarthStudio is more than an architectural project; it is a cultural statement. Through its spatial design, use of commonplace materials, and revival of regional vaulting traditions, the building offers a compelling model for the future of earthen architecture. It demonstrates that even with modest resources, architecture can achieve profound expression, bridging history and modernity while staying grounded in cultural identity.


Popular Articles
Popular articles from the community


Cloaked Colonization: A Mobile Underwater Habitat That Moves Like a Fish
Micah Abaya's shortlisted EHC Pacific entry reimagines ocean settlement as a dispersed network of self-sustaining architectural organisms.

The Amber Palace Opera: A Geological Fiction Surfaces on Tallinn's Baltic Waterfront
Pierre Brillard reimagines a Baltic legend as a public landscape, opera house, and waterfront promenade rooted in Tallinn's coastal identity.

Temporary Home for Dogs: A Reversed Zoo Rethinks Animal Shelter Architecture
In Bucharest, a sinuous corridor and freed landscape flip the logic of containment, designing a shelter that works to make itself unnecessary.

Tsunami Convergenics: Turning Catastrophic Ocean Forces into Underwater Housing Infrastructure
A speculative underwater settlement off the coast of Onagawa, Japan, treats tsunamis and typhoons as energy sources rather than threats.

Similar Reads
You might also enjoy these articles


Bamboo Housing Challenge 2026: Design Affordable, Sustainable Homes Using Bamboo
An international design competition by Bamboo U and IBUKU inviting architects and designers to reimagine affordable housing using bamboo — with the winning design built full-scale in Bali.

Computational Design & Education: Beegraphy Design Awards Introduces 7th Category (Featuring Jiyun's Innovative Approach)
Dive into Beegraphy’s 7th Design Awards category, where computational design meets education to create immersive, interactive learning tools, inspired by Jiyun’s work.

From Parametric Lighting to Urban Furniture: Join the 2nd Workshop in Beegraphy’s Computational Design Series
Dive into Cutting-Edge Design Techniques and Practical Applications with Industry Experts

Last Call: Unleash Your Architectural Genius in SHAK's Kindergarten Design Competition
Urgent call for architects to join SHAK's kindergarten design competition before the looming deadline

Explore Soil Architecture Competitions
Discover active competitions in this discipline

Challenge to reimagine the Iron Throne

Photograph architecture without architects

Illustrate the lost glory of Angkor Wat - Render Challenge

Design challenge to reuse E-waste
Comments (0)
Please login or sign up to add comments
No comments yet. Be the first to comment!