
Element Labs by Perkins+Will: A Benchmark in Sustainable Laboratory Architecture
A cutting-edge, nature-integrated research hub that redefines sustainable laboratory architecture in Madison's University Research Park.


Redefining the Research Campus Through Architecture and Ecology
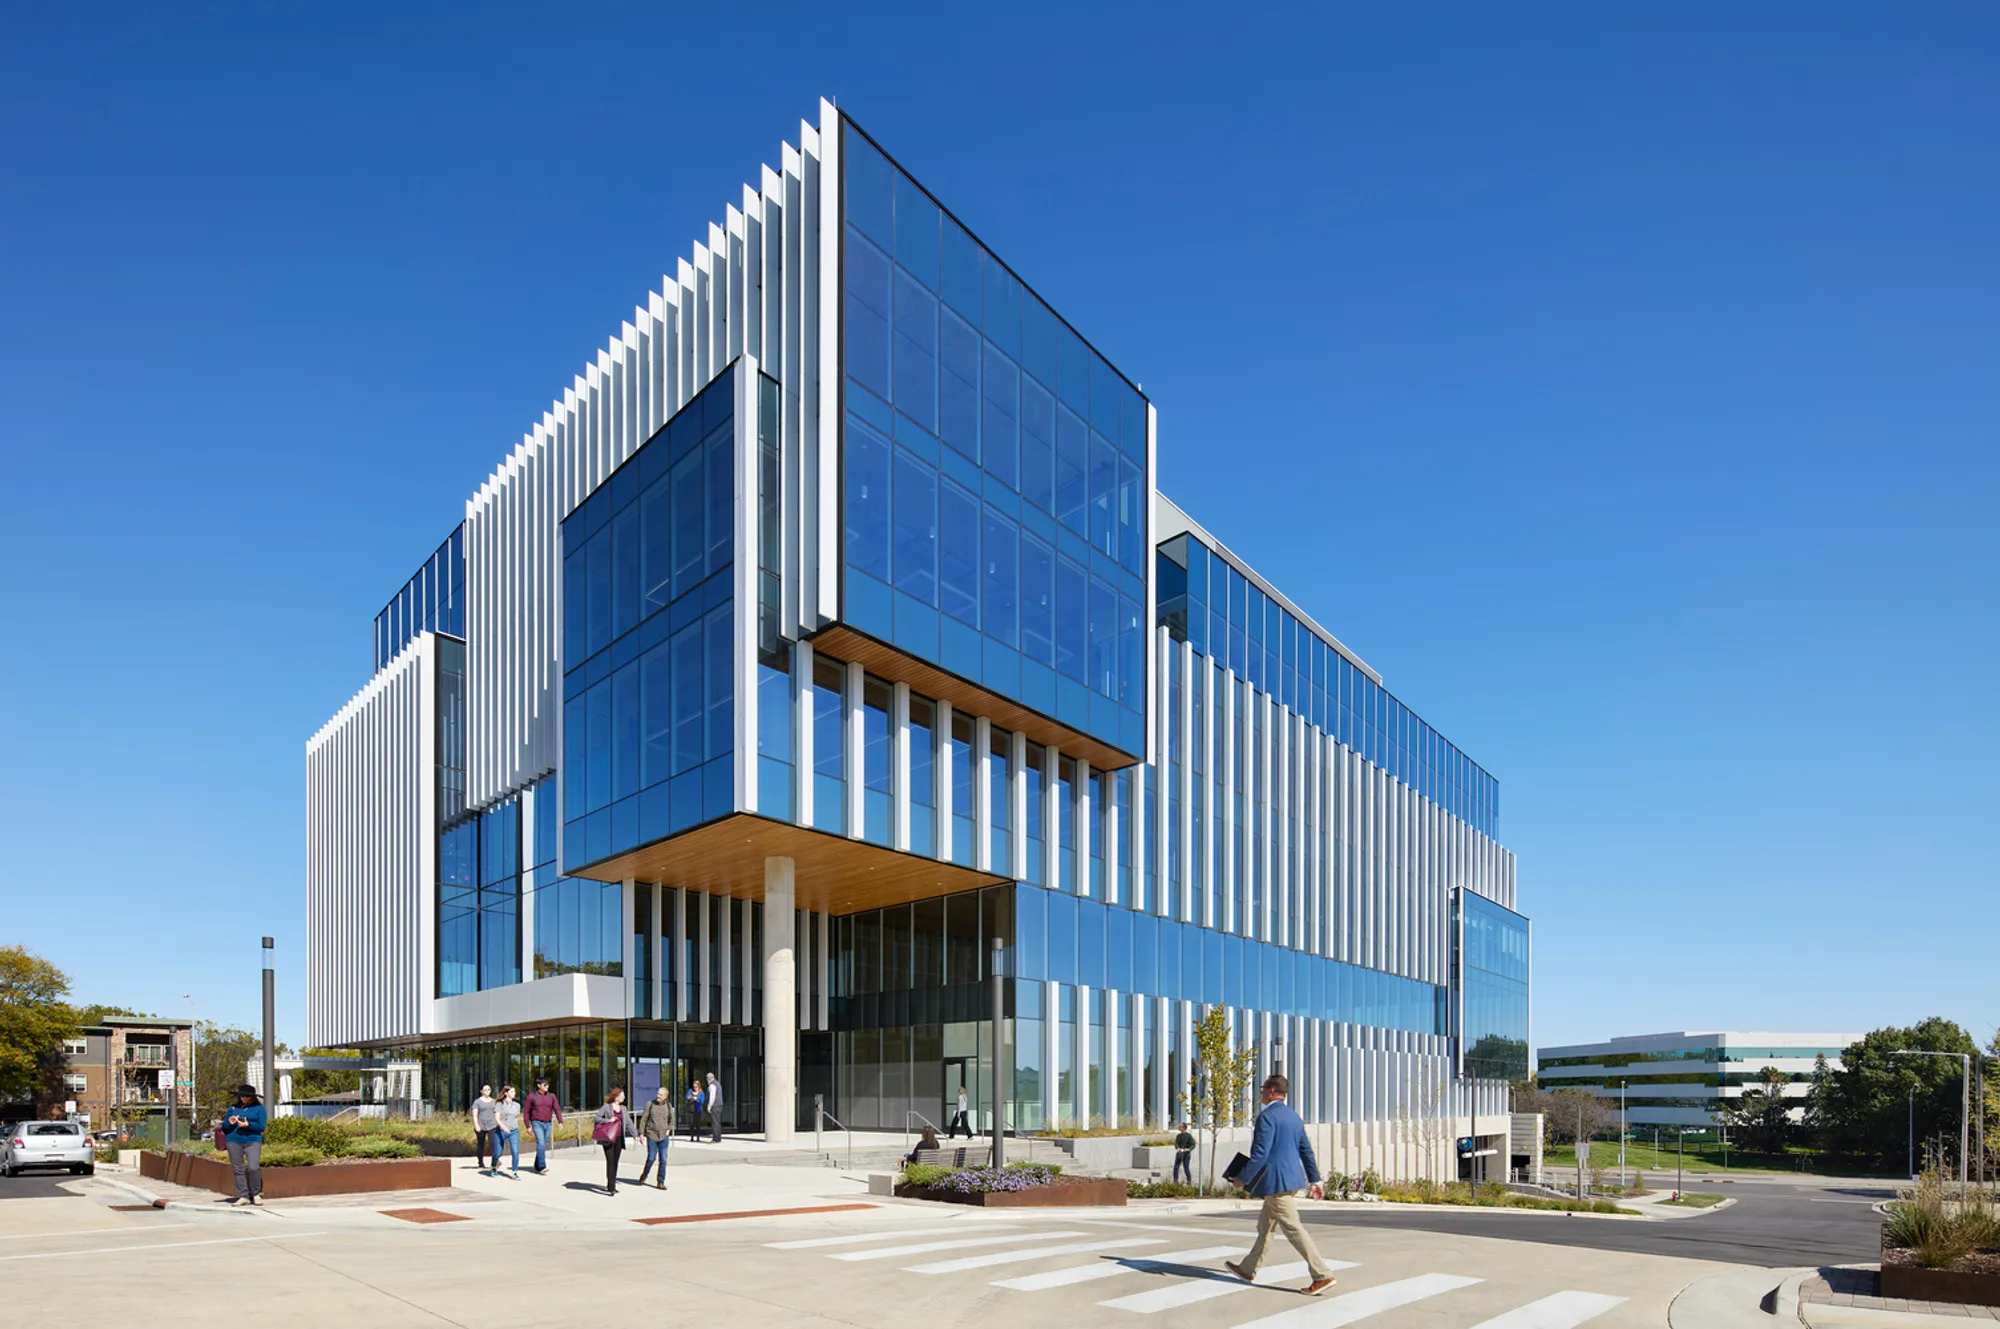
Located at the gateway of University Research Park in Madison, Wisconsin, Element Labs by Perkins+Will is more than just a laboratory building—it is a transformative piece of sustainable laboratory architecture. Completed in 2022, this 147,000-square-foot facility integrates life sciences, office, and public space within a design that blends high-performance building systems, ecological site integration, and modern workplace innovation.
Serving as the anchor to the emerging Element Collective district, the building positions itself not only as a hub for scientific research but as the nucleus of a larger, vibrant mixed-use community. With future plans for apartments, hospitality, and wellness facilities, this laboratory exemplifies how scientific and urban ecosystems can thrive together.
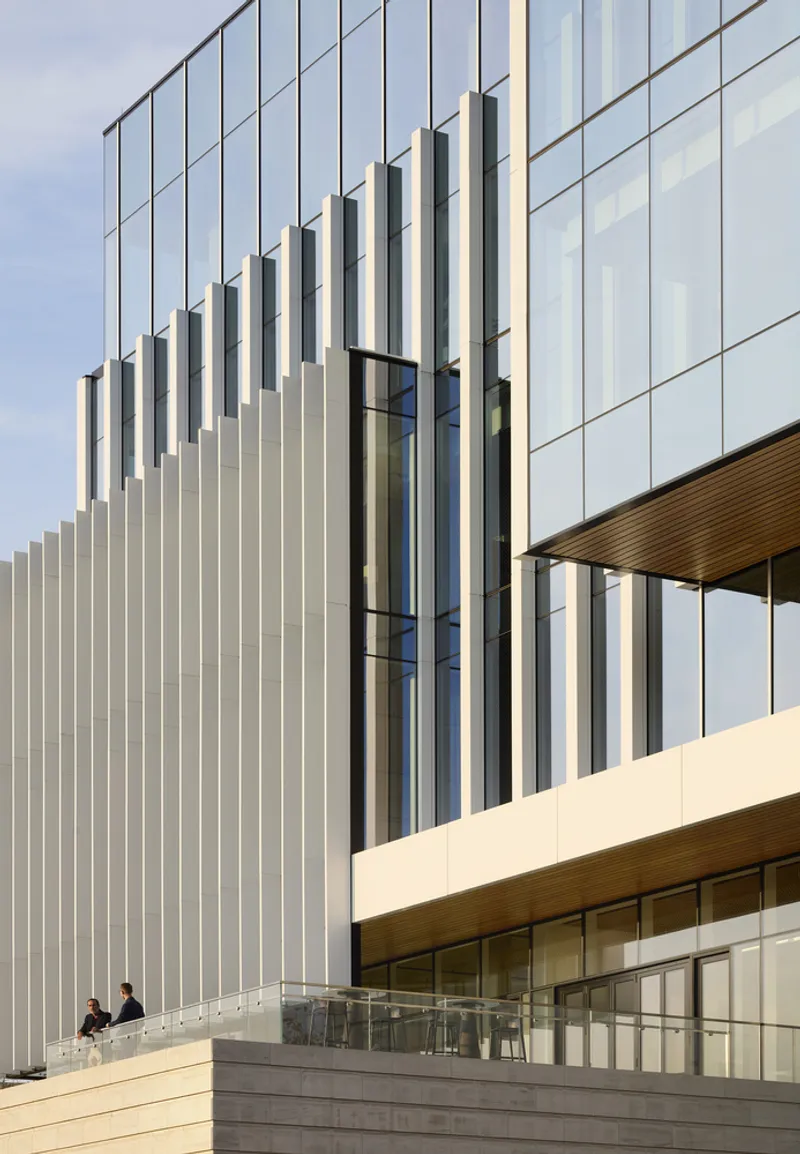
Building Transparency into Science
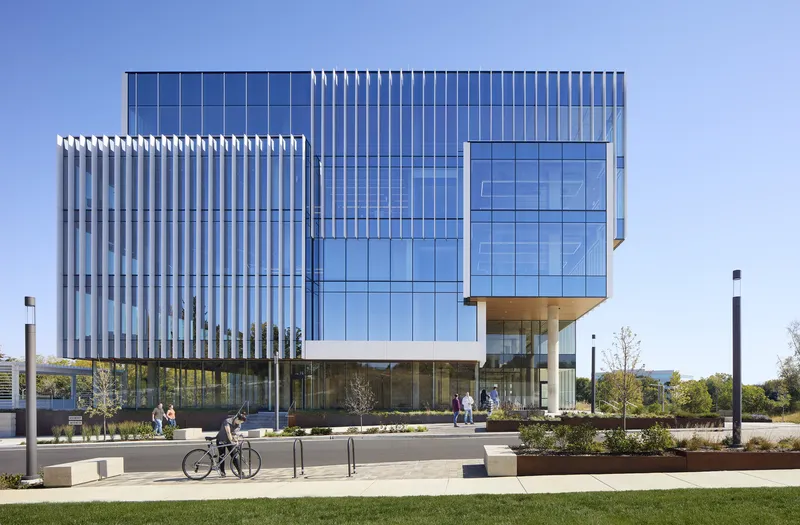
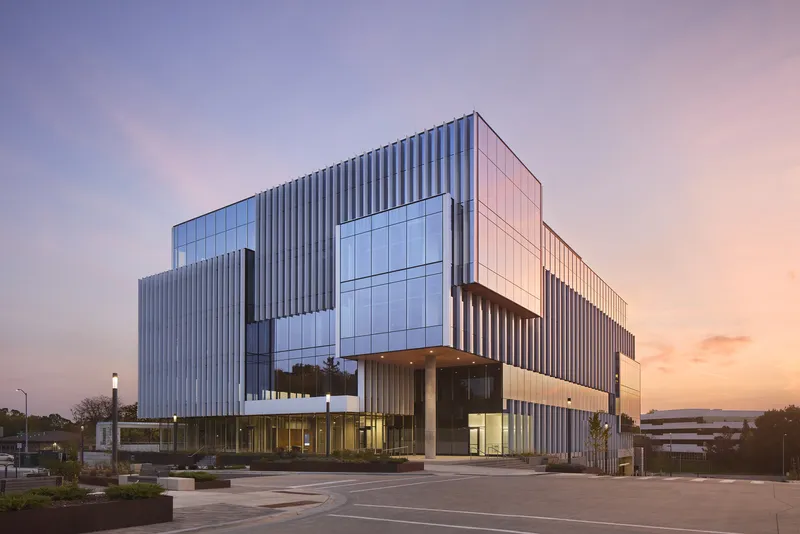
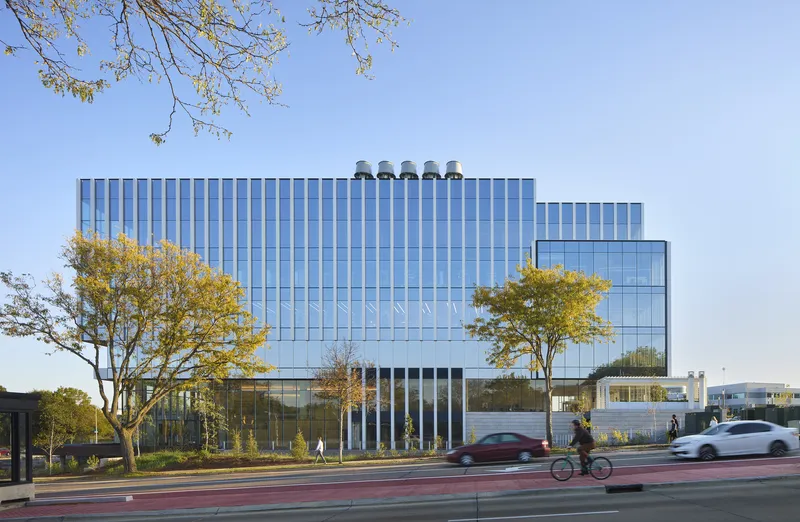
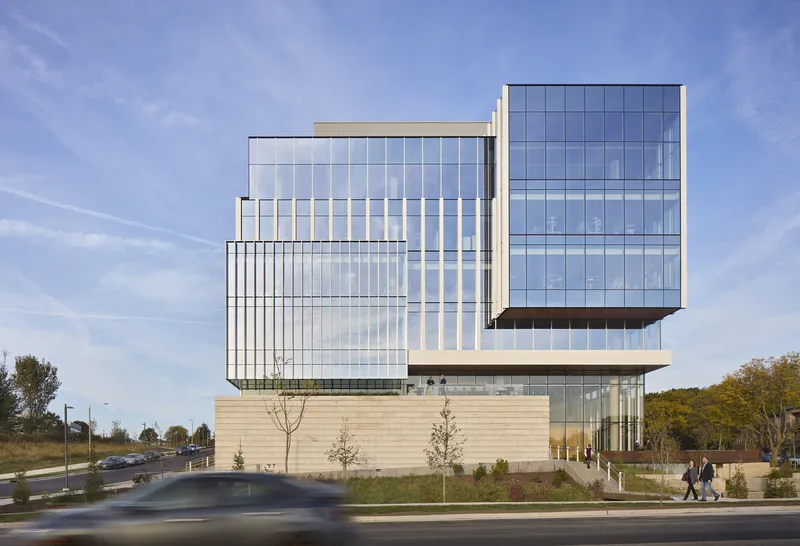
Element Labs challenges the opaque typology of traditional lab buildings with a transparent, glass-curtain façade that symbolizes openness in scientific inquiry. Vertical fins add both rhythm and solar protection to the structure, while architectural setbacks modulate the massing to harmonize with the scale of the surrounding built environment. Five stories of flexible office and lab space rest above three levels of underground parking—concealed to preserve the site's walkable, natural character.
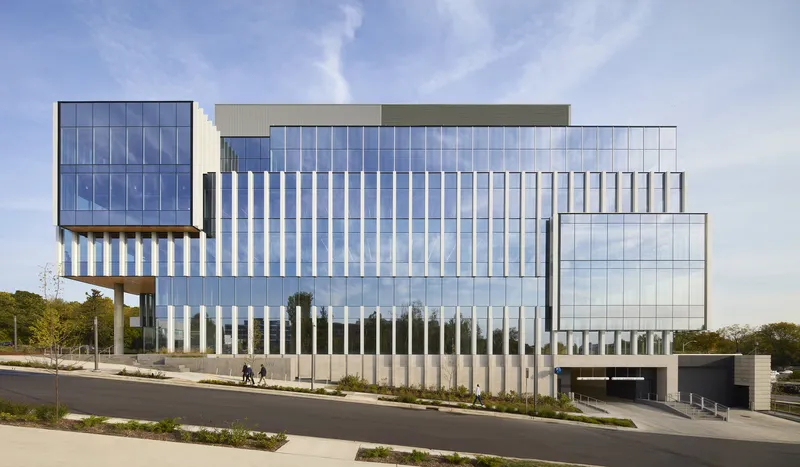
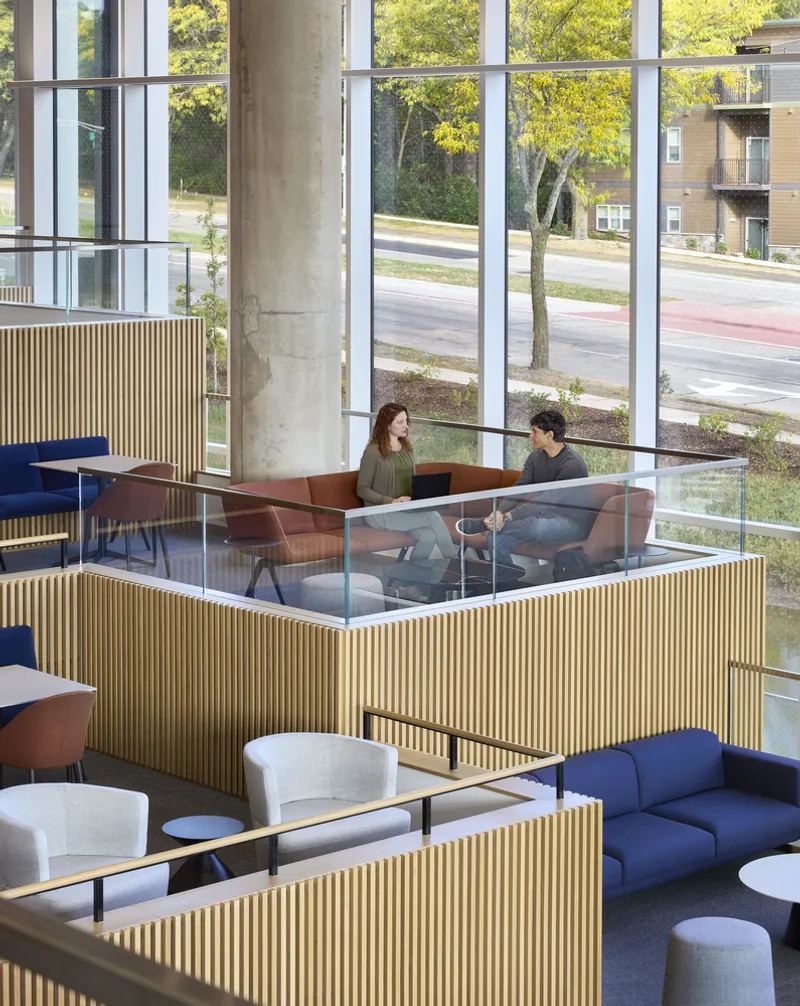
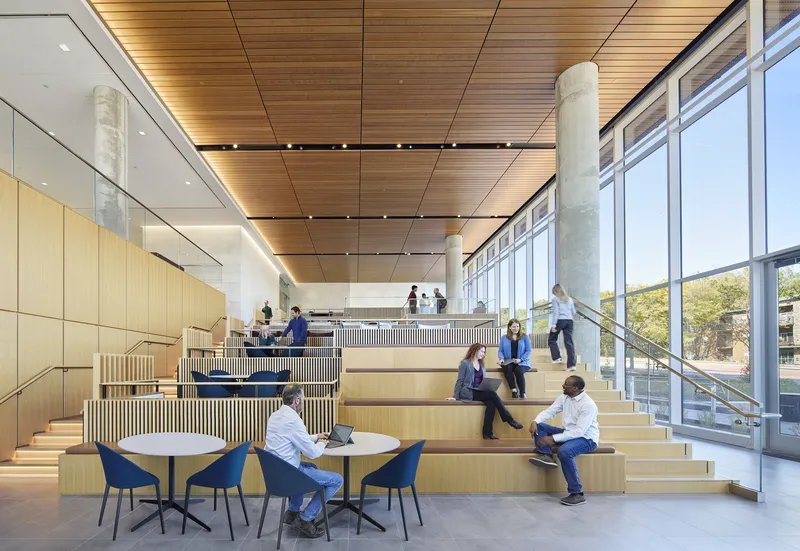
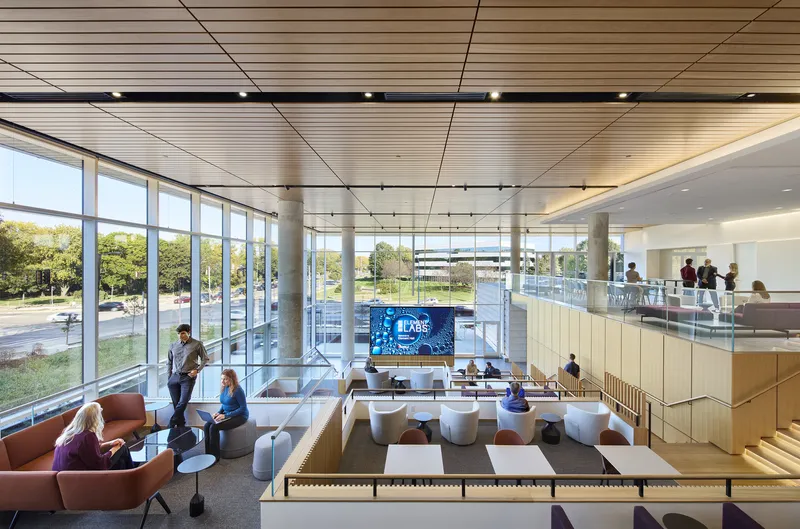
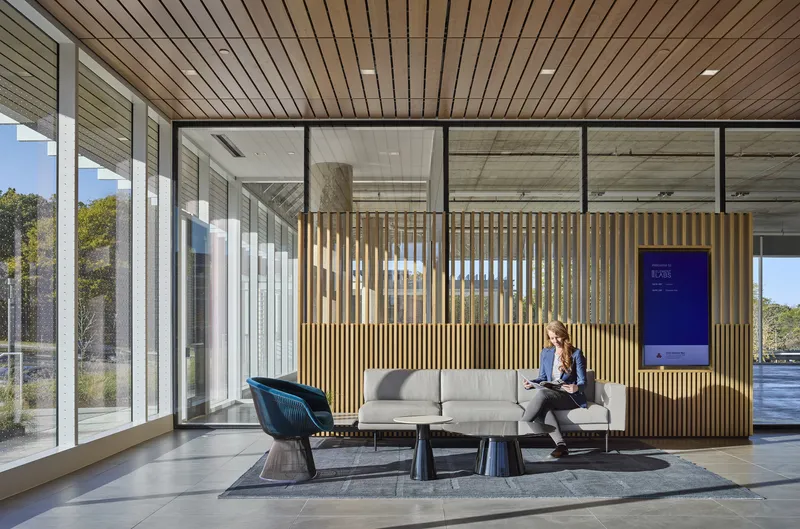
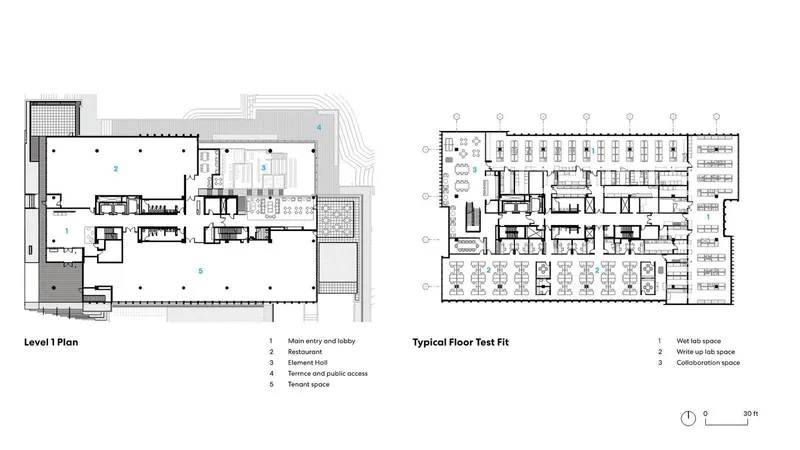
This transparency is carried through into the interior. Natural light floods the public and workspaces alike, including Element Hall, a central community venue with stadium seating, acoustical refinement, and advanced AV capabilities. With direct access to exterior terraces, natural ponds, and trails, the space encourages informal meetings and interdisciplinary engagement.
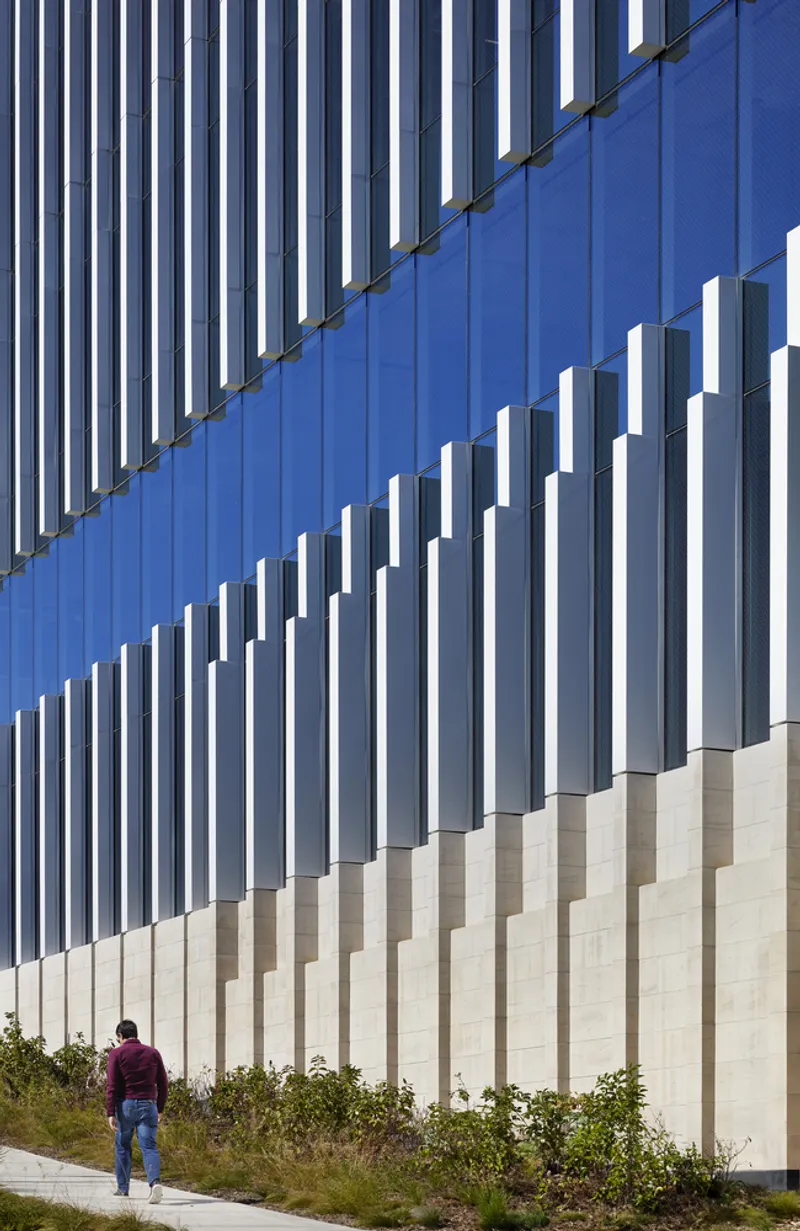
Designed for Flexibility and High-Performance Lab Use
A key feature of Element Labs is its adaptability. The building is modular and multi-tenant, currently housing the headquarters and R&D facilities for Invenra, a biopharmaceutical company pioneering cancer therapies. The design seamlessly connects offices with labs through open floor plates, offering spatial equity and continuous exterior views.
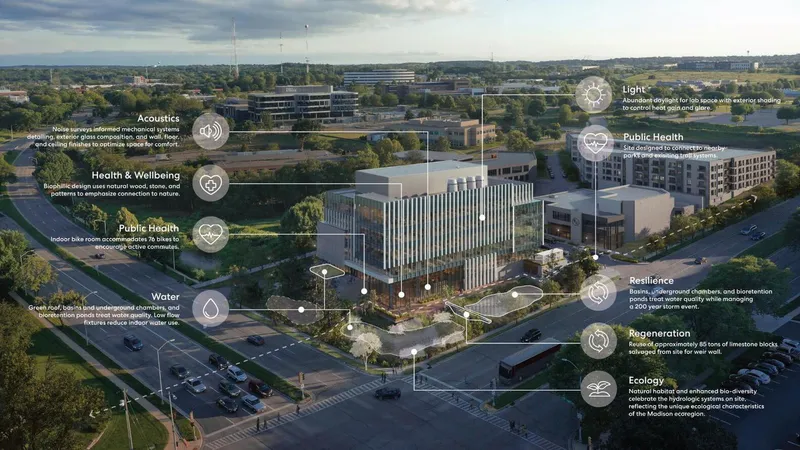
Sustainability is embedded in the lab’s technical systems. It features enhanced HVAC and electrical setups designed specifically for laboratories, including fume hood exhaust, UV air purification, backup power systems, and floor-by-floor metering. Vibration control and the prevention of inter-floor air recirculation further enhance lab functionality. The façade also adheres to bird-safe building standards, incorporating an interior frit pattern to prevent collisions.
Living Design Principles and Nature Integration
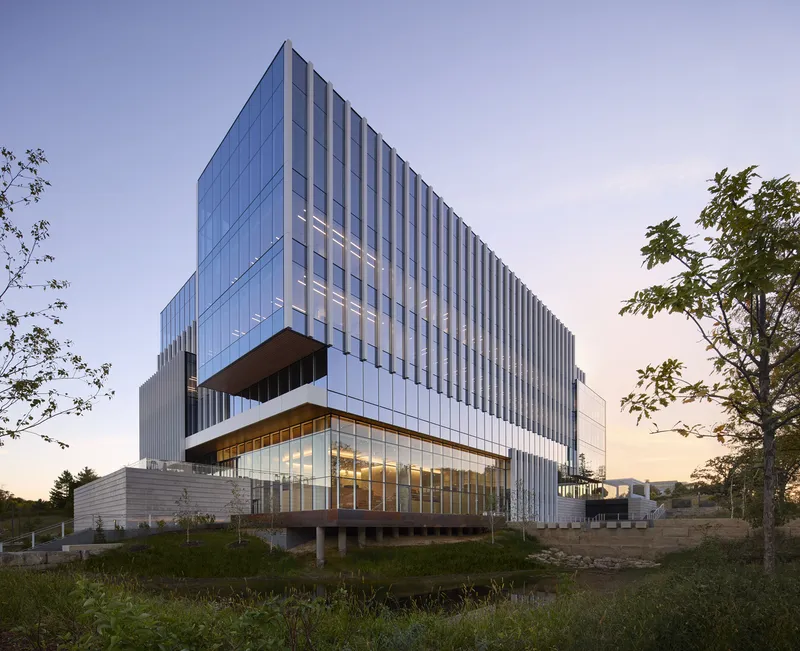
Element Labs is grounded in Living Design principles, which emphasize harmony between human and ecological health. Surrounding the building, two stormwater ponds and a bioretention system not only manage runoff for the entire district but also function as biodiverse landscapes. Stone blocks salvaged from the site form tiered overflow walls, adding textural and environmental richness.
Native prairie grasses and trees provide seasonal variation and visual engagement for both pedestrians and occupants. These elements reflect a deeper philosophy: that even the most technical architecture—laboratories and research centers—can be integrated within restorative, walkable environments that promote wellness and biodiversity.
Community and Collaboration at the Core
Perkins+Will’s approach elevates sustainable laboratory architecture into a spatial and social framework. Ground-floor amenities serve both building occupants and the larger community. Breakout lounges, kitchens, and collaborative nooks are warm, inviting, and balanced with calming material palettes of blues and wood textures. The building’s spatial organization promotes chance encounters and the free flow of ideas—a key driver of innovation in life sciences.
Externally, the surrounding district is being developed with the same ethos, featuring new residential, hospitality, and wellness amenities. Together, Element Labs and its context become a living ecosystem for both scientific exploration and everyday life.
A Prototype for the Future
Element Labs sets a new benchmark in how research infrastructure can support cutting-edge science while contributing meaningfully to the urban and ecological landscape. It is not just a building, but a model for the future of sustainable laboratory architecture—a place where design, innovation, and nature coalesce.
All Photographs are works of
Mark Herboth




Popular Articles
Popular articles from the community


Hill & Cross Opera: Sculptural Opera House Architecture Shaped by Tallinn’s Landscape and Identity
Hill & Cross Opera reimagines opera house architecture in Tallinn through its sculptural hill, civic plaza, glass wave and a luminous cross.

The Ocean Hive: Sustainable Architecture for a Self-Sufficient Civilization at Sea
The Ocean Hive imagines sustainable architecture at sea, where modular habitats, algae, wave power and ocean waste sustain a growing colony.

The Musturak Paradise: Senior Living Architecture for a Connected Future in Temara, Morocco
The Musturak Paradise reimagines senior living architecture in Temara via private homes, social spaces, culture, community, and shared care.

Conexión: Biophilic Design Reimagines High-Rise Living in Hong Kong
Conexión reimagines high-rise living in Hong Kong through biophilic design, green facades, shared spaces, daylight, water and nature within.


Similar Reads
You might also enjoy these articles


FAMM Arquitectura Organizes Ten Villas Around Courtyards and Jungle in Nosara, Costa Rica
El Molino pairs two elongated volumes with deep overhangs and timber louvers to build a compact coastal community five minutes from the beach.

Oscar Niemeyer's Ibirapuera Park Pavilions Define São Paulo's Cultural Identity in Concrete and Curve
A constellation of modernist volumes set within São Paulo's most important urban park, conceived for the city's 400th anniversary in 1954.

How Henri Picq's 1889 Paris Pavilion Traveled 11,000 Kilometers to Become Santiago's Artequín Museum
A prefabricated iron and glass pavilion built for the Paris Universal Exposition found a second life as a children's art museum in Chile.

Sanjay Puri Architects Wraps a Jaipur Office Tower in Capsule-Shaped Green Buffers
A nine-level climate-responsive workplace near Jaipur Airport uses stacked planter terraces and aluminium screens to fight 40°C heat.
Explore Architecture Competitions
Discover active competitions in this discipline



Challenge to reimagine the Iron Throne


Photograph architecture without architects


Illustrate the lost glory of Angkor Wat - Render Challenge


Design challenge to reuse E-waste
Comments (0)
Please login or sign up to add comments
No comments yet. Be the first to comment!