
Embracing History and Modernity: The Art Deco Inspired Home Design of Lindsay House by Megowan Architectural
Explore Lindsay House by Megowan Architectural, blending Art Deco with modern elements to create a unique, cohesive home design.


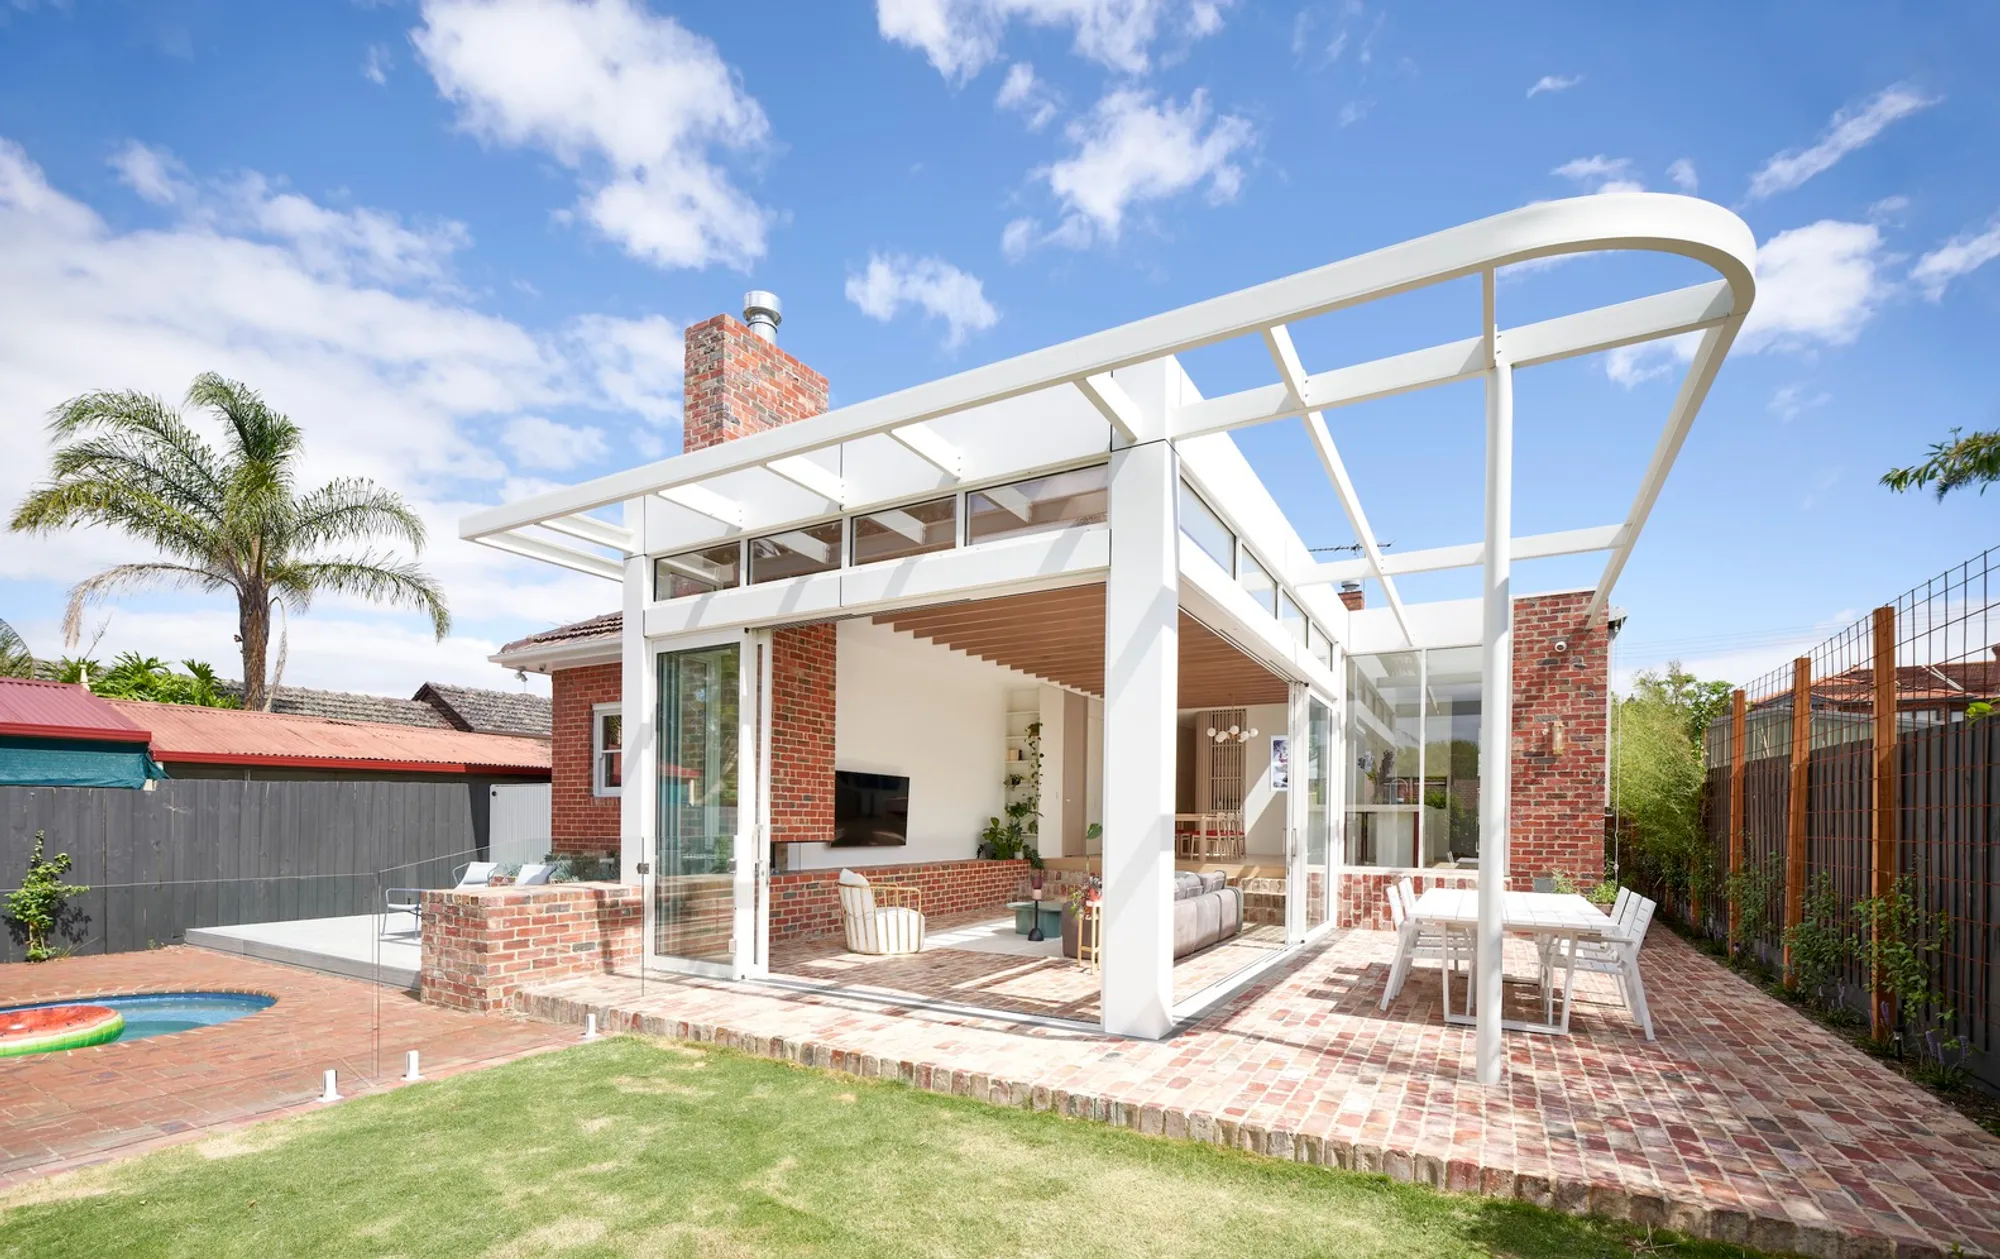
Art Deco inspired home design marries the distinctive geometric and decorative elements of Art Deco with contemporary architectural practices. At Lindsay House in McKinnon, Australia, Megowan Architectural masterfully integrates Art Deco aesthetics into a modern family residence, showcasing how historical influences can enrich the present living spaces.

Design Philosophy and Inspiration
Integrating Art Deco Elements
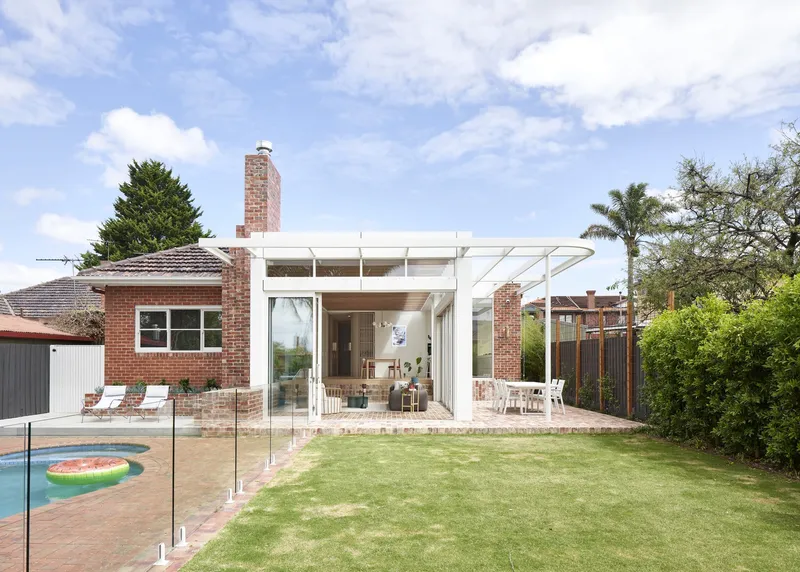
The renovation of Lindsay House was driven by the desire to create a cohesive aesthetic that bridges the original structure with a new extension. Inspired by the Art Deco period, the design incorporates key elements such as geometric patterns and rich textures, extending these cues from the front to the rear of the home.

Combining Diverse Influences
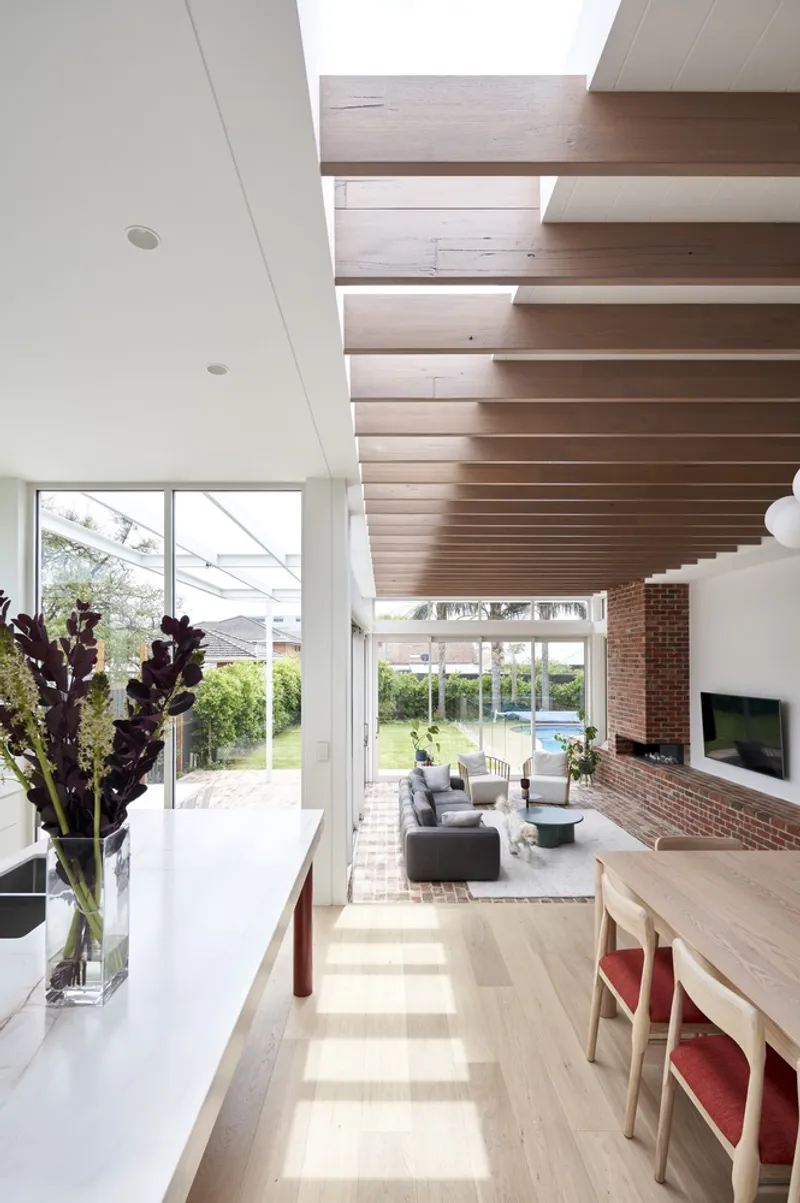
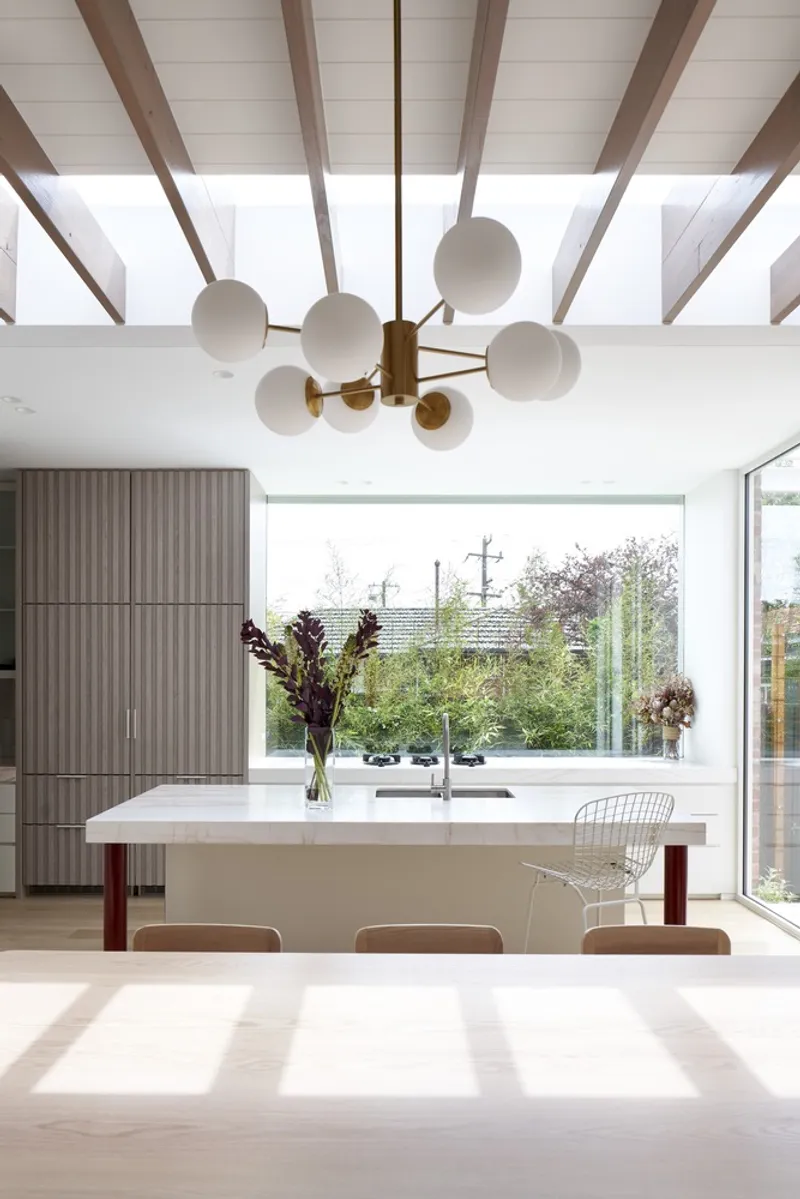
While Art Deco provides the foundational aesthetic, the home also features Scandinavian and Mid-century modern influences. This eclectic blend is evident in the choice of materials like light oaks and the architectural forms including clerestory windows and exposed timber rafters, particularly visible in the sunken living area.

Architectural Features and Design Solutions
Enhancing Indoor-Outdoor Flow
One of the primary goals for Lindsay House was to improve the connection between the home’s upper level and the rear yard. This was achieved through the design of a sunken living room, which not only enhances the spatial dynamics but also facilitates a seamless transition to outdoor spaces.


Material Selection and Color Scheme
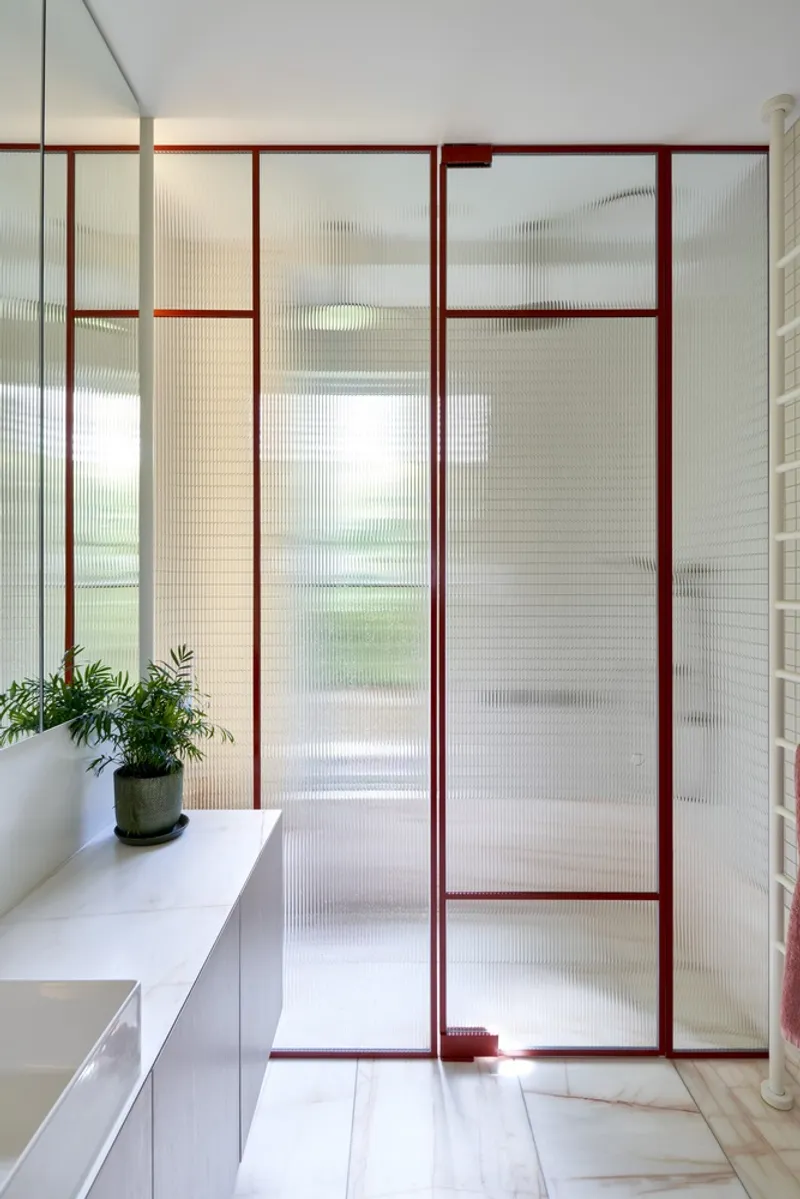
The extensive use of red brickwork on the site influenced the interior material palette, leading to the selection of red-veined marble and cardinal metalwork. These choices are boldly contrasted with light oak veneers and hardwood rafters, creating a vibrant yet harmonious interior.


Sustainable Practices and Client Collaboration
Client Involvement and Color Choices
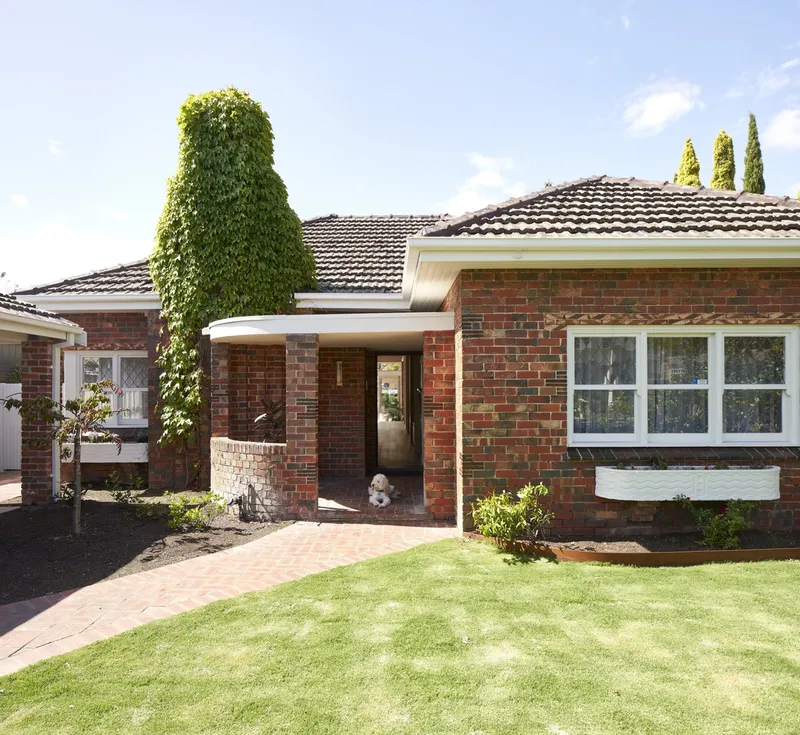
The project benefited greatly from the clients’ active involvement, particularly in the selection of the bold cardinal color scheme that references the red and blue clinker bricks at the property’s front. This choice not only adhered to the Art Deco theme but also introduced a dynamic and personalized touch to the interiors.
Attention to Detail and Craftsmanship
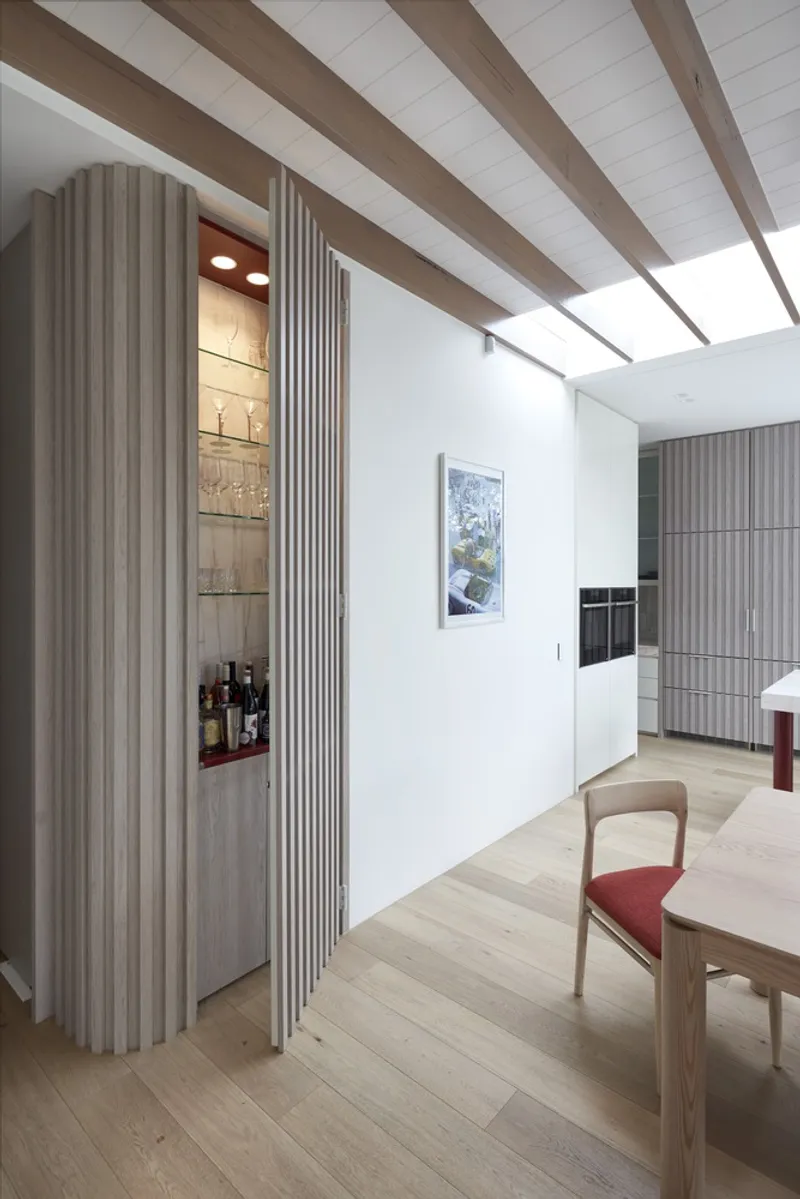
Subtle architectural details throughout Lindsay House pay homage to the original Art Deco influences while incorporating modern functionalities. Features such as skirting tiles, bench seating, and custom joinery echo the traditional dado rails and moldings, preserving the historical essence of the home.


A Modern Take on Art Deco
Lindsay House by Megowan Architectural stands as a testament to the timeless appeal of Art Deco inspired home design. By blending historical elements with modern needs, the project not only revitalizes the existing structure but also provides a functional and aesthetically pleasing environment for its residents. This approach demonstrates the potential of historical inspiration in contemporary architecture, offering a unique and enriching living experience.

All the photographs are work of Nils Koenning




Popular Articles
Popular articles from the community


Hill & Cross Opera: Sculptural Opera House Architecture Shaped by Tallinn’s Landscape and Identity
Hill & Cross Opera reimagines opera house architecture in Tallinn through its sculptural hill, civic plaza, glass wave and a luminous cross.

Conexión: Biophilic Design Reimagines High-Rise Living in Hong Kong
Conexión reimagines high-rise living in Hong Kong through biophilic design, green facades, shared spaces, daylight, water and nature within.

Lunar Spiral: Space Architecture Shaped by the Mathematics of the Universe
Lunar Spiral reimagines space architecture through Fibonacci geometry, lunar regolith, levitating habitats, and self-sustaining Moon living.

Riyadh For All: Intergenerational Urban Design for Active Aging in Rabat
Riyadh For All reimagines urban design in Rabat with intergenerational co-living, adaptive courtyards, and Moroccan cultural exchange today.


Similar Reads
You might also enjoy these articles


FAMM Arquitectura Organizes Ten Villas Around Courtyards and Jungle in Nosara, Costa Rica
El Molino pairs two elongated volumes with deep overhangs and timber louvers to build a compact coastal community five minutes from the beach.

Oscar Niemeyer's Ibirapuera Park Pavilions Define São Paulo's Cultural Identity in Concrete and Curve
A constellation of modernist volumes set within São Paulo's most important urban park, conceived for the city's 400th anniversary in 1954.

How Henri Picq's 1889 Paris Pavilion Traveled 11,000 Kilometers to Become Santiago's Artequín Museum
A prefabricated iron and glass pavilion built for the Paris Universal Exposition found a second life as a children's art museum in Chile.

Sanjay Puri Architects Wraps a Jaipur Office Tower in Capsule-Shaped Green Buffers
A nine-level climate-responsive workplace near Jaipur Airport uses stacked planter terraces and aluminium screens to fight 40°C heat.


Explore Art Deco Competitions
Discover active competitions in this discipline


Challenge to design mud housing for contemporary communities


Challenge to reimagine the Iron Throne


Photograph architecture without architects


Illustrate the lost glory of Angkor Wat - Render Challenge
Comments (0)
Please login or sign up to add comments
No comments yet. Be the first to comment!