

Embracing Innovation: Park Associati Designs Luxottica's Digital Factory
Transforming Eyewear Production: How Did Park Associati Design Luxottica's Digital Factory?
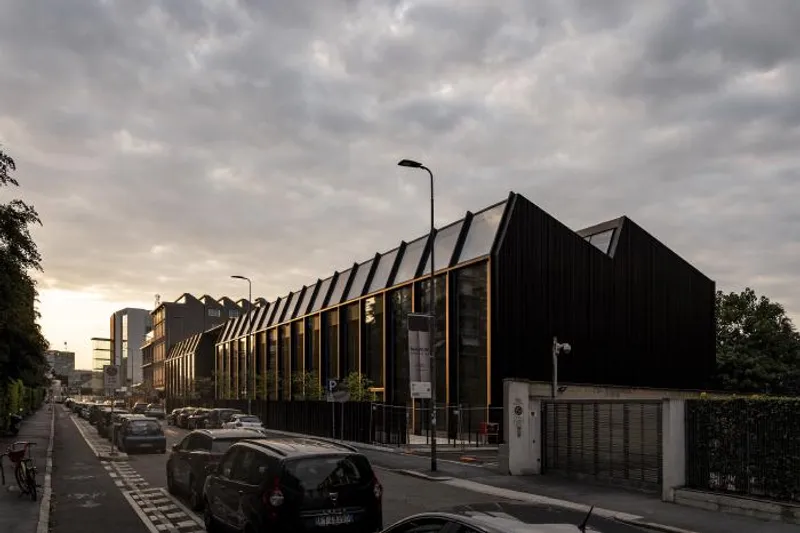
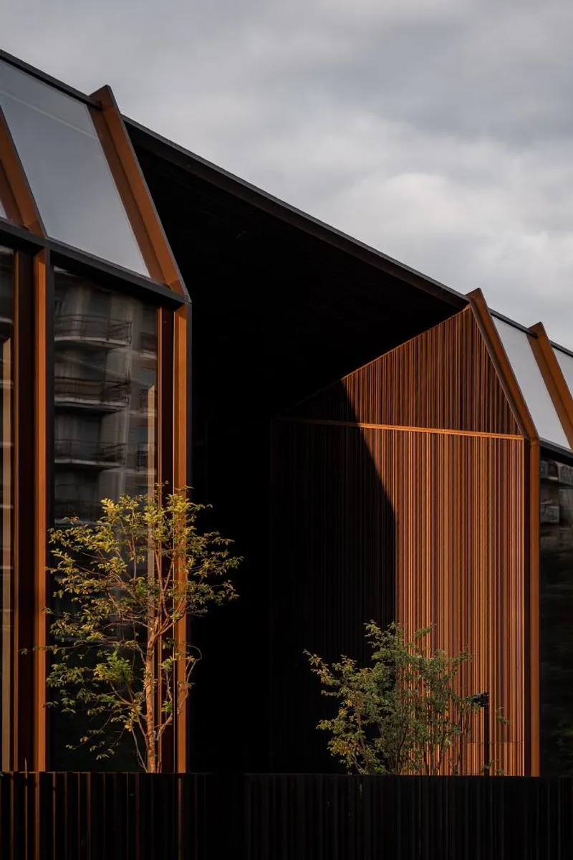
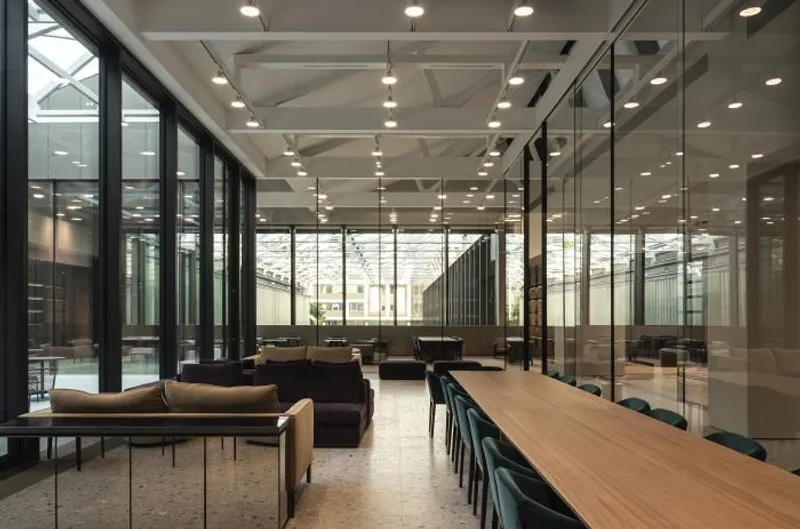
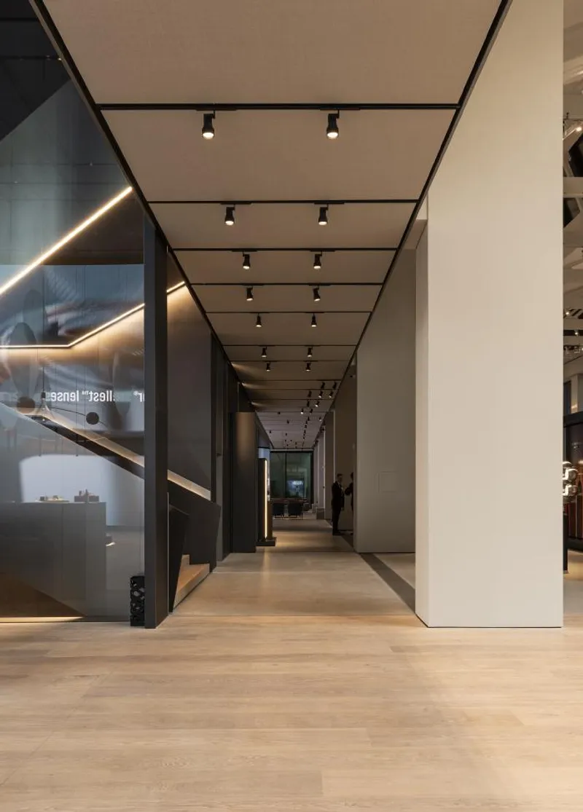
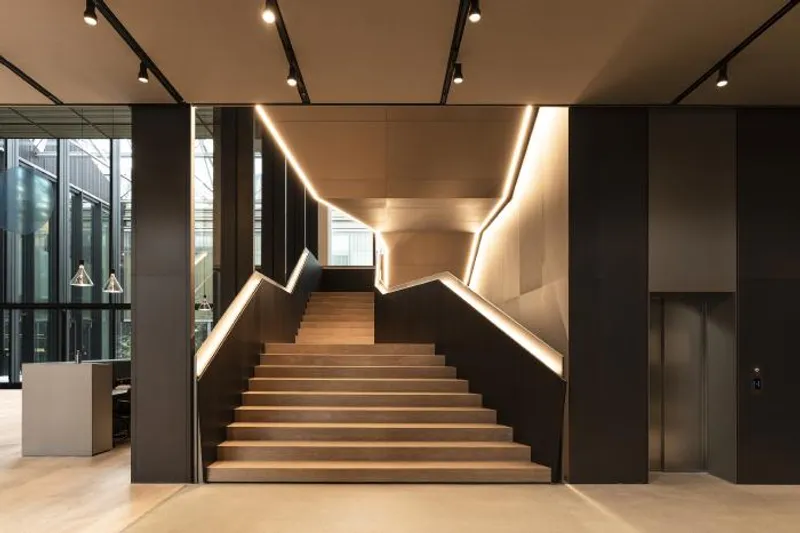
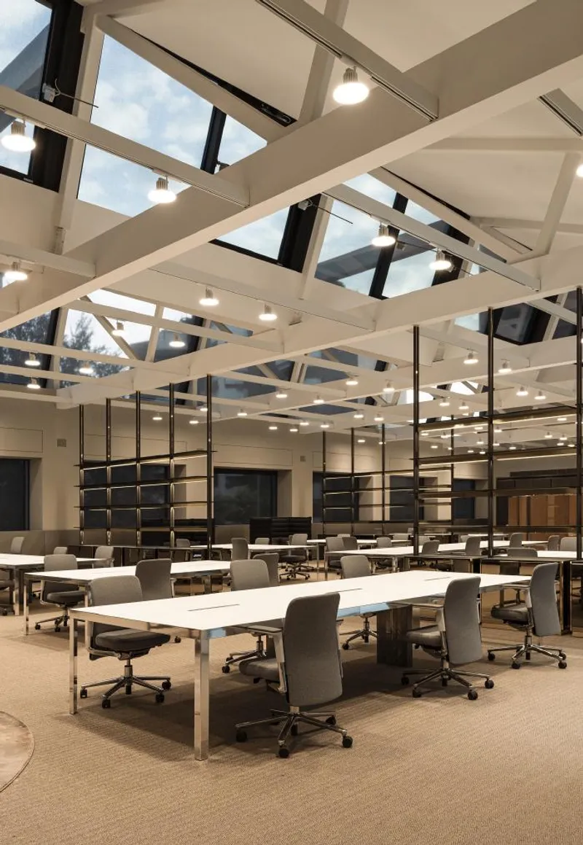
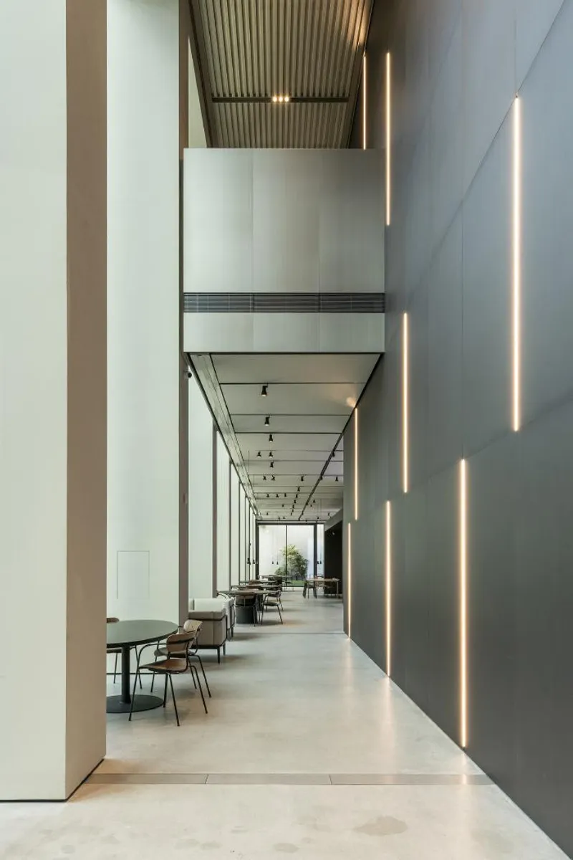
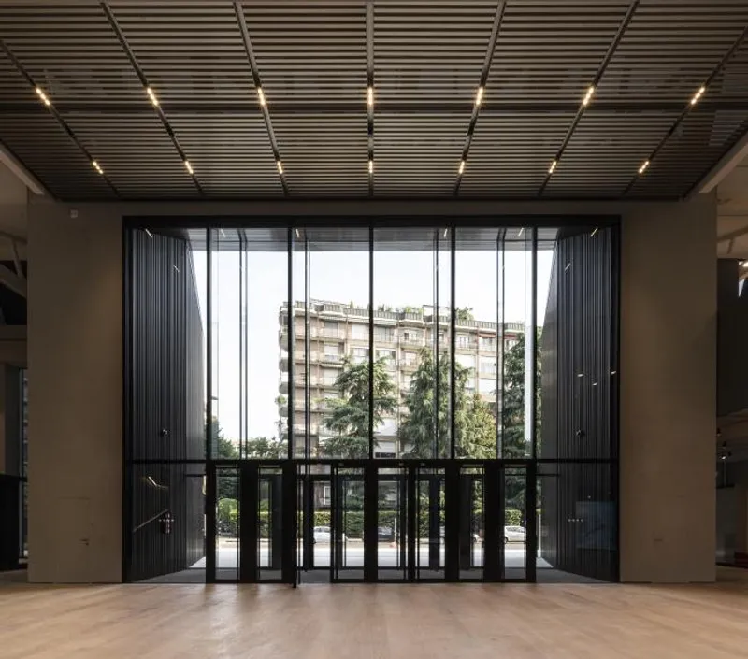
The Digital Factory of Luxottica, a world leader in the eyewear market, has been given a new lease of life in Milan thanks to Park Associati's industrial architectural restoration intervention. In collaboration with Storagemilano, the complex has been transformed into an open and flexible container where history, change and creativity can converge. Quality, technologically innovative materials and cutting-edge architectural solutions have been used to create a project that pays homage to Luxottica's identity principles, while also respecting the particular elements of the place and the social fabric of the neighbourhood. Park Associati's project has reinterpreted the existing industrial building - formerly occupied by General Electric - by maintaining its main volumes and character, while also adding contemporary, top-quality elements to the façade and interior. The intervention has emphasised the building's original shapes and lines by eliminating any later internal additions, and by adapting the building to contemporary safety and sustainability parameters. The excellent reinforced concrete truss design has been preserved, and the façade's vertical shape has been enhanced.
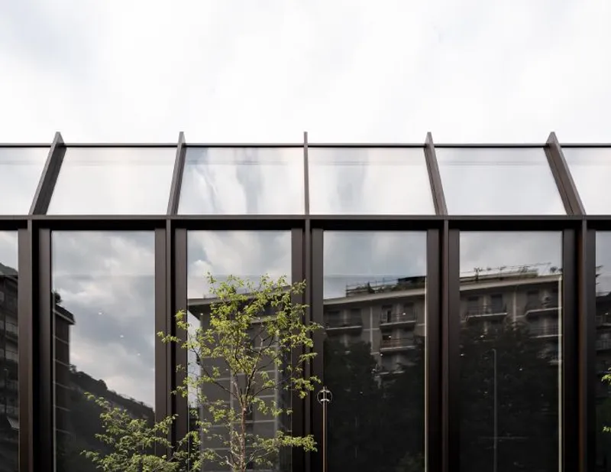
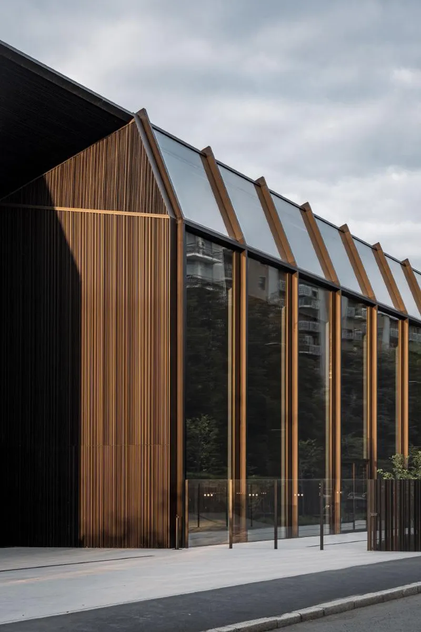
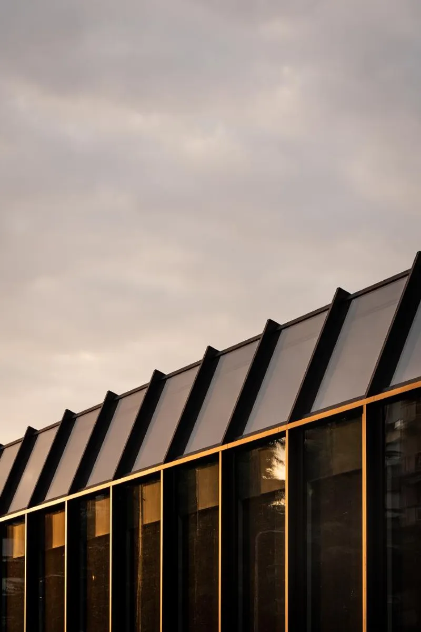
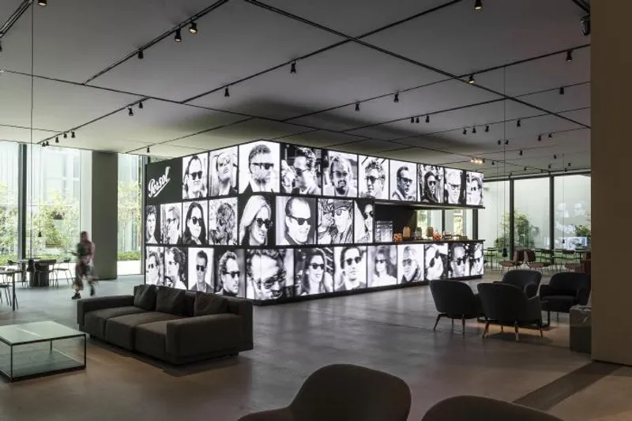
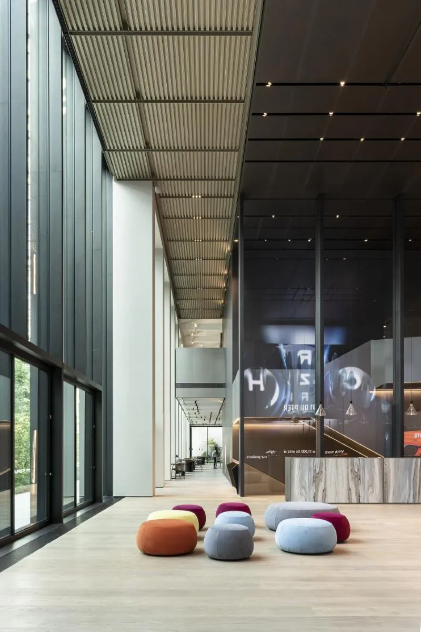
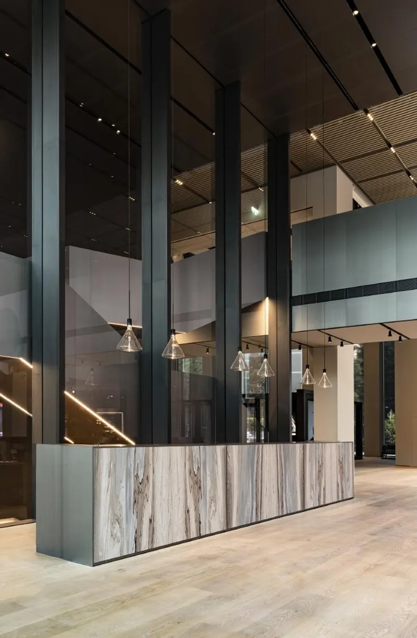
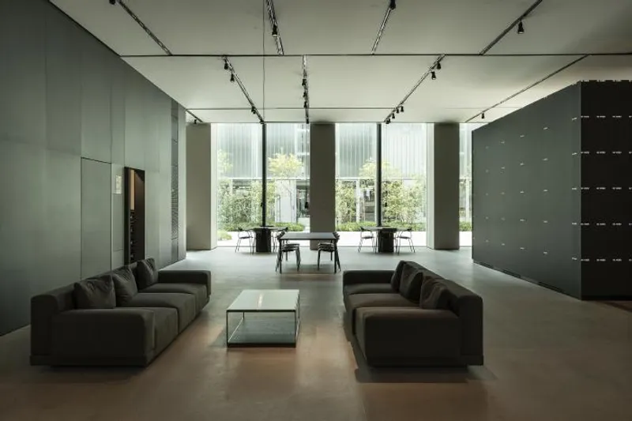
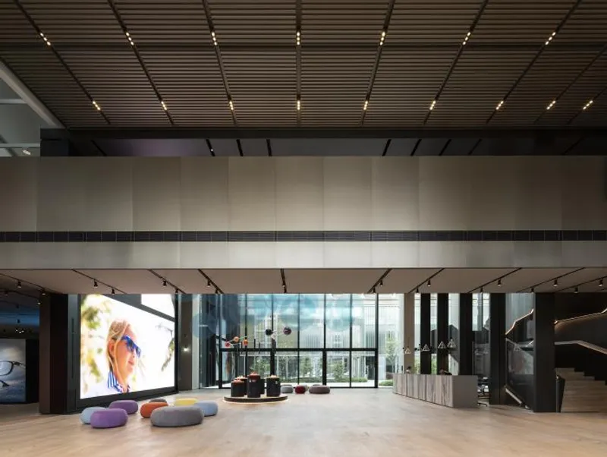
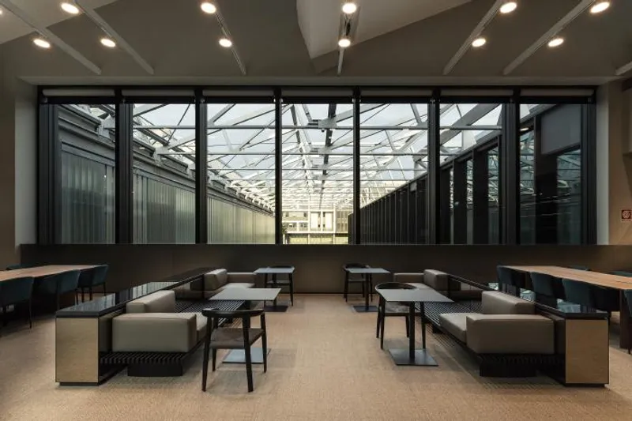
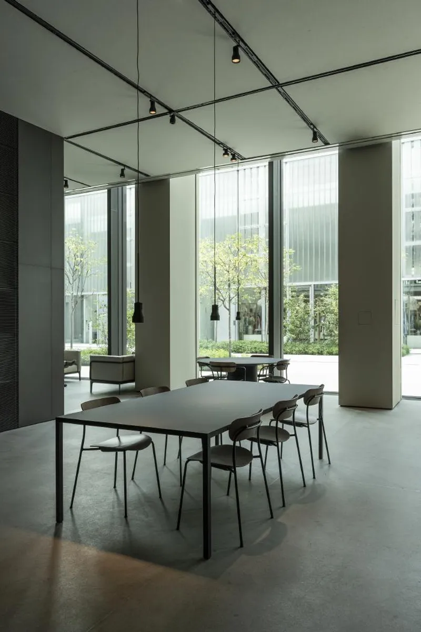
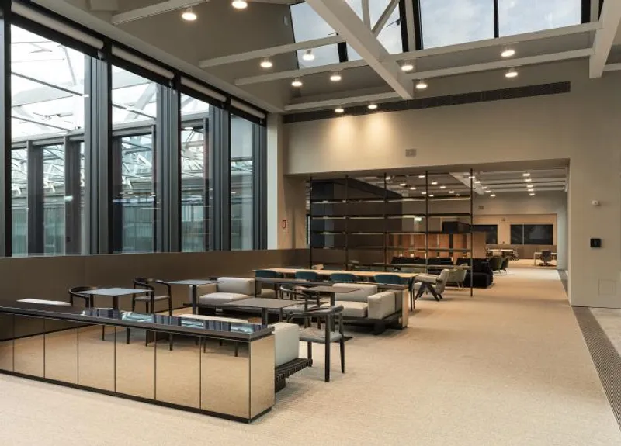
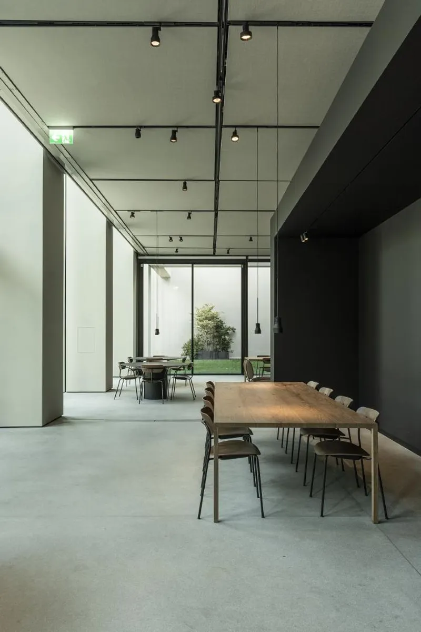
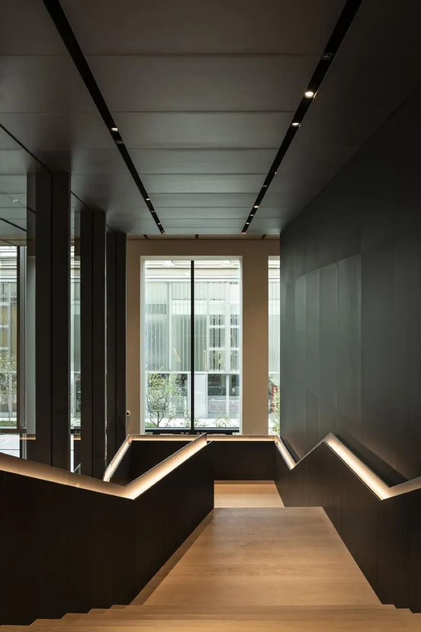
The result of technological and structural research, the daring and startling façade of the building on Via Tortona is a full-height glazed structure with vertical metal blades reminiscent of sheds. Transparency is reflected in the interior spaces, which have been completely reinterpreted to accommodate the showroom and commercial spaces on the ground floor, and the Digital Lab - a high-tech innovation centre - on the first floor. Designed by Storagemilano in collaboration with Park Associati, the interiors are bright and comfortable, featuring green leisure and informal meeting areas such as the internal garden on the ground floor and the green patios on the first floor. The intervention follows a LEED quality and sustainability protocol and is estimated to receive the "GOLD" class. By revitalizing an area of the city that was once suburban, the Digital Factory has returned it to the urban and social fabric.

Popular Articles
Popular articles from the community


Opera by the Sea Estonia: Three Shells Dissolving Architecture into Tallinn's Coastline
A winning opera house proposal replaces monumental form with interconnected shells that blur the boundary between building, park and Baltic Sea.

Temporary Home for Dogs: A Reversed Zoo Rethinks Animal Shelter Architecture
In Bucharest, a sinuous corridor and freed landscape flip the logic of containment, designing a shelter that works to make itself unnecessary.

Extended Shell: Retrofitting Kolkata's Balconies as Living Urban Thresholds
A modular retrofit system recovers the social and environmental intelligence of Kolkata's historic verandas for contemporary Park Street residents.

Singing Woman: An Opera House That Performs Before the Curtain Rises
Ovidiu Cristian Pavel's conceptual opera house translates Estonia's choral identity into a sculpted waterfront landmark facing the Baltic Sea.

Similar Reads
You might also enjoy these articles

116 Rokeby Building, Collingwood
Sustainable Collingwood office building featuring double-skin façade, natural ventilation, rooftop amenities, and carbon-neutral design focused on wellbeing and longevity.

Contemporary Apartment Renovation in Spain: RV House by BIAN Opens Up to the Sea
A minimalist 1930s apartment in Santander is transformed into a flexible, sea-facing home through contemporary Spanish renovation.

3 Marías House: A Contemporary Mediterranean Courtyard Retreat by Bajet Giramé + Burckhardt
Mediterranean courtyard home blending traditional architecture with modern design, terracotta flooring, flexible interiors, sustainable climate strategies, and garden integration.

NZ10 Apartment by auba studio: Adaptive Reuse in Palma de Mallorca
Adaptive reuse apartment transforms bakery into light-filled home with patios, privacy layers, and wood interiors enhancing urban living experience.

Explore High Fashion Design Competitions
Discover active competitions in this discipline


Challenge to reimagine the Iron Throne

Photograph architecture without architects

Illustrate the lost glory of Angkor Wat - Render Challenge

Design challenge to reuse E-waste
Comments (0)
Please login or sign up to add comments
No comments yet. Be the first to comment!