
Embracing Nature: Discover the Unique Mylla Winter Cabin by Fjord Arkitekter
Can a Winter Cabin Perfectly Blend with its Natural Surroundings? Exploring the Mylla Winter Cabin by Fjord Arkitekter


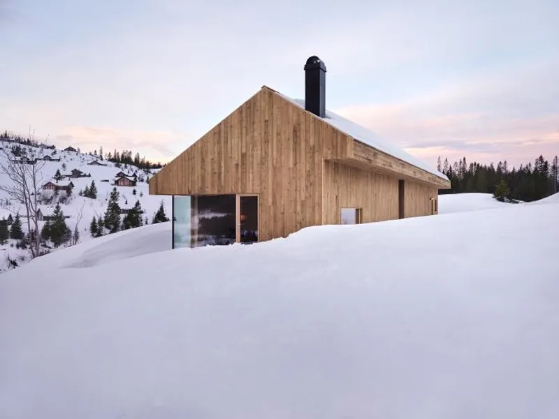
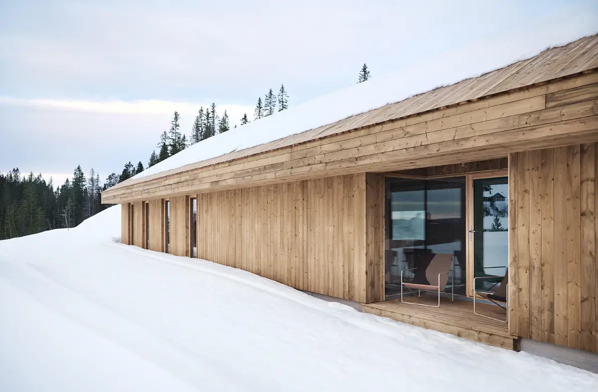
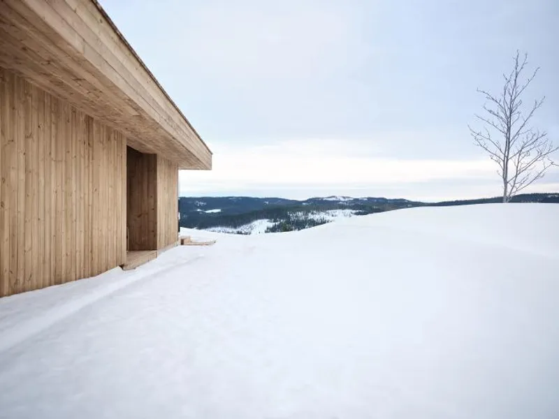
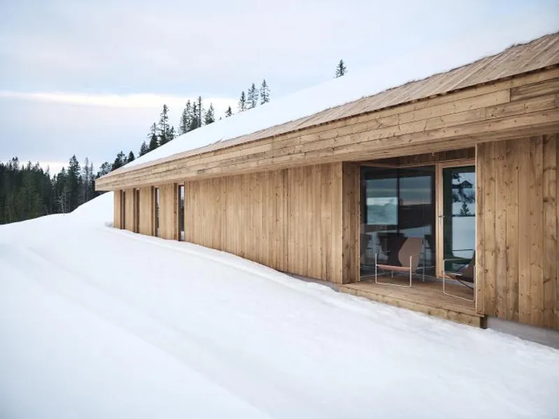
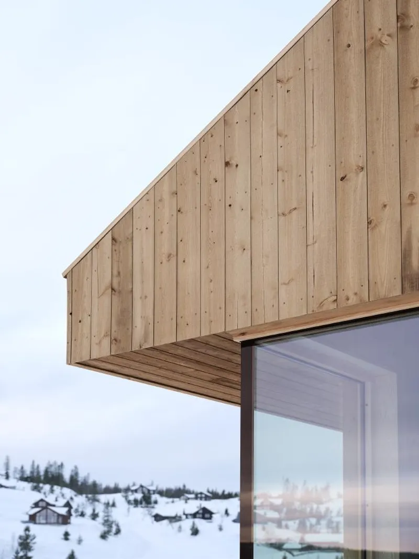
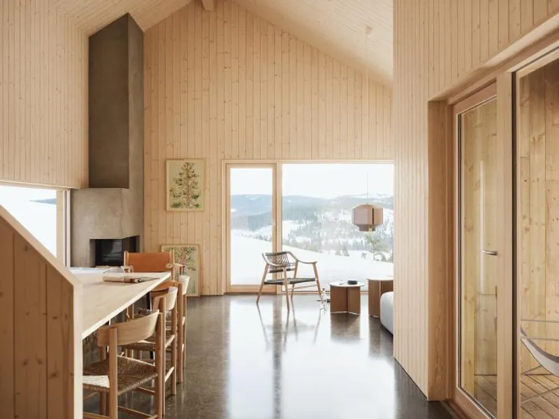
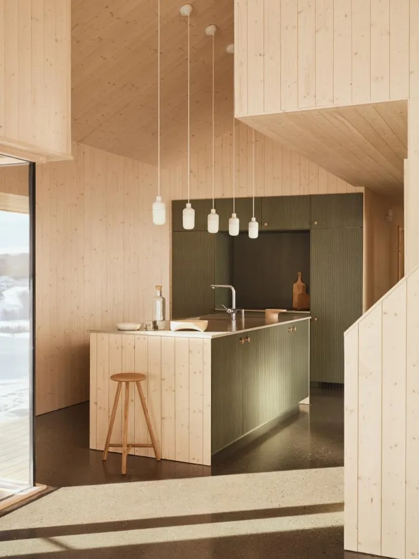
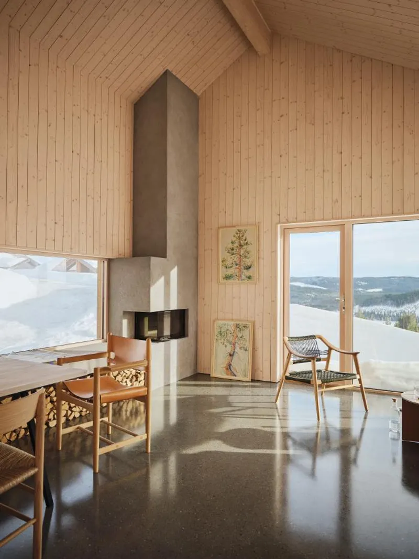
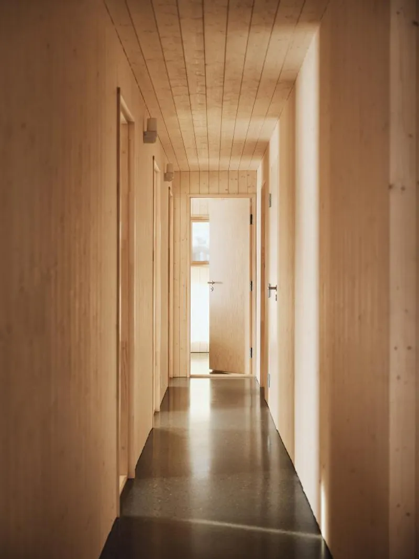
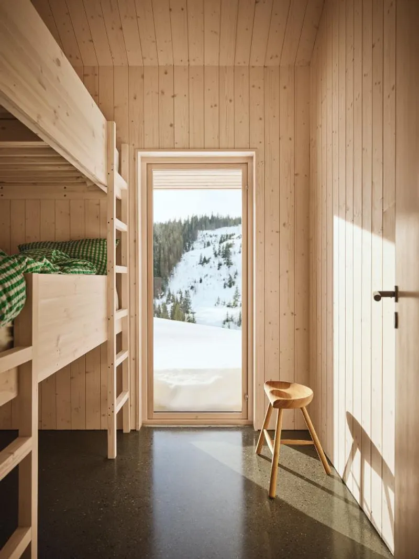
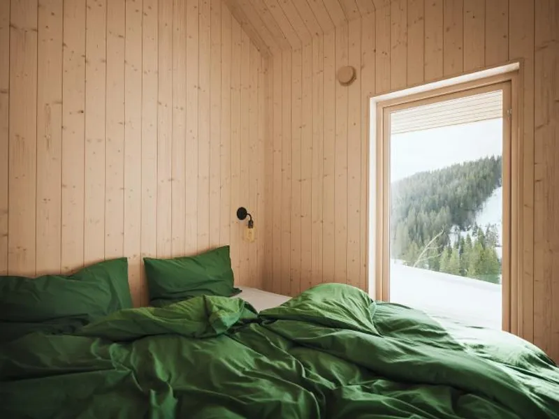
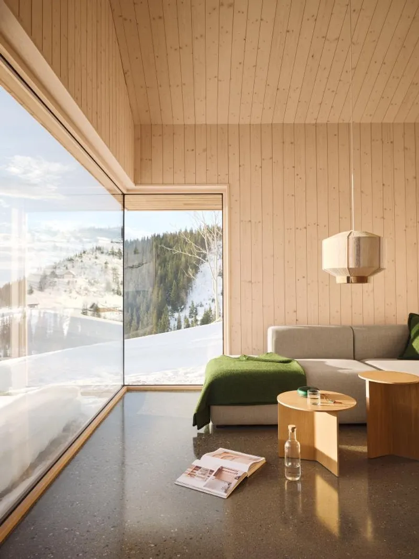
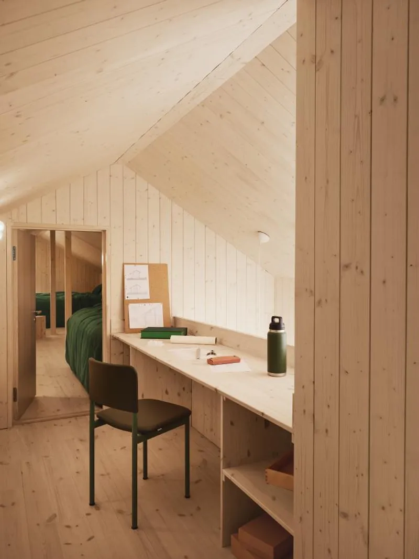
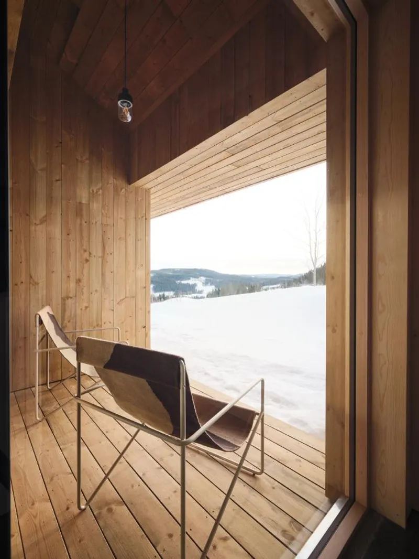
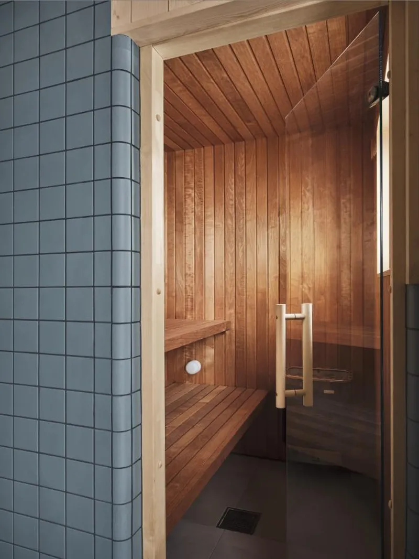
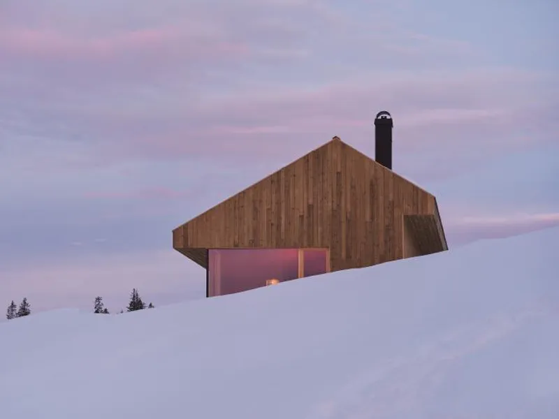
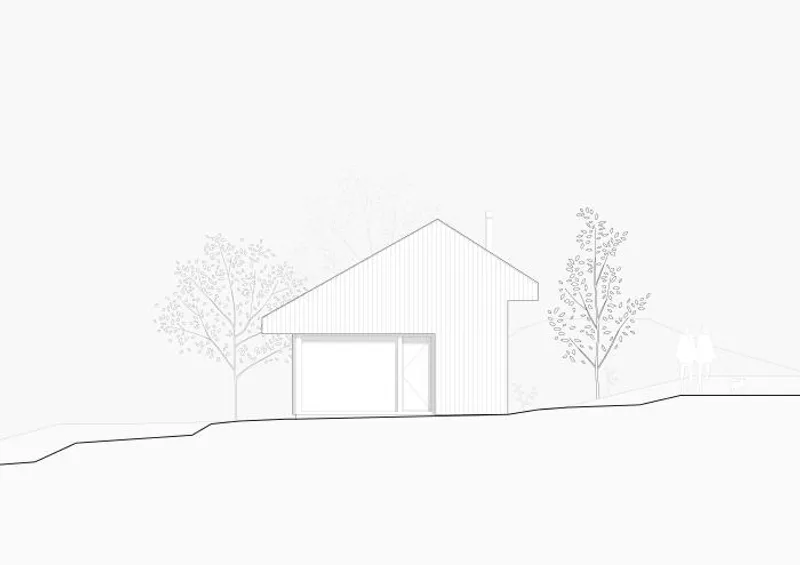
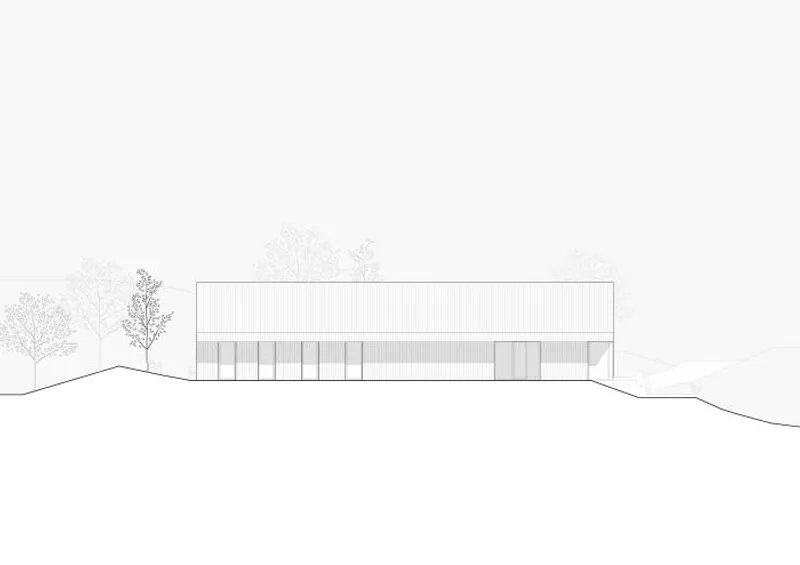
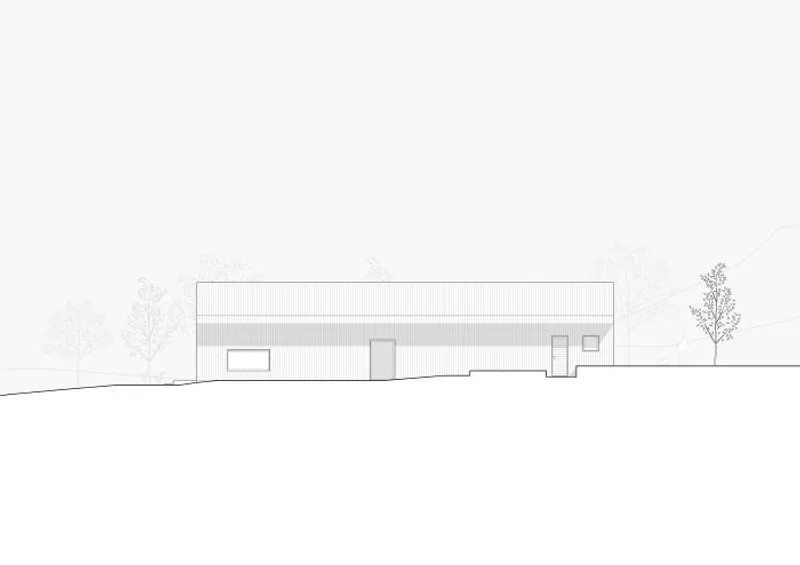
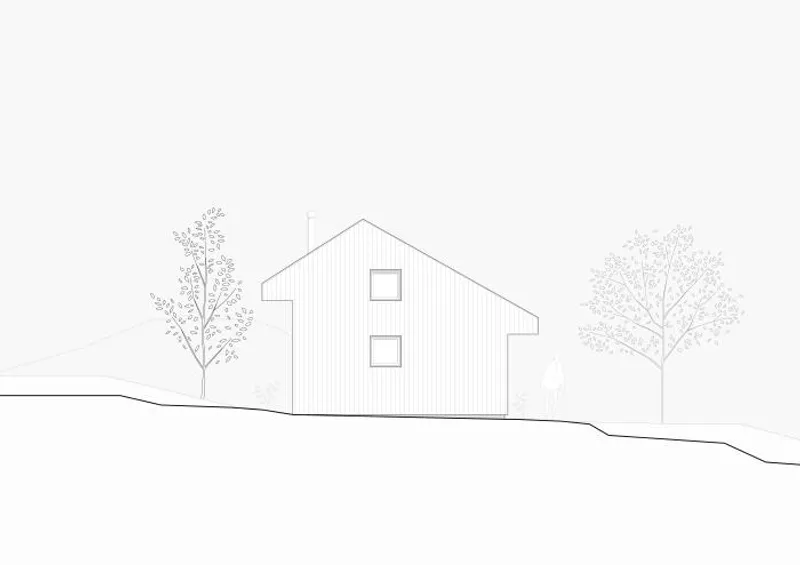
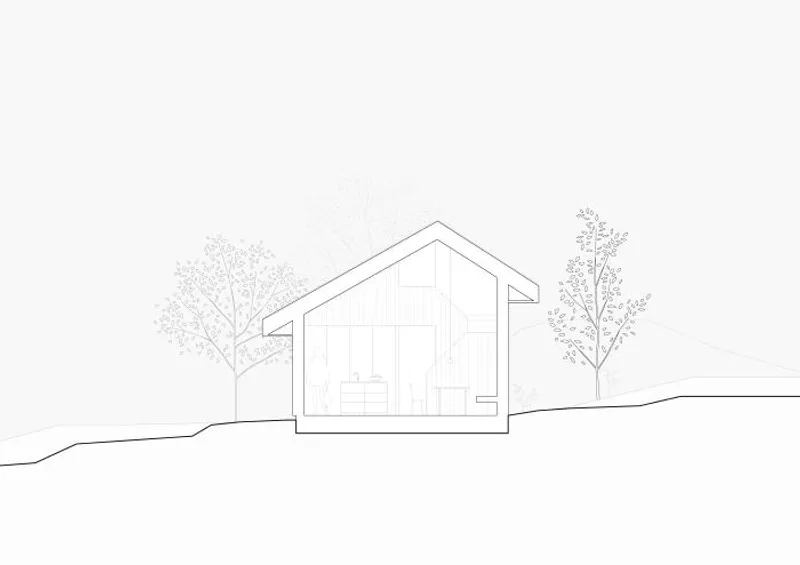
"Mylla Cabin" is a winter cabin located in Nordmarka, a forested region in northern Oslo, Norway. This area is renowned for its stunning scenery, making it a popular destination for winter sports enthusiasts. The cabin's design seeks to preserve the natural terrain and characteristics of the site, using robust and organic materials that can endure for centuries. The exterior cladding is made of pine wood that has been treated with the Norwegian technique "Møre Royal" to enhance its weather resistance and reduce maintenance requirements. Over time, the wood develops a patina as it interacts with the environment, blending with the surroundings. Inside, the cabin features varnished spruce from Bergene Holm and exposed polished concrete flooring on the ground floor, with oiled spruce in the loft. With near passive house standards, the cabin is heated exclusively with geothermal energy.
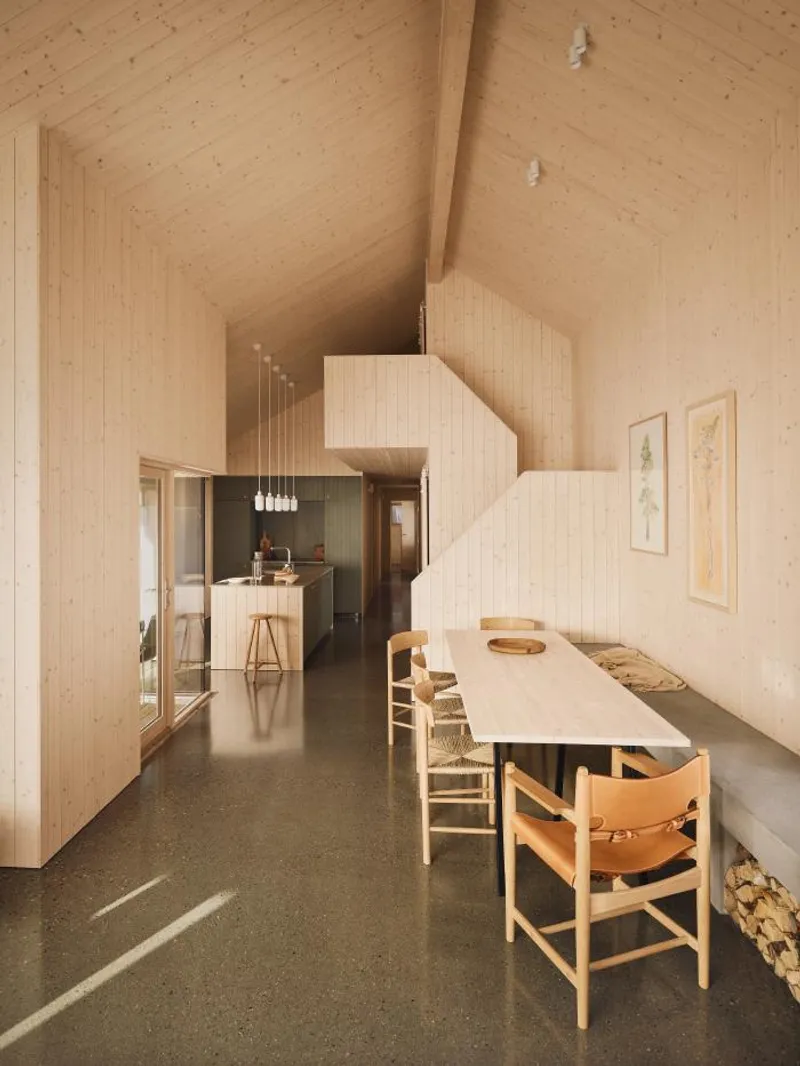
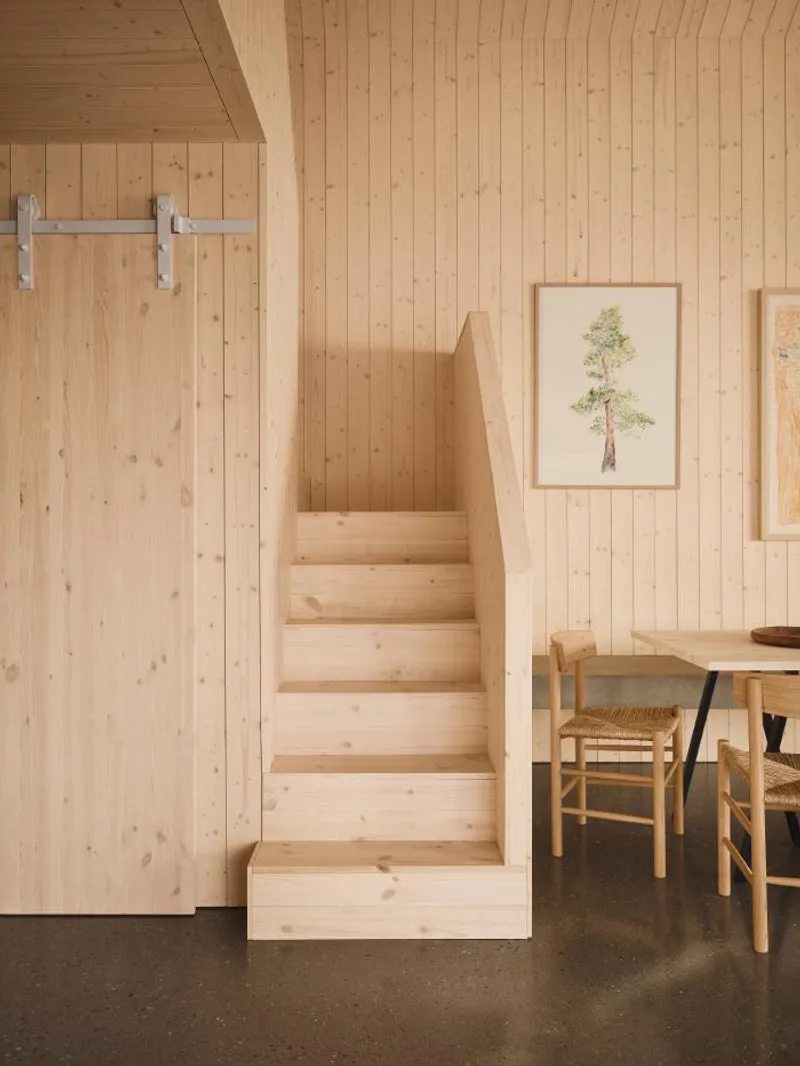
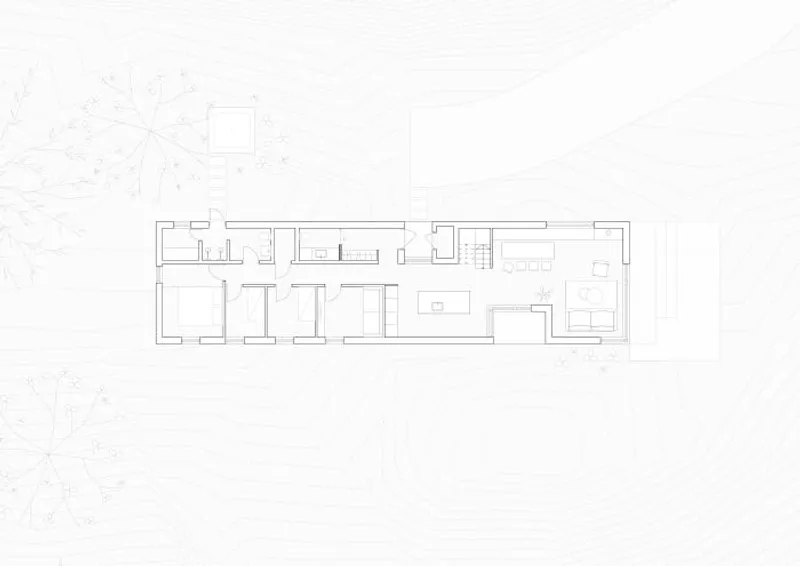
The cabin's design is practical and efficient. Its elongated and narrow layout creates distinct areas for the bedrooms and common areas. The ground floor includes the living room, dining area, kitchen, entry hall, bathroom, and bedrooms, while the loft accommodates an office and additional bedrooms. The common areas are seamlessly connected, providing distinct zones within the generous space. The living room is the focal point, featuring large windows on two sides to create a connection between the interior and exterior landscapes. Varying ceiling heights throughout the cabin add unique character and dimension to each room. The staircase is an integral piece of furniture that defines the design and layout of the cabin.


Popular Articles
Popular articles from the community


U.GA Architects Wraps an Oval Rooftop Pool in Curved Board-Formed Concrete on Busan's Jeollidan-gil
In Busan's Jeonpo-dong, a 454 m² mixed-use block stacks a neighborhood facility, guest rooms and an oval rooftop pool inside spiraling concrete walls.

Architekt Andreas Gruber Scatters 23 Dark Timber Chalets Across a South Tyrolean Forest Edge
In Molini di Tures, Amonti Chalets breaks a resort into a hamlet of gabled timber houses, with parking, storage and services pushed into the slope.

David Macias Steps a Doorless Stone and Plaster House Down a Tropical Colombian Hillside
In the humid hills of Colombia, Threshold House replaces the front door with an open void and terraces its 850 m² down the slope instead of fighting it.

GROUP A Strips a 1969 Rotterdam Harbor Headquarters to Its Frame and Wraps It in Timber Louvers
In Rotterdam's M4H harbor district, Ferro Offices reuses a 1969 frame, adds one timber storey and reaches BREEAM-NL Outstanding.

Similar Reads
You might also enjoy these articles


Rede Arquitetos Turns Circulation into Civic Space at the Educar II SESC School in Fortaleza
In Fortaleza, Brazil, Educar II SESC-CE trades a signature form for mesh screens, yellow thresholds and courtyard walkways built for equatorial heat.

116 Rokeby Building, Collingwood
Sustainable Collingwood office building featuring double-skin façade, natural ventilation, rooftop amenities, and carbon-neutral design focused on wellbeing and longevity.

Contemporary Apartment Renovation in Spain: RV House by BIAN Opens Up to the Sea
A minimalist 1930s apartment in Santander is transformed into a flexible, sea-facing home through contemporary Spanish renovation.

3 Marías House: A Contemporary Mediterranean Courtyard Retreat by Bajet Giramé + Burckhardt
Mediterranean courtyard home blending traditional architecture with modern design, terracotta flooring, flexible interiors, sustainable climate strategies, and garden integration.

Explore Sustainable Design Competitions
Discover active competitions in this discipline

Challenge to reimagine the Iron Throne

Photograph architecture without architects

Illustrate the lost glory of Angkor Wat - Render Challenge

Design challenge to reuse E-waste
Comments (0)
Please login or sign up to add comments
No comments yet. Be the first to comment!