

Embracing Tradition in Modern Japanese Residential Architecture: Hokuriku Residence No.3
Hokuriku Residence No.3 by Chidori Studio blends traditional Japanese elements with modern design amid Hakusan's historic and natural landscapes


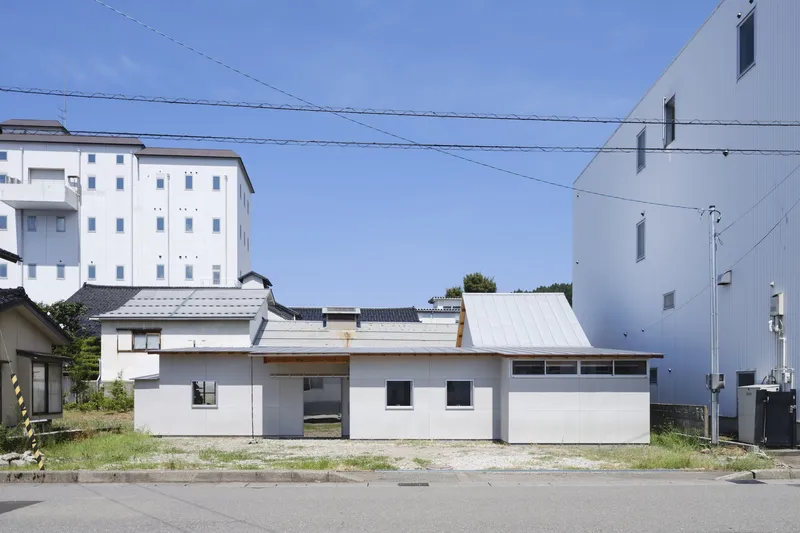
In the serene landscapes of Hakusan, Japan, the Hokuriku Residence No.3 stands as a profound example of modern Japanese residential architecture. Crafted by Chidori Studio and led by architect Yusuke Oka, this 98 m² masterpiece, completed in 2022, beautifully encapsulates the harmony between traditional Japanese aesthetics and contemporary design principles. Captured by photographer Yasuhiro Nakayama, this residence not only serves as a home but also as a canvas showcasing the evolution of Japanese architecture.

Design Philosophy: Merging Past and Present
A Site with History and Nature
The design of Hokuriku Residence No.3 was significantly influenced by its unique location at the base of Mt. Hakusan. Surrounded by the rich heritage of sake breweries and traditional industries, the residence draws upon the clean, flowing waters of the mountain, embedding itself within the fabric of the locale's storied past and vibrant natural landscape.

Architectural Strategy: Borrowing from the Landscape
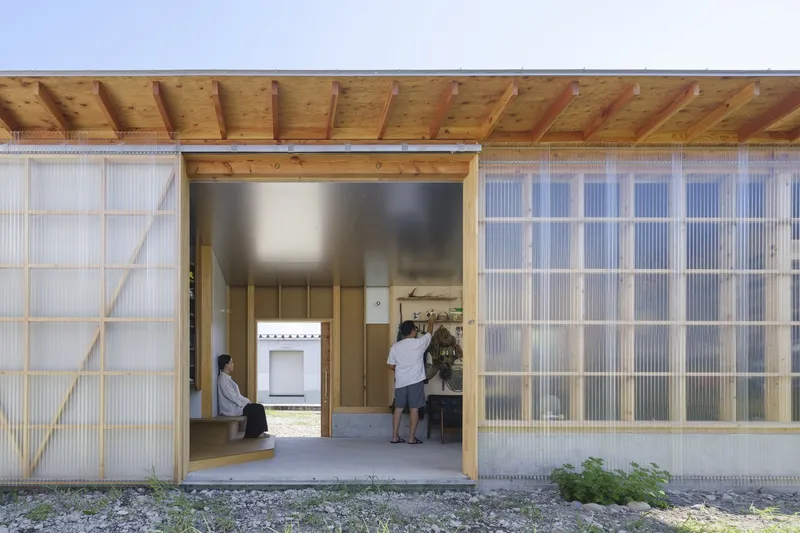
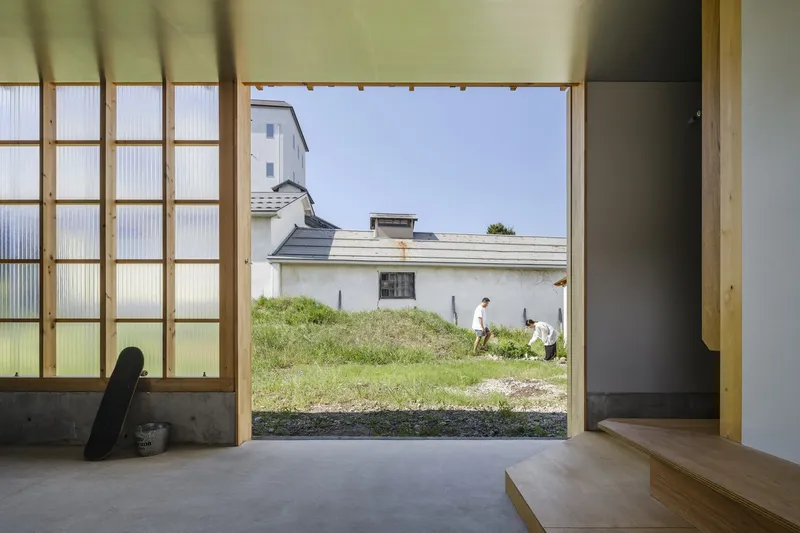
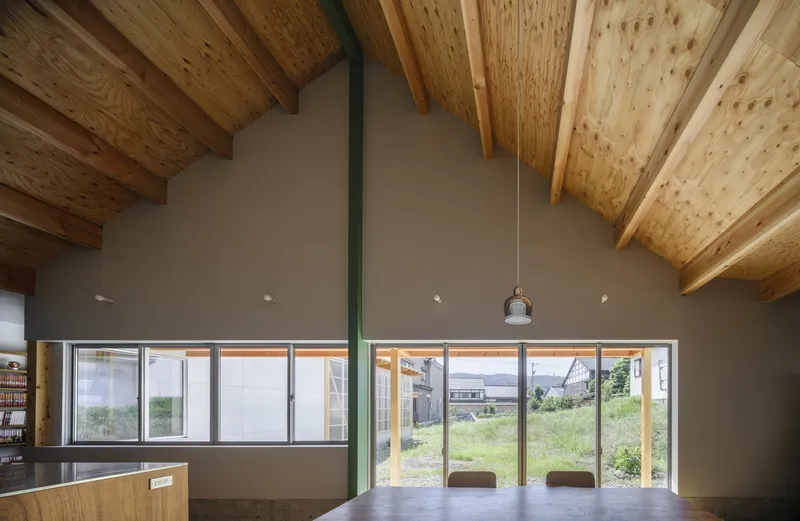
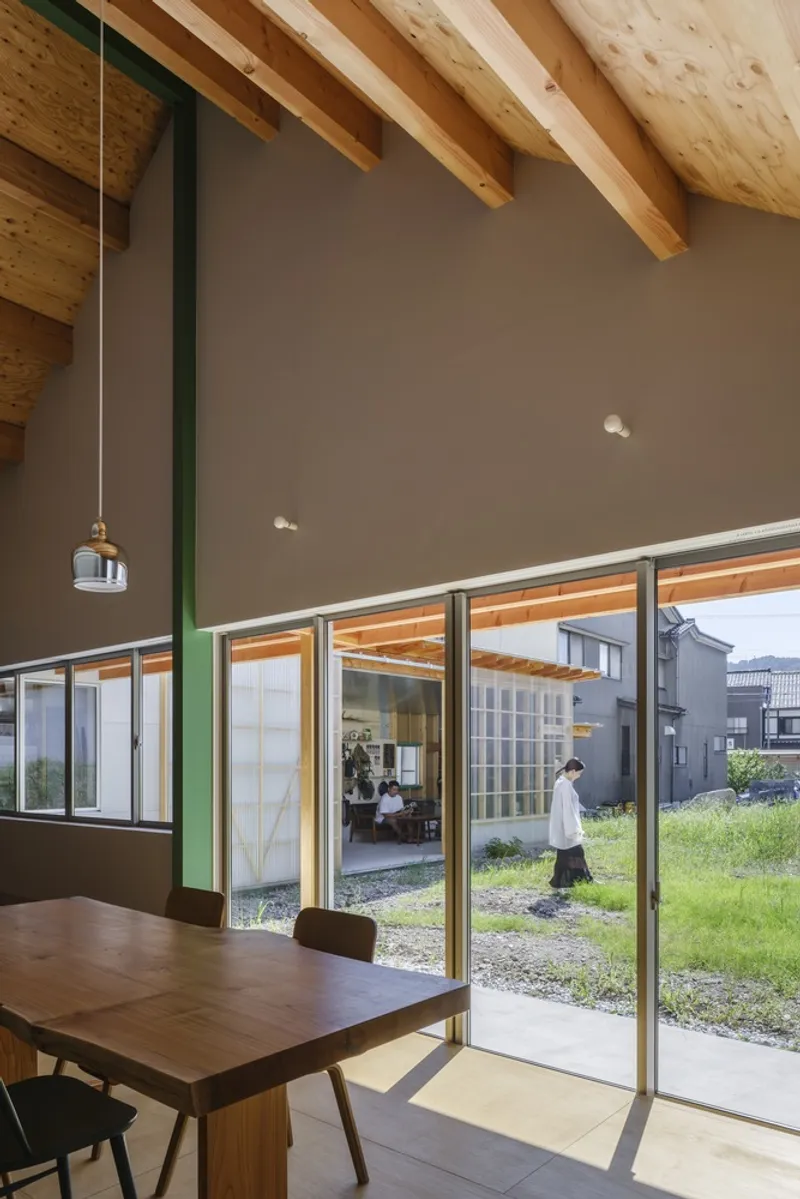
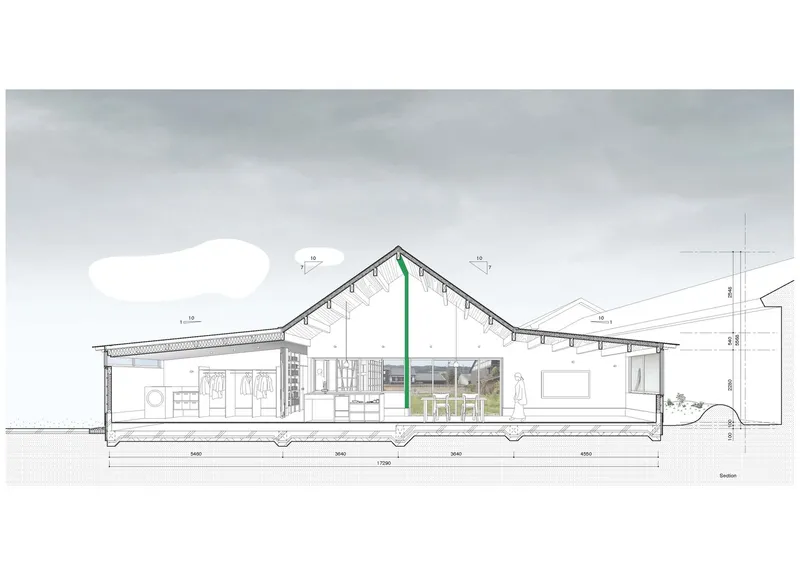
The architectural layout emphasizes visual expansion, creating a courtyard that opens up to an unobstructed view of the adjacent fields, plantations, and the distant mountains. By adopting an L-shaped formation, the residence tactfully distances itself from the roadside bustle, offering a tranquil retreat.
Functional Spaces and Materiality
The Courtyard: A Modern Interpretation of the Traditional Gatehouse
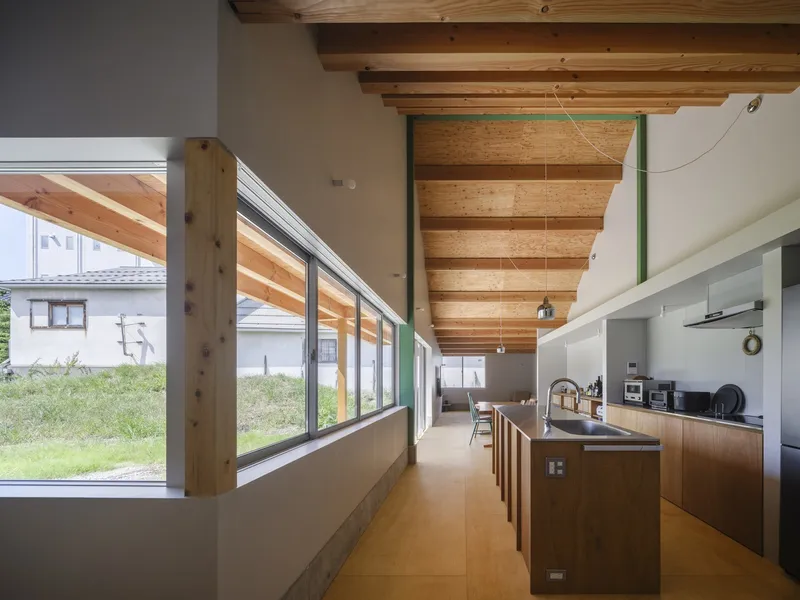
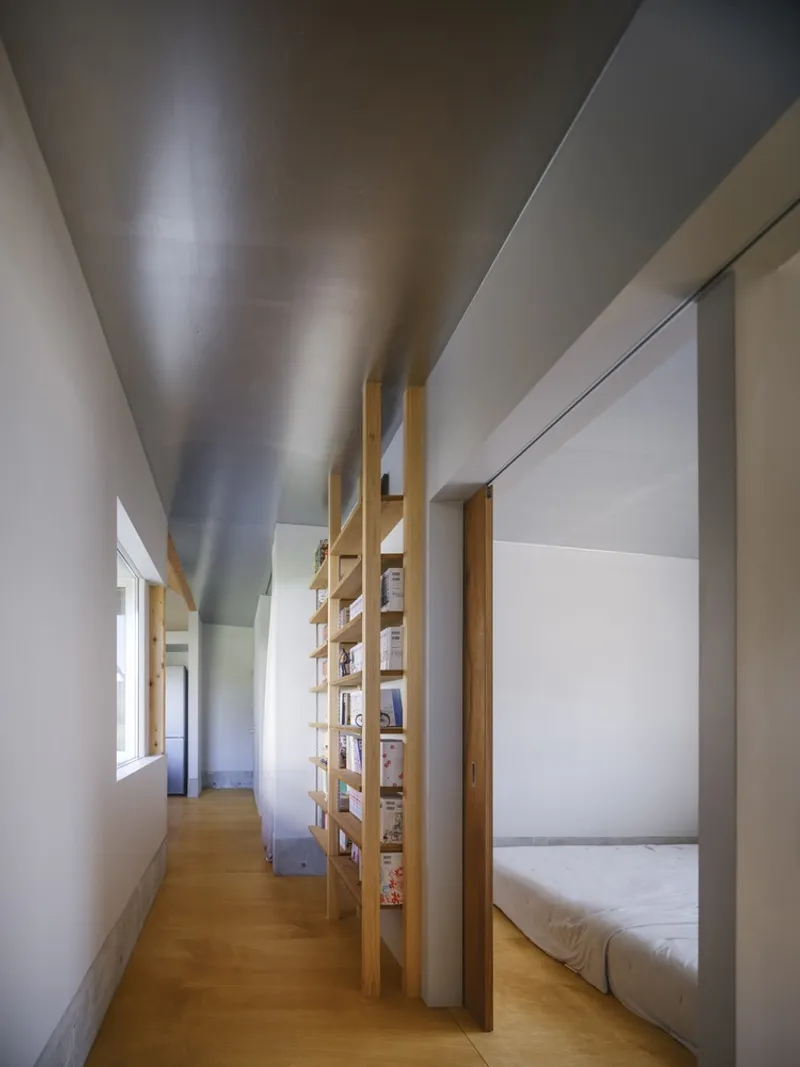
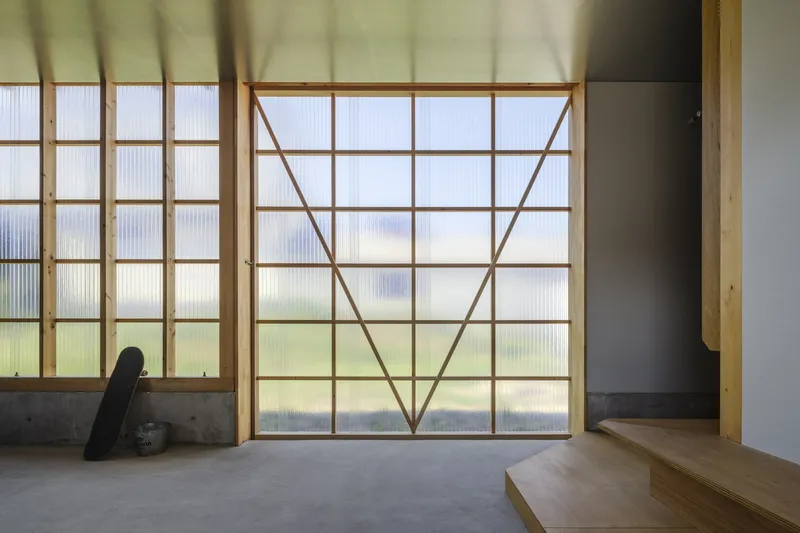
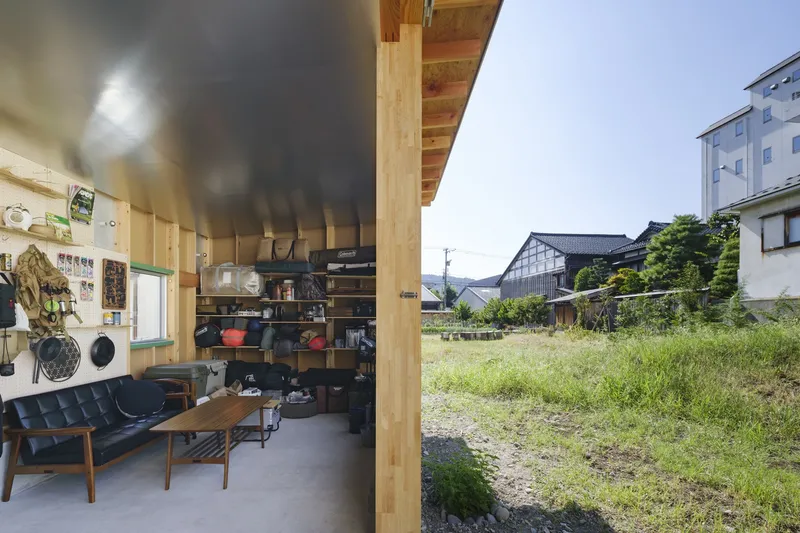
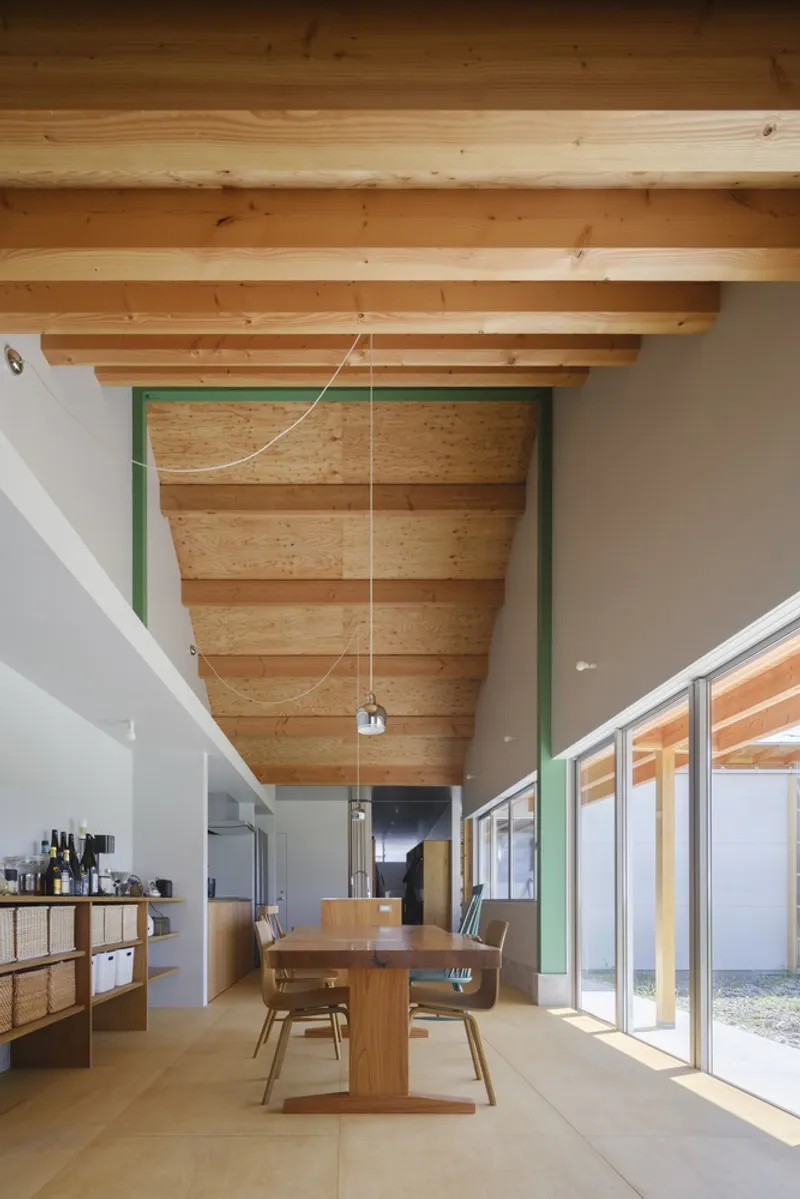
Innovatively designed to cater to the owner's camping hobby, the residence features a floor plan that allows direct sightlines from the courtyard to the garage, reimagining the traditional Japanese gatehouse for modern utility. This thoughtful arrangement ensures a seamless flow between the living room, dining area, and kitchen, fostering a cohesive living space.

Blending Buildings of Different Eras
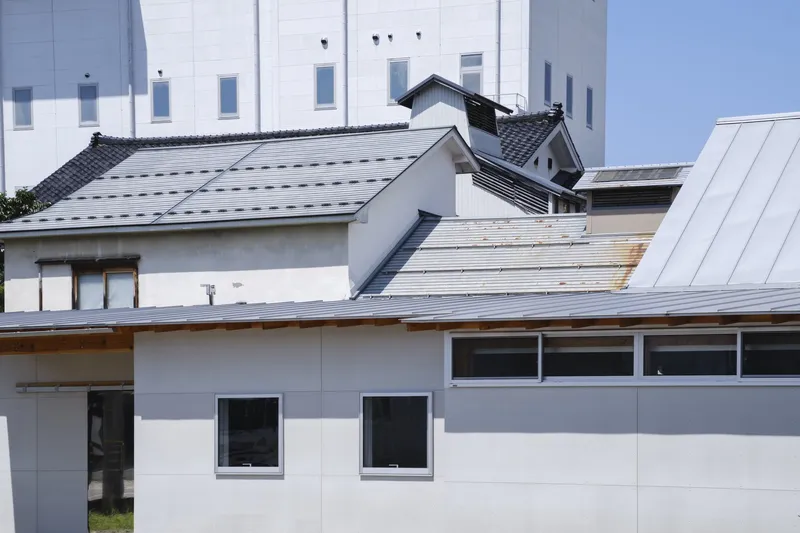
Hokuriku Residence No.3 sits amidst a diverse architectural milieu, including historic townhouses, sake breweries, and modern structures. This setting provided a rich tapestry for Chidori Studio to weave a residence that reflects the multilayered history of its environment through its roof shape, slope, and material selection.

A New Chapter in Japanese Architecture
The Hokuriku Residence No.3 by Chidori Studio is more than just a home; it's a landmark in modern Japanese residential architecture. With its blend of traditional motifs and modern design elements, it stands as a testament to the evolving narrative of Japanese architecture. This project not only respects the rich cultural heritage of its surroundings but also introduces a new vocabulary of design that is both respectful of the past and boldly forward-looking.

The Future of Japanese Residential Architecture
As we move further into the 21st century, the Hokuriku Residence No.3 serves as a pivotal inspiration for future architectural endeavors in Japan and beyond. It challenges architects and designers to think deeply about how spaces can honor tradition while embracing the innovations and demands of modern living. This residence demonstrates the potential for modern Japanese residential architecture to create spaces that are deeply connected to their historical and environmental contexts, yet innovative and adaptable to contemporary lifestyles.

All photographs are work of Yasuhiro Nakayama


Popular Articles
Popular articles from the community


Opera on the Sea: Driftwood Logic Shapes a Timber Opera House on Estonia's Coast
Trevor Orgill's opera house translates the entangled drift of floating timber into a civic building where wood, water, and music converge.

Faces of the Soviet Avant-Garde: Turning Moscow's Street Names into an Open-Air Museum
A network of sculptural installations across a Moscow residential district transforms forgotten architect names into spatial encounters with cultural memor

Singing Woman: An Opera House That Performs Before the Curtain Rises
Ovidiu Cristian Pavel's conceptual opera house translates Estonia's choral identity into a sculpted waterfront landmark facing the Baltic Sea.

Opera by the Sea Estonia: Three Shells Dissolving Architecture into Tallinn's Coastline
A winning opera house proposal replaces monumental form with interconnected shells that blur the boundary between building, park and Baltic Sea.

Similar Reads
You might also enjoy these articles


FAMM Arquitectura Organizes Ten Villas Around Courtyards and Jungle in Nosara, Costa Rica
El Molino pairs two elongated volumes with deep overhangs and timber louvers to build a compact coastal community five minutes from the beach.

Oscar Niemeyer's Ibirapuera Park Pavilions Define São Paulo's Cultural Identity in Concrete and Curve
A constellation of modernist volumes set within São Paulo's most important urban park, conceived for the city's 400th anniversary in 1954.

Sanjay Puri Architects Wraps a Jaipur Office Tower in Capsule-Shaped Green Buffers
A nine-level climate-responsive workplace near Jaipur Airport uses stacked planter terraces and aluminium screens to fight 40°C heat.

RHO Converts a Berlin Spree-Side Industrial Courtyard into Enkime's 1,000 m² Agency Headquarters
A social media agency's new home in Charlottenburg trades glossy branding for concrete waffle ceilings, glazed tile, and sheer curtains.

Explore Japanese Architecture Competitions
Discover active competitions in this discipline

Challenge to reimagine the Iron Throne

Photograph architecture without architects

Illustrate the lost glory of Angkor Wat - Render Challenge

Design challenge to reuse E-waste
Comments (0)
Please login or sign up to add comments
No comments yet. Be the first to comment!