


Traditional Japanese
Design and architecture rooted in Japanese traditions, materials, and spatial principles.
Traditional Japanese design encompasses architectural approaches, material practices, and spatial organization developed over centuries in Japan. This includes vernacular building techniques, natural material use, and spatial relationships that prioritize harmony with the environment.
The community explores contemporary applications of these principles, from residential refurbishments that blend traditional craftsmanship with modern living to new structures that reference Japan's architectural heritage and regional building traditions.


Popular projects
View all 2 projects


Latest journals
View all 23 journals
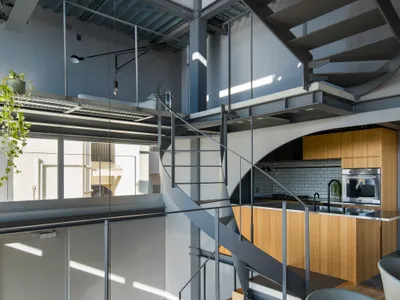
Tomohiro Hata Stacks a Spiral Stairhouse into Kobe's Steep Kitano Hillside
A 116-square-meter house in Kobe, Japan, wraps four split levels around a central spiral stair that funnels light from roof to ground.


Re:Teramoto House Refurbishment by Coil Kazuteru Matumura Architects
Re:Teramoto House in Itami blends traditional Japanese doma with modern design, featuring double-height foyer, natural light, tactile materials, and seamless spatial flow.
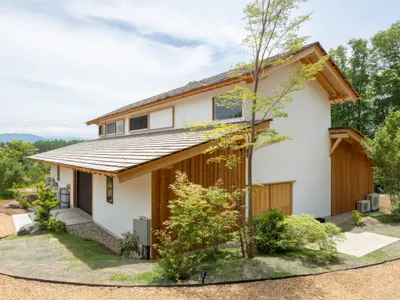
Totonoeru House by Sobokuya Inc.: A Harmonious Fusion of Nature, Craftsmanship, and Traditional Japanese Architecture
A serene Japanese home blending craftsmanship, natural materials, and expansive openings, framing mountain views and harmonizing traditional design with modern living.

Doma of Tokoname by Tezuka Architects – A Contemporary Tribute to Japan’s Earthenware Heritage
A timber home-shop blending traditional doma, pottery culture, and deep eaves, honoring Tokoname’s earthenware heritage through warm, functional Japanese design.


