

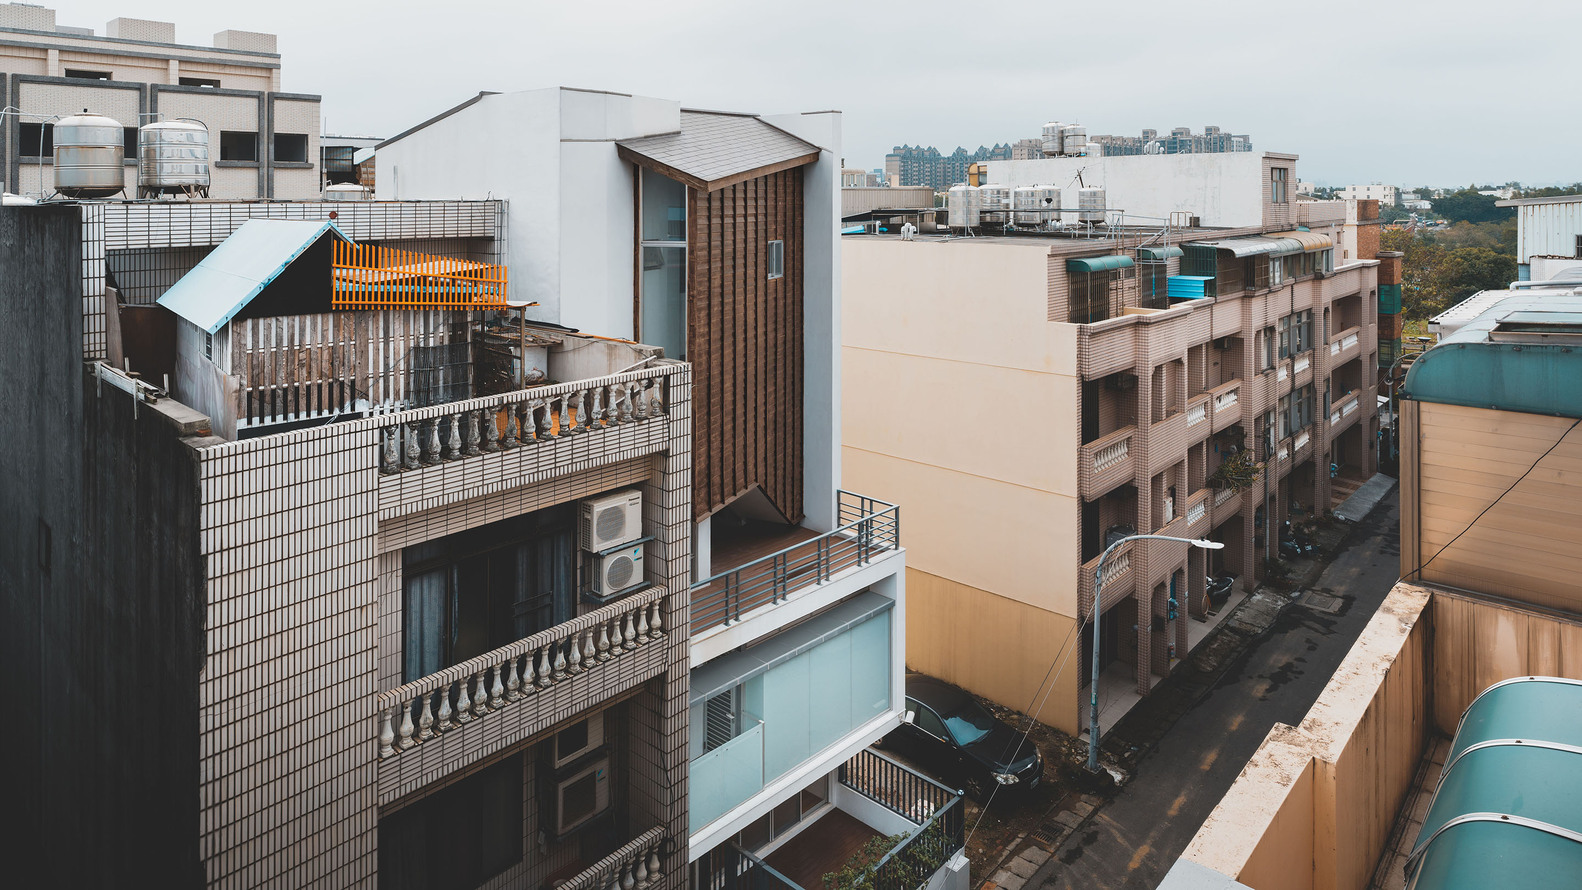
Taiwan Architecture
Architecture and design work in Taiwan, spanning residential, educational, and adaptive reuse projects with an emphasis on sustainability and craft.
Taiwan has a dense and varied built environment, shaped by mountainous terrain, humid subtropical climate, and a mix of historical settlement patterns including military villages and multi-generational family compounds. Architects working there address questions of ventilation, material durability, and how buildings serve several households or uses over time. The island's ongoing urban and rural transformations give designers a range of contexts for testing sustainable approaches.
Community work under this topic includes residential projects built for extended families, educational buildings sited in reservoir and forest landscapes, adaptive reuse of modest village homes into cafés, and sustainability-focused studies of modular block-based construction. Together these examples show how local practices and environmental concerns inform design decisions across scales.
Top contributors


Popular projects
View all 1 project

Latest journals
View all 10 journals

Multi-Generational House Design: Zhongli Peng’s Residence by WEN Architect
A dynamic home in Taiwan redefines multi-generational house design through theatre-inspired spaces, spiral layouts, and aging-in-place strategies.

New Taipei City Library Taishan Branch by A.C.H Architects
A revitalized public library in Taishan, Taiwan, blending open-plan design, natural materials, and child-friendly spaces for community engagement.
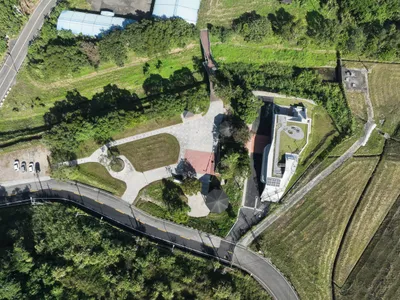
Hushan Reservoir Environmental Education Center: A Model of Sustainable Educational Architecture in Taiwan
This article explores the Hushan Reservoir Environmental Education Center as a model of sustainable educational architecture in Taiwan, blending nature and culture.

True Thing Design Studio Turns a Taiwanese Military Village Home into a Café Built Around Its Own Joinery
Oracle Coffee in Fengshan, Taiwan, preserves a former dependents' village residence and lets custom furniture do all the talking.


