

Multi-Generational House Design: Zhongli Peng’s Residence by WEN Architect
A dynamic home in Taiwan redefines multi-generational house design through theatre-inspired spaces, spiral layouts, and aging-in-place strategies.


A New Model for Family-Centered Living in Taiwan
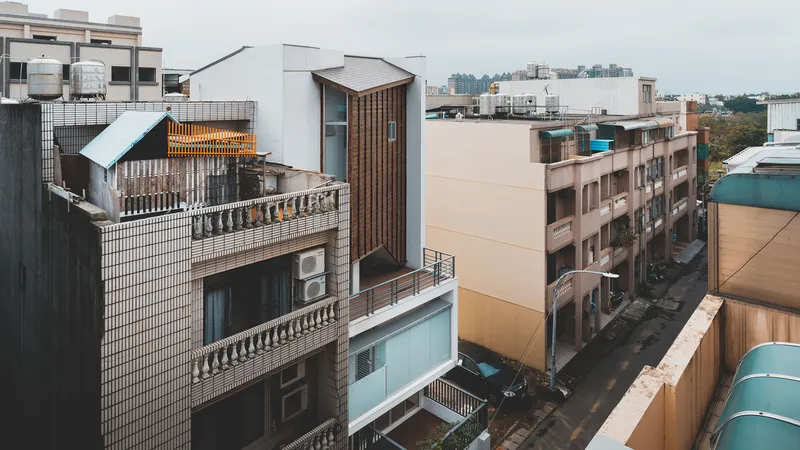
Zhongli Peng’s Residence, designed by WEN Architect, represents a groundbreaking approach to multi-generational house design in Taiwan’s industrial urban zones. Located in Taoyuan City, the 244-square-meter home seeks to redefine the conventions of standardized metropolitan housing by fostering interaction, adaptability, and continuity between family generations. Surrounded by factories, schools, parks, and shops, the house serves as a joyful counterbalance—a place where shared memory and future promise can coexist.
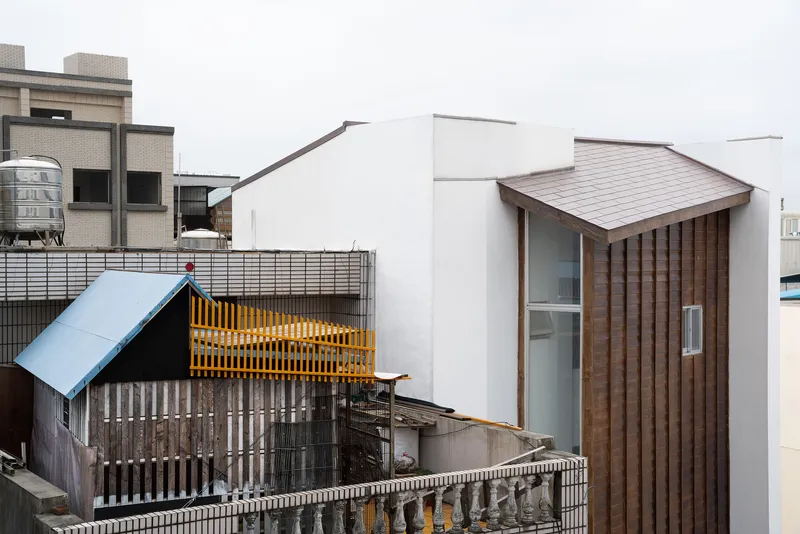
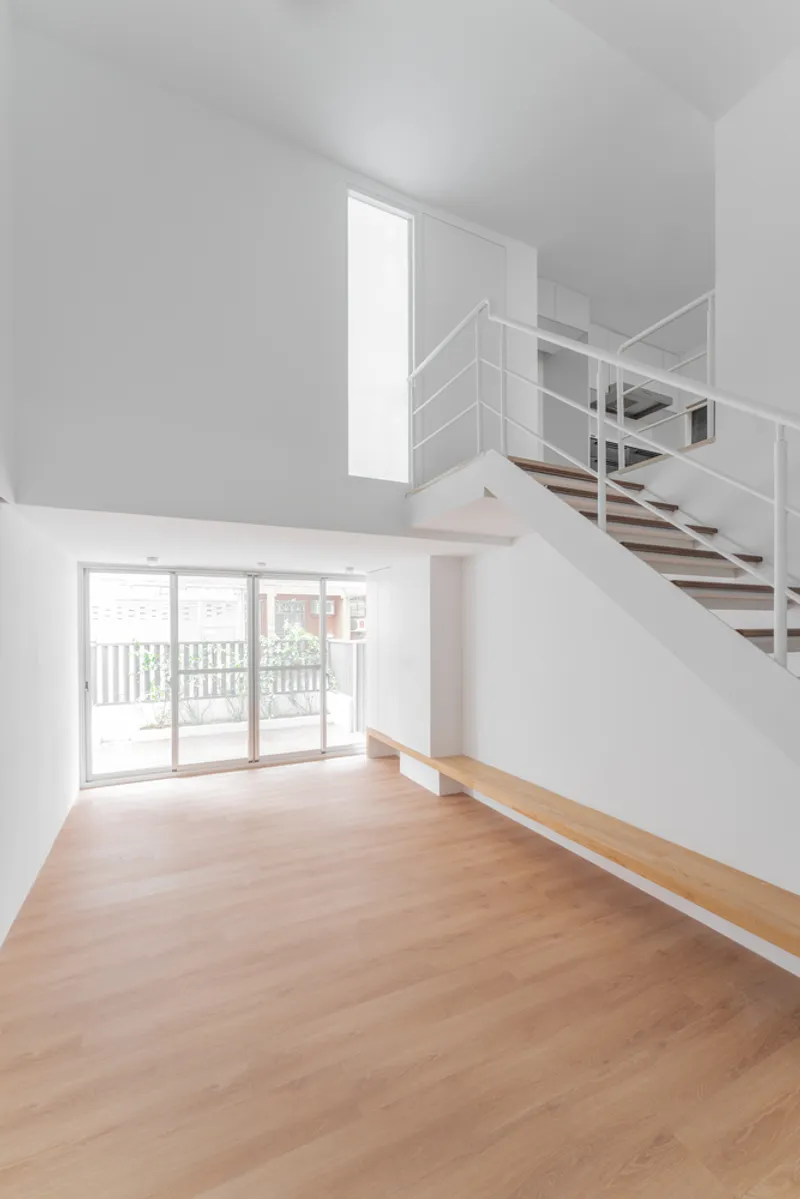
Driven by the intention to blur the lines between private sanctuaries and communal areas, the residence creates a warm, inclusive setting that evolves with the rhythms of daily life. The design team reimagines the home as a Ferris wheel, in which every space and moment carries potential transformation.
Theatre, Barn, and the Spatial Performance of Family Life
At the heart of the residence lies an architectural narrative inspired by theatre and barn structures. The main living area acts like a stage, inviting spontaneous interaction and movement between its inhabitants. Much like an auditorium, the layout allows for multiple “audiences” to engage or withdraw, reflecting how family dynamics shift throughout the day.
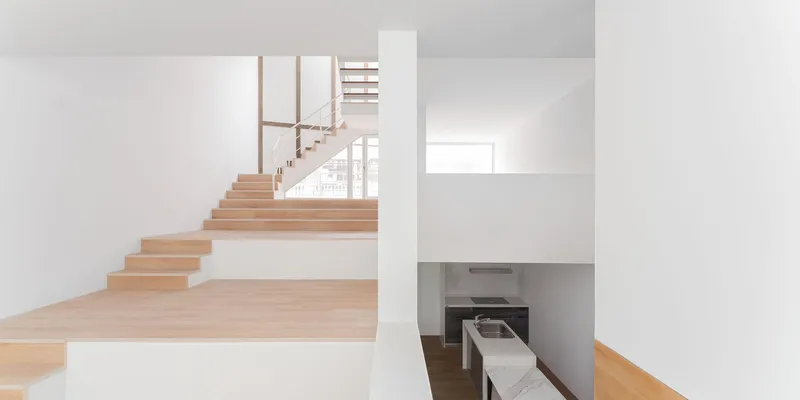
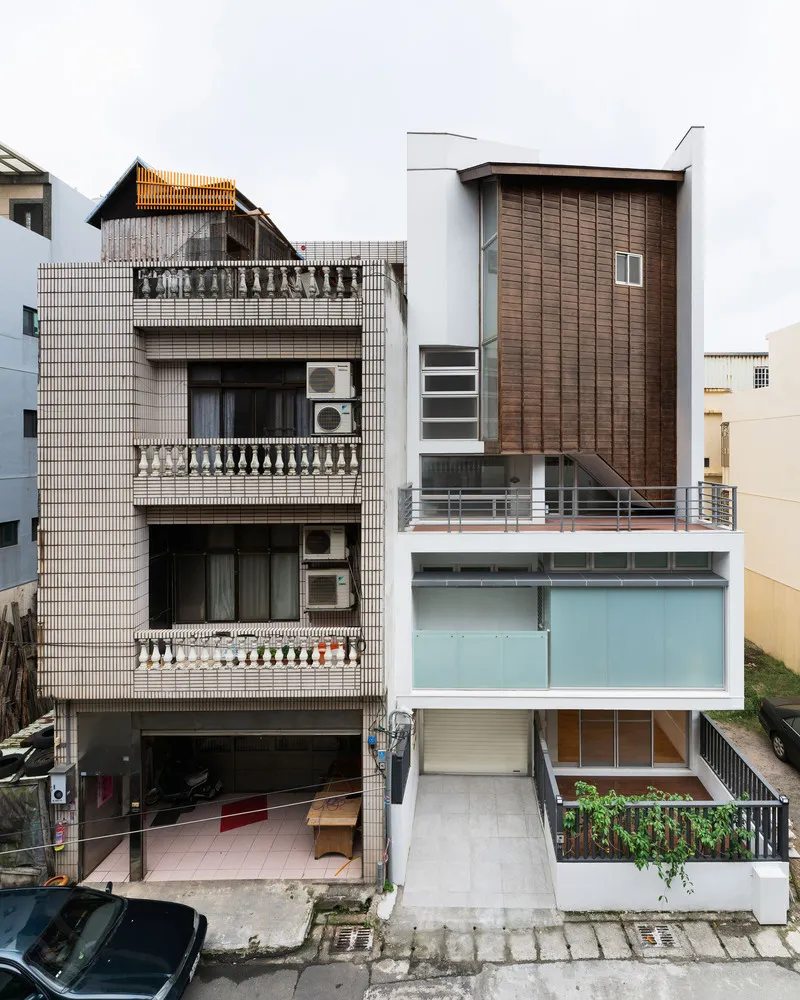
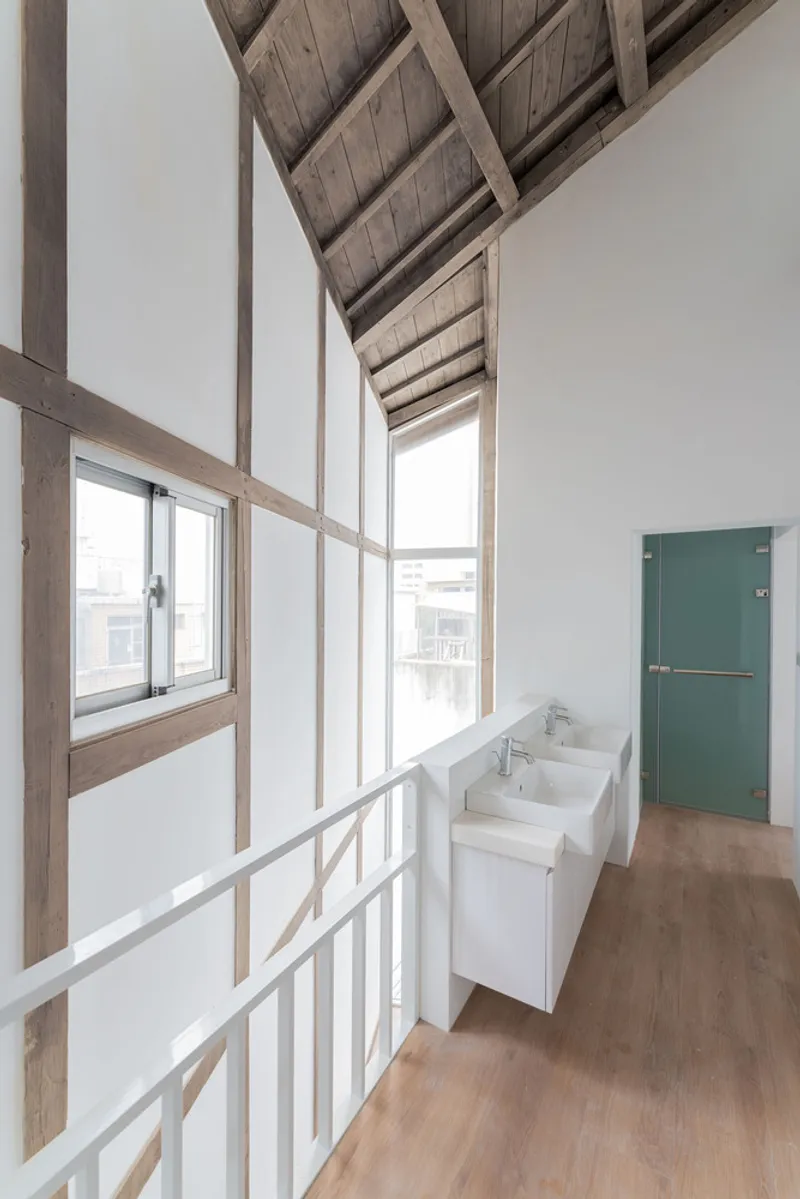
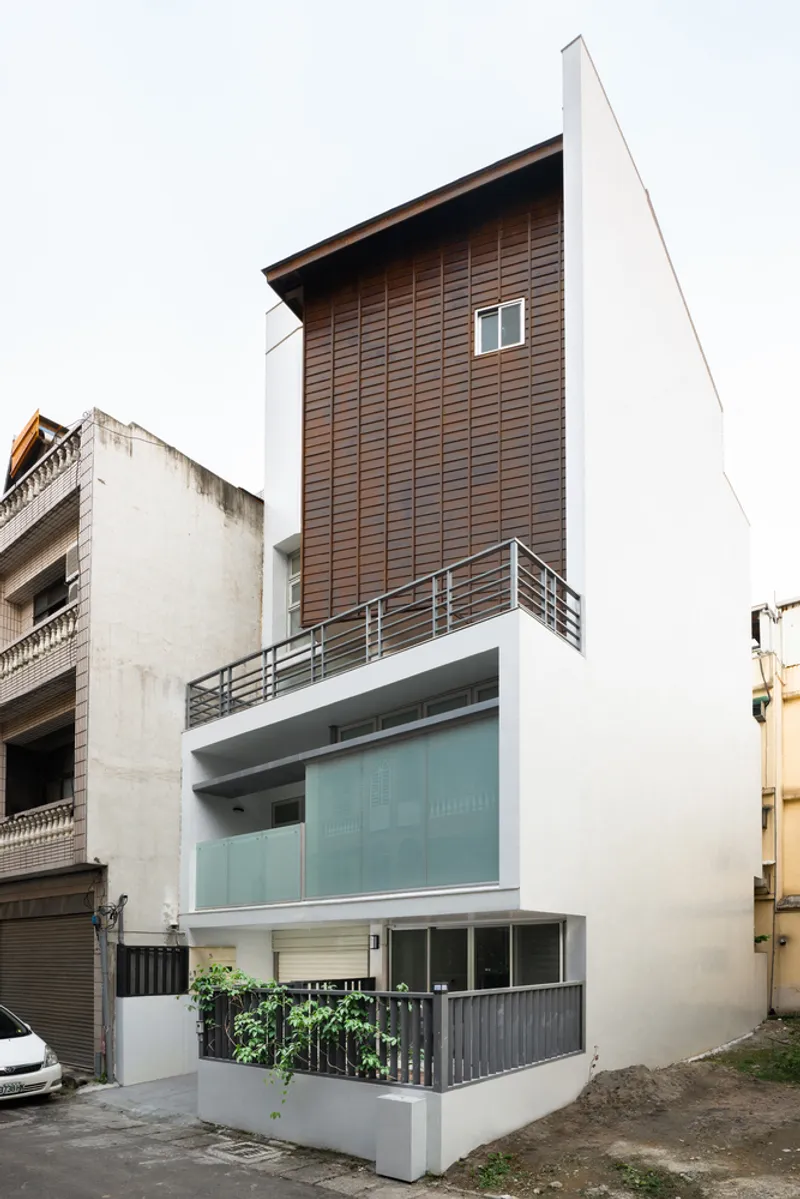
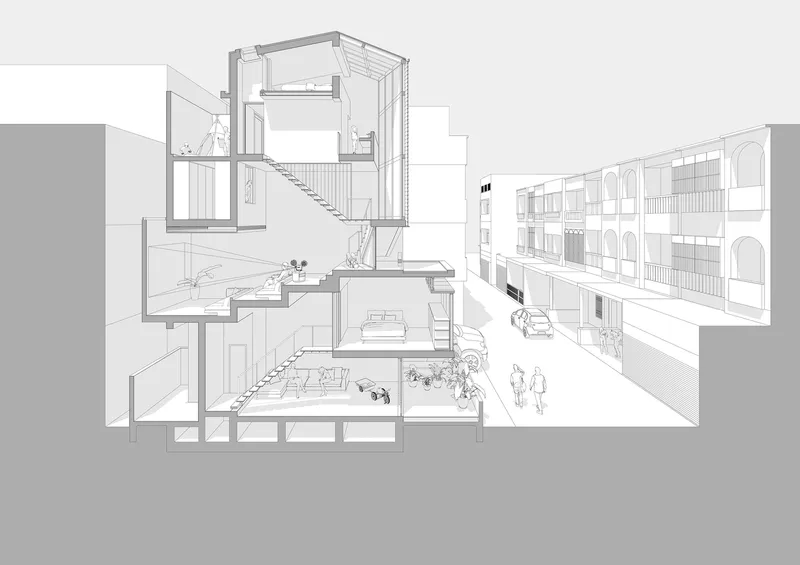
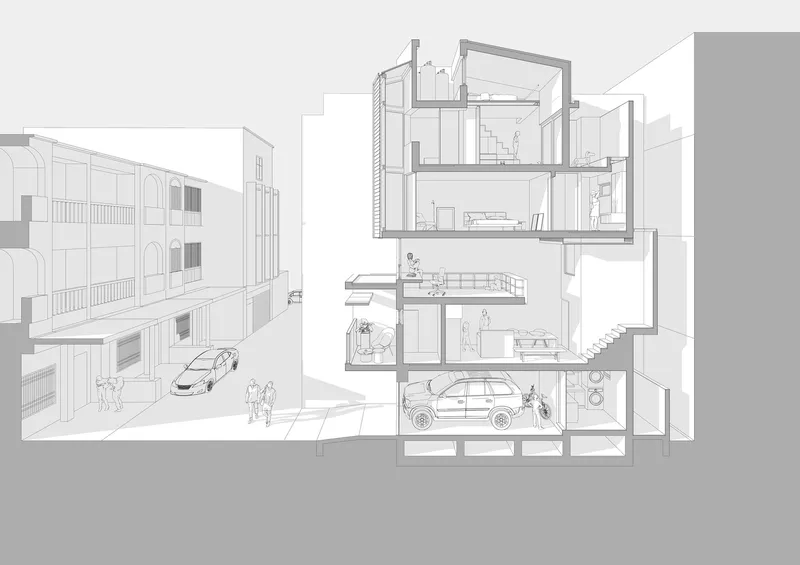
The home also draws conceptual strength from the barn, particularly in how it divides space vertically. The lower portion of the home is porous and organic—open to interaction, adaptable for play and gathering. The upper portion, however, offers a more intimate experience. This “penthouse” retreat is imbued with symbolism, representing a space of maturity and continuity—like the golden harvest of a barn. It embodies the philosophy of offering a foundation for aging parents, a supportive platform for adults, and room to grow for children.
Seamless Vertical Living and Layered Social Connections
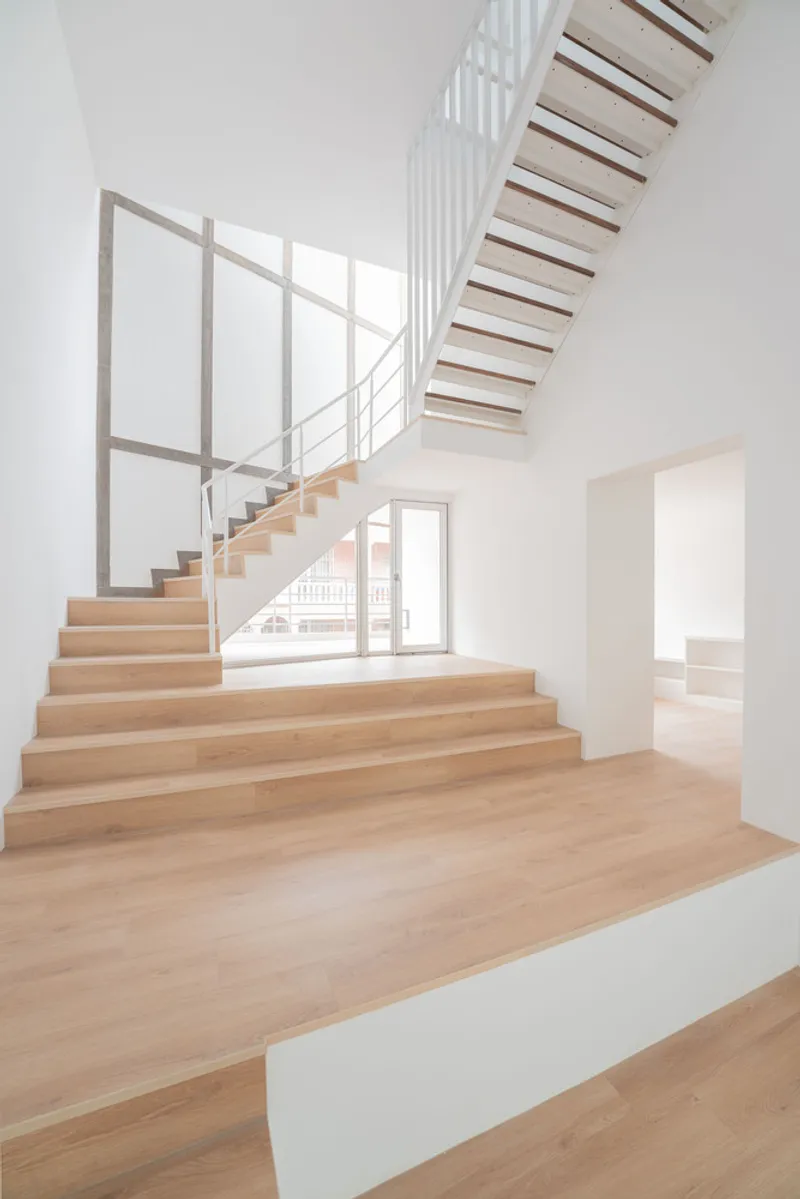
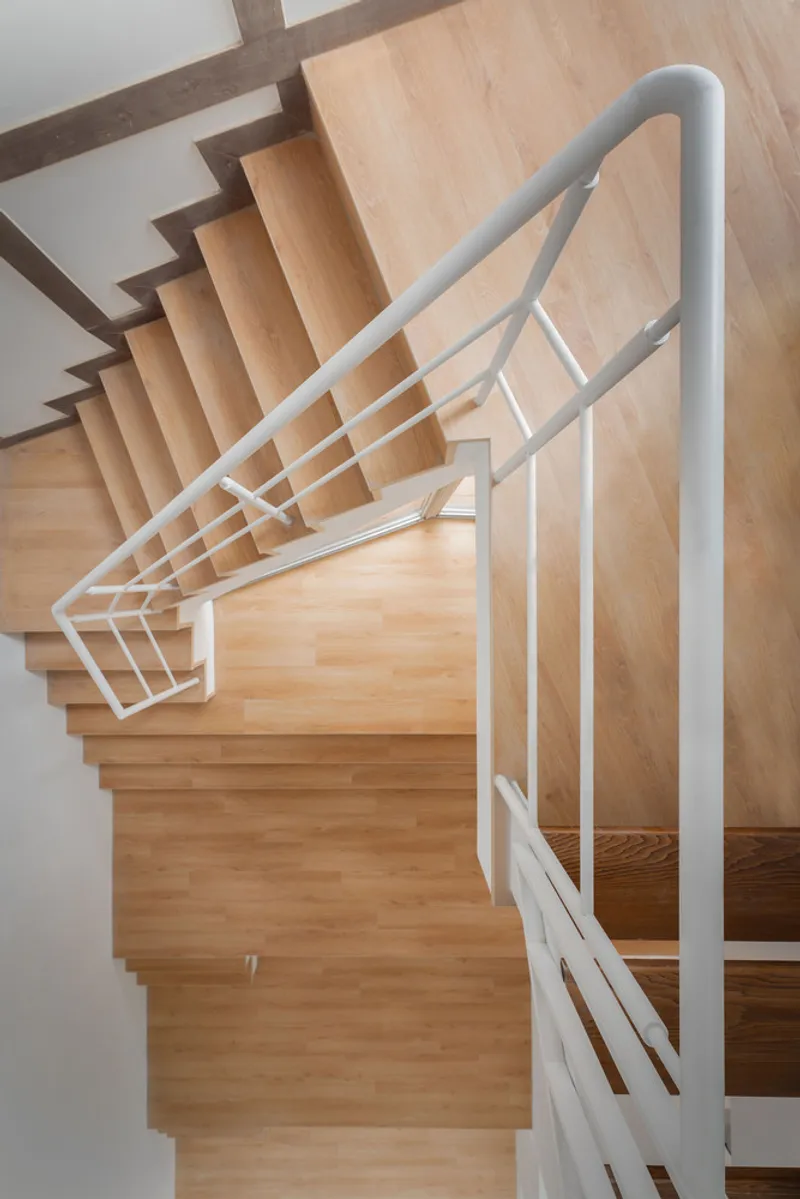
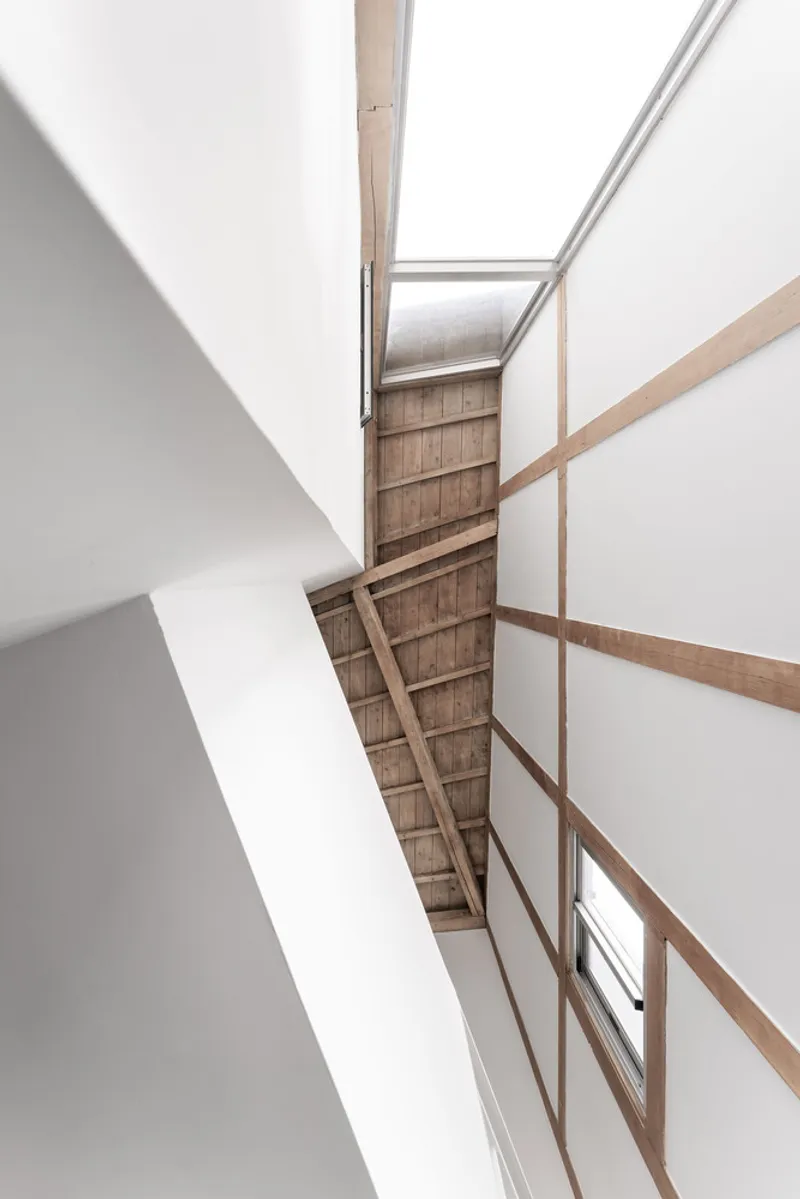
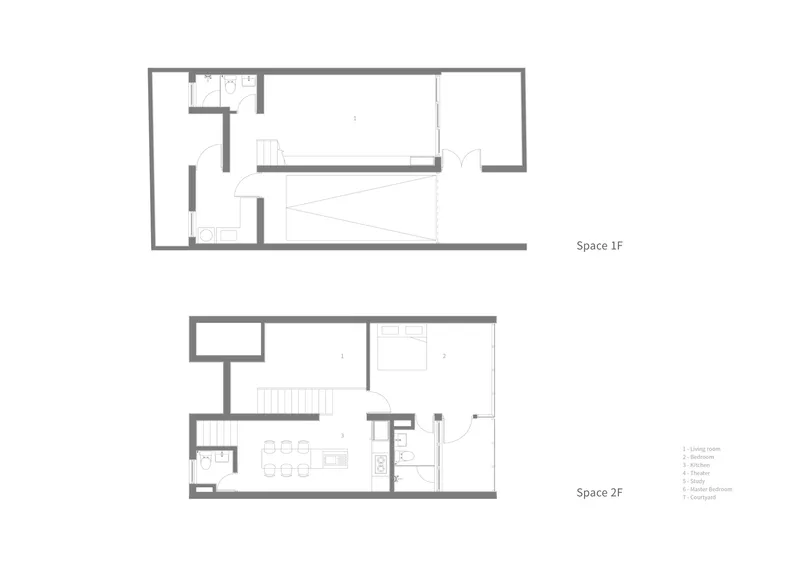
Unlike many conventional homes where each floor feels isolated, this house features an inventive circulation strategy. Its open stair configuration deliberately eliminates rigid floor separations, allowing light, sightlines, and social connection to flow vertically. Each level contributes to a collective spatial experience, making it easy for family members to naturally cross paths and converse.
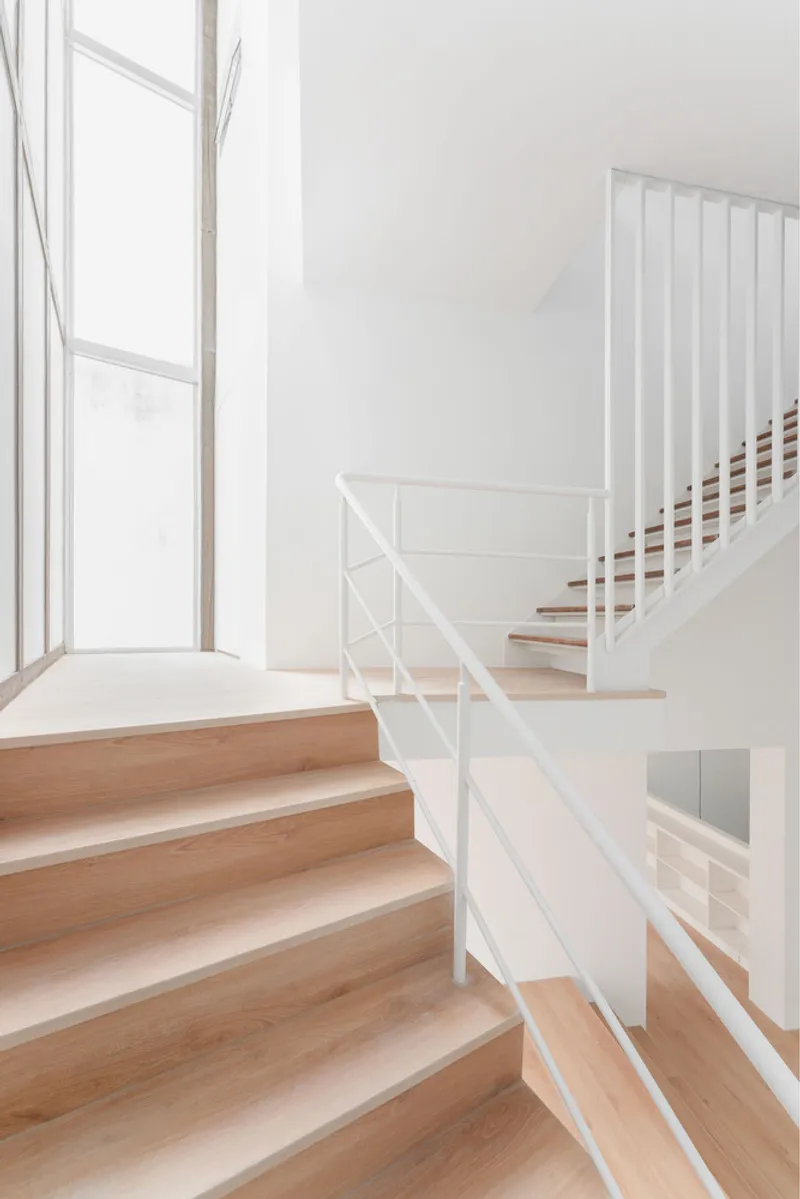
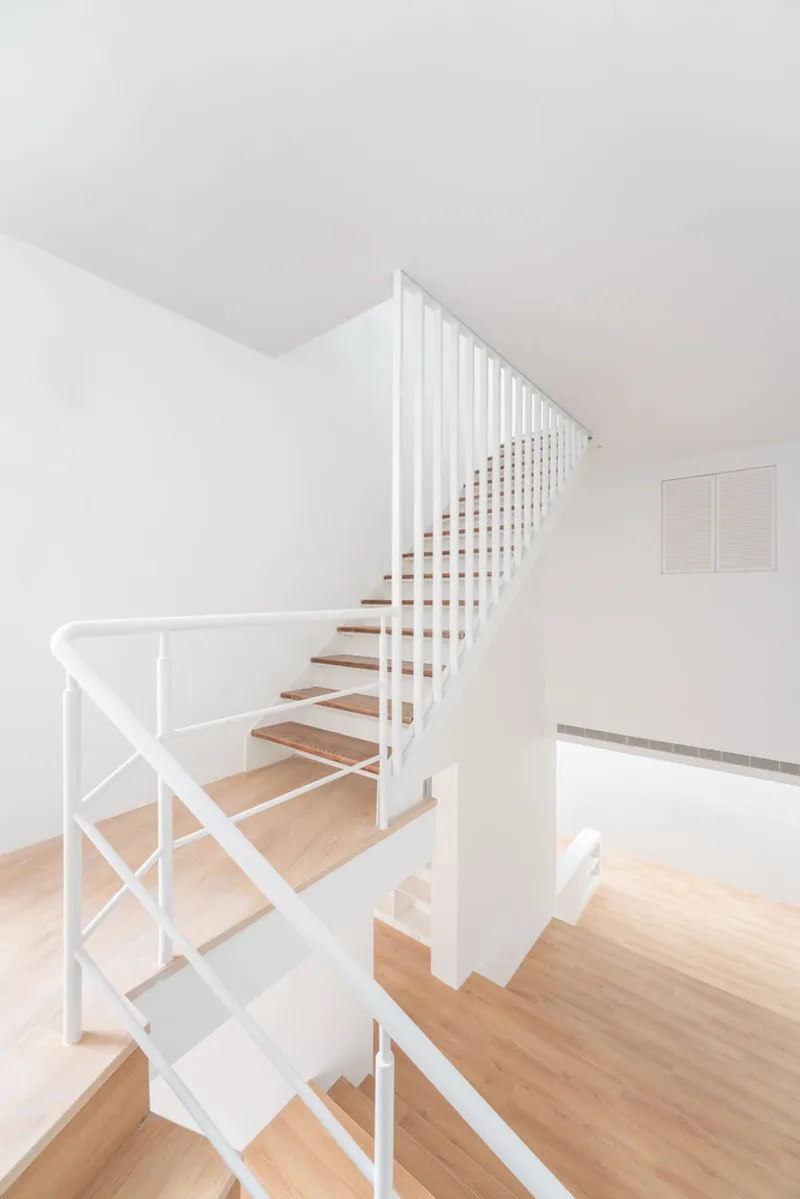
The public-to-private transition starts at the street and alley, gradually moving into the central living zones and finally into secluded areas. Residents can easily shift between solitude and community—mirroring the unpredictability of a neighborhood street where people encounter each other in passing.
Redefining Space for the Elderly
Traditionally in Taiwanese housing, elderly residents are given rear ground-floor rooms for convenience, often sacrificing quality of life. WEN Architect challenges this norm by relocating the elderly suite to a more uplifting position above the entryway. With enhanced ceiling height and a sun-drenched balcony, this space connects visually and physically to the street, allowing the senior resident to remain engaged with the surrounding neighborhood.
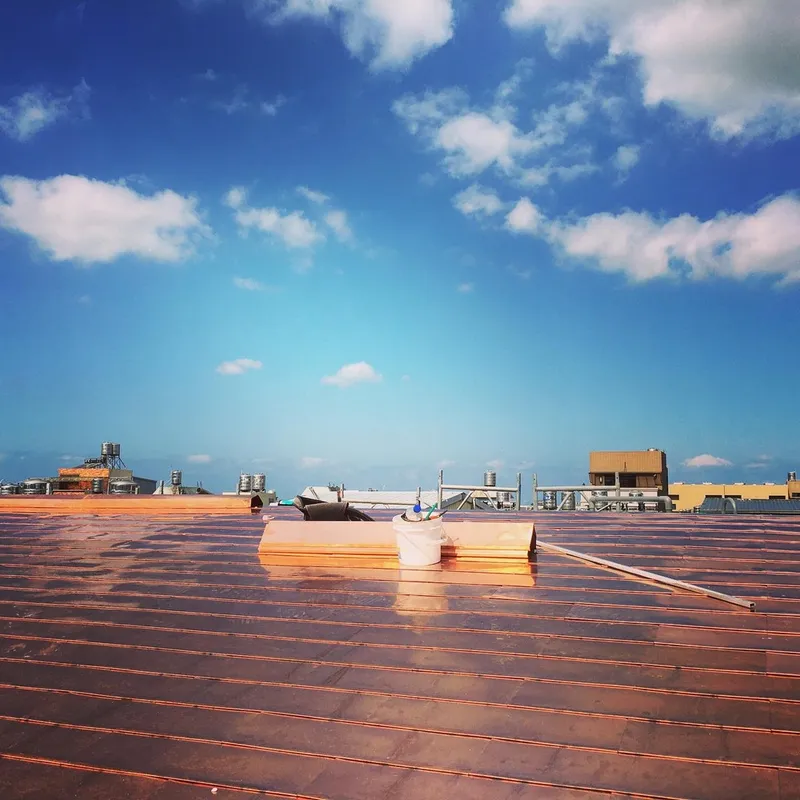
The decision elevates both the literal and symbolic presence of older generations in the household, making aging a celebrated, visible, and integrated part of family life.
A Spiraling Future for Growing Families
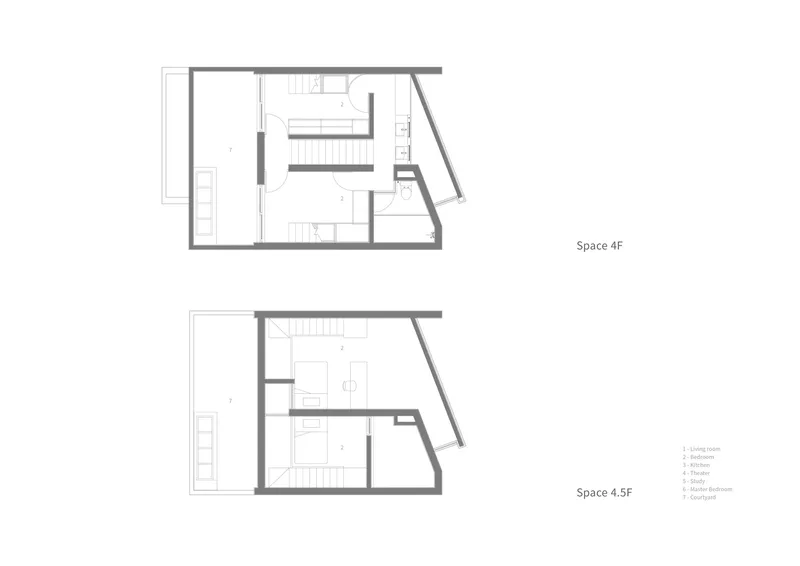
The uppermost levels of the house contain a spiral sequence of rooms designed for the two children. This layout not only makes daily routines more playful but also provides future adaptability. The design anticipates the arrival of new family members, ensuring that the top floor can be fully partitioned and made autonomous.
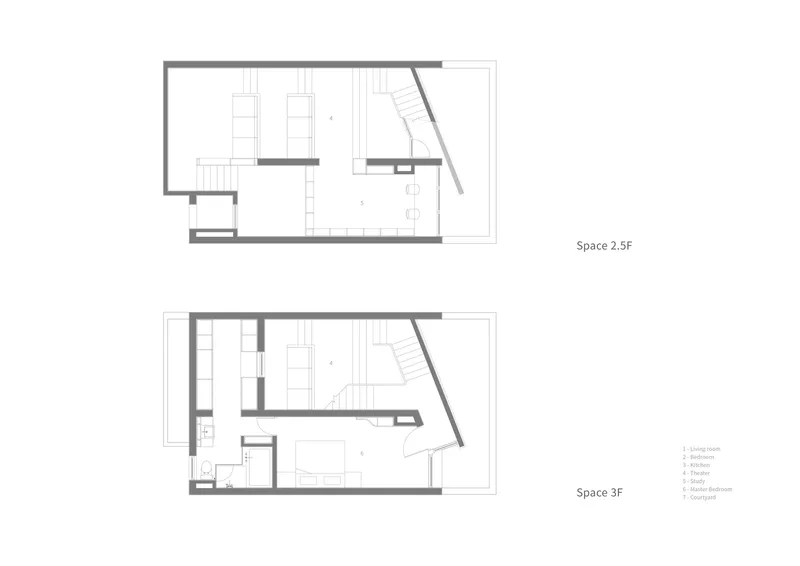
From morning chats between siblings to private study nooks and sleeping areas, this segment of the home reinforces the central thesis of multi-generational house design—each generation has its own rhythm, yet all are woven into one evolving narrative.
A Home That Grows With Its Inhabitants
Zhongli Peng’s Residence offers a poetic reinterpretation of what a family home can be. It is not merely a structure that accommodates people; it is a space that listens, adapts, and grows. Through theatre-inspired interaction, barn-like hierarchy, and thoughtful circulation, WEN Architect creates an emotionally intelligent, spatially dynamic house.
As Taiwanese cities face increasing uniformity in housing, this project stands as a beacon for joyful, intergenerational, human-centered architecture. It proves that multi-generational house design is not just a necessity—it can be visionary, emotive, and deeply personal.
All Photographs are works of YU TZU CHIN


Popular Articles
Popular articles from the community


Cube Design Draws an Ecological Corridor Between Two Shenzhen Hills with the Nankai Building
Beside Shenzhen's container docks, the Nankai Building pairs stacked balconies with a climbing green screen to connect two hillsides across its height.

Architekt Andreas Gruber Scatters 23 Dark Timber Chalets Across a South Tyrolean Forest Edge
In Molini di Tures, Amonti Chalets breaks a resort into a hamlet of gabled timber houses, with parking, storage and services pushed into the slope.

David Macias Steps a Doorless Stone and Plaster House Down a Tropical Colombian Hillside
In the humid hills of Colombia, Threshold House replaces the front door with an open void and terraces its 850 m² down the slope instead of fighting it.

David Ortega Stacks a Two-Story Mexico City Penthouse Around a Steel Stair and a Pergola-Shaded Roof Terrace
In Colonia Roma, a 300 m² penthouse uses oak joinery, a planted steel stair and a slatted roof pergola to make a new-build apartment feel like a house.

Similar Reads
You might also enjoy these articles


Bamboo Housing Challenge 2026: Design Affordable, Sustainable Homes Using Bamboo
An international design competition by Bamboo U and IBUKU inviting architects and designers to reimagine affordable housing using bamboo — with the winning design built full-scale in Bali.

Computational Design & Education: Beegraphy Design Awards Introduces 7th Category (Featuring Jiyun's Innovative Approach)
Dive into Beegraphy’s 7th Design Awards category, where computational design meets education to create immersive, interactive learning tools, inspired by Jiyun’s work.

From Parametric Lighting to Urban Furniture: Join the 2nd Workshop in Beegraphy’s Computational Design Series
Dive into Cutting-Edge Design Techniques and Practical Applications with Industry Experts

Last Call: Unleash Your Architectural Genius in SHAK's Kindergarten Design Competition
Urgent call for architects to join SHAK's kindergarten design competition before the looming deadline

Explore Architecture Competitions
Discover active competitions in this discipline

Challenge to reimagine the Iron Throne

Photograph architecture without architects

Illustrate the lost glory of Angkor Wat - Render Challenge

Design challenge to reuse E-waste
Comments (0)
Please login or sign up to add comments
No comments yet. Be the first to comment!