
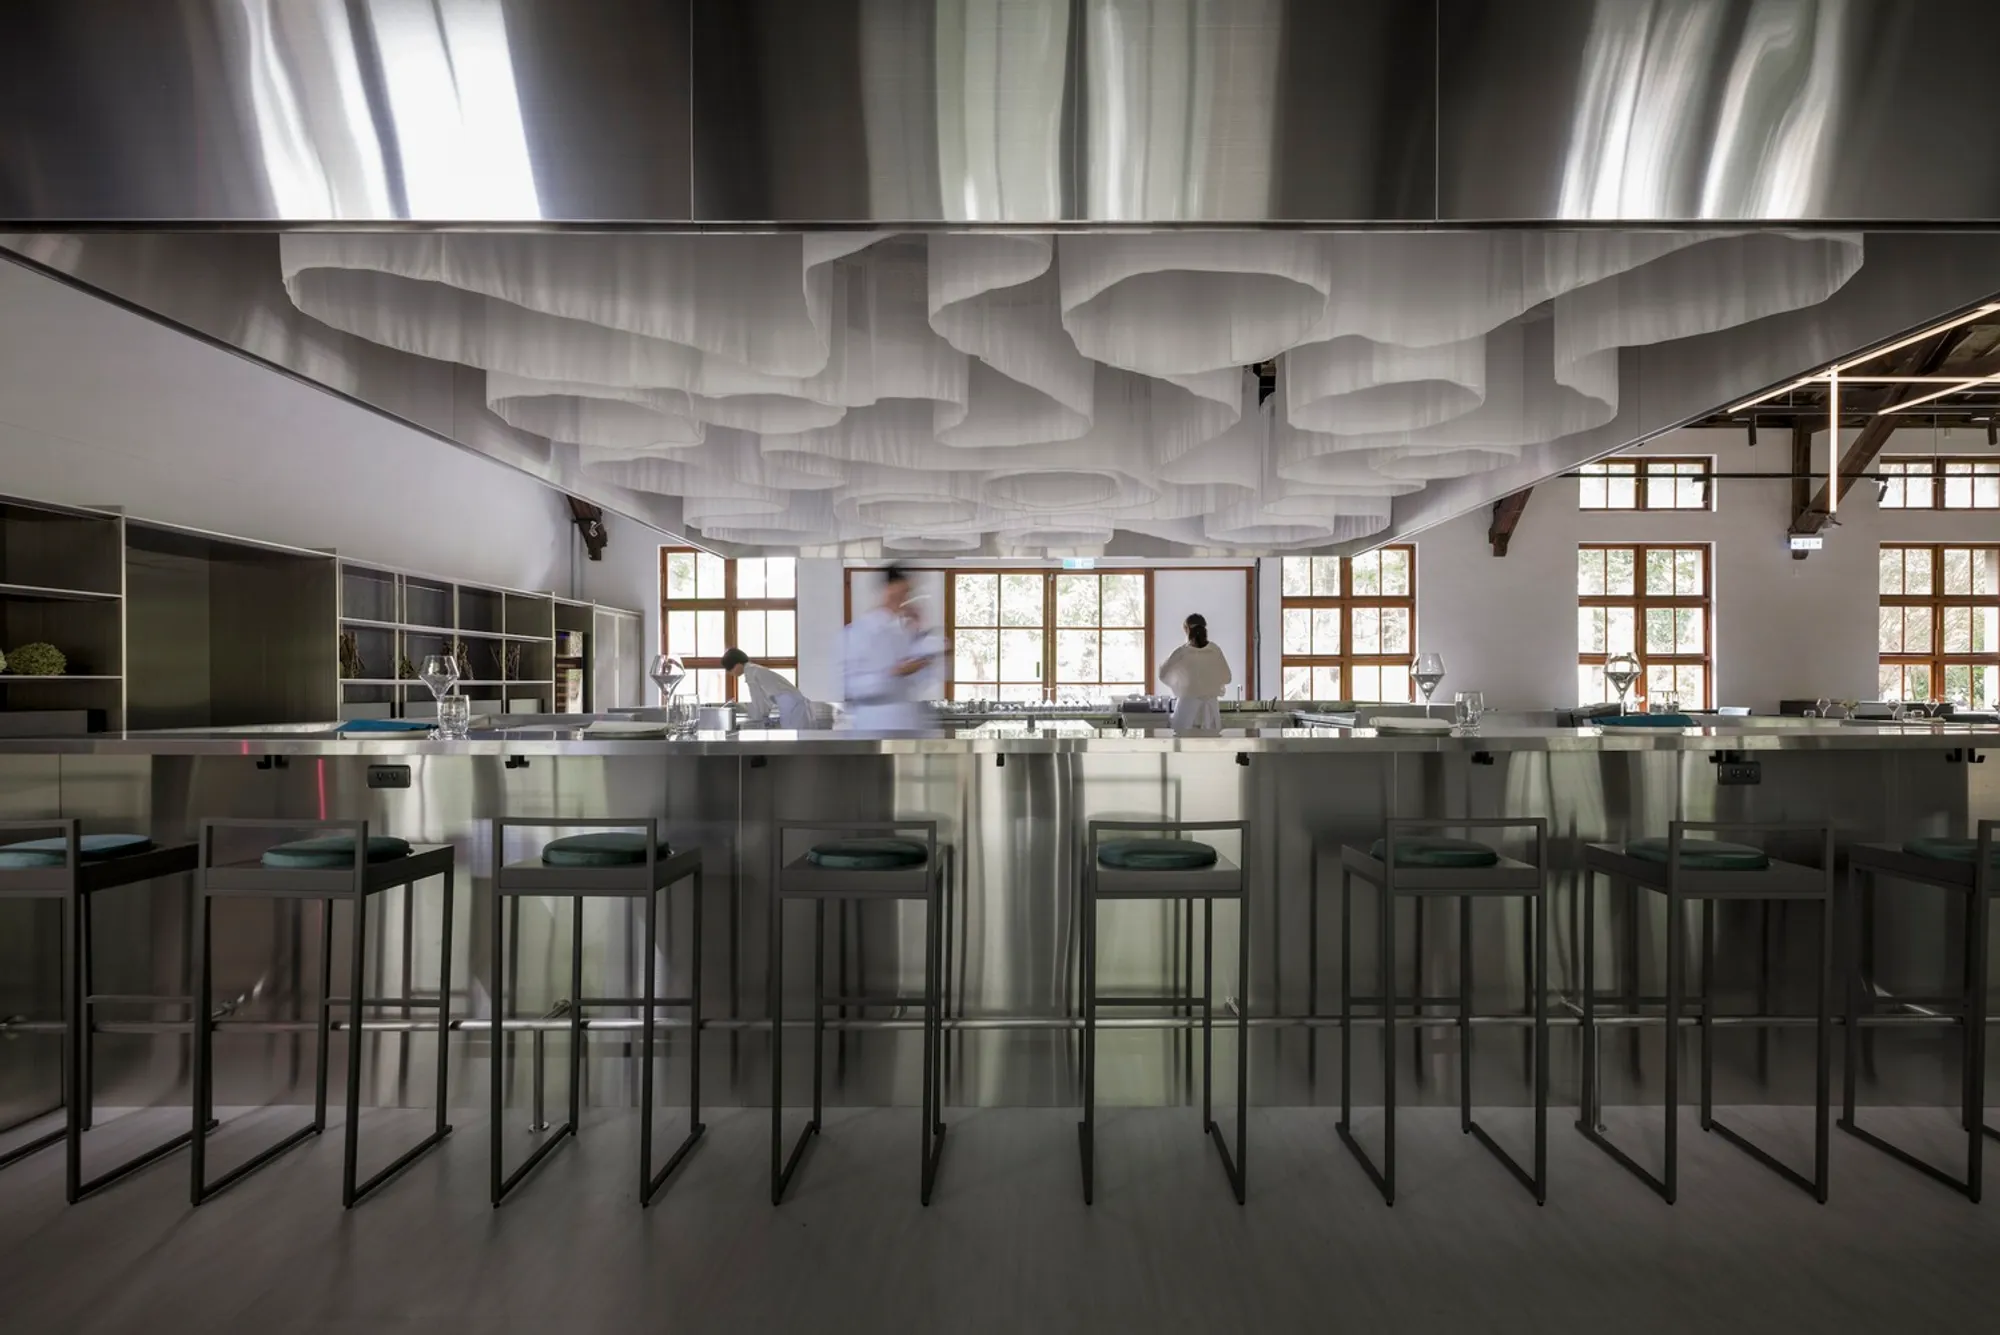
The Enchantment of Adaptive Reuse Architecture in Taiwan: A Case Study of ISLAND133 Restaurant
The article explores ISLAND133 Restaurant in Taiwan, highlighting its innovative adaptive reuse architecture, sustainability, and cultural impact.


Preserving Historical Integrity
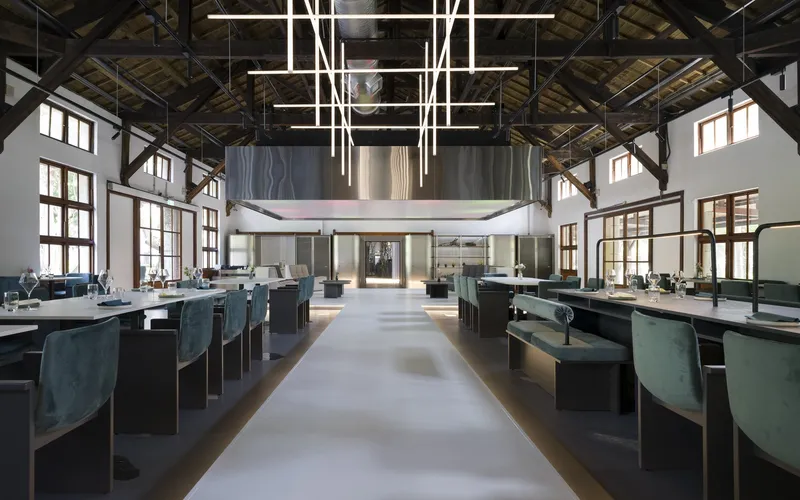
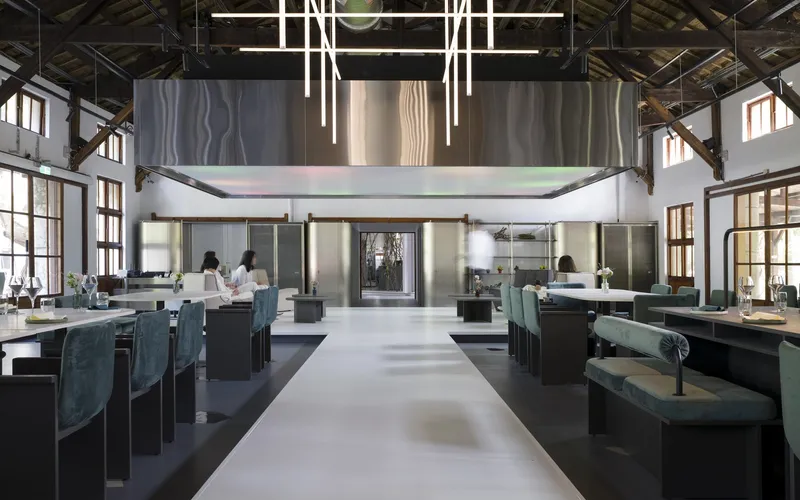
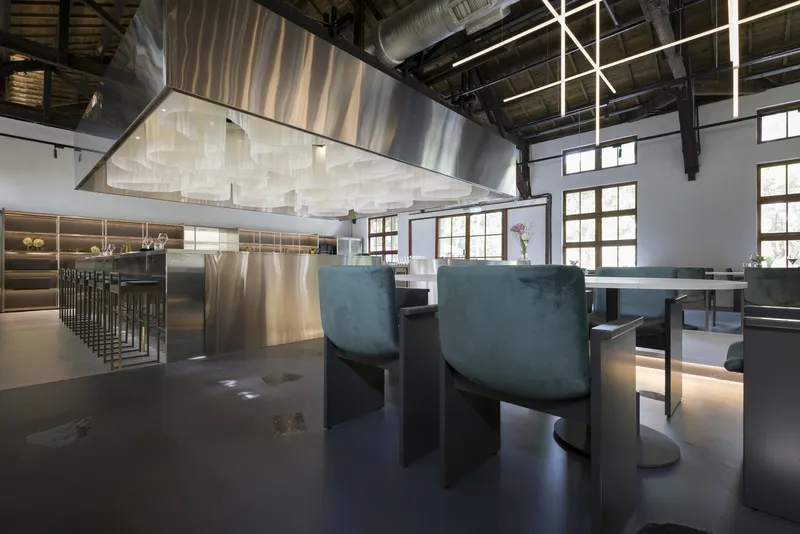
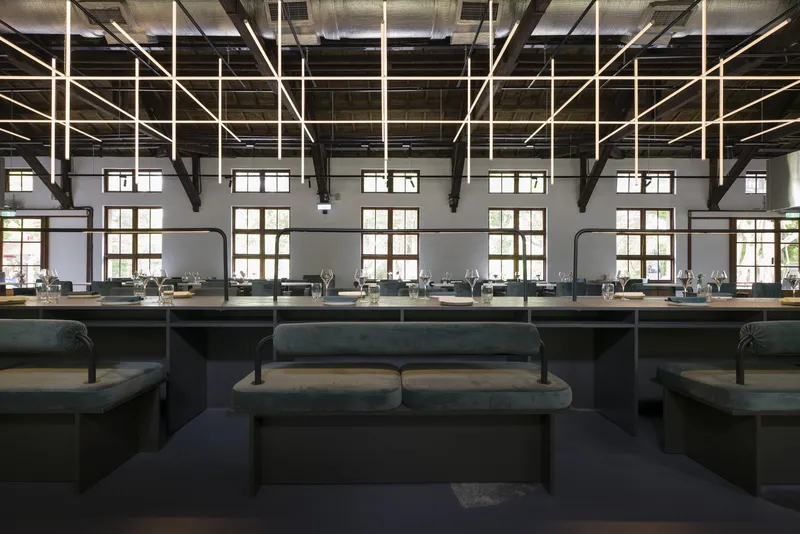
ISLAND133 retains the essence of its past life as a tobacco factory. The design by jc.architecture& design ,incorporates vertical lines, raw textures, and structural features emblematic of its industrial origins. By avoiding bolts and employing innovative construction techniques, the project ensures reversibility, allowing the original structure to remain intact.
Balancing Contrasts
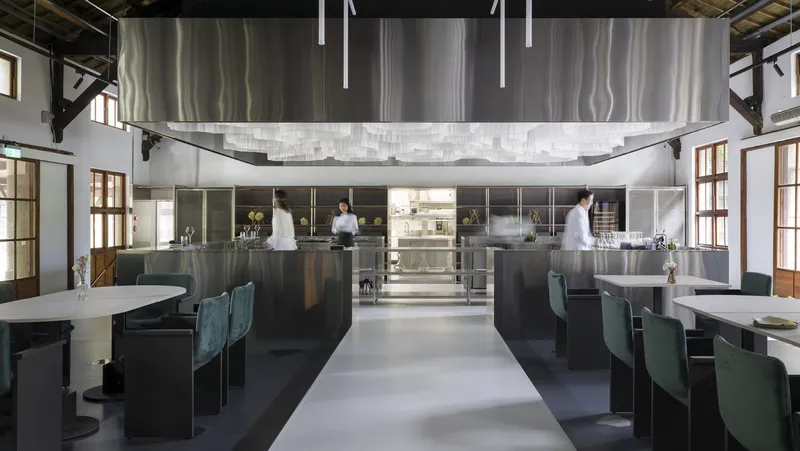
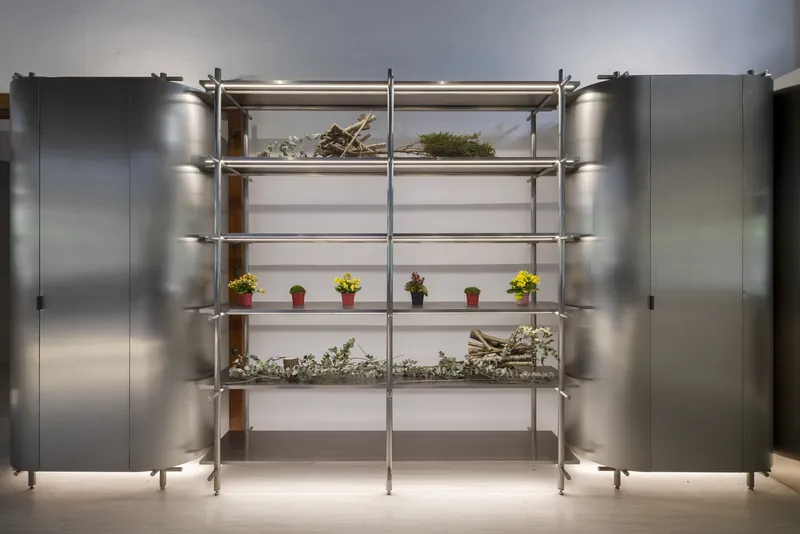
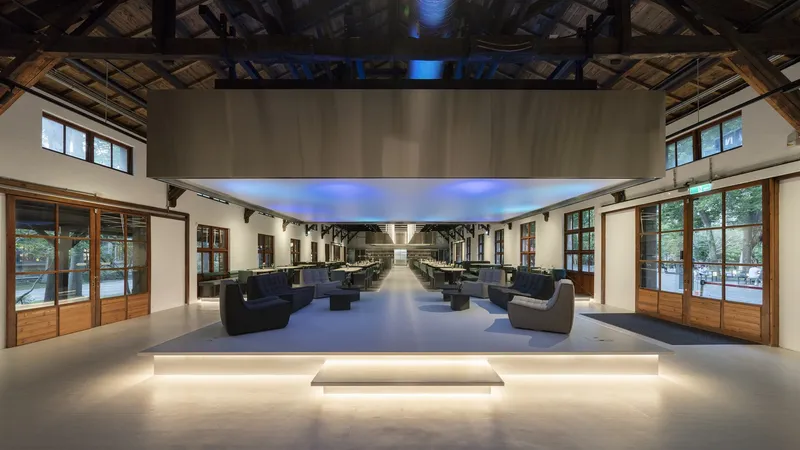
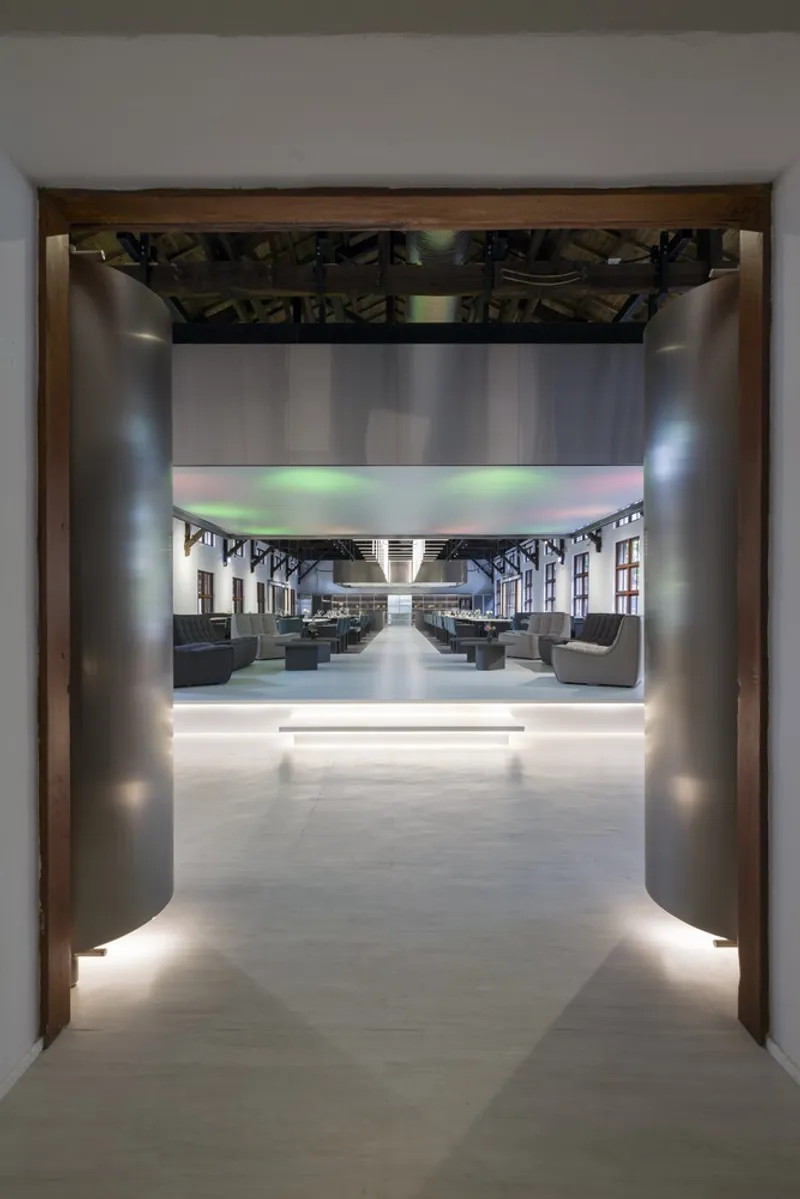
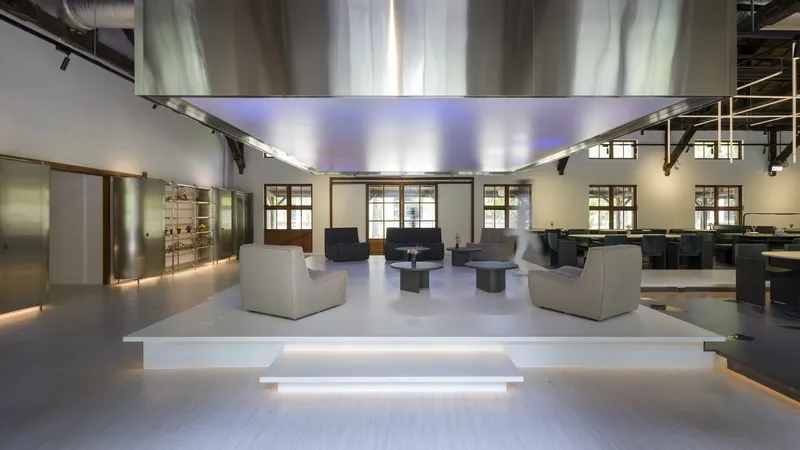
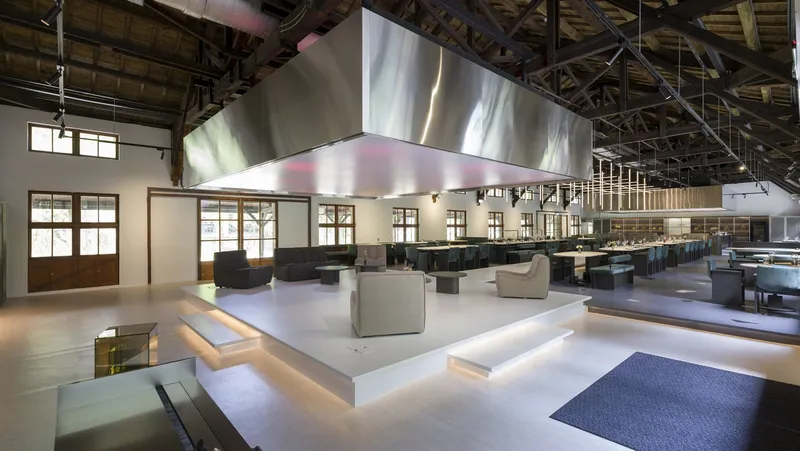
A hallmark of ISLAND133 is its ability to harmonize contrasting elements. The rustic, industrial foundation merges seamlessly with sleek, modern design elements, creating an urban oasis that reflects life in Taiwan. The result is a space that feels both rooted in history and forward-looking.
Design and Sustainability in ISLAND133
A Showcase of Local Materials
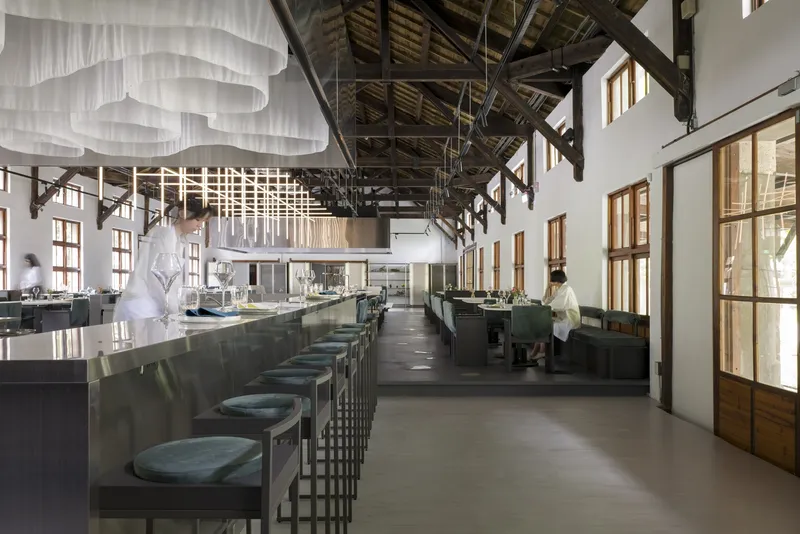
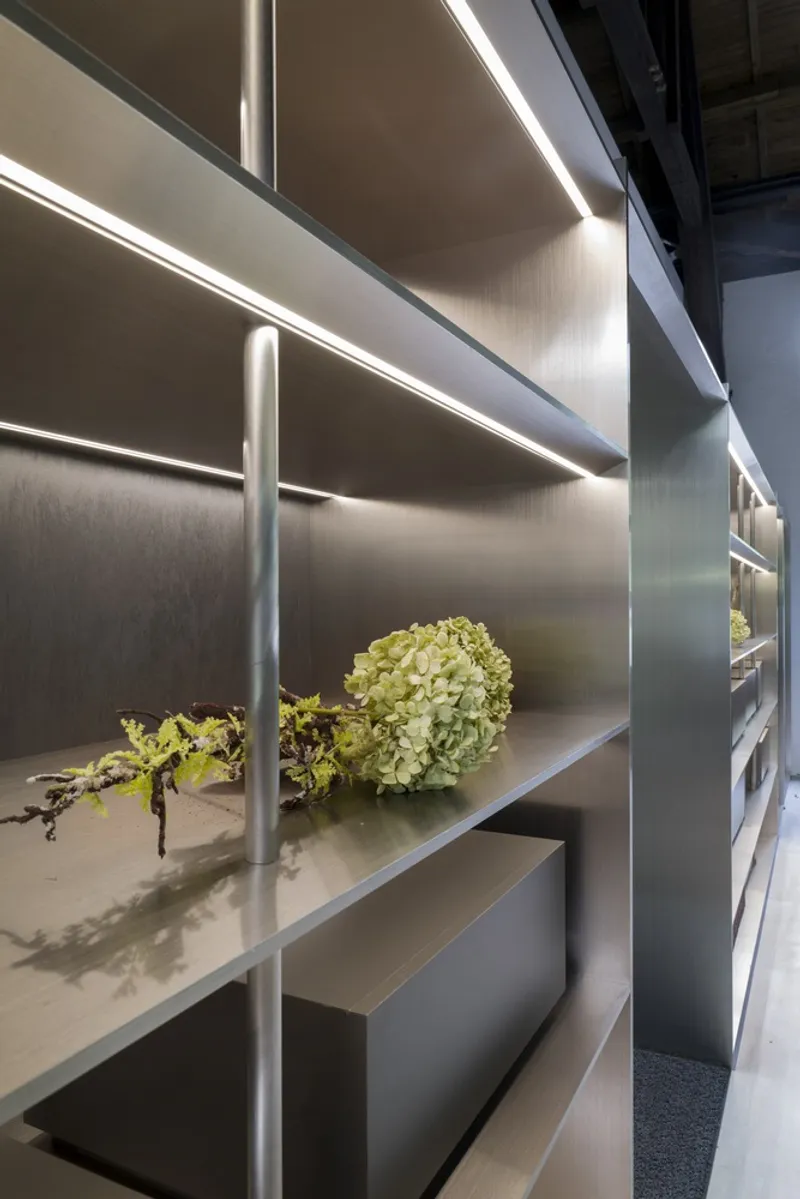
At the heart of ISLAND133’s design is the use of Hualien stone slabs, which are locally sourced and naturally irregular in shape. These slabs serve both functional and aesthetic purposes, forming elevated stages and bar counters that narrate a story of Taiwan's rich natural heritage.
Sustainable Practices
The project adheres to the 4R principles—Reduce, Reuse, Repair, and Recycle. From the reuse of structural elements to the minimal environmental footprint of its construction, ISLAND133 exemplifies sustainable adaptive reuse architecture.
A Multifunctional Space Beyond Dining
From Factory to Cultural Hub
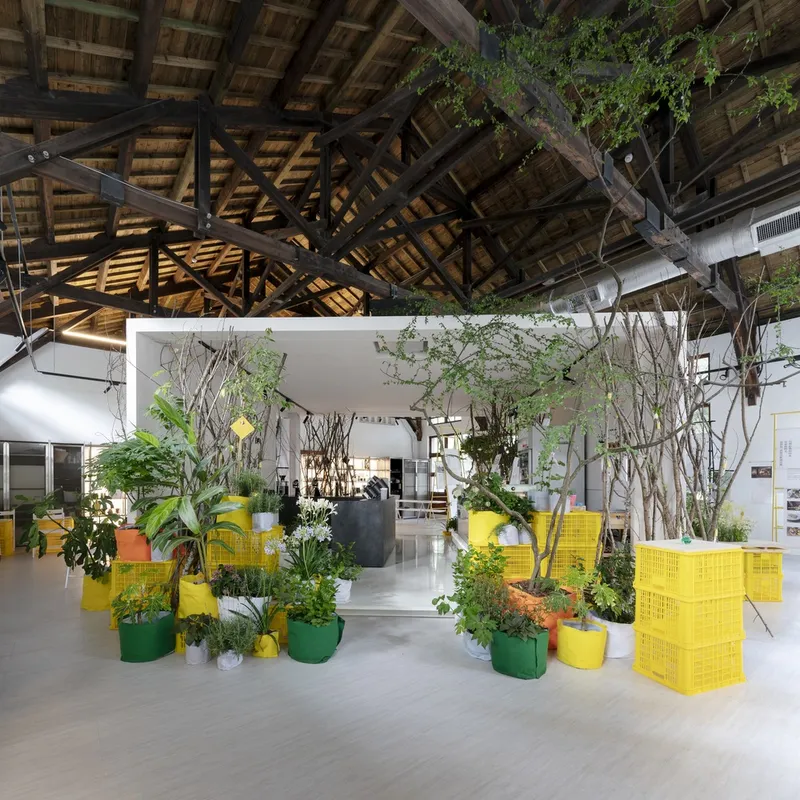
ISLAND133 is not just a restaurant; it’s a dynamic cultural venue. The space is designed to host exhibitions, culinary workshops, and events that celebrate Taiwanese heritage. Its debut exhibition, 'Root to Table', showcased Taiwan’s edible flowers and plants, emphasizing the connection between cuisine and nature.
The Dining Experience
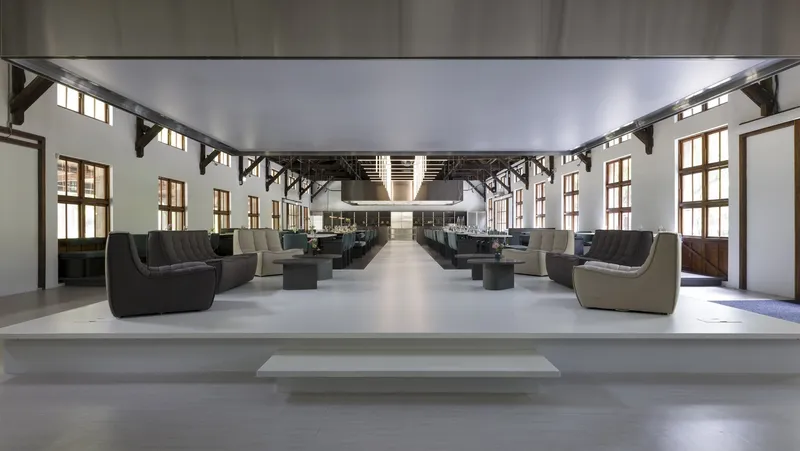
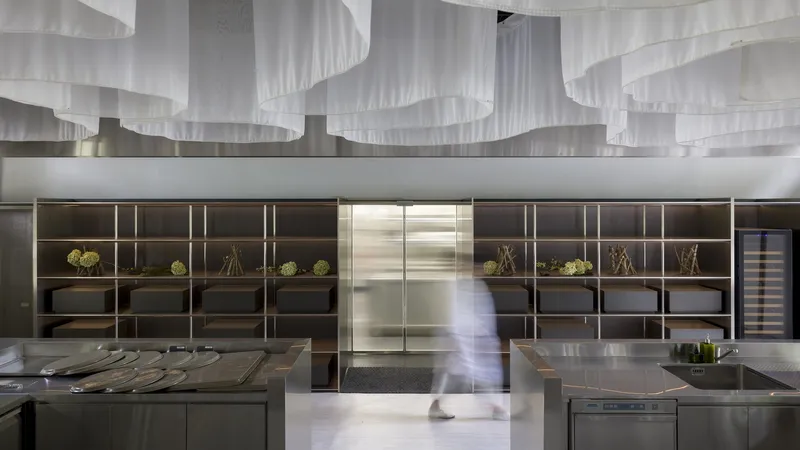
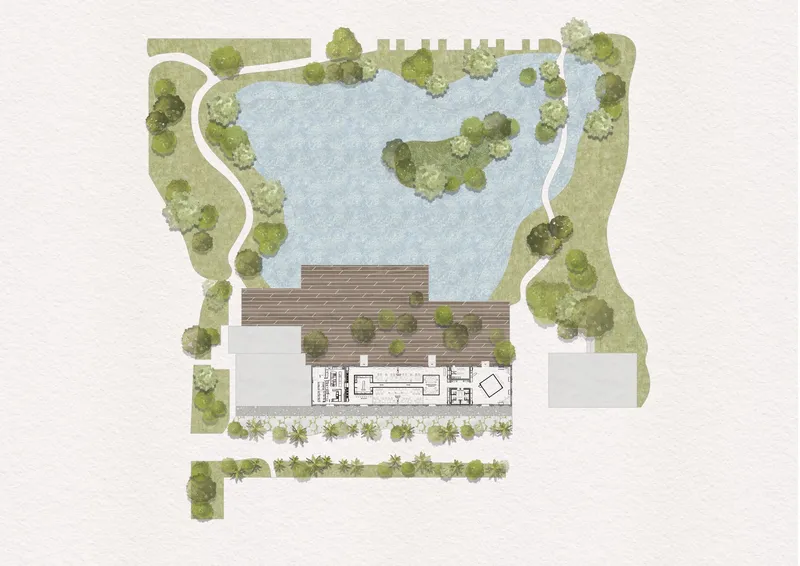
The restaurant offers more than just food—it provides an immersive journey. Guests experience a seamless transition from the kitchen to the dining area, traversing an elevated runway-style stage. This unique setup blurs the boundaries between performance and gastronomy, creating a memorable encounter for visitors.
The Impact of Adaptive Reuse on Taiwanese Architecture
Preservation Meets Innovation
Adaptive reuse projects like ISLAND133 highlight the value of preserving Taiwan's architectural heritage while adapting to modern needs. This approach ensures that historical structures remain relevant and functional in a rapidly changing urban landscape.
A Model for Sustainability
Incorporating sustainability into adaptive reuse architecture positions Taiwan as a leader in environmentally responsible design. Projects like ISLAND133 inspire similar initiatives, encouraging architects to prioritize sustainability without compromising creativity.
ISLAND133 Restaurant exemplifies the transformative power of adaptive reuse architecture in Taiwan, blending history, sustainability, and innovation into a cohesive masterpiece. By preserving its past as a tobacco factory while embracing a vibrant future as a cultural and gastronomic hub, ISLAND133 stands as a beacon of what adaptive reuse can achieve.
This project not only redefines urban design in Taiwan but also serves as a model for global architects striving to balance heritage and modernity. Whether you're an architecture enthusiast or a food lover, ISLAND133 invites you to explore the enchanting possibilities of adaptive reuse architecture.
By focusing on adaptive reuse architecture in Taiwan, this article is optimized to rank for readers interested in sustainable design and architectural innovation in the region.
All Photographs are work of Kuo-min Lee, Lion Group




Popular Articles
Popular articles from the community


The Ocean Hive: Sustainable Architecture for a Self-Sufficient Civilization at Sea
The Ocean Hive imagines sustainable architecture at sea, where modular habitats, algae, wave power and ocean waste sustain a growing colony.

Co-life: Sustainable Architecture for Age-Friendly Community Living
Co-life reimagines sustainable architecture for seniors through courtyards, rammed earth, shared gardens, and spaces designed for belonging.

Lunar Spiral: Space Architecture Shaped by the Mathematics of the Universe
Lunar Spiral reimagines space architecture through Fibonacci geometry, lunar regolith, levitating habitats, and self-sustaining Moon living.

Co-Life: Senior Housing Design That Reconnects Older Adults With the City
Co-Life reimagines senior housing design through healing gardens, shared streets, workshops, and a sustainable community across generations.


Similar Reads
You might also enjoy these articles


Hodi-Mandai Geram
Project Function: Preservation and revitalization of the Intangible heritage and socio-spatial identity of the Hodi by Housing, Cultural Memory Center, Sacred Grove, landscape, local tourism economy


Olio Towers: A Mid-Rise for Performers That Fuses Housing, Rehearsal, and Stage
Located blocks from Houston's Theater District, this modular tower stacks living units around a central performance atrium.

Oasis: Modular Green Housing Carved into Dhaka's Urban Fabric
A shortlisted Plugin Housing entry reclaims unauthorized settlements in Dhaka with stepped concrete volumes, green roofs, and ventilation-driven design.

Black Hole: A Floating Megastructure for the Post-Physical Era
Emiliano Mazzarotto envisions a spherical, self-scaling arena where e-sports, digital hotels, and holographic stadiums replace traditional public space.


Explore Architectural Heritage Competitions
Discover active competitions in this discipline



Challenge to reimagine the Iron Throne


Photograph architecture without architects


Illustrate the lost glory of Angkor Wat - Render Challenge


Design challenge to reuse E-waste
Comments (0)
Please login or sign up to add comments
No comments yet. Be the first to comment!