
New Taipei City Art Museum by Kris Yao: A Fusion of Nature and Modern Design
An architectural masterpiece blending modern design with nature, the New Taipei City Art Museum redefines the concept of cultural spaces.


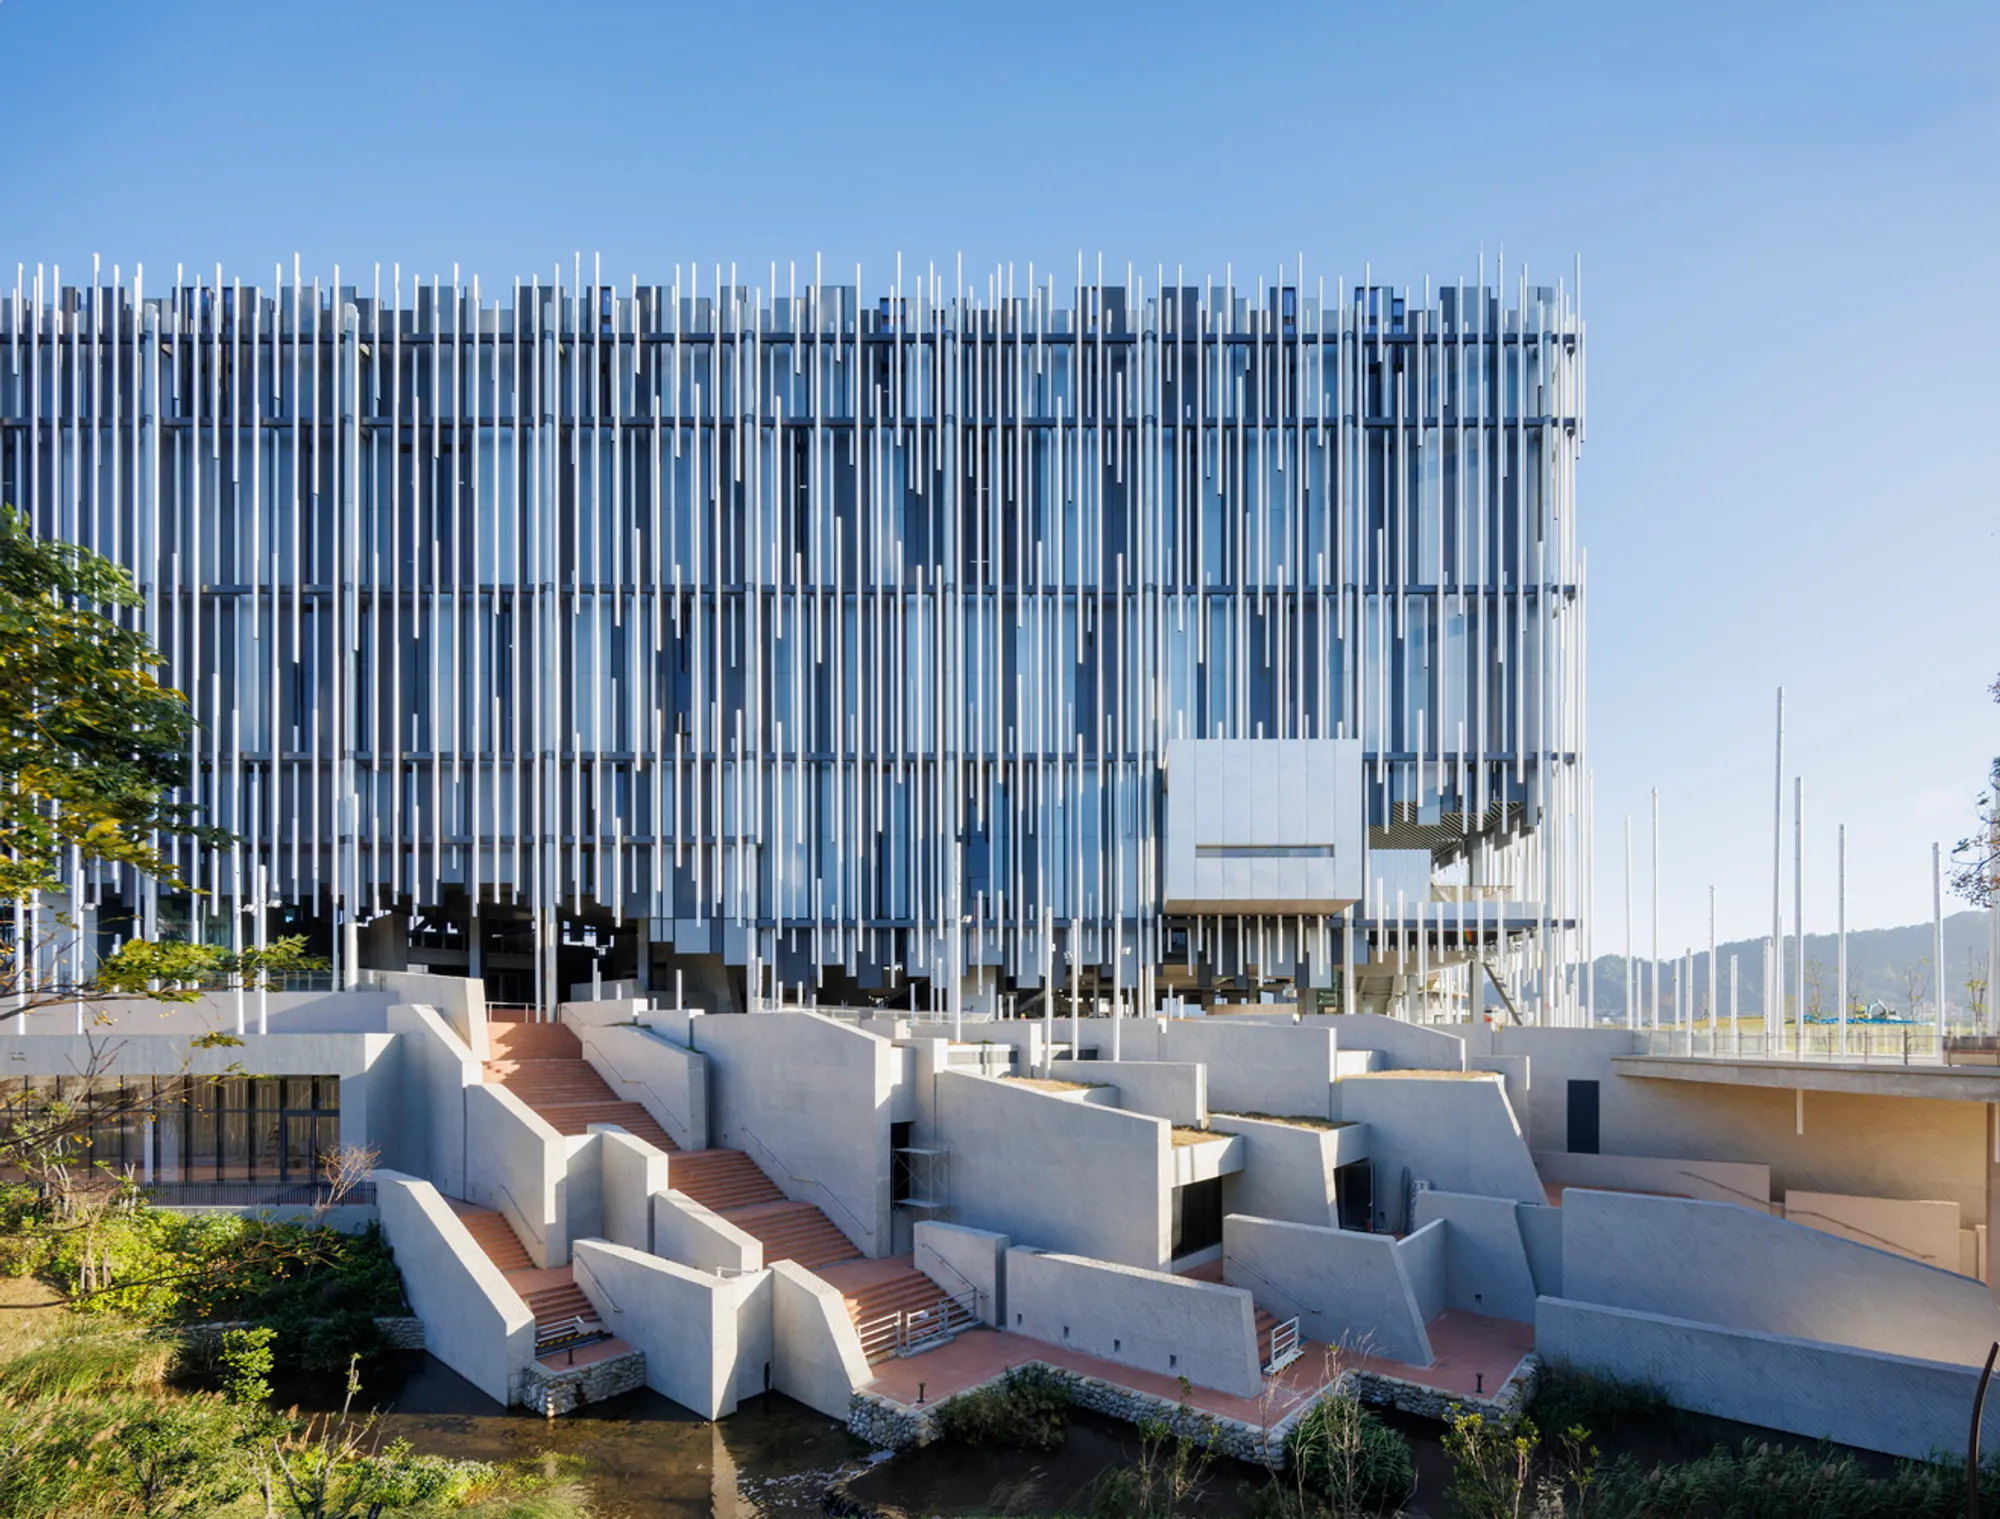
The New Taipei City Art Museum, designed by Kris Yao | ARTECH, is a landmark of contemporary architecture located on reclaimed land in New Taipei, Taiwan. The museum, completed in 2023, merges seamlessly with its natural surroundings while celebrating local heritage, creating a unique destination for art and architecture enthusiasts.
A Site Inspired by Nature
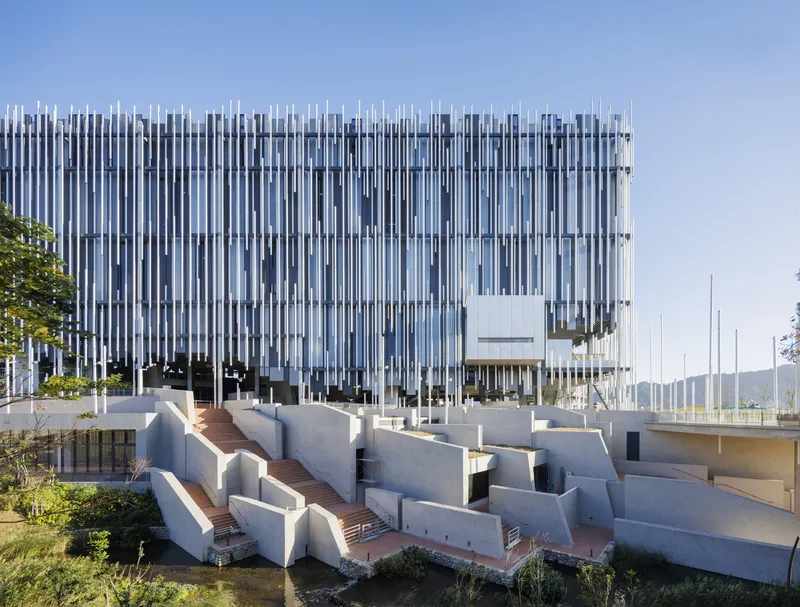
Nestled between the Yingge and Dahan Rivers, the site resembles an island amidst flowing streams. The museum draws inspiration from the region’s iconic landscapes, including Guilun Mountain, the Dahan River, and the seasonal reeds that define the area’s charm. The design reflects these elements in its form and materials, making the museum a “modern art destination among the reeds.”
Distinctive Façade Design
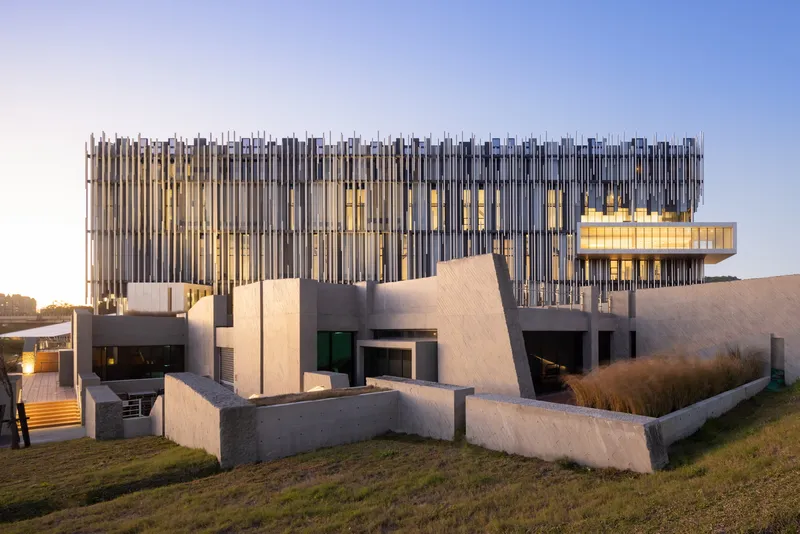
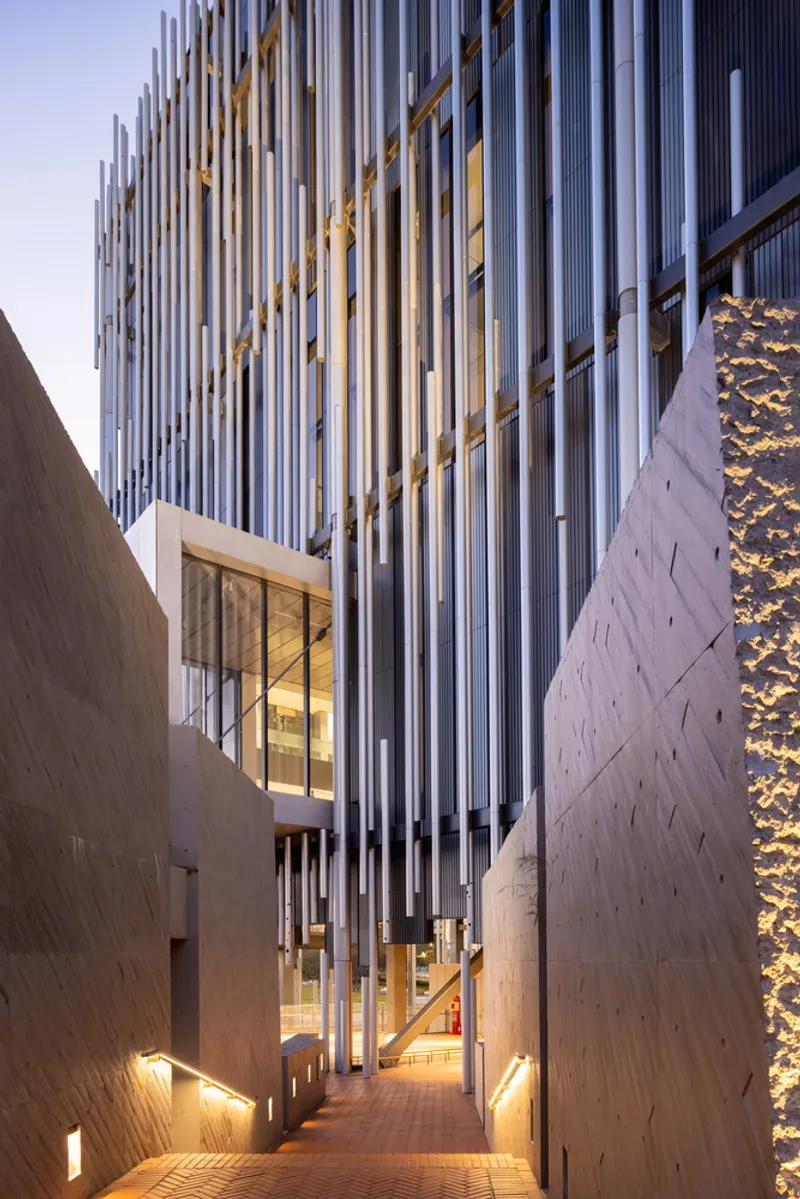
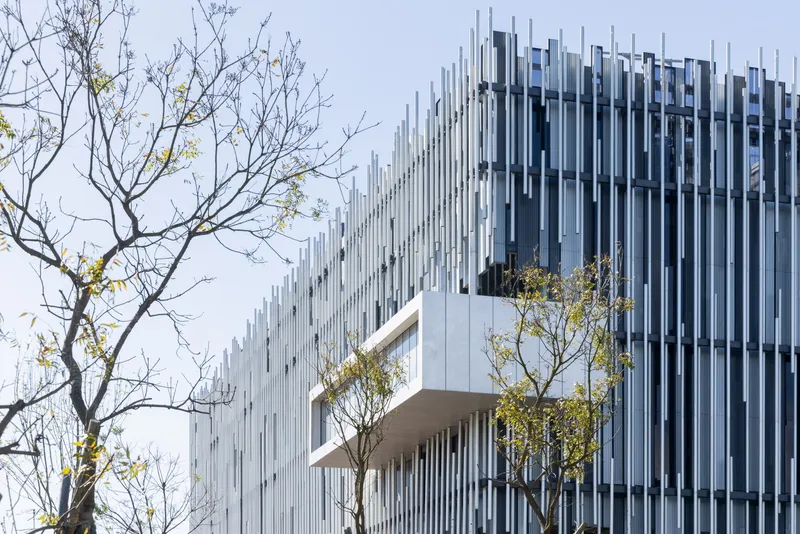
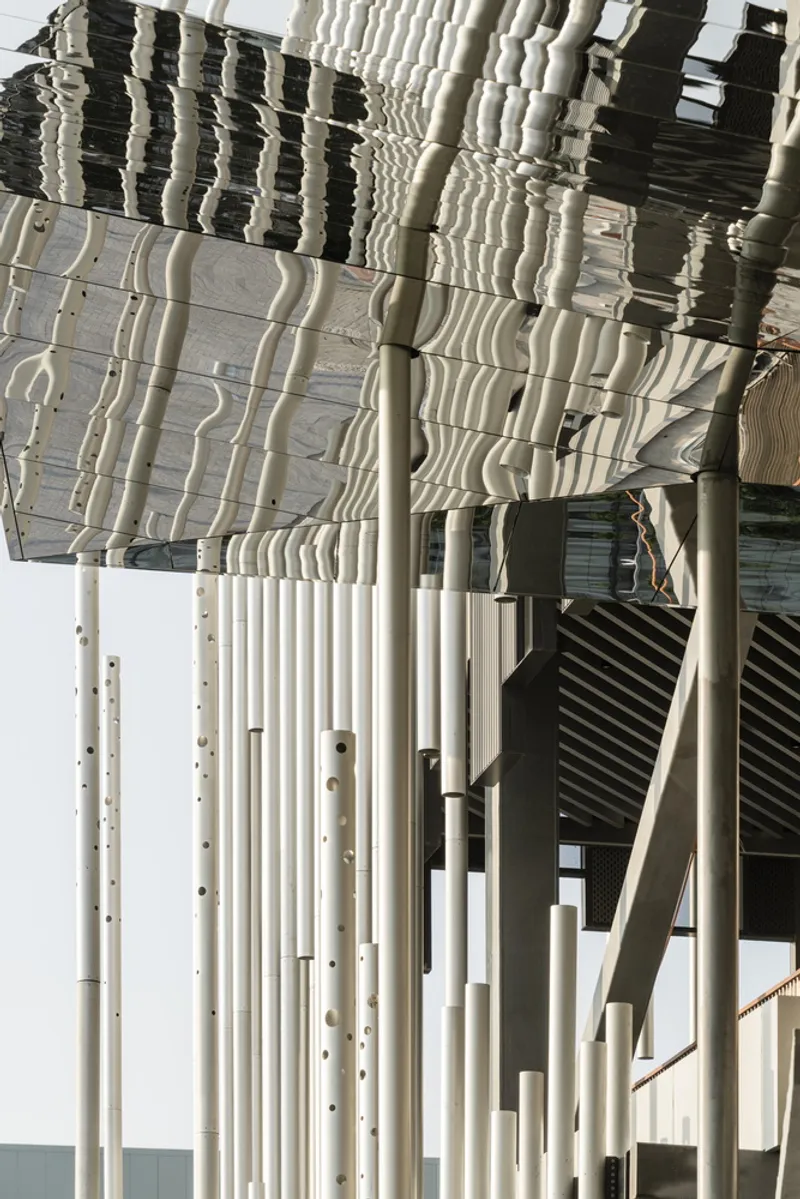
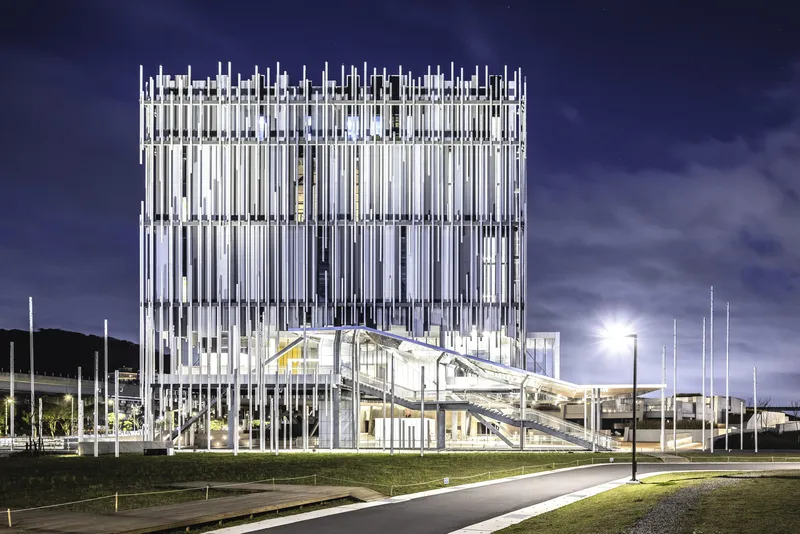
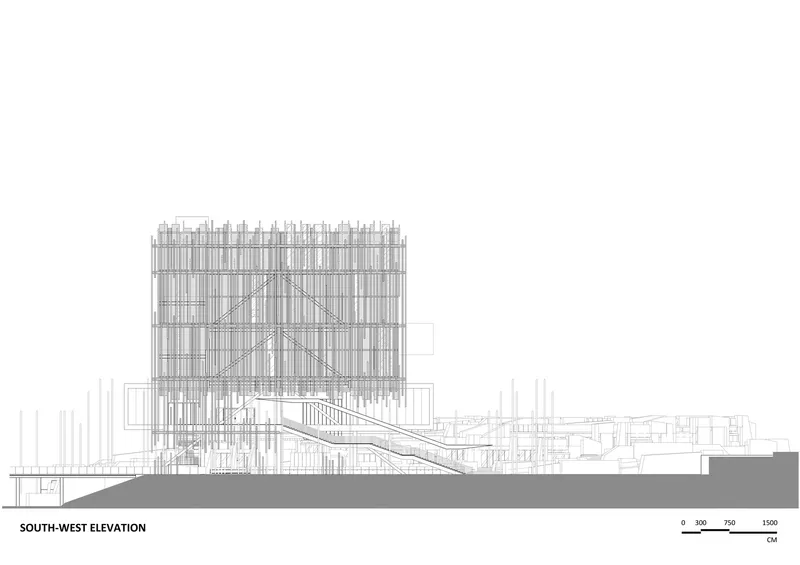
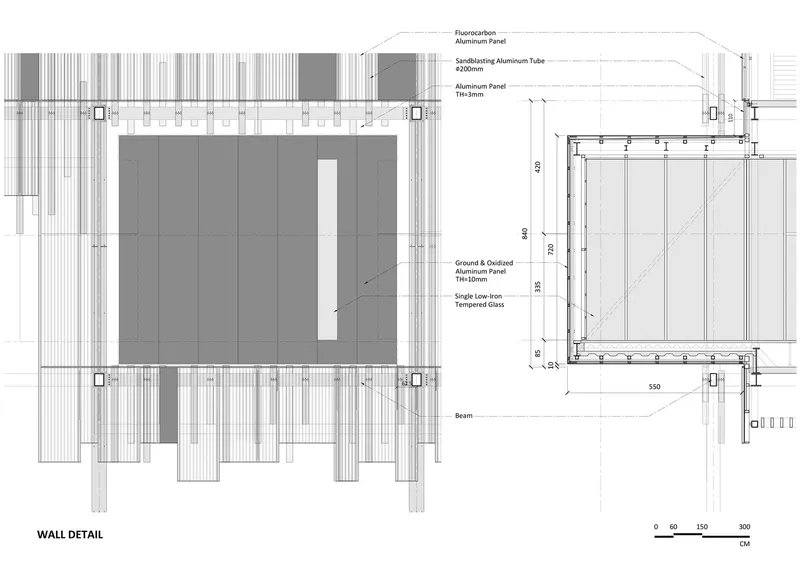
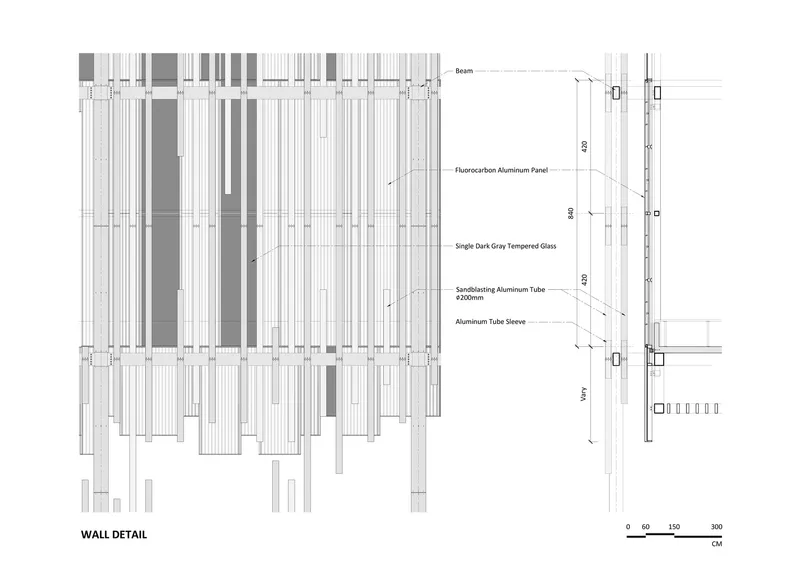
The museum’s façade is a visual masterpiece, crafted from sandblasted aluminum tubes and segmented three-color aluminum panels. The staggered arrangement mimics the sway of reeds in the wind, creating a dynamic and ever-changing exterior. This unique architectural language integrates the built structure with the natural environment, evoking the essence of the surrounding landscape.
An Open Art Village
Ground-Level Design
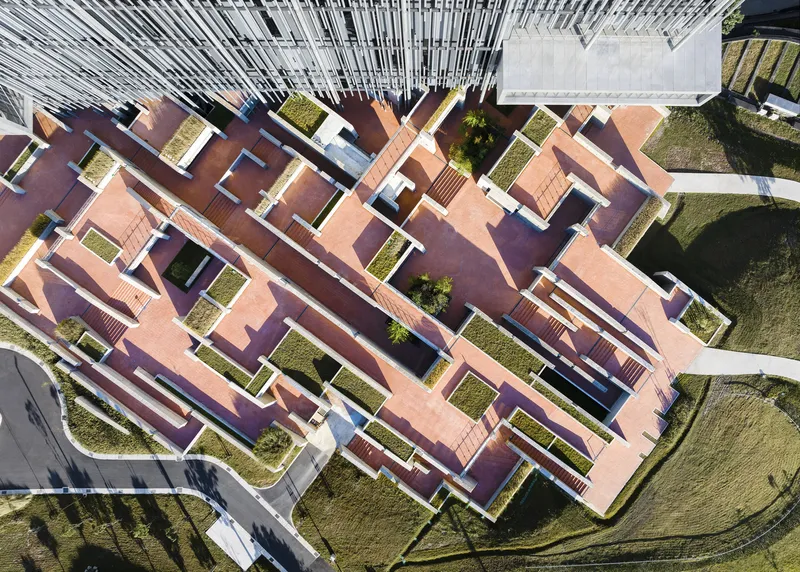
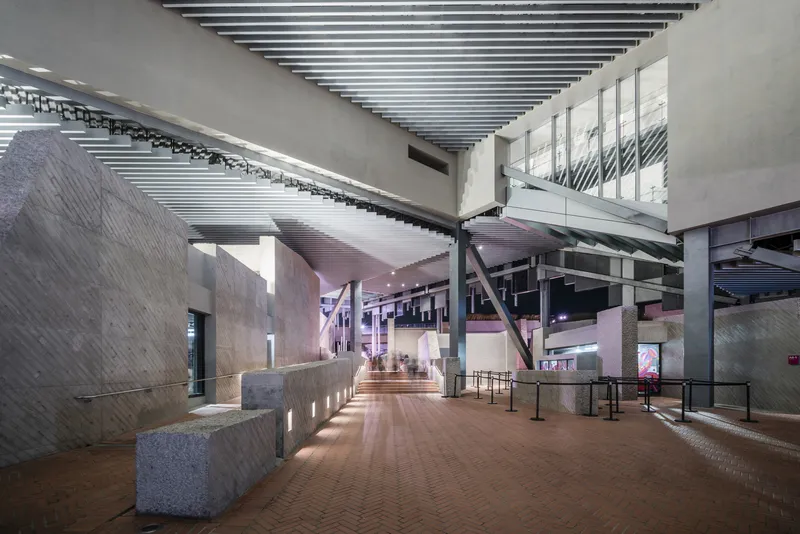
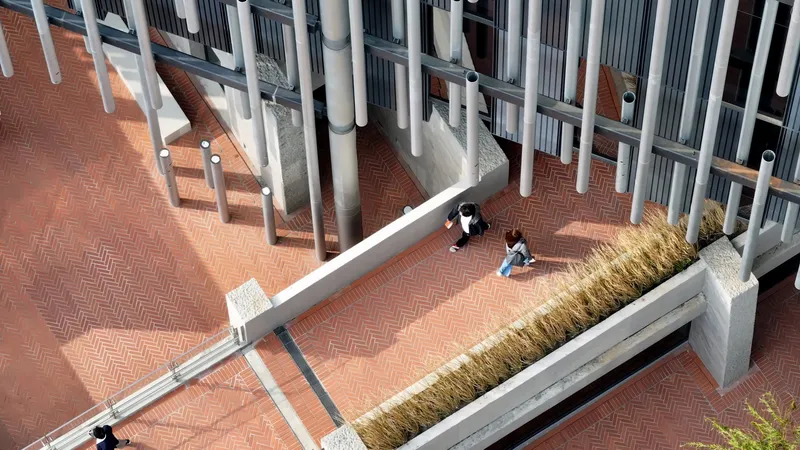
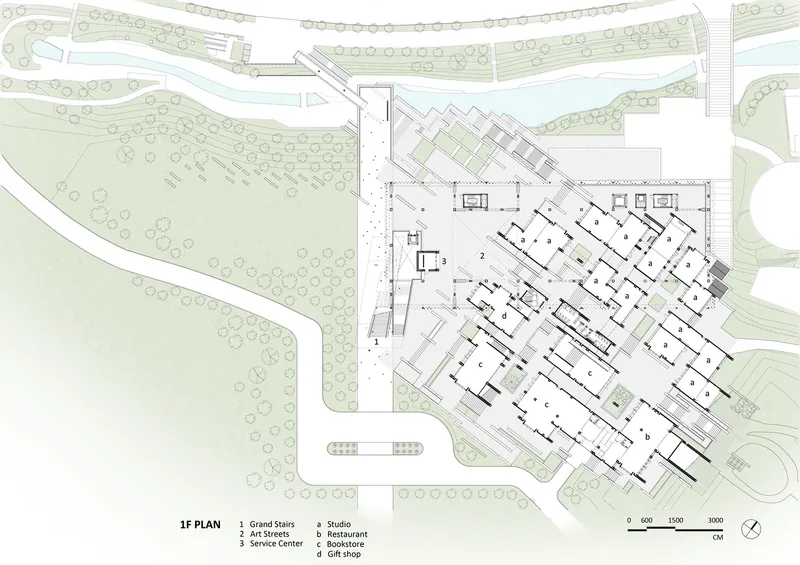
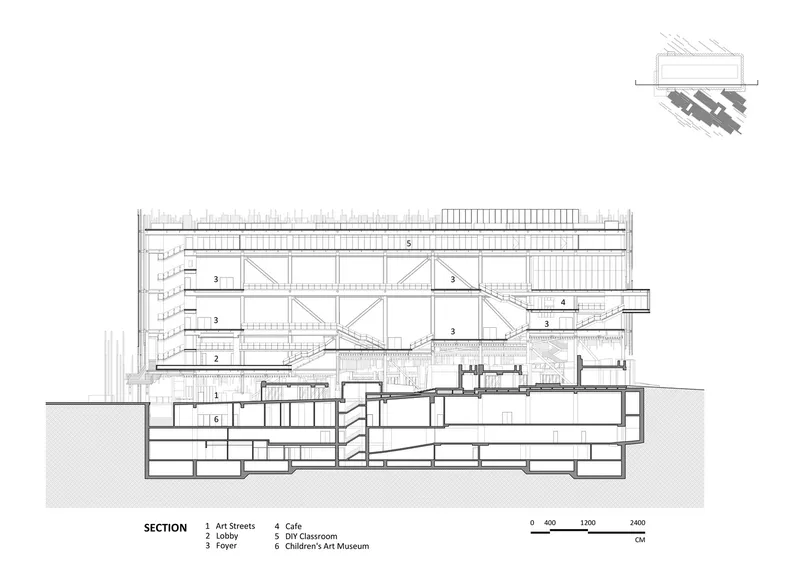
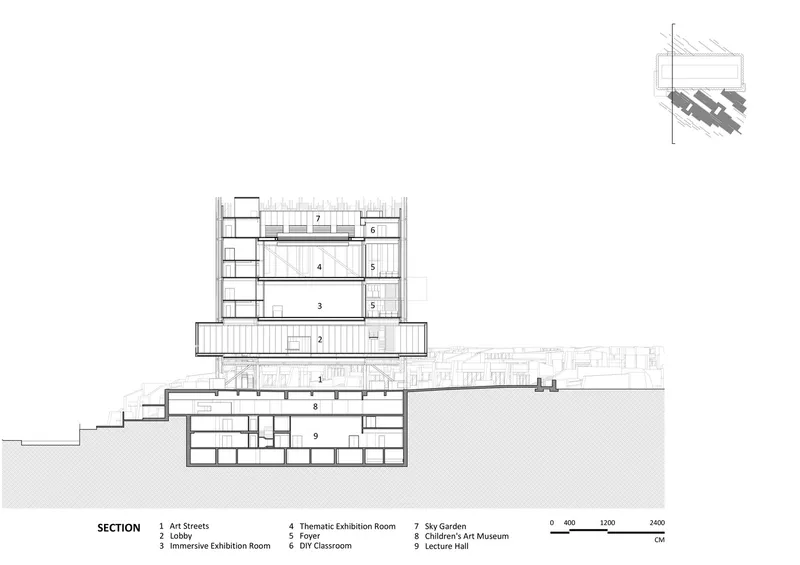
At its base, the museum features an open art village, designed as a network of streets and terraces reminiscent of the old streets of Yingge and Sanxia.
- Amenities: Cafes, workshops, restaurants, and art installations encourage public interaction.
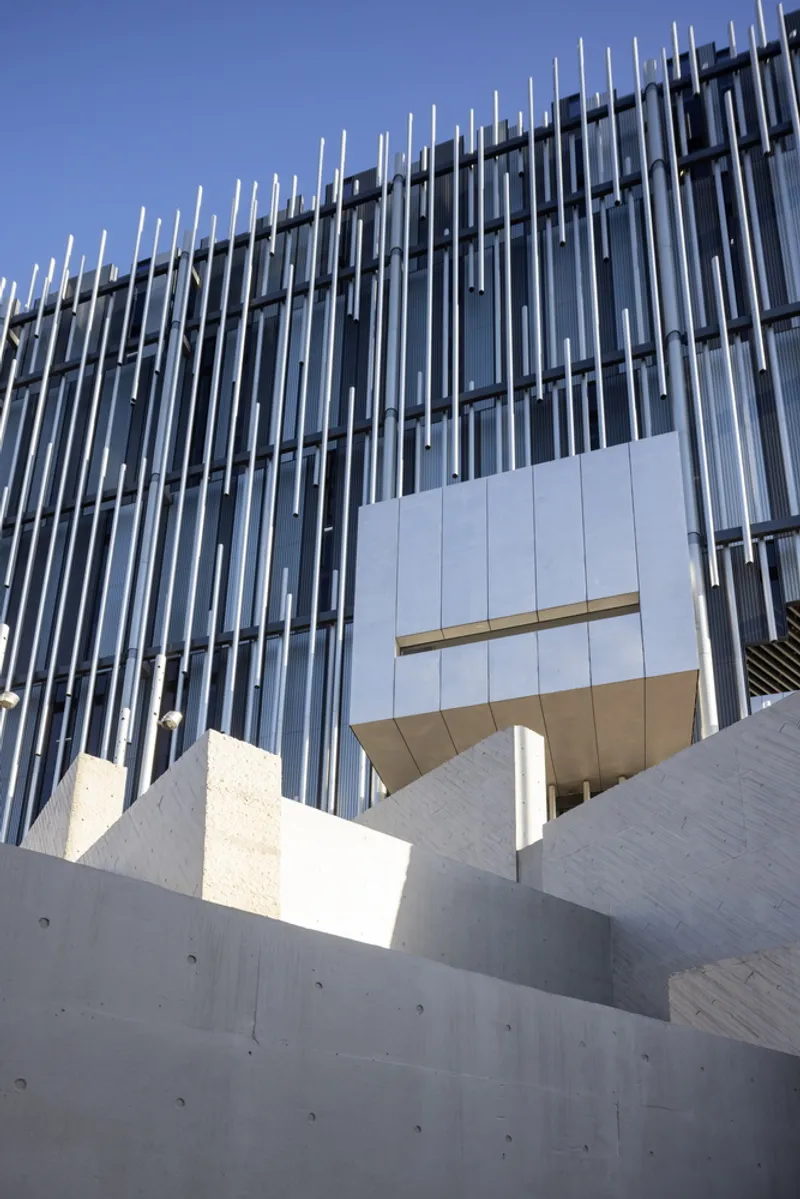
- Material Palette: Fair-faced concrete with cedar wood plank imprints contrasts rugged textures, reflecting the erosion patterns of the Dahan River.
Artistic Interaction
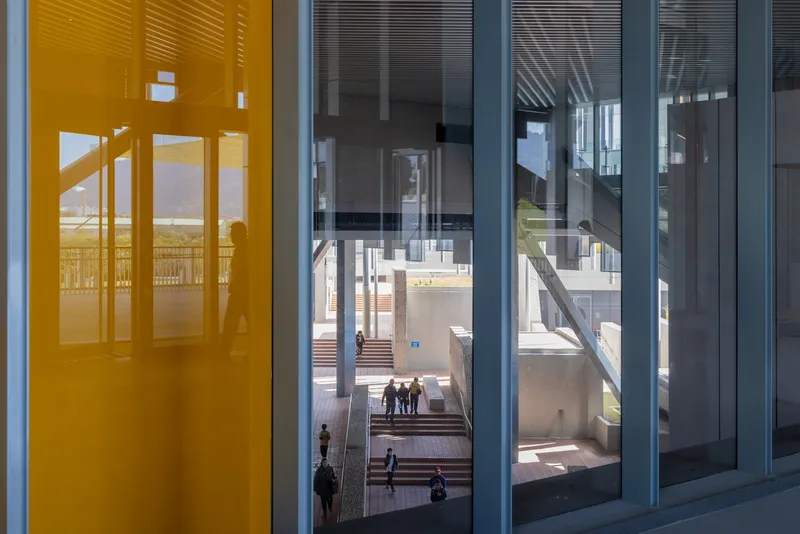
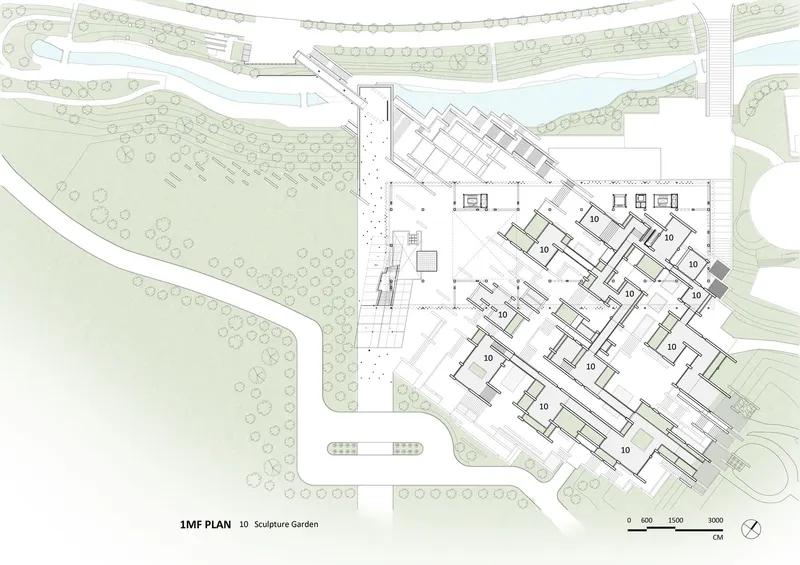
Visitors are invited to wander freely, exploring outdoor installations, enjoying the brick-paved pathways, and participating in art activities. The village fosters a sense of community and artistic engagement.
Elevated Art Museum Spaces
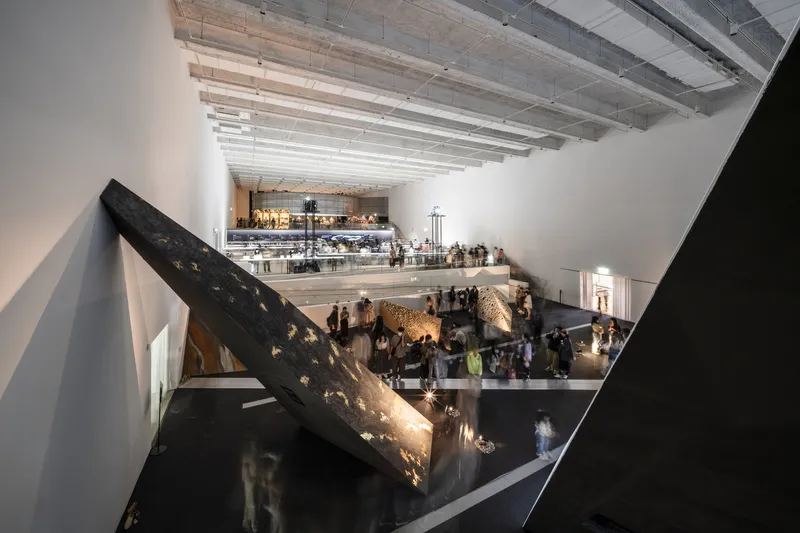
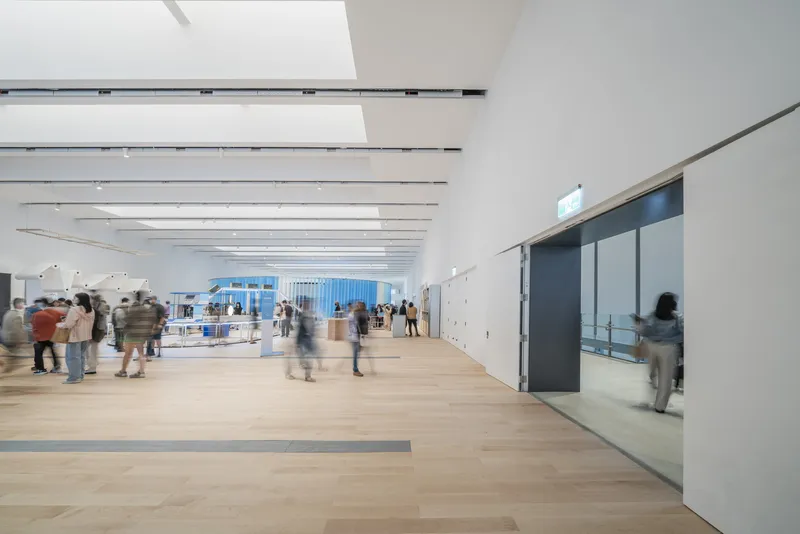
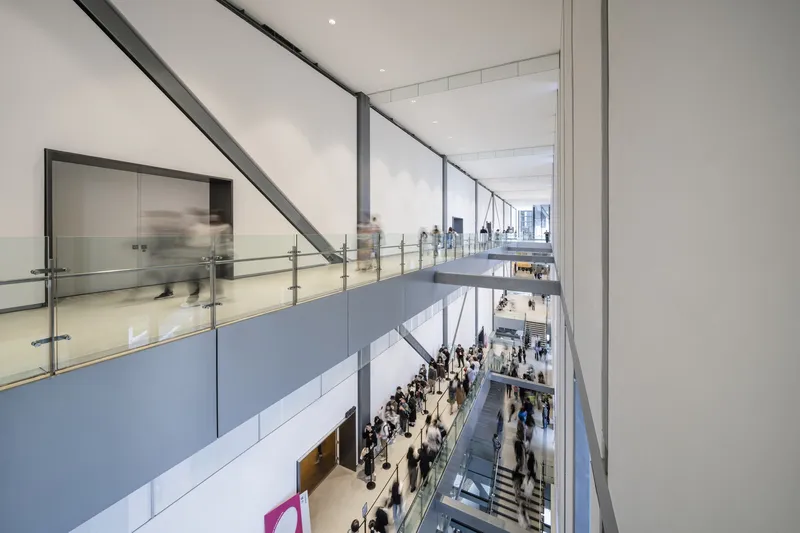
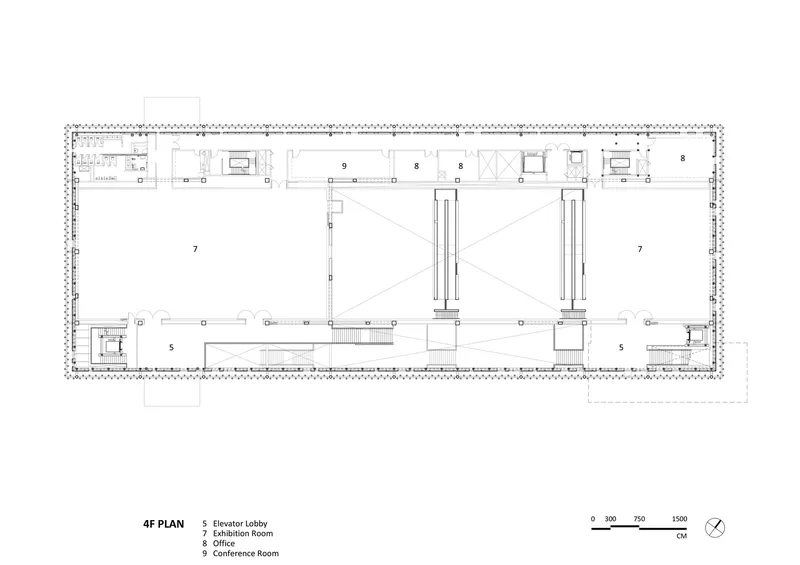
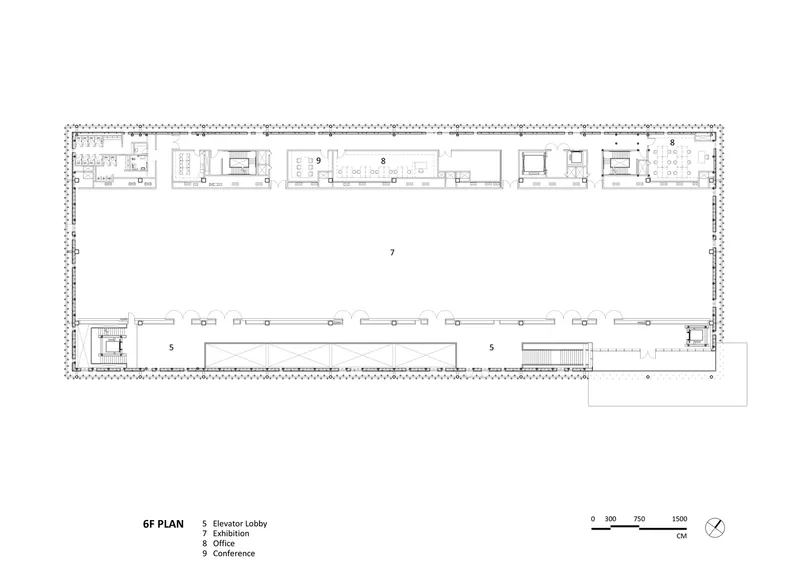
Above the art village, the steel-structured museum provides flexible exhibition spaces. The elevated mass, cloaked in the reed-inspired façade, houses:
- General exhibition rooms.
- Large-scale exhibition halls.
- International display spaces.
- Themed exhibition areas.
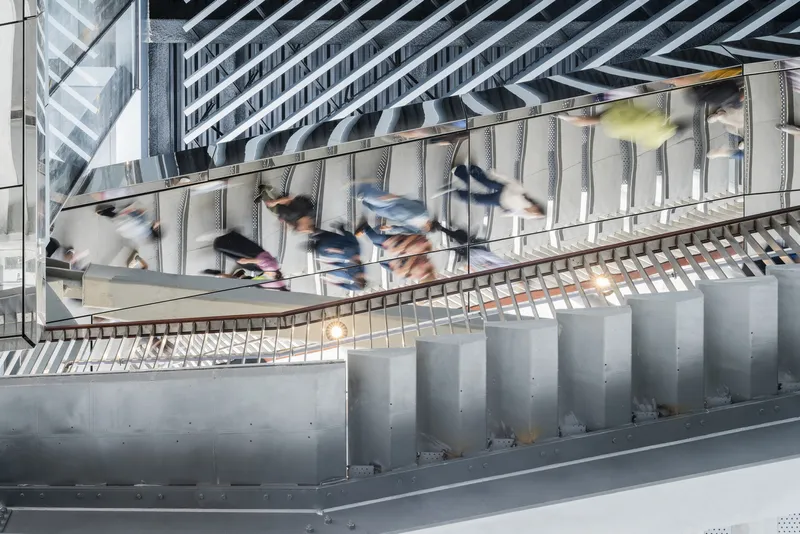
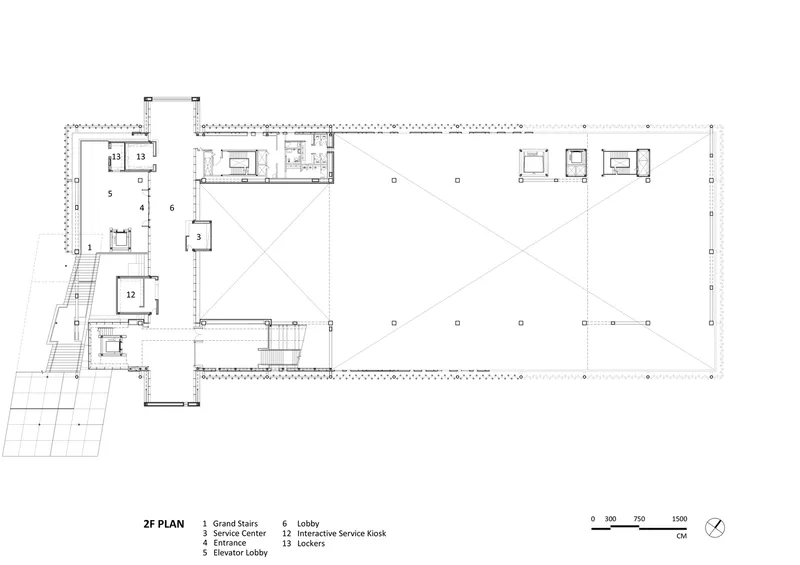
A grand staircase connects visitors to the second-floor lobby, leading to these spaces. The rooftop garden restaurant offers panoramic views of the riverscape, further enhancing the visitor experience.
Integration of Landscape and Architecture
Landscape Bridge
The weathering steel bridge at the museum entrance harmonizes with the natural setting, symbolizing a seamless transition between nature and the built environment.
Sustainable Design
The museum’s thoughtful integration of local materials and contextual design underscores its commitment to sustainability. From the cedar-textured concrete walls to the weathering steel, the materials evolve with time, mirroring the museum’s dynamic relationship with its environment.
The New Taipei City Art Museum by Kris Yao | ARTECH is a modern architectural marvel that beautifully merges art, culture, and nature. Its innovative design captures the essence of its surroundings, creating a space where art thrives in harmony with the environment.
All Photographs are work of Iwan Baan, Shephotoerd Co., Shawn Liu Studio




Popular Articles
Popular articles from the community


The Musturak Paradise: Senior Living Architecture for a Connected Future in Temara, Morocco
The Musturak Paradise reimagines senior living architecture in Temara via private homes, social spaces, culture, community, and shared care.

Riyadh For All: Intergenerational Urban Design for Active Aging in Rabat
Riyadh For All reimagines urban design in Rabat with intergenerational co-living, adaptive courtyards, and Moroccan cultural exchange today.

Lunar Spiral: Space Architecture Shaped by the Mathematics of the Universe
Lunar Spiral reimagines space architecture through Fibonacci geometry, lunar regolith, levitating habitats, and self-sustaining Moon living.

The Earth Pod: 3D Printed Homes for Resilient Refugee Communities
The Earth Pod reimagines refugee housing through 3D printed homes made from clay, combining resilience, self-sufficiency, and rapid shelter.


Similar Reads
You might also enjoy these articles


FAMM Arquitectura Organizes Ten Villas Around Courtyards and Jungle in Nosara, Costa Rica
El Molino pairs two elongated volumes with deep overhangs and timber louvers to build a compact coastal community five minutes from the beach.

Oscar Niemeyer's Ibirapuera Park Pavilions Define São Paulo's Cultural Identity in Concrete and Curve
A constellation of modernist volumes set within São Paulo's most important urban park, conceived for the city's 400th anniversary in 1954.

How Henri Picq's 1889 Paris Pavilion Traveled 11,000 Kilometers to Become Santiago's Artequín Museum
A prefabricated iron and glass pavilion built for the Paris Universal Exposition found a second life as a children's art museum in Chile.

Sanjay Puri Architects Wraps a Jaipur Office Tower in Capsule-Shaped Green Buffers
A nine-level climate-responsive workplace near Jaipur Airport uses stacked planter terraces and aluminium screens to fight 40°C heat.


Explore Architecture Competitions
Discover active competitions in this discipline



Challenge to reimagine the Iron Throne


Photograph architecture without architects


Illustrate the lost glory of Angkor Wat - Render Challenge


Design challenge to reuse E-waste
Comments (0)
Please login or sign up to add comments
No comments yet. Be the first to comment!