
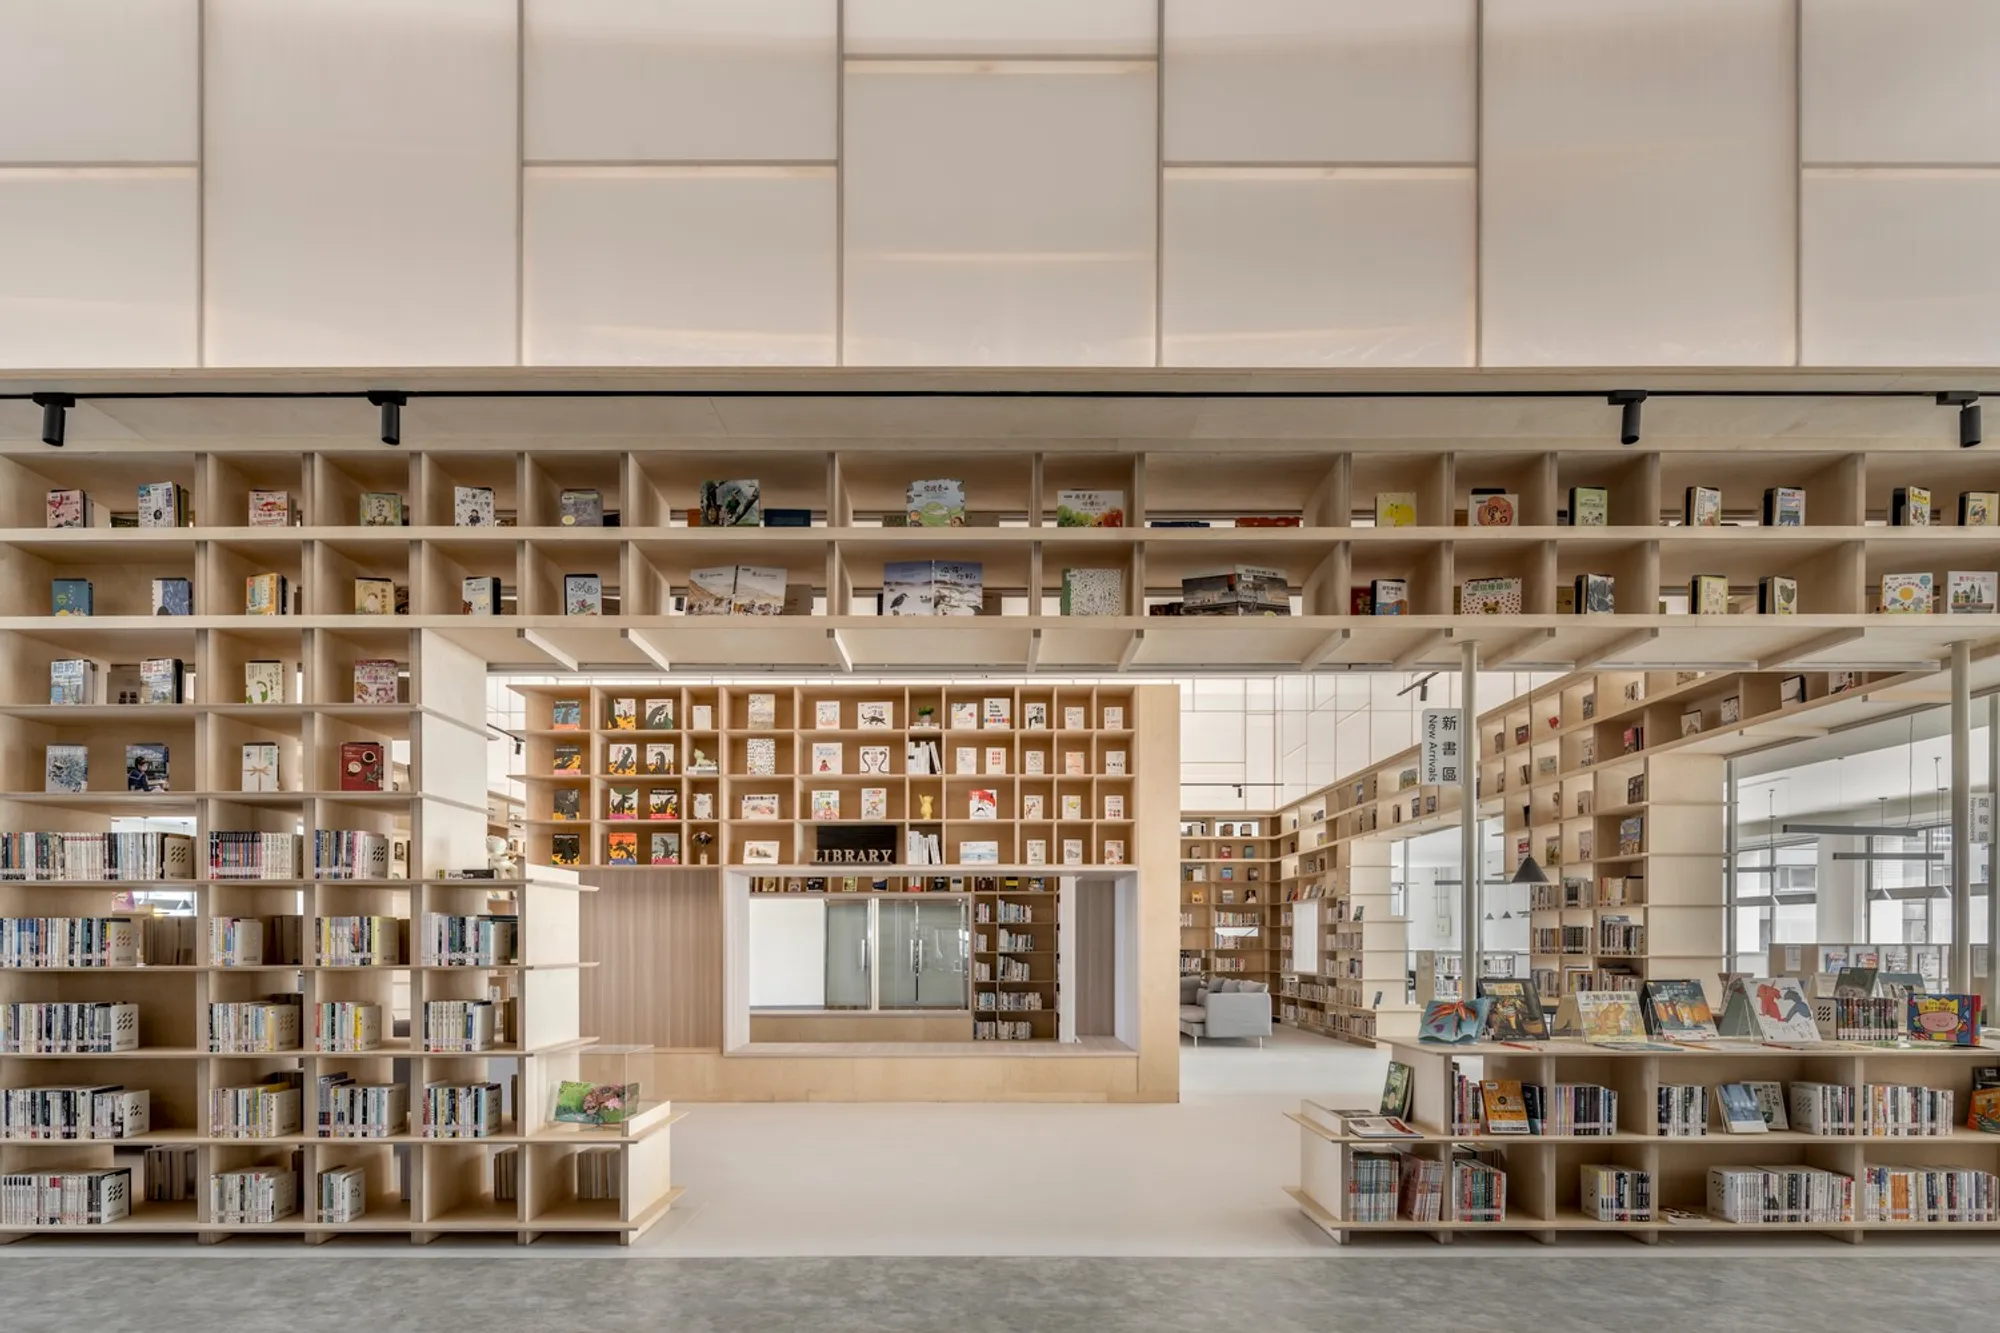
New Taipei City Library Taishan Branch by A.C.H Architects
A revitalized public library in Taishan, Taiwan, blending open-plan design, natural materials, and child-friendly spaces for community engagement.


Reimagining Public Space for All Ages
Located on the fifth floor of a multi-use government building in Taishan District, the New Taipei City Library Taishan Branch by A.C.H Architects transforms what was once a cramped, underutilized facility into a vibrant and inclusive cultural hub. With markets and a nursery occupying the lower levels, the library is now a beacon of accessible knowledge, creativity, and community engagement in one of Taiwan’s busiest urban districts.
Originally suffering from layout inefficiencies, poor daylight, and even structural leakage, the outdated space has been completely reconfigured. Through an open-plan design and smart zoning strategies, the architects have created an interior that reflects the evolving demands of modern libraries while supporting the needs of a multigenerational population.
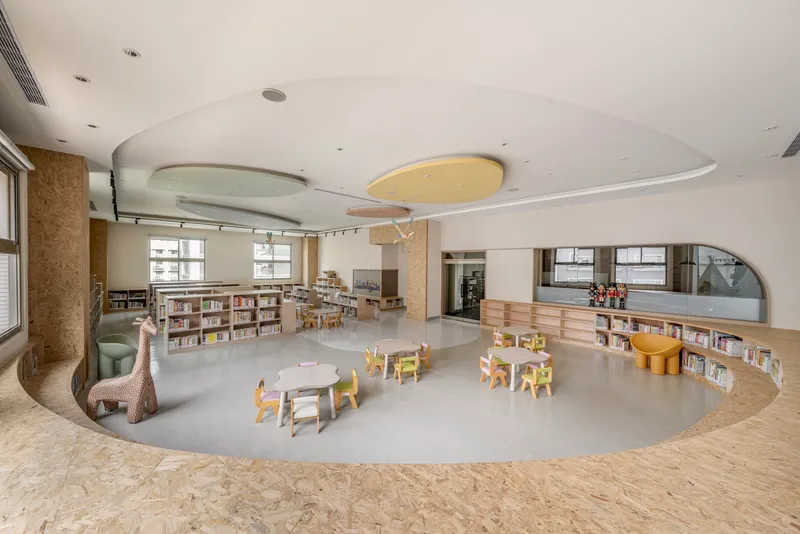
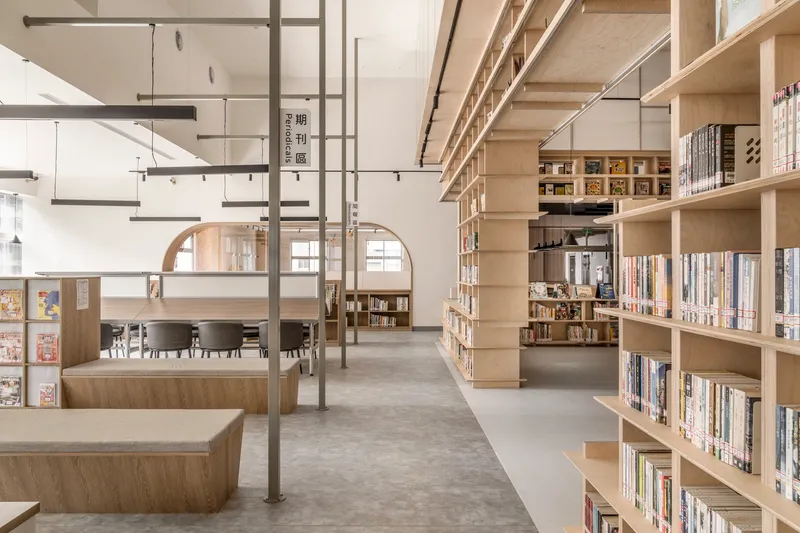
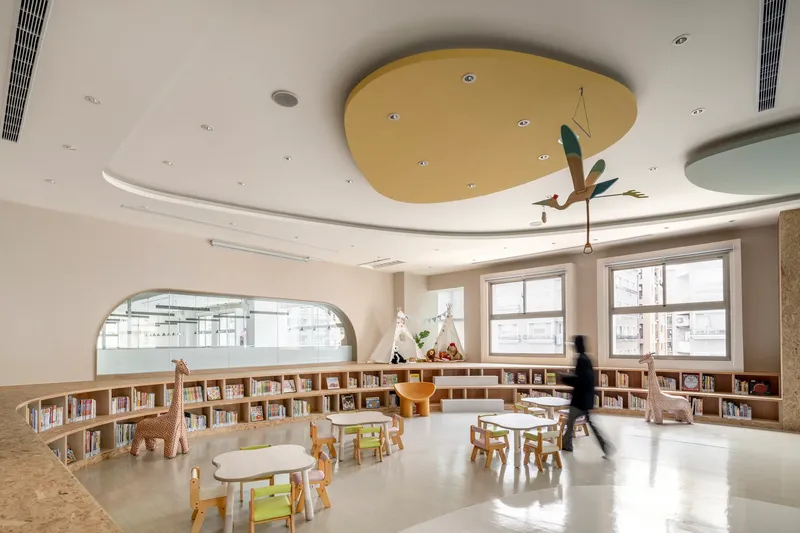
A Family-Centered Library Experience
With children under 12 making up 11% of the district’s population, the design prioritizes a spacious and cozy children’s reading area that also welcomes parents and caregivers. This strategic focus transforms the library into a nurturing, family-friendly space that meets the needs of approximately one-third of local residents.
Leveraging digital tools like app-based reservations and inter-library book sharing systems, the design frees up space and simplifies navigation, encouraging longer visits and greater interaction.
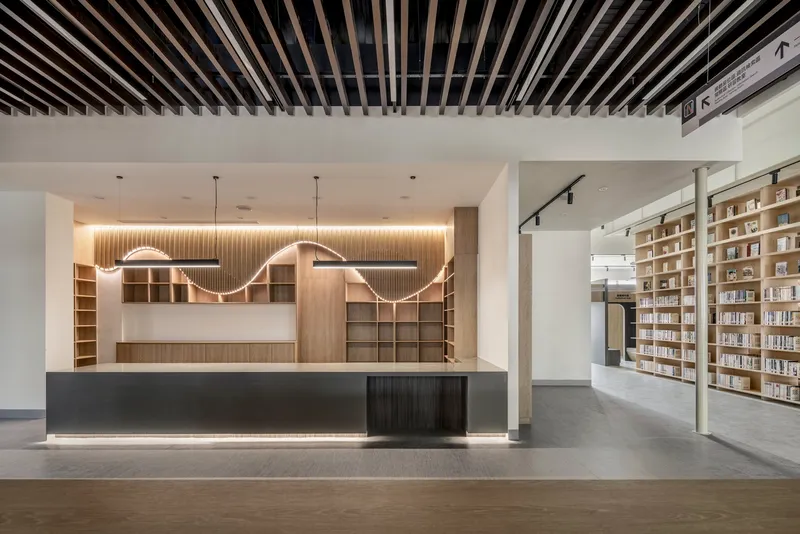
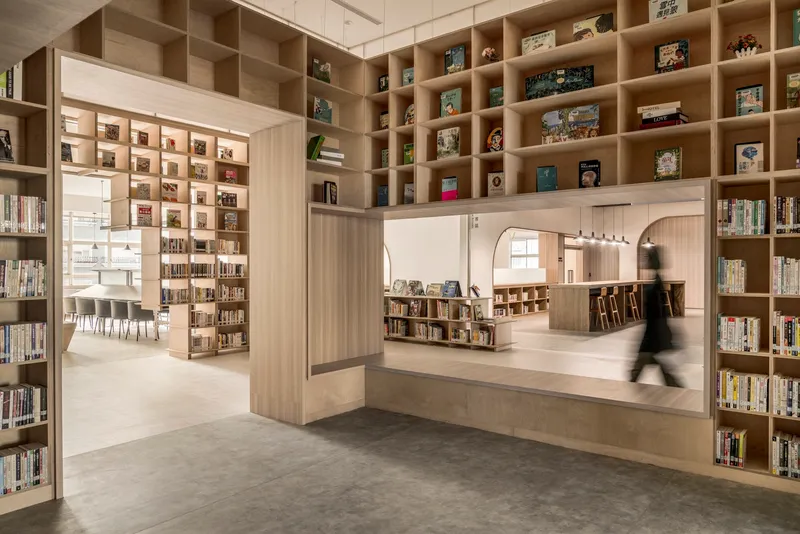
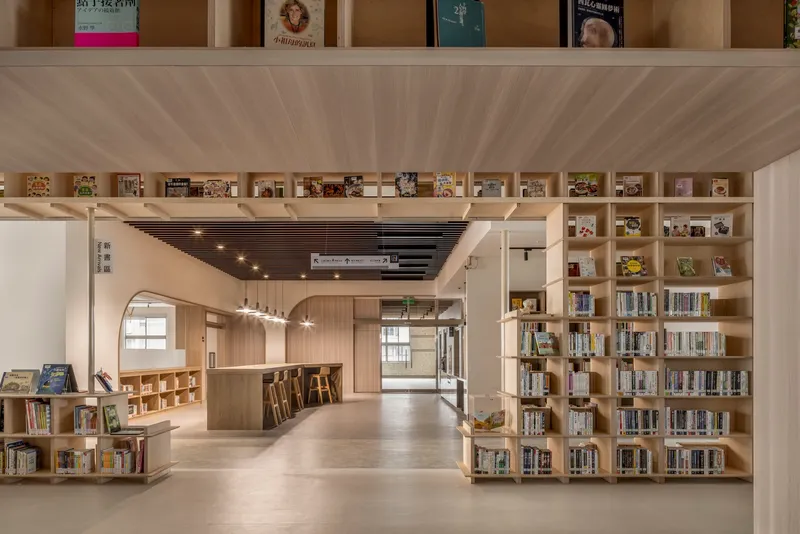
A Transparent, Multi-Level Spatial Experience
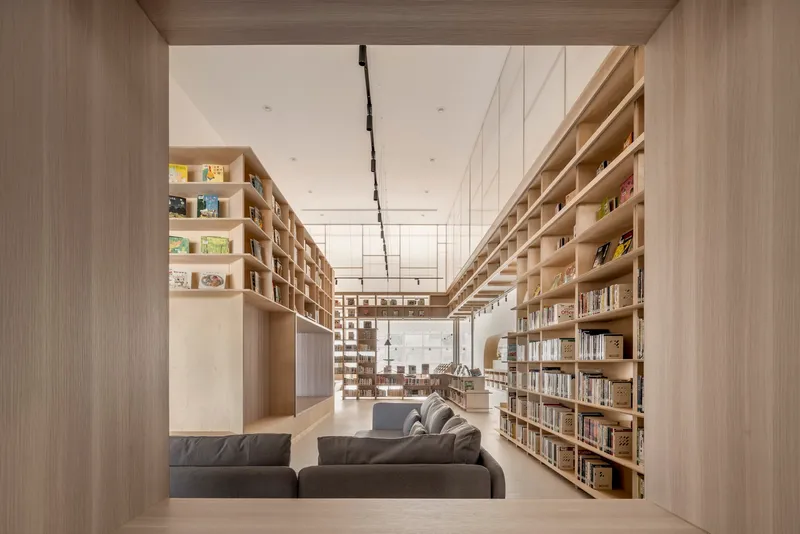
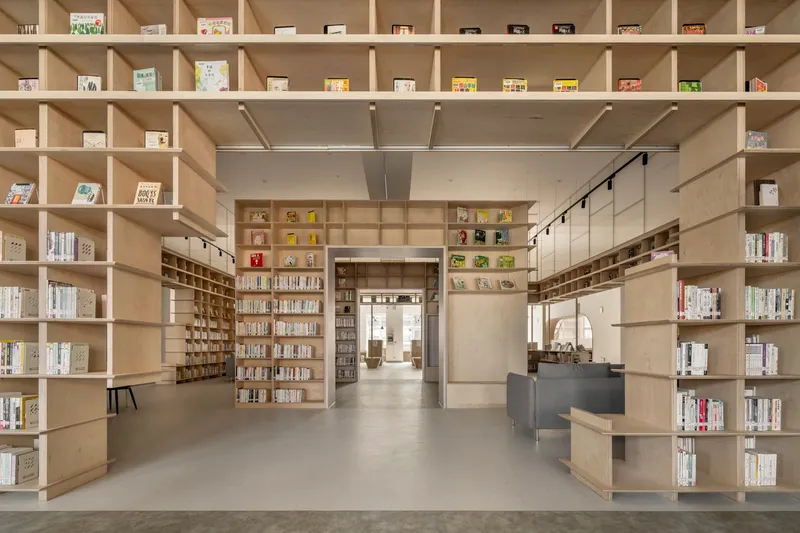
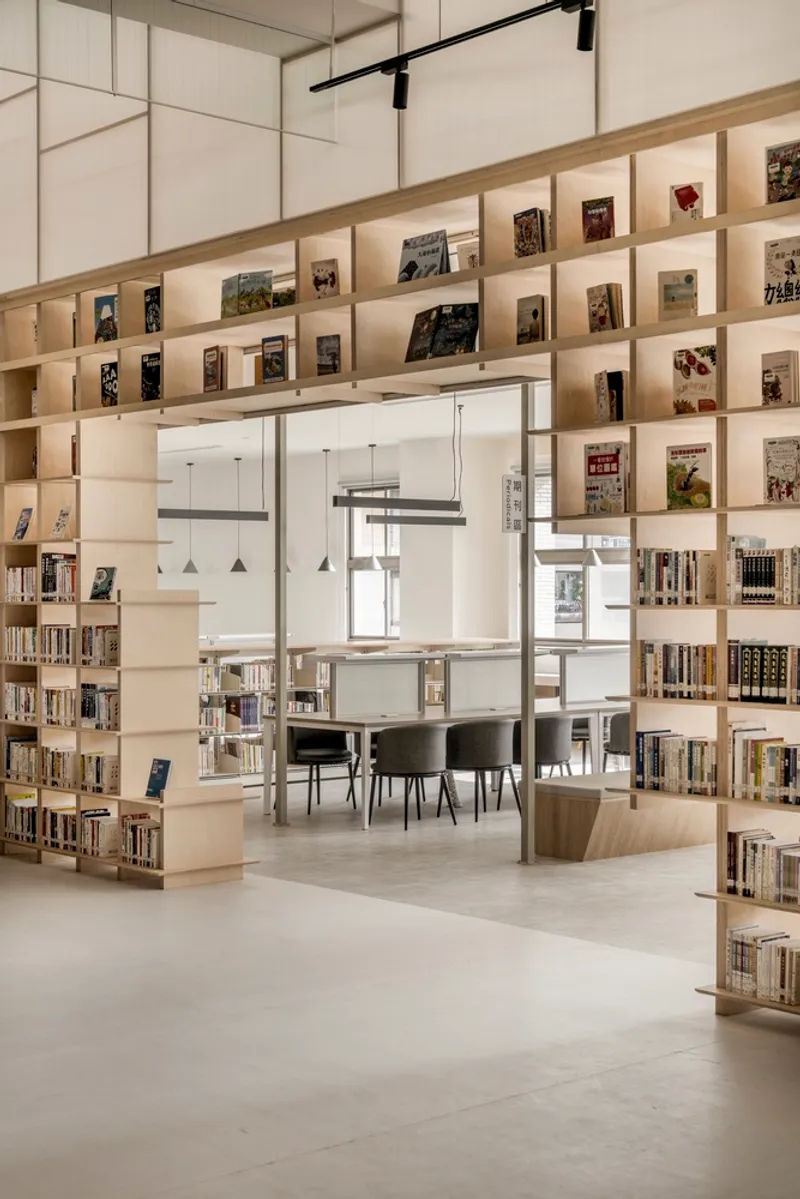
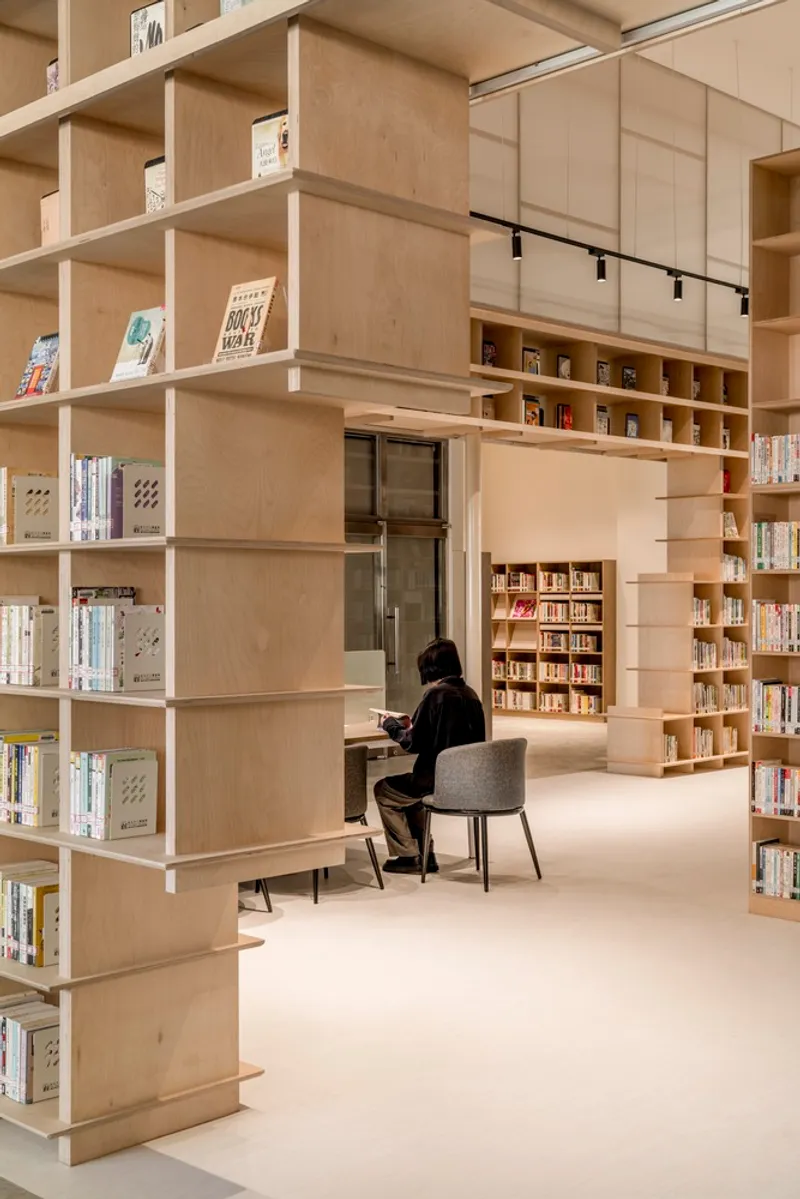
The new interior uses the building’s six-meter-high ceiling to its fullest potential. Custom-designed see-through bookshelves add vertical interest and create layered spatial experiences, allowing visitors to visually connect with different areas of the library. This openness helps dissolve the sense of confinement often felt in urban interiors and invites users to experience the library as an extension of their living space.
The design evokes the natural terrain of Taishan—‘mountain’ in name and spirit—by incorporating wooden shelving, perforated panels, and transparent partitions, establishing a warm and welcoming atmosphere. This conceptual woodland under a cloudy sky acts as both wayfinding and playful metaphor, distinguishing different zones while maintaining a visual and spatial continuity.
Community Impact and Revitalization
Since the library’s reopening, visitor numbers have increased by 50%, with the children’s reading area usage tripling—a powerful testament to the success of the design. By focusing on inclusivity, comfort, and spatial quality, the project reinvents what a public library can be: not just a repository of books, but a flexible, future-ready public space that fosters curiosity, connection, and community spirit.
All the photographs are works of YHLAA




Popular Articles
Popular articles from the community


Riyadh For All: Intergenerational Urban Design for Active Aging in Rabat
Riyadh For All reimagines urban design in Rabat with intergenerational co-living, adaptive courtyards, and Moroccan cultural exchange today.

Co-life: Sustainable Architecture for Age-Friendly Community Living
Co-life reimagines sustainable architecture for seniors through courtyards, rammed earth, shared gardens, and spaces designed for belonging.

The Ocean Hive: Sustainable Architecture for a Self-Sufficient Civilization at Sea
The Ocean Hive imagines sustainable architecture at sea, where modular habitats, algae, wave power and ocean waste sustain a growing colony.

Conexión: Biophilic Design Reimagines High-Rise Living in Hong Kong
Conexión reimagines high-rise living in Hong Kong through biophilic design, green facades, shared spaces, daylight, water and nature within.


Similar Reads
You might also enjoy these articles


Hodi-Mandai Geram
Project Function: Preservation and revitalization of the Intangible heritage and socio-spatial identity of the Hodi by Housing, Cultural Memory Center, Sacred Grove, landscape, local tourism economy


Olio Towers: A Mid-Rise for Performers That Fuses Housing, Rehearsal, and Stage
Located blocks from Houston's Theater District, this modular tower stacks living units around a central performance atrium.

Oasis: Modular Green Housing Carved into Dhaka's Urban Fabric
A shortlisted Plugin Housing entry reclaims unauthorized settlements in Dhaka with stepped concrete volumes, green roofs, and ventilation-driven design.

Black Hole: A Floating Megastructure for the Post-Physical Era
Emiliano Mazzarotto envisions a spherical, self-scaling arena where e-sports, digital hotels, and holographic stadiums replace traditional public space.


Explore Educational Building Competitions
Discover active competitions in this discipline



Challenge to design public laboratory


Challenge to reimagine the Iron Throne


Photograph architecture without architects


Illustrate the lost glory of Angkor Wat - Render Challenge
Comments (0)
Please login or sign up to add comments
No comments yet. Be the first to comment!