

Totonoeru House by Sobokuya Inc.: A Harmonious Fusion of Nature, Craftsmanship, and Traditional Japanese Architecture
A serene Japanese home blending craftsmanship, natural materials, and expansive openings, framing mountain views and harmonizing traditional design with modern living.


The Totonoeru House by Sobokuya Inc. is a serene architectural retreat in the quiet landscape of Hokuto, Japan, designed to foreground nature, craftsmanship, and the simplicity of traditional Japanese living. Completed in 2024 and spanning 285 square meters, the residence by lead architect Hisashi Imai embodies a refined balance of minimalism, material honesty, and spatial openness. With panoramic mountain views framed through grand wooden openings, the home transforms the surrounding landscape into an ever-changing living artwork.
At the heart of the design is the philosophy of totonoeru, the Japanese concept of aligning, organizing, and harmonizing one’s environment. This guiding principle shapes both the architectural character and the sensory experience of the home, allowing light, texture, and seasonality to define the atmosphere.
A Home Framed by Nature
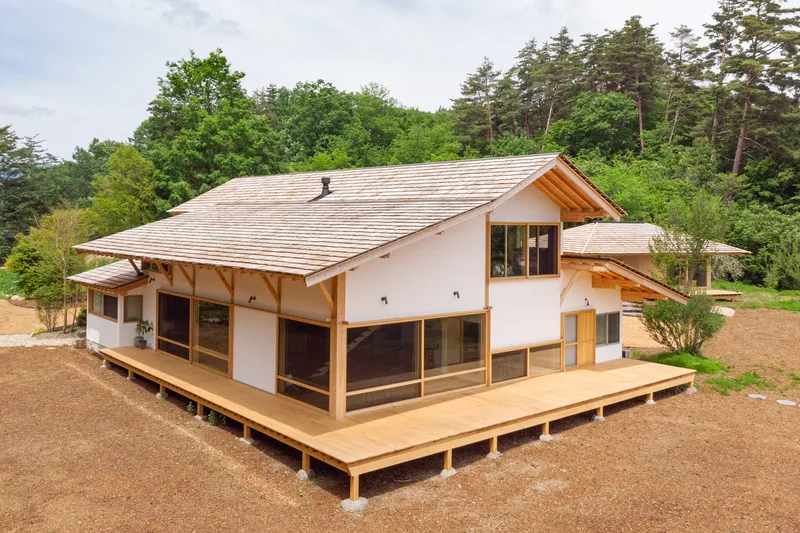
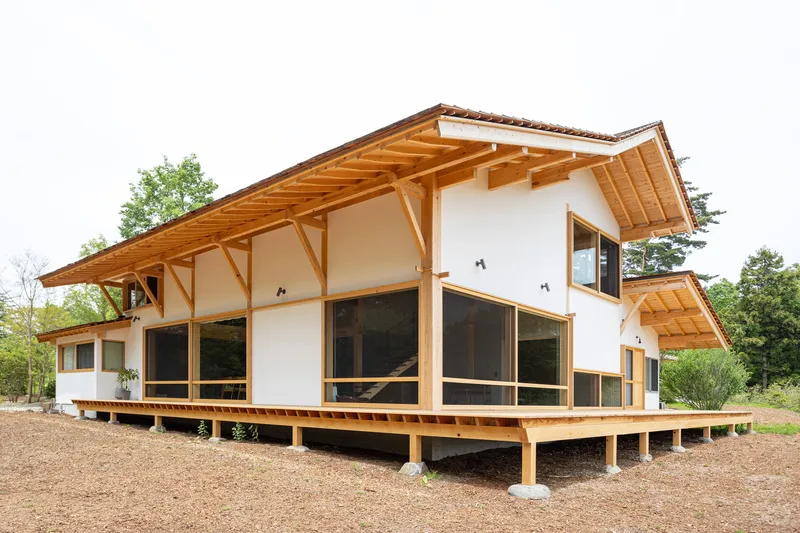
The exterior presents a calm and grounded architectural language, where expansive wooden doors and floor-to-ceiling windows open toward sweeping mountain views. These large openings dissolve the boundaries between interior and exterior, turning the living room and private spaces into intimate observatories of nature. The surrounding landscape becomes an integral part of daily life—snow-capped silhouettes in winter, vibrant greens in spring, and warm amber hues in autumn all enter the home through carefully choreographed perspectives.
The interior walls, finished with a balanced mix of black charcoal and white plaster, subtly reflect the outdoor environment, reinforcing the home’s connection to natural light and shifting seasons. This interplay of shadow and brightness echoes traditional Japanese aesthetics, where modest materiality and calm surfaces form layers of depth.
Craftsmanship at the Core of the Design
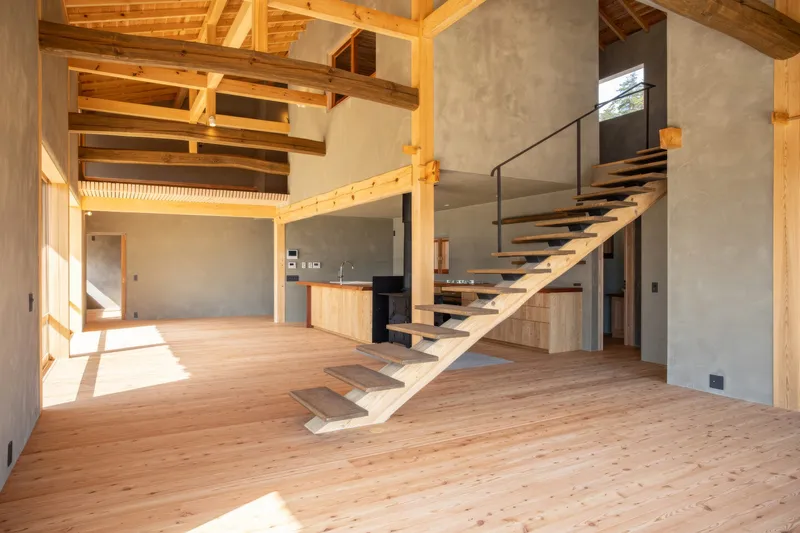
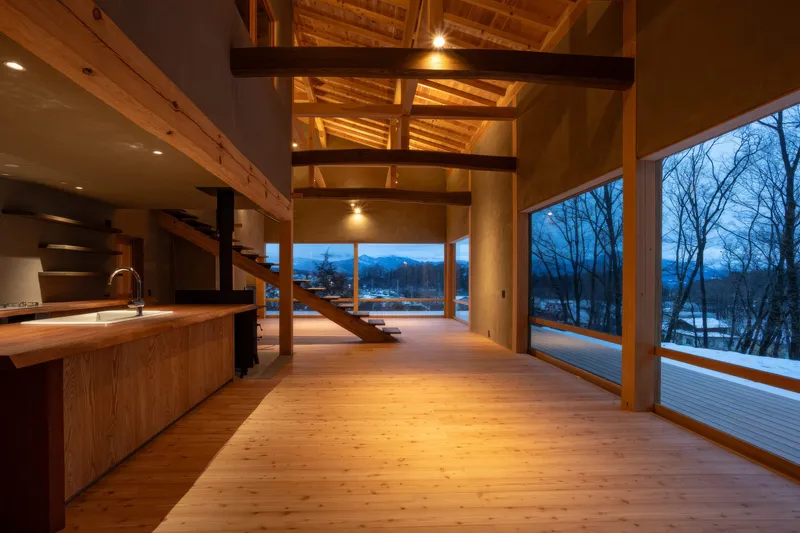
Sobokuya Inc. is renowned for its meticulous approach to wood construction, and the Totonoeru House showcases the studio’s signature craftsmanship. The living area combines generous proportions with intricate carpentry details, creating a space that is both grand and intimate.
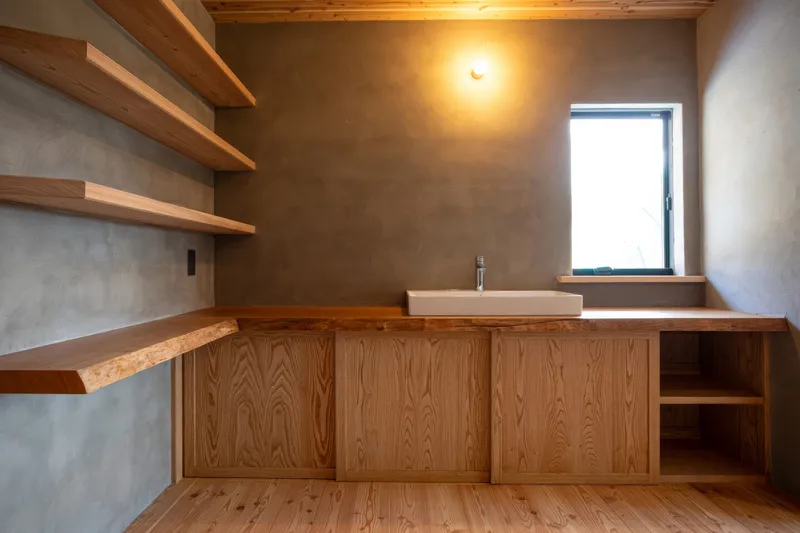
Taiko beams—one of Sobokuya’s hallmark features—span the space as both structural supports and sculptural stair elements. These beams become a visual anchor that draws the eye through the room, showcasing the strength and elegance of traditional Japanese joinery. The kitchen and sanitary furniture are tailor-made, integrating precise detailing with functional simplicity.
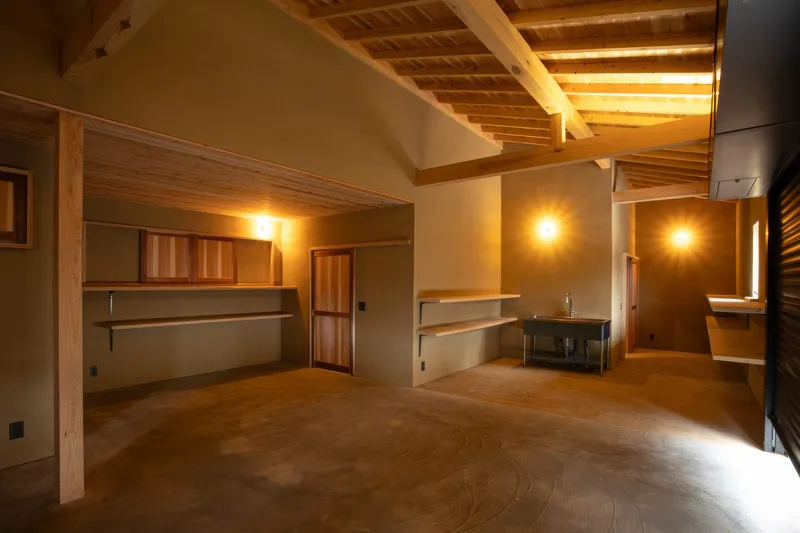
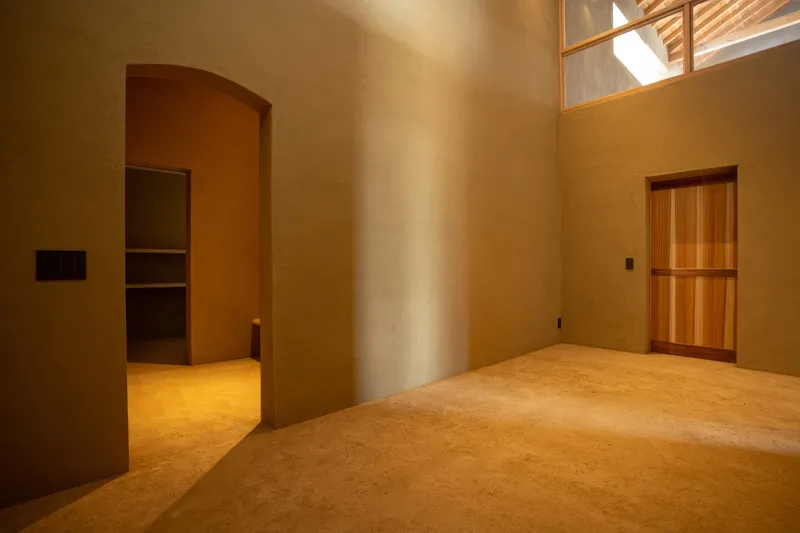
The entrance embraces tradition with earthen walls and a beaten earth floor, creating a tactile and grounding threshold. This transitional zone encourages visitors to slow down, absorb the material richness, and appreciate the handcrafted surfaces shaped by artisans.
A Program that Respects Tradition and Modern Living
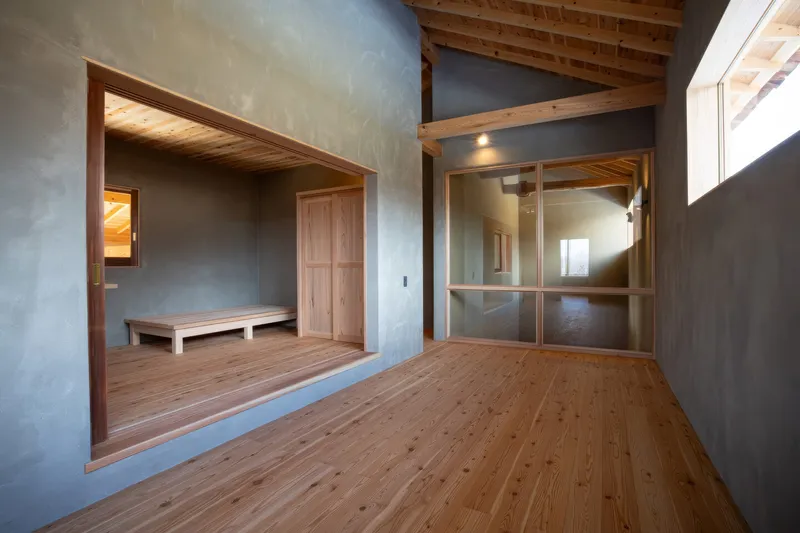
Inside, the architectural program unfolds around comfort, cultural rituals, and versatile living. The inclusion of a tatami room with a Shinto altar pays homage to spiritual heritage, offering a contemplative space within the home. A cozy bedroom, generous storage solutions, and a spacious garage reflect contemporary lifestyle needs without compromising the traditional aesthetic.
Every room is designed with both functionality and emotional resonance in mind. The residence adapts to its occupants' rhythms, enabling moments of solitude, gatherings, and quiet reflection.
Material Narratives: Moabi and Cherry Wood
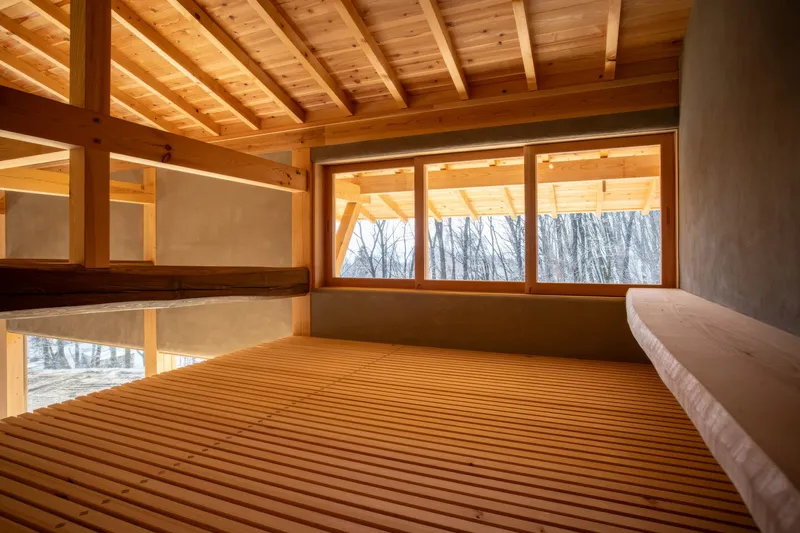
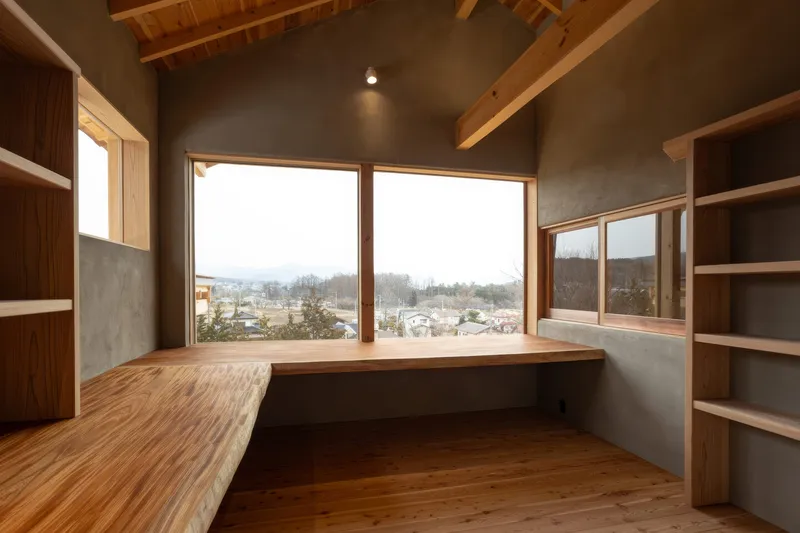
A defining feature of the home is its expressive use of natural wood. The architects incorporated Moabi wood—renowned for its durability, water resistance, and dense composition—into a remarkable 5-meter slab transported by eight skilled carpenters. Once polished, the wood reveals a warm, evolving texture that grows richer with time.
Complementing this is a cherry wood washbasin countertop, whose fine grain and subtle tone bring elegance to the wet areas. These materials create a sensory experience that is both tactile and visual, blending craftsmanship with longevity.
Living with the Seasons
The fully openable wooden fittings allow the home to breathe with the landscape. Sliding doors reveal the garden as an extension of the interior, creating seasonal transitions that become part of daily life. Spring brings gentle breezes and fresh greens, summer invites flowing light, autumn fills the rooms with deep color, and winter transforms the views into serene monochromes.
This fluid relationship with nature reinforces the essence of Totonoeru House: a place where architecture enhances mindfulness, tranquillity, and a slower pace of living.
A Celebration of Human Craft and Natural Harmony
Totonoeru House stands as a testament to Sobokuya Inc.’s commitment to handcrafted architecture and the enduring beauty of natural materials. Every fitting, beam, and plaster wall carries the touch of artisans, resulting in a home that feels alive and deeply connected to its context. The project embodies the harmony between tradition and contemporary living, offering a sanctuary where thoughtful design meets the poetry of nature.


Popular Articles
Popular articles from the community


Faces of the Soviet Avant-Garde: Turning Moscow's Street Names into an Open-Air Museum
A network of sculptural installations across a Moscow residential district transforms forgotten architect names into spatial encounters with cultural memor

Opera by the Sea Estonia: Three Shells Dissolving Architecture into Tallinn's Coastline
A winning opera house proposal replaces monumental form with interconnected shells that blur the boundary between building, park and Baltic Sea.

The Amber Palace Opera: A Geological Fiction Surfaces on Tallinn's Baltic Waterfront
Pierre Brillard reimagines a Baltic legend as a public landscape, opera house, and waterfront promenade rooted in Tallinn's coastal identity.

Tsunami Convergenics: Turning Catastrophic Ocean Forces into Underwater Housing Infrastructure
A speculative underwater settlement off the coast of Onagawa, Japan, treats tsunamis and typhoons as energy sources rather than threats.

Similar Reads
You might also enjoy these articles


Hodi-Mandai Geram
Project Function: Preservation and revitalization of the Intangible heritage and socio-spatial identity of the Hodi by Housing, Cultural Memory Center, Sacred Grove, landscape, local tourism economy


Olio Towers: A Mid-Rise for Performers That Fuses Housing, Rehearsal, and Stage
Located blocks from Houston's Theater District, this modular tower stacks living units around a central performance atrium.

Oasis: Modular Green Housing Carved into Dhaka's Urban Fabric
A shortlisted Plugin Housing entry reclaims unauthorized settlements in Dhaka with stepped concrete volumes, green roofs, and ventilation-driven design.

Black Hole: A Floating Megastructure for the Post-Physical Era
Emiliano Mazzarotto envisions a spherical, self-scaling arena where e-sports, digital hotels, and holographic stadiums replace traditional public space.

Explore Japanese Architecture Competitions
Discover active competitions in this discipline

Challenge to reimagine the Iron Throne

Photograph architecture without architects

Illustrate the lost glory of Angkor Wat - Render Challenge

Design challenge to reuse E-waste
Comments (0)
Please login or sign up to add comments
No comments yet. Be the first to comment!