

Doma of Tokoname by Tezuka Architects – A Contemporary Tribute to Japan’s Earthenware Heritage
A timber home-shop blending traditional doma, pottery culture, and deep eaves, honoring Tokoname’s earthenware heritage through warm, functional Japanese design.


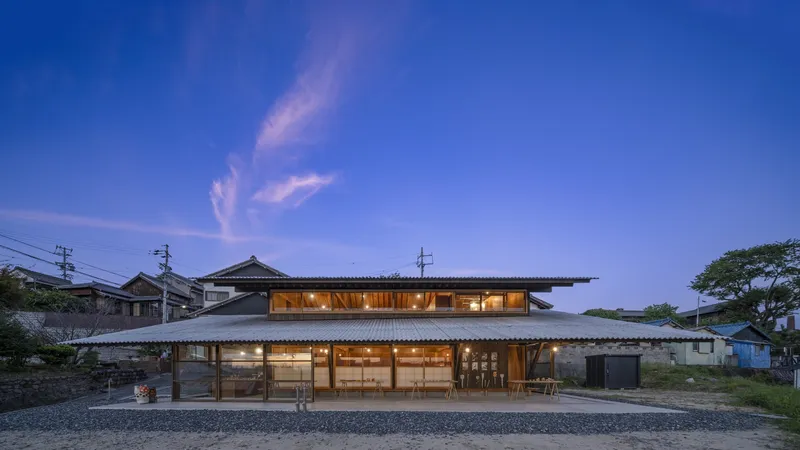
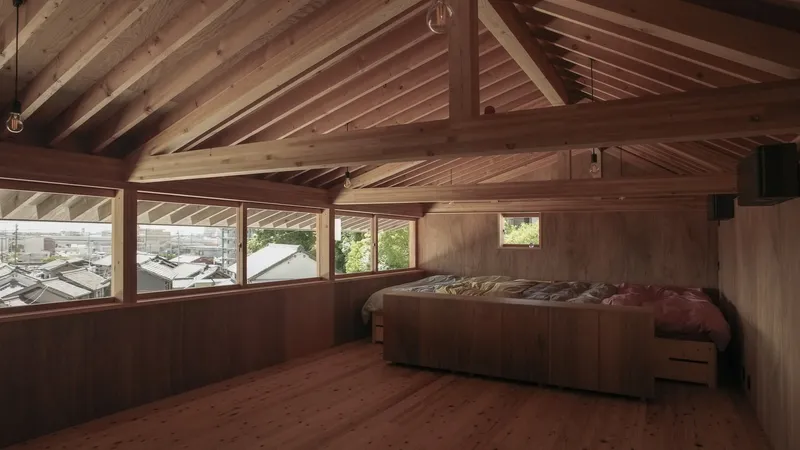
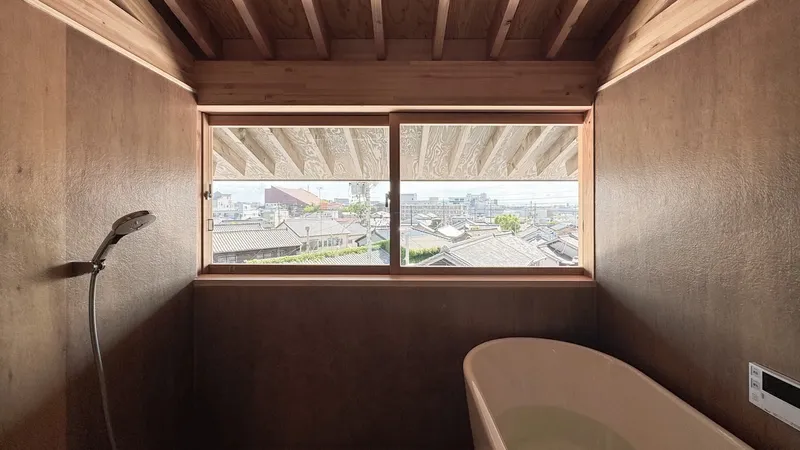
The Doma of Tokoname, designed by Tezuka Architects, stands as a contemporary architectural tribute to one of Japan’s oldest pottery-producing regions. Located in Tokoname, Aichi Prefecture, a city renowned for more than five centuries of tsuchimono (earthenware) production, the project blends traditional craftsmanship, vernacular spatial customs, and modern timber detailing into a multifunctional shop–residence. Completed in 2024 and spanning 176 m², the building serves both as a commercial pottery space and a warm, intimate home overlooking Ise Bay.
A Site Rooted in Centuries of Craftsmanship
Tokoname’s identity is inseparable from its clay-rich terrain. For hundreds of years, the city supplied not only everyday ceramics but also clay pipes, tiles, and civil engineering materials across Japan. The term tsuchimono—intentionally chosen over “ceramics”—reflects Tokoname’s deeper role in shaping daily life through practical, utilitarian clay works.
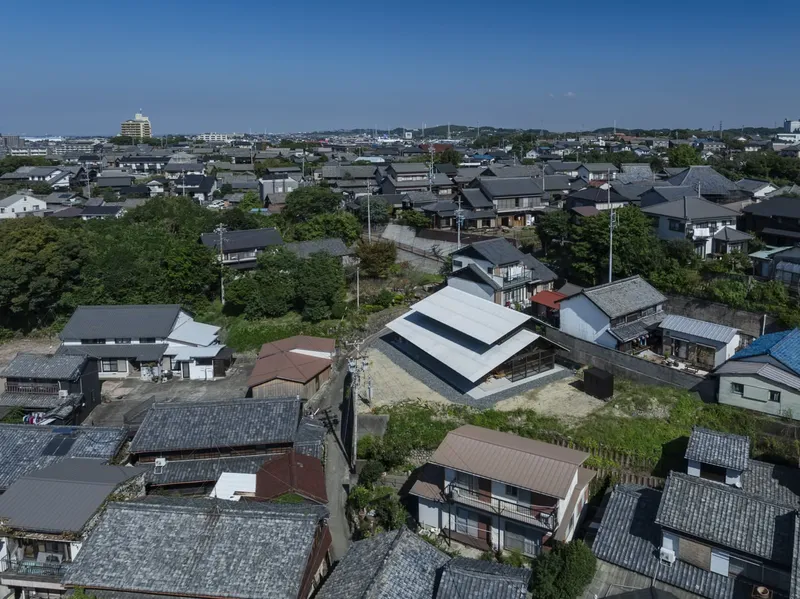
The project site sits along the historic approach to Dokanzaka, considered Tokoname’s version of Ginza. Here, the ground is layered with fragments of kiln-fired pipes and pottery, remnants of the region’s industrial past. Buildings in this district seem to rise through beds of broken ceramics, creating a distinctive urban texture. Instead of elegant machiya-style townhouses, this area is defined by simple, work-worn blackened structures that have long supported local livelihoods.
Reinterpreting the Doma as a Living and Working Threshold
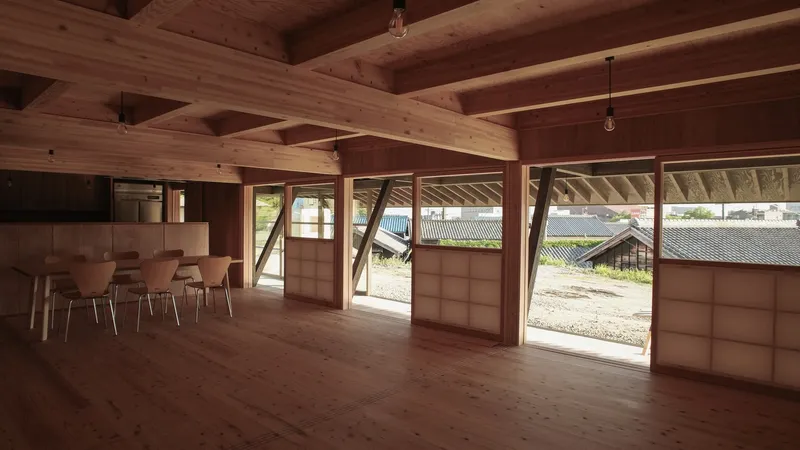
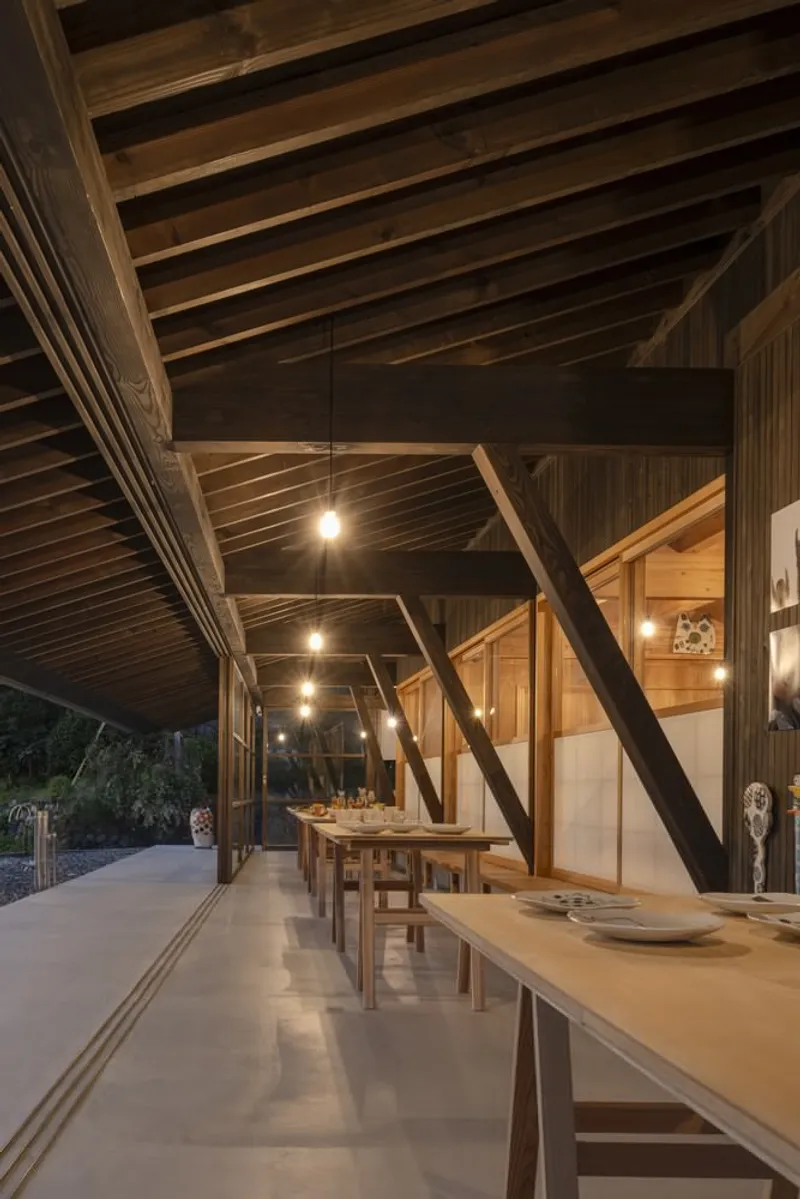
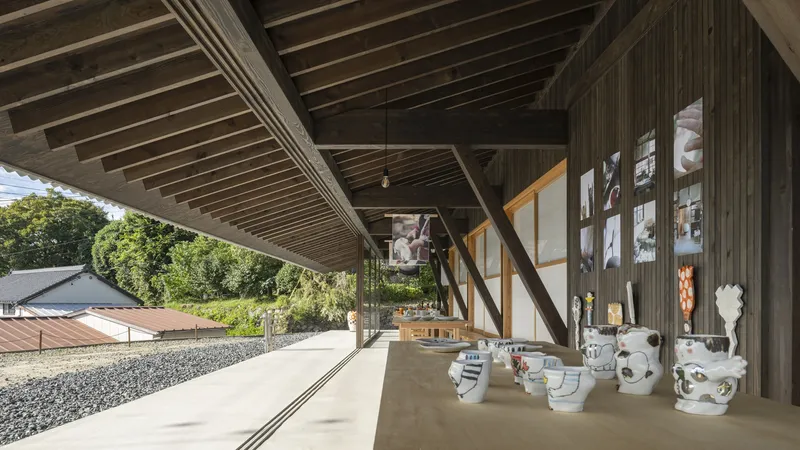
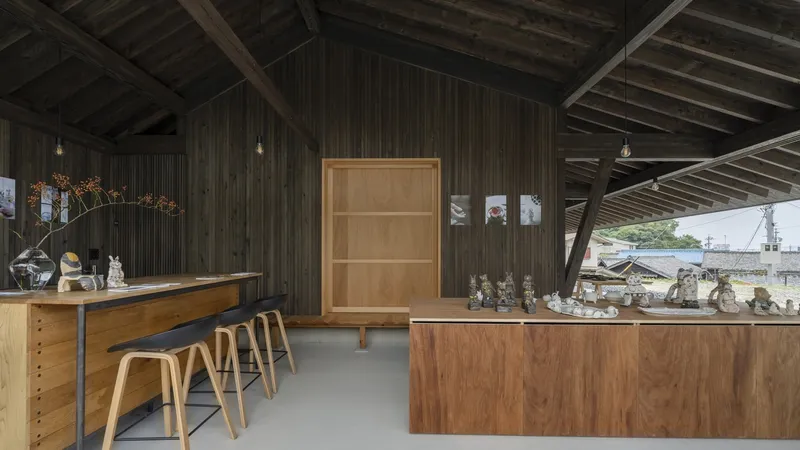
Central to the design is the doma, a traditional Japanese earthen-floored threshold space that blurs the boundary between interior and exterior. Historically, pottery shops in Tokoname operated directly from the doma, as kiln-fired products were resilient to dust and dirt. Tezuka Architects reimagines this custom by wrapping the doma around the building, opening it on three sides to capture expansive views of Ise Bay.
The doma serves as the commercial zone where pottery is displayed and sold. This spatial ring creates a natural buffer between the busy street and the more private inner home, allowing commercial activity to blend seamlessly with domestic life.
A House Within a House – Layered Living Spaces
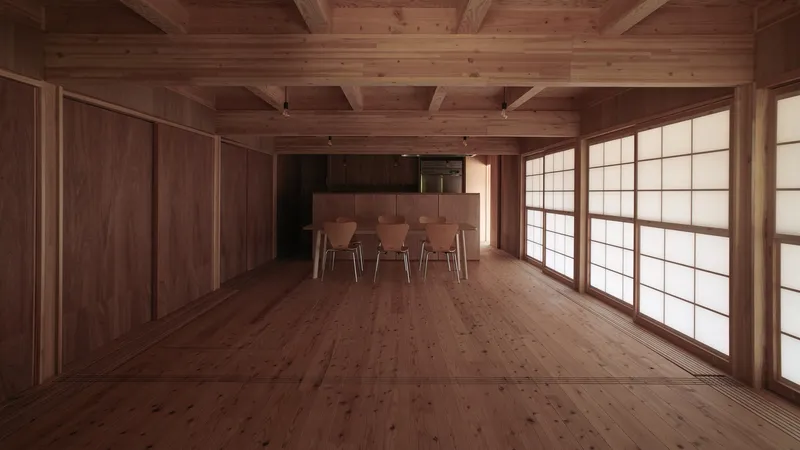
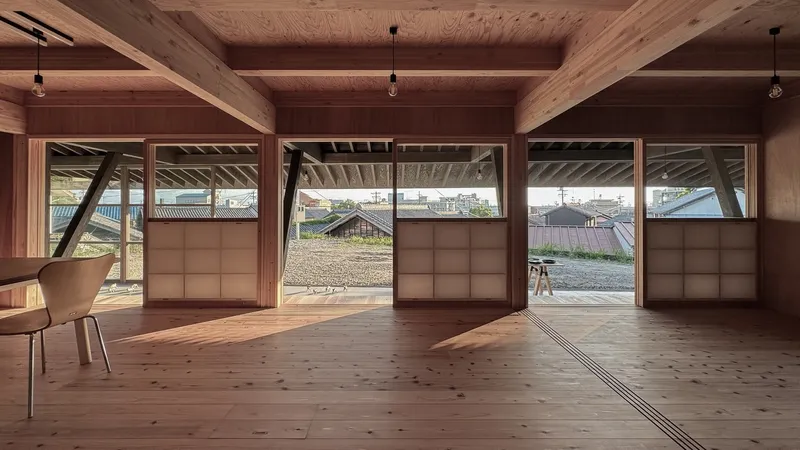
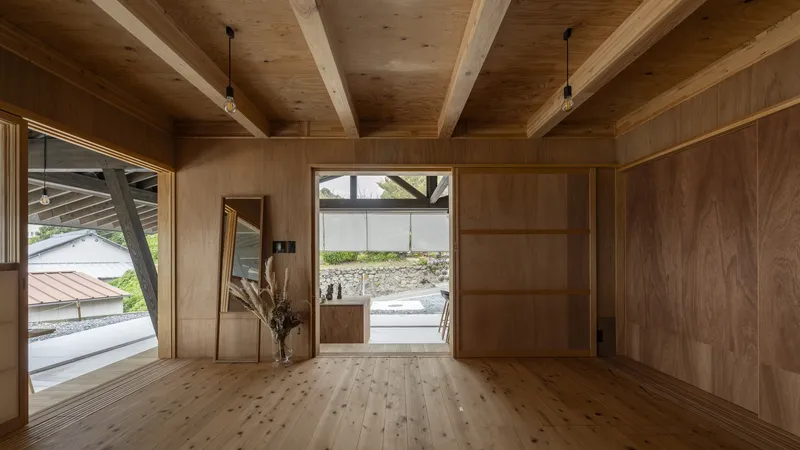
At the heart of the building is a compact, raised residence—a house nestled inside a larger protective shell, reminiscent of a yolk inside an egg white. Accessed via a shikidai, the raised living area maintains privacy while remaining visually connected to the shop.
A key detail is the use of reversed yukimi-shōji, sliding screens with glass at the top rather than the traditional bottom. This typological inversion allows residents to assist customers from the living space while ensuring privacy. With the residence elevated approximately 350 mm, the lower mago-shōji can be lifted to shield interior views up to 1000 mm, creating a refined balance of openness and seclusion.
A Flexible Semi-Outdoor Shop Under Deep Eaves
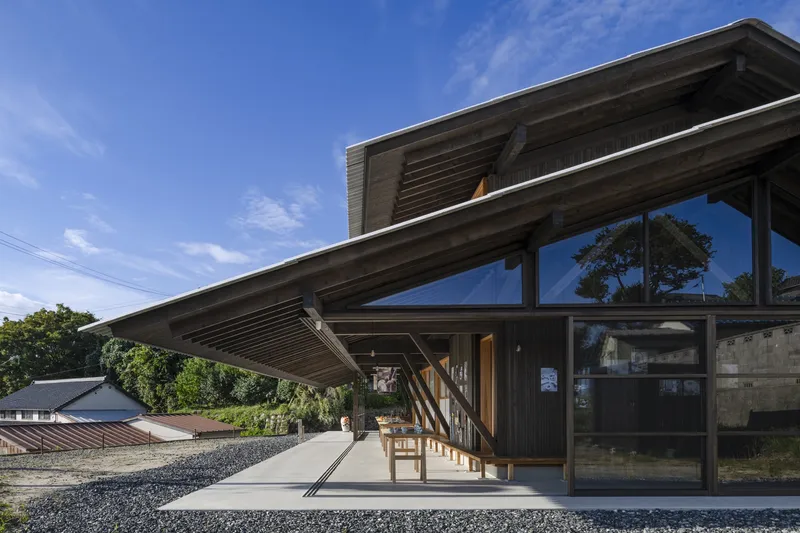
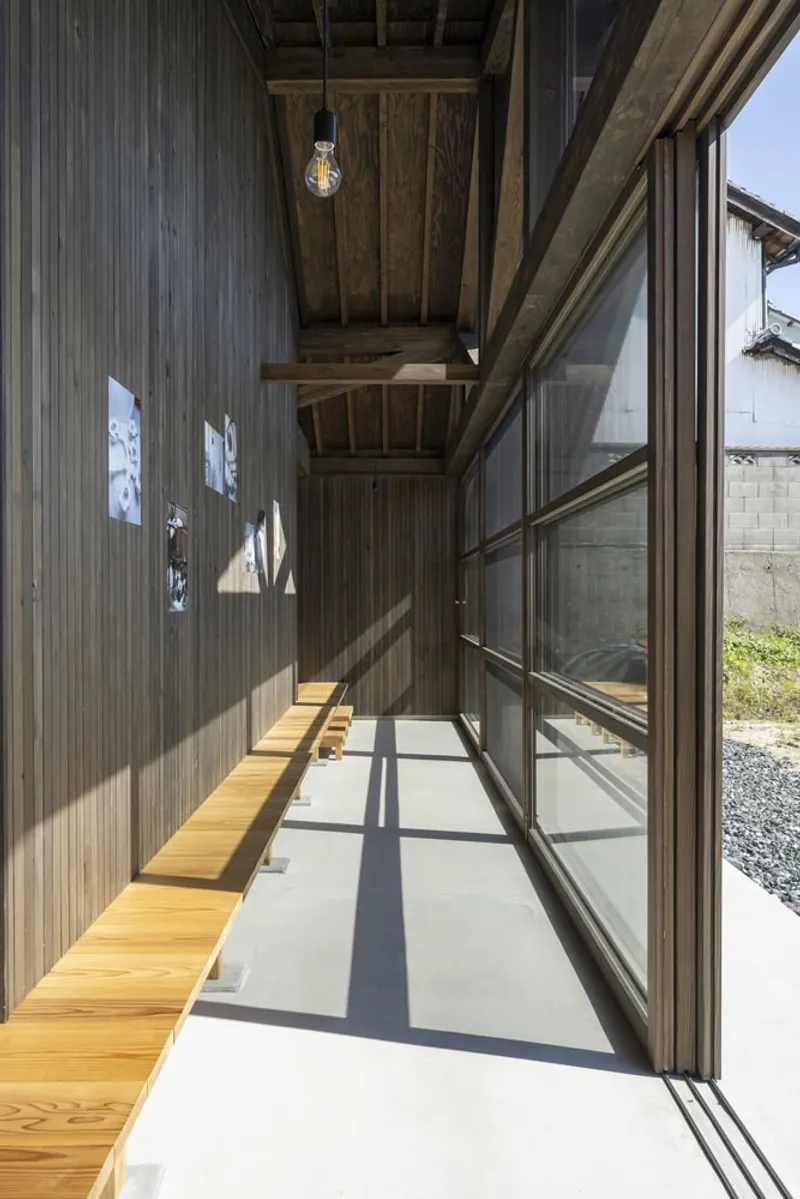
When the sliding partitions are opened, the entire pottery shop transforms into an expansive semi-outdoor gallery space, unified beneath the sweeping roof. One of the project’s defining features is the dramatic 4.7-meter cantilevered eave, a gesture rooted in traditional Japanese wooden architecture.
Rather than relying on ornamental hijiki brackets, the structure uses tail rafters to support the extended eave purlins. This method aligns closely with historical timber construction principles typically found in temples rather than private homes, giving the building an unexpected but timeless presence.
The generous eaves provide shade, soften the boundary between street and shop, and create a welcoming environment for visitors—many of whom may initially mistake the building for a historic landmark.
A Contemporary Interpretation of Everyday Architecture
Despite its refined detailing and architectural sensitivity, the Doma of Tokoname deliberately maintains the humility characteristic of the region’s traditional buildings. It integrates seamlessly into the streetscape while quietly elevating vernacular craftsmanship, material heritage, and the culture of pottery.




Popular Articles
Popular articles from the community


The Ocean Hive: Sustainable Architecture for a Self-Sufficient Civilization at Sea
The Ocean Hive imagines sustainable architecture at sea, where modular habitats, algae, wave power and ocean waste sustain a growing colony.

Conexión: Biophilic Design Reimagines High-Rise Living in Hong Kong
Conexión reimagines high-rise living in Hong Kong through biophilic design, green facades, shared spaces, daylight, water and nature within.

Lunar Spiral: Space Architecture Shaped by the Mathematics of the Universe
Lunar Spiral reimagines space architecture through Fibonacci geometry, lunar regolith, levitating habitats, and self-sustaining Moon living.

Hill & Cross Opera: Sculptural Opera House Architecture Shaped by Tallinn’s Landscape and Identity
Hill & Cross Opera reimagines opera house architecture in Tallinn through its sculptural hill, civic plaza, glass wave and a luminous cross.


Similar Reads
You might also enjoy these articles


Hodi-Mandai Geram
Project Function: Preservation and revitalization of the Intangible heritage and socio-spatial identity of the Hodi by Housing, Cultural Memory Center, Sacred Grove, landscape, local tourism economy


Olio Towers: A Mid-Rise for Performers That Fuses Housing, Rehearsal, and Stage
Located blocks from Houston's Theater District, this modular tower stacks living units around a central performance atrium.

Oasis: Modular Green Housing Carved into Dhaka's Urban Fabric
A shortlisted Plugin Housing entry reclaims unauthorized settlements in Dhaka with stepped concrete volumes, green roofs, and ventilation-driven design.

Black Hole: A Floating Megastructure for the Post-Physical Era
Emiliano Mazzarotto envisions a spherical, self-scaling arena where e-sports, digital hotels, and holographic stadiums replace traditional public space.


Explore Traditional Japanese Competitions
Discover active competitions in this discipline



Challenge to reimagine the Iron Throne


Photograph architecture without architects


Illustrate the lost glory of Angkor Wat - Render Challenge


Design challenge to reuse E-waste
Comments (0)
Please login or sign up to add comments
No comments yet. Be the first to comment!