

Enso Villa by The Grid Architects: A Zen-Inspired Urban Retreat in Ahmedabad
Enso Villa in Ahmedabad by The Grid Architects blends Zen-inspired design, biophilic urban living, sustainable materials, natural light, and tranquil garden integration.


Enso Villa, designed by The Grid Architects, is a contemporary urban residence in Ahmedabad that seamlessly integrates architecture, nature, and Zen philosophy. Named after the Zen symbol for the circle, Enso embodies holistic design principles that celebrate life, light, and the natural rhythm of the environment.
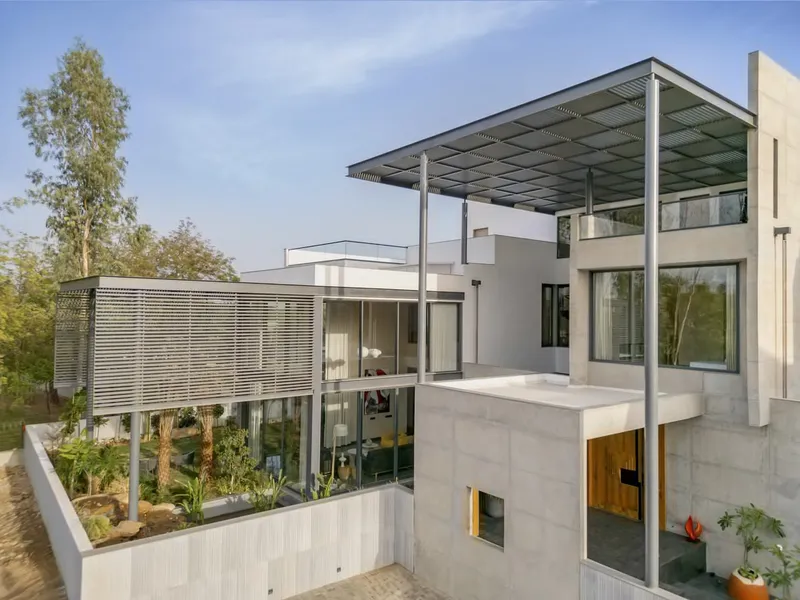
The villa’s architectural concept focuses on biophilic urban living, ensuring that each space maintains a deep connection to nature. From the orientation of rooms based on the sun’s trajectory to the integration of plants, water, and open courtyards, Enso Villa transforms the urban setting into a serene retreat that nurtures both well-being and social harmony.
Architectural Planning & Spatial Design
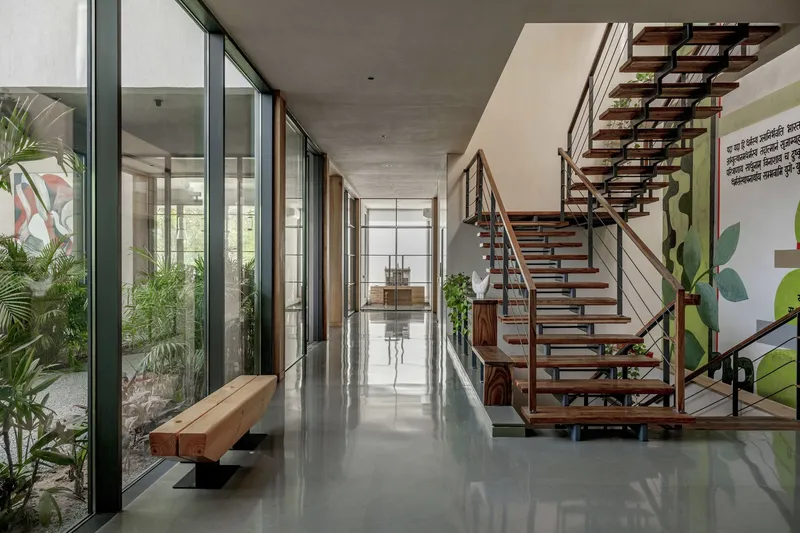
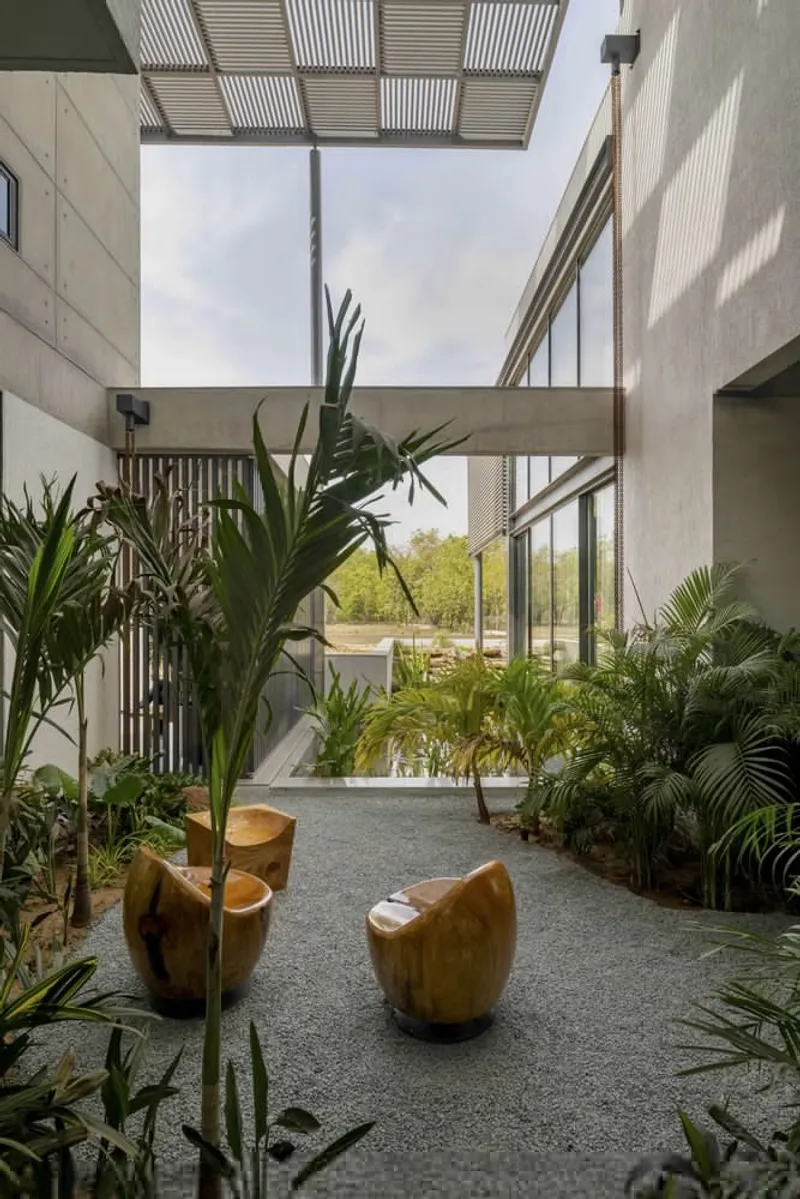
At the heart of Enso Villa lies the Enso Garden, a central landscaped area with a sit-out zone and rockfall feature, around which the entire home is organized. The villa’s layout emphasizes linear dynamics, spatial fluidity, and open connectivity, creating seamless transitions between interior and exterior spaces.
Key areas: including the vestibule, living room, dining, and kitchen, follow a rhythmic layout designed for family functionality and comfort. The villa is strategically positioned on a square, corner plot within a gated community, with access exclusively from the northwest, enhancing privacy and orientation.
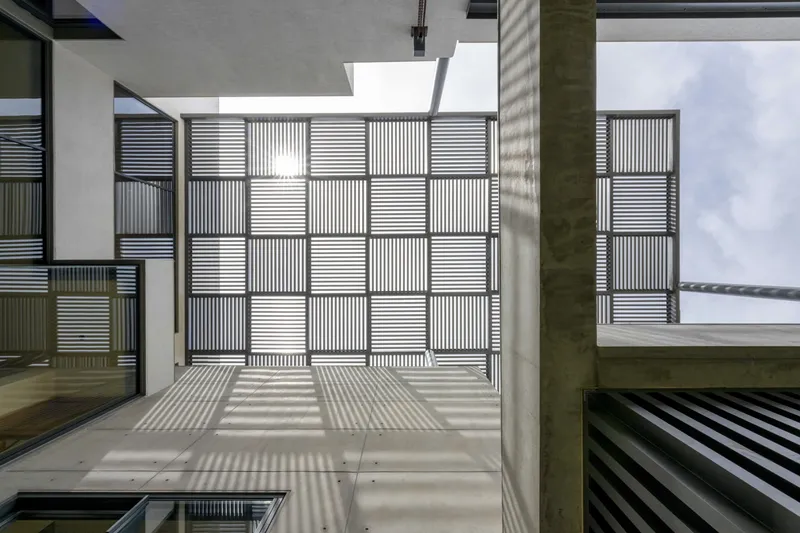
Vastu principles guide the placement of critical areas, such as the southeast kitchen, while vertical connections, staircases and elevators, maintain visual and spatial continuity throughout the home. Skylights and glazed expanses optimize natural light, and elevation boxes shield interiors from heat while promoting transparency and inclusion.
Climate-Responsive & Biophilic Design
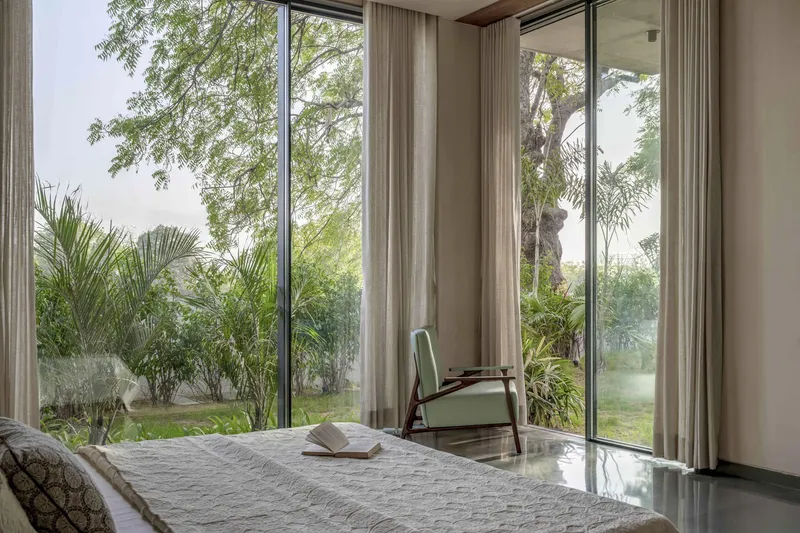
Enso Villa responds thoughtfully to Ahmedabad’s hot and arid climate, employing climate-conscious strategies to enhance comfort year-round. Natural ventilation, optimized daylight, and native landscaping reduce heat gain while improving air quality and visual harmony.
The villa’s urban biophilic design promotes wellness by incorporating indigenous plants and green spaces, fostering tranquility, reducing stress, and enhancing mood and cognitive focus. Water features, open courtyards, and terraces reinforce the connection with nature, making this residence a green urban oasis.
Interior Design & Materiality
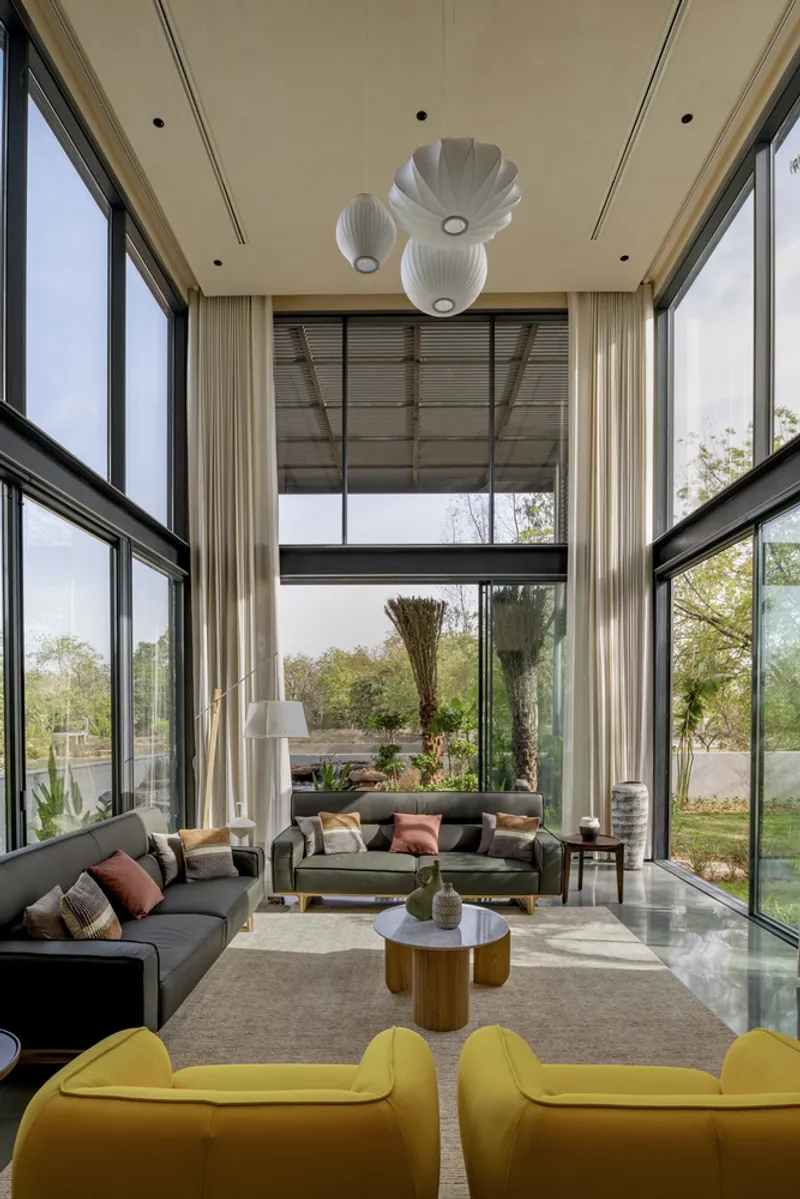
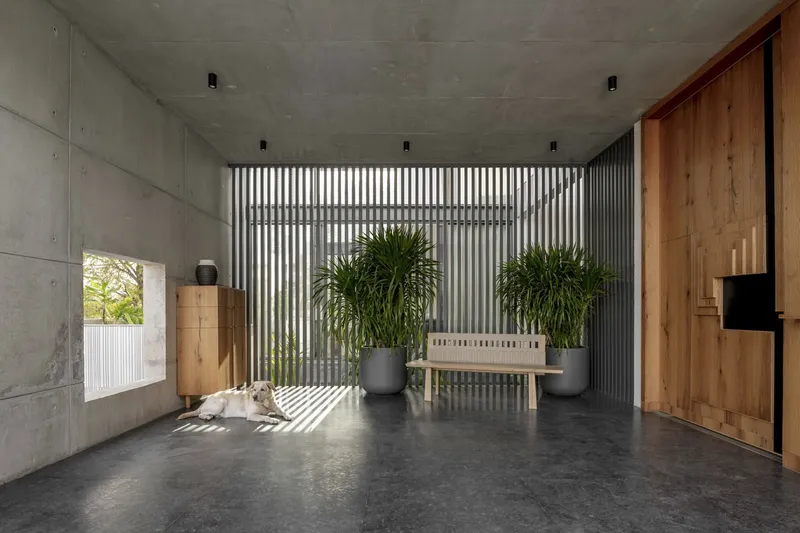
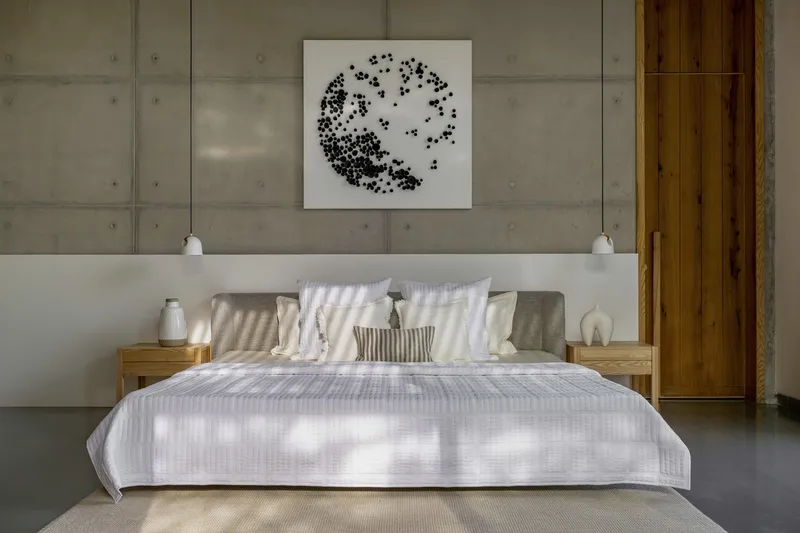
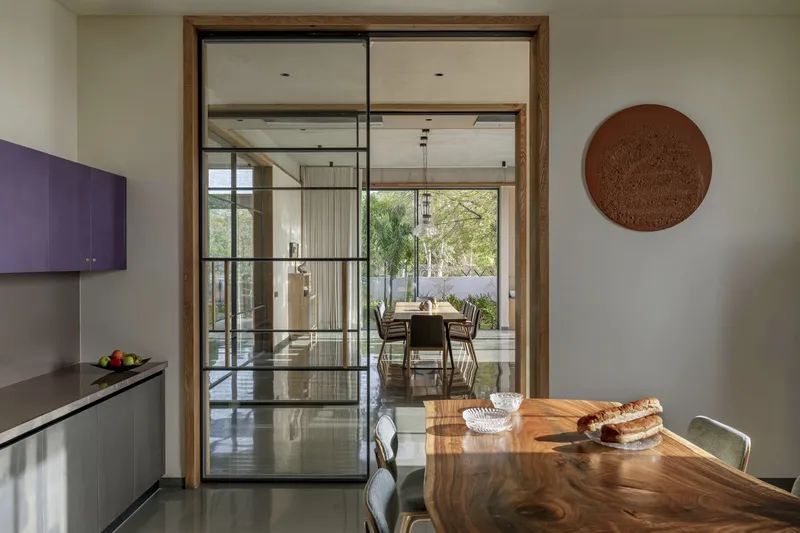
Enso Villa’s interiors reflect refined minimalism and natural elegance. Oak wood furniture, Kota stone flooring, and eco-friendly Vedic paints create a warm, sustainable environment. The spaces are further enhanced by natural fabrics like cotton linen and jute, ensuring comfort and ecological responsibility.
The villa houses a prayer room, formal and informal living areas, guest rooms, a study-library, and master bedrooms, all arranged to maximize garden views and natural light. Floor-to-ceiling windows, balconies, and double-height rooms deepen the “living in a garden” experience while promoting privacy and intimacy.
Lighting design is carefully curated to complement natural illumination, with glass ceiling lamps, paper lamps, wicker fixtures, and concrete pendants enriching the ambiance. Locally sourced artworks and sculptures add cultural identity and character, making every corner of Enso Villa a harmonious blend of aesthetics, functionality, and mindfulness.
Sustainable Urban Living
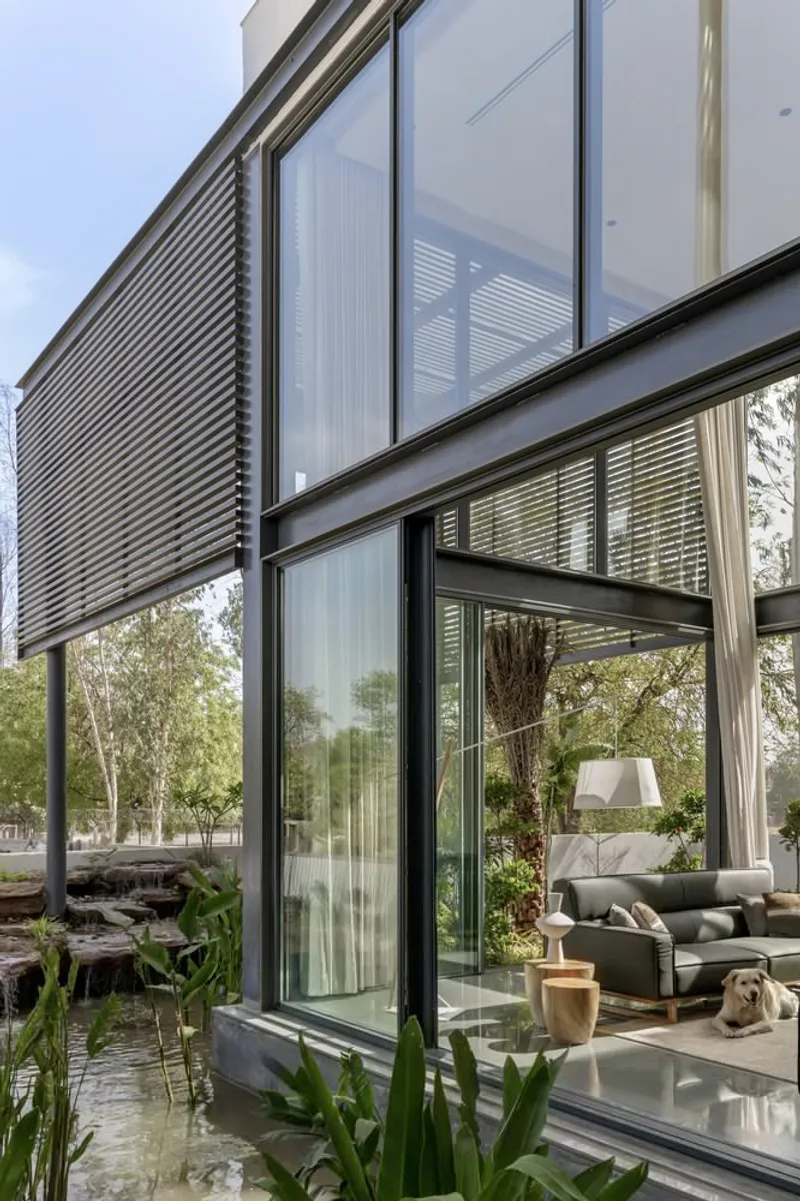
Enso Villa represents a model for eco-conscious, community-focused urban living, with amenities like a home theatre and basement gym thoughtfully integrated without compromising openness and greenery. Its design celebrates SUKOON, a Hindi term for tranquility, providing residents with a peaceful sanctuary within the bustling city.
The villa’s architectural integrity reflects a deep respect for nature, emphasizing harmony with earth, water, sky, and human activity. Every element, from sunlight orientation to landscaped courtyards, supports a holistic living experience, making Enso Villa a Zen-inspired retreat in Ahmedabad’s urban landscape.
All photographs are works of
Vinay Panjwani


Popular Articles
Popular articles from the community


Singing Woman: Contemporary Architecture Inspired by Estonia’s Voice and the Sea
Singing Woman turns Estonia’s song culture into flowing opera house architecture, blending public life, landscape, sea, and national memory.

Temporary Home for Dogs: A Reversed Zoo Rethinks Animal Shelter Architecture
In Bucharest, a sinuous corridor and freed landscape flip the logic of containment, designing a shelter that works to make itself unnecessary.

Manzana Morphosis: Stretching Barcelona's Grid into a Living Landscape for 2050
A radical reworking of the Eixample manzana turns density into a tool for generous public space, vertical ecology, and environmental performance.

Extended Shell: Retrofitting Kolkata's Balconies as Living Urban Thresholds
A modular retrofit system recovers the social and environmental intelligence of Kolkata's historic verandas for contemporary Park Street residents.

Similar Reads
You might also enjoy these articles


FAMM Arquitectura Organizes Ten Villas Around Courtyards and Jungle in Nosara, Costa Rica
El Molino pairs two elongated volumes with deep overhangs and timber louvers to build a compact coastal community five minutes from the beach.

Oscar Niemeyer's Ibirapuera Park Pavilions Define São Paulo's Cultural Identity in Concrete and Curve
A constellation of modernist volumes set within São Paulo's most important urban park, conceived for the city's 400th anniversary in 1954.

Sanjay Puri Architects Wraps a Jaipur Office Tower in Capsule-Shaped Green Buffers
A nine-level climate-responsive workplace near Jaipur Airport uses stacked planter terraces and aluminium screens to fight 40°C heat.

RHO Converts a Berlin Spree-Side Industrial Courtyard into Enkime's 1,000 m² Agency Headquarters
A social media agency's new home in Charlottenburg trades glossy branding for concrete waffle ceilings, glazed tile, and sheer curtains.

Explore Vinyasa Architecture Competitions
Discover active competitions in this discipline

Challenge to reimagine the Iron Throne

Photograph architecture without architects

Illustrate the lost glory of Angkor Wat - Render Challenge

Design challenge to reuse E-waste
Comments (0)
Please login or sign up to add comments
No comments yet. Be the first to comment!