

Experience the Charm of Lukas Lenherr's 'Kleines Haus': A Masterpiece of Simplicity and Elegance
Is Lukas Lenherr's 'Kleines Haus' the Epitome of Small-Scale Perfection?


In the picturesque village of Jonschwil, nestled within the scenic Alttoggenburg region of Switzerland, a remarkable architectural gem has taken shape. Standing proudly amidst its surroundings, Lukas Lenherr's 'Kleines Haus exemplifies the harmonious fusion of sustainable design principles and compact living.
Originally an old storage house, this transformed dwelling now boasts three stacked rooms with wet cells, creating a spiralling and vertically connected living space that spans all three floors. The result is a "small house" that encompasses just under 99 square meters of living area, ingeniously optimizing the limited square footage available.
At the heart of the design lies a nod to Japanese room constellations, where corridors are replaced by a sequence of interconnected rooms. By eliminating conventional passageways, the house invites occupants to experience the space in various sequences, fostering a sense of exploration and discovery. Horizontal nets provide unique seating options, further enhancing the multifunctional nature of the interiors.
The materials employed in the construction of 'Kleines Haus are intentionally minimalistic and natural, showcasing the beauty of simplicity. The deliberate juxtaposition of contrasting materials, without the use of lamination, creates a tactile and visually striking aesthetic. The inclusion of unconventional materials and the visible traces of craftsmanship add character to the design, celebrating the imperfect beauty of impermanence.
This compact abode does not feature a basement due to the groundwater conditions. Additionally, the technical equipment is ingeniously tucked away in a closet within the washroom, ensuring a streamlined and efficient use of space. The house's heating requirements are minimized thanks to a thick insulation layer of wood fibre and sheep's wool. A central wood stove supplemented by underfloor heating provides cosy warmth throughout.
Over time, the wooden facade of 'Kleines Haus' will gracefully weather, reflecting the passage of time and harmonizing with its natural surroundings. Crafted from squared timbers of local larch and adorned with simple wooden windows made from pine, the facade will develop a unique patina that tells the story of its evolution. The deliberate visible screw pattern adds a touch of contemporary flair while countering the effects of ageing.
Beyond its architectural merits, 'Kleines Haus' is a testament to sustainability. The building materials have been consciously left untreated, openly screwed, and largely unaltered, allowing for easy disassembly and reuse. This approach extends to the kitchen, where a wooden frame accommodates devices sourced from the component exchange trade, embodying the principle of reuse even in the smallest details.
Despite its modest footprint, 'Kleines Haus' provides ample space for a family with two children. The vertical living arrangement fosters a strong sense of connection between the various rooms, transforming everyday living into an engaging and communal experience. Privacy is also prioritized, ensuring that moments of retreat can be enjoyed consciously and deliberately.
Not only does this compact dwelling contribute to the preservation of the town's architectural fabric, but it also boasts low construction costs and energy consumption. Embracing the values of reduction, simplicity, and sufficiency, 'Kleines Haus' embodies the notion that less is indeed more.
Furthermore, the smaller ecological impact of this dwelling has allowed for the inclusion of a vegetable garden, providing occupants with the opportunity to cultivate their own produce, even if it comes at the expense of a traditional parking lot.


Architects: Lukas Lenherr Architektur
Area: 99 m²
Year: 2019
Constructor: Spezialbau Huber GmbH
Project Architect: Elena Sonderegger, Lukas Lenherr
Kitchen: Anderegg AS-Schreinerei GmbH
Floors: Spezialbau Huber GmbH
Roof: Remo Schönenberger AG
Windows: Keller Fensterbau Schreinerei AG
City: Jonschwil
Country: Switzerland


Popular Articles
Popular articles from the community


Cloaked Colonization: A Mobile Underwater Habitat That Moves Like a Fish
Micah Abaya's shortlisted EHC Pacific entry reimagines ocean settlement as a dispersed network of self-sustaining architectural organisms.

Singing Woman: An Opera House That Performs Before the Curtain Rises
Ovidiu Cristian Pavel's conceptual opera house translates Estonia's choral identity into a sculpted waterfront landmark facing the Baltic Sea.

Opera on the Sea: Driftwood Logic Shapes a Timber Opera House on Estonia's Coast
Trevor Orgill's opera house translates the entangled drift of floating timber into a civic building where wood, water, and music converge.

Opera by the Sea Estonia: Three Shells Dissolving Architecture into Tallinn's Coastline
A winning opera house proposal replaces monumental form with interconnected shells that blur the boundary between building, park and Baltic Sea.

Similar Reads
You might also enjoy these articles

116 Rokeby Building, Collingwood
Sustainable Collingwood office building featuring double-skin façade, natural ventilation, rooftop amenities, and carbon-neutral design focused on wellbeing and longevity.

Contemporary Apartment Renovation in Spain: RV House by BIAN Opens Up to the Sea
A minimalist 1930s apartment in Santander is transformed into a flexible, sea-facing home through contemporary Spanish renovation.

3 Marías House: A Contemporary Mediterranean Courtyard Retreat by Bajet Giramé + Burckhardt
Mediterranean courtyard home blending traditional architecture with modern design, terracotta flooring, flexible interiors, sustainable climate strategies, and garden integration.
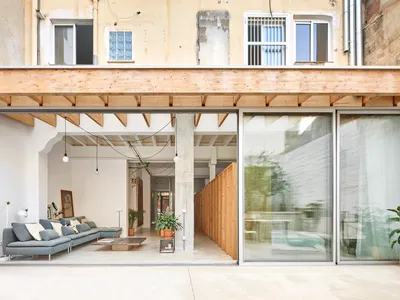
NZ10 Apartment by auba studio: Adaptive Reuse in Palma de Mallorca
Adaptive reuse apartment transforms bakery into light-filled home with patios, privacy layers, and wood interiors enhancing urban living experience.

Explore Housing Competitions
Discover active competitions in this discipline

Challenge to reimagine the Iron Throne

Photograph architecture without architects

Illustrate the lost glory of Angkor Wat - Render Challenge

Design challenge to reuse E-waste
Comments (0)
Please login or sign up to add comments
No comments yet. Be the first to comment!