
Exploring the Future of Sustainable Architecture with Giona Bierens de Haan's Grazzioli Designs
What Innovative Techniques Does Giona Bierens de Haan Employ to Create Environmentally Conscious Buildings?


When I was contacted to work on the house the owners were moving into after forty years in my childhood village, I saw this as a chance to continue a life path with them and help them in this transition. The house was located at the top of the road where I used to play as a kid. It was a small, charming house with green shutters that was deeply connected to the memories of these two people. The way they lived in this house overlooking the street, the way they greeted passers-by, the dog that was always watching the threshold of their door, the way they decorated it, the smell of cigarettes that one could smell when entering it, all these memories told me that, if I was to be in charge of their new home, it had to be special and leave a lasting impression on their friends and acquaintances.
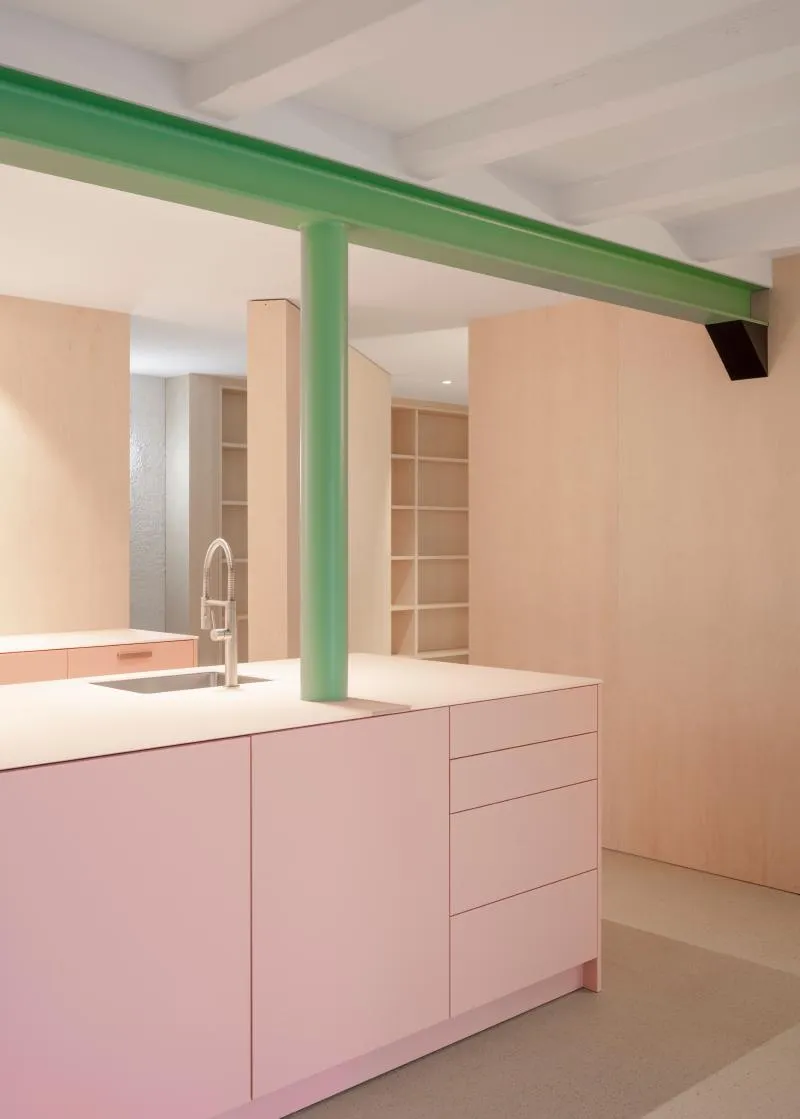
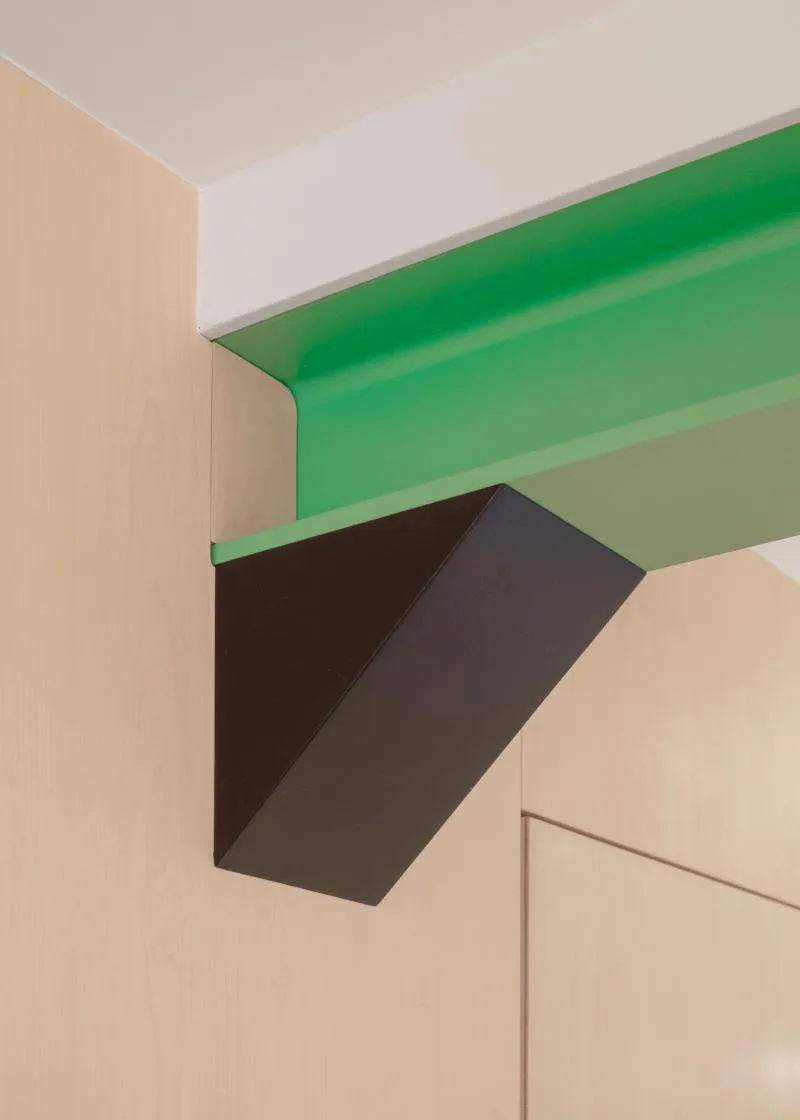
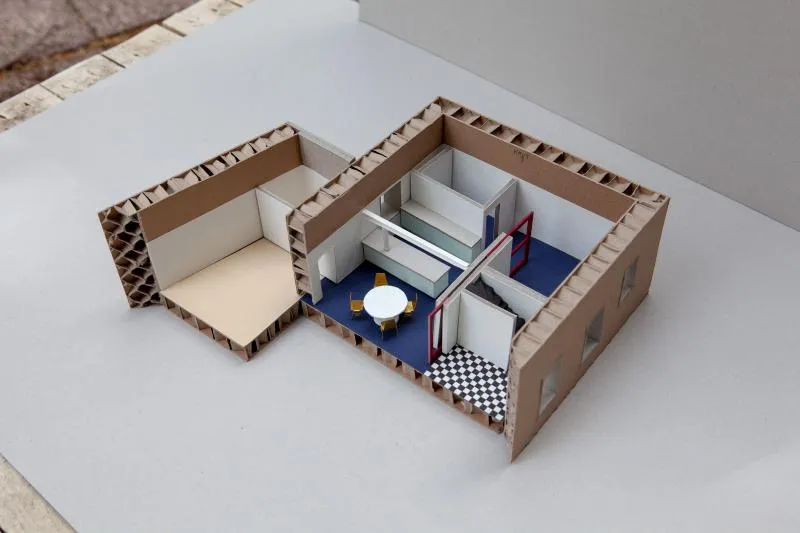

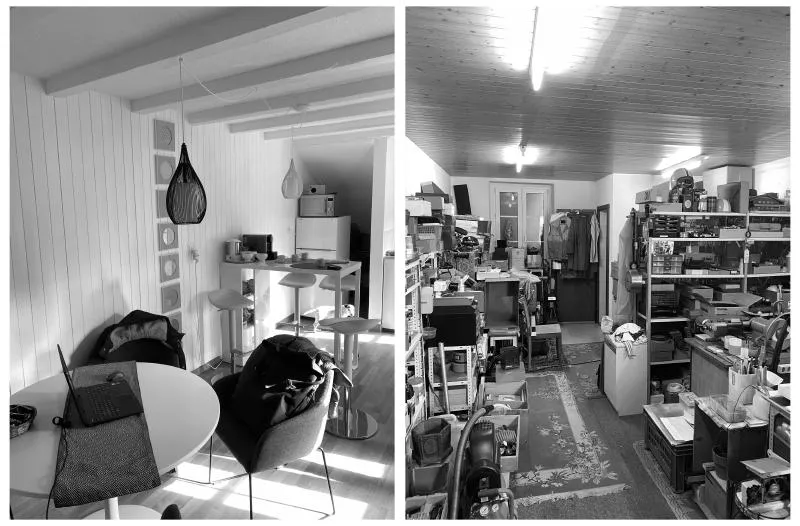
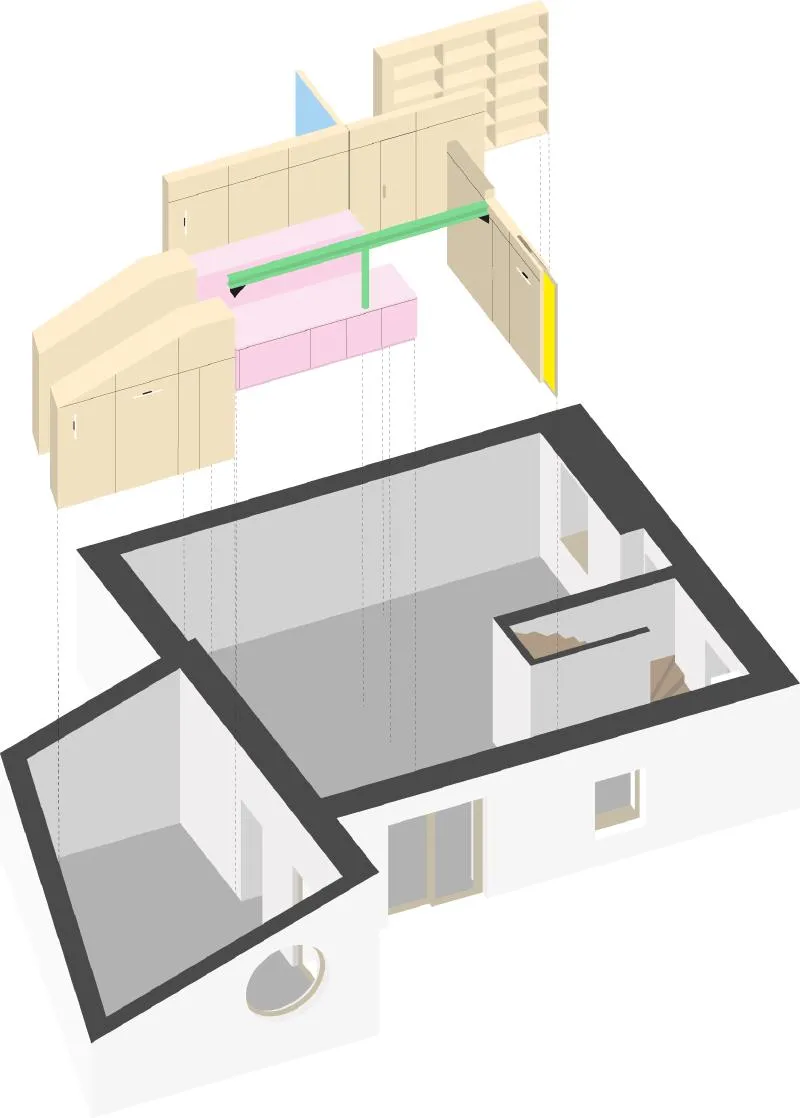
Boudry is a village transitioning into a small town, with its historic centre boasting beautiful old buildings. However, the growth of the town has led to the construction of new buildings, which has increased the density of the town but diminished the charm of the old stones along the main axes. One such building is a stable, farmhouse organized around three buildings in a U-shape. It has been used for various activities, such as a garage, warehouse, distillery, or “carnotzet”. Surprisingly close to a river, the building has been able to avoid regulations concerning construction near rivers. The transformation project involves a portion of the main building, with the goal of creating an accommodation on a single floor to facilitate access. The building is poorly insulated, and the heating system needs to be replaced. The small windows that open onto a large garden let in too little light, so the decision has been made to demolish one of the large load-bearing walls in order to double the available floor space. To support the mass of the upper wall, a beam and a metal post will be installed.
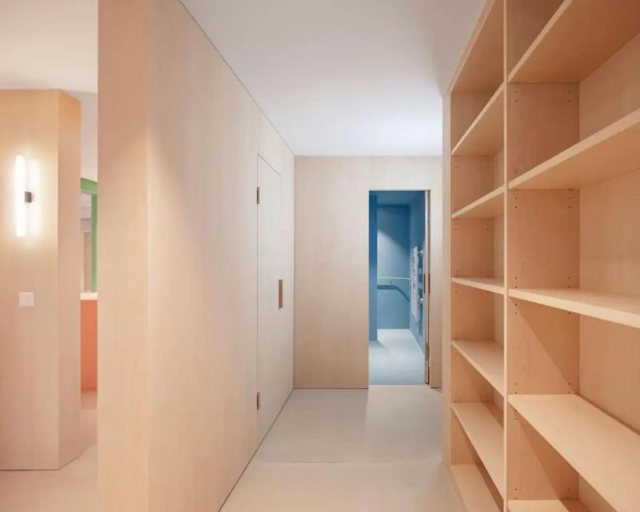
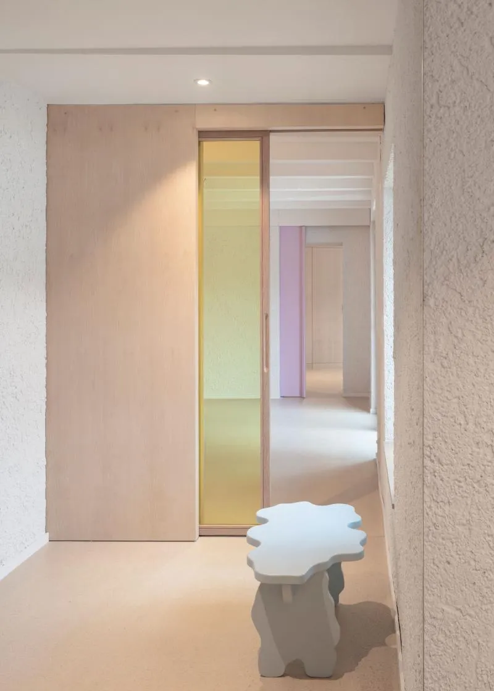
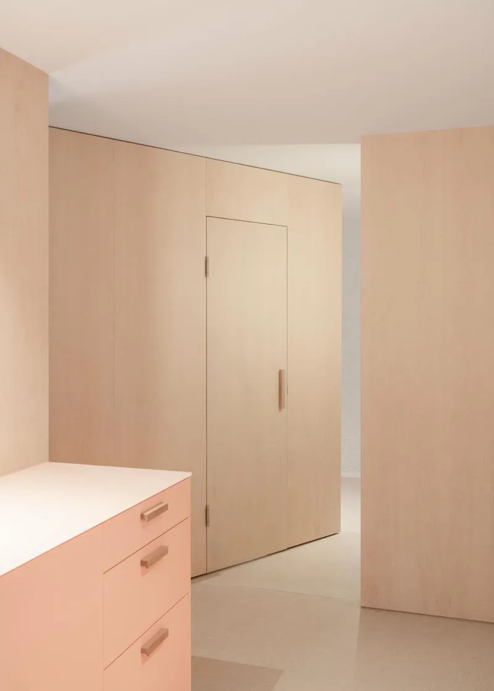
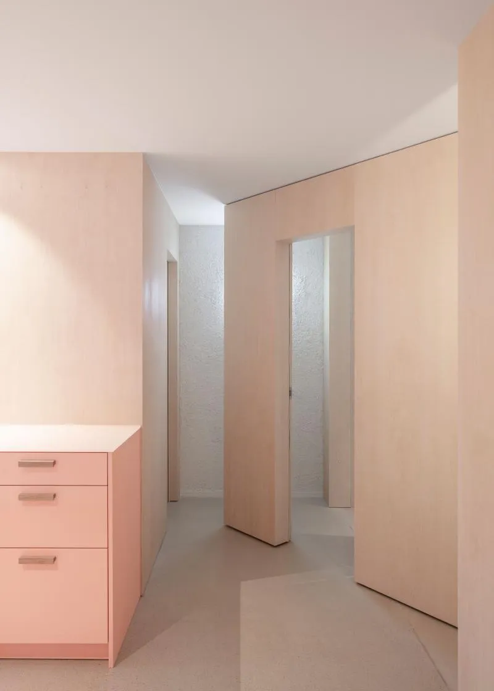
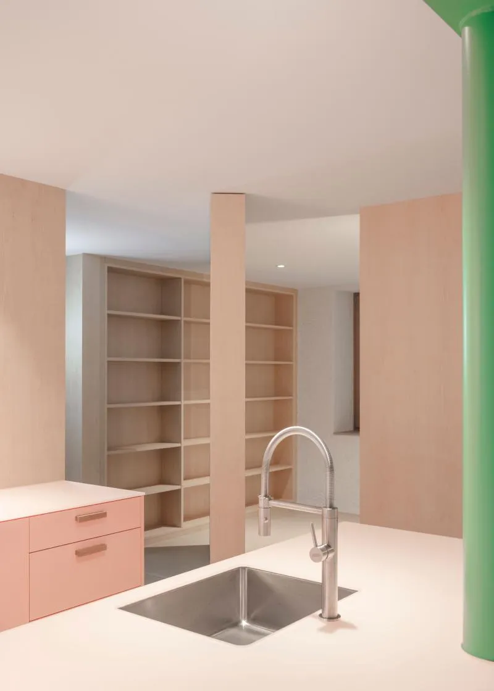
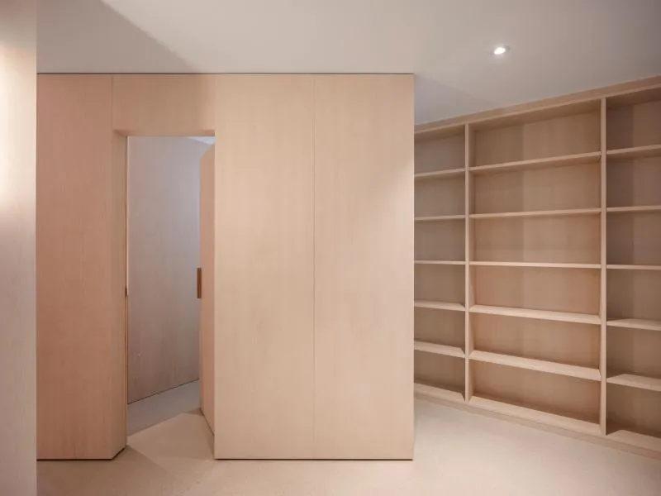
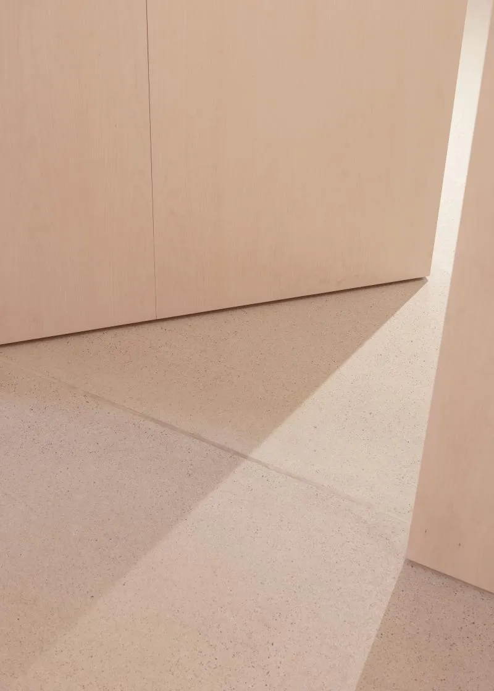
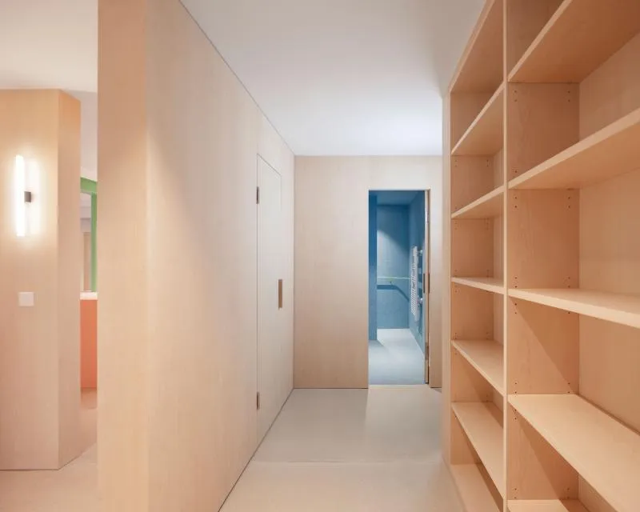
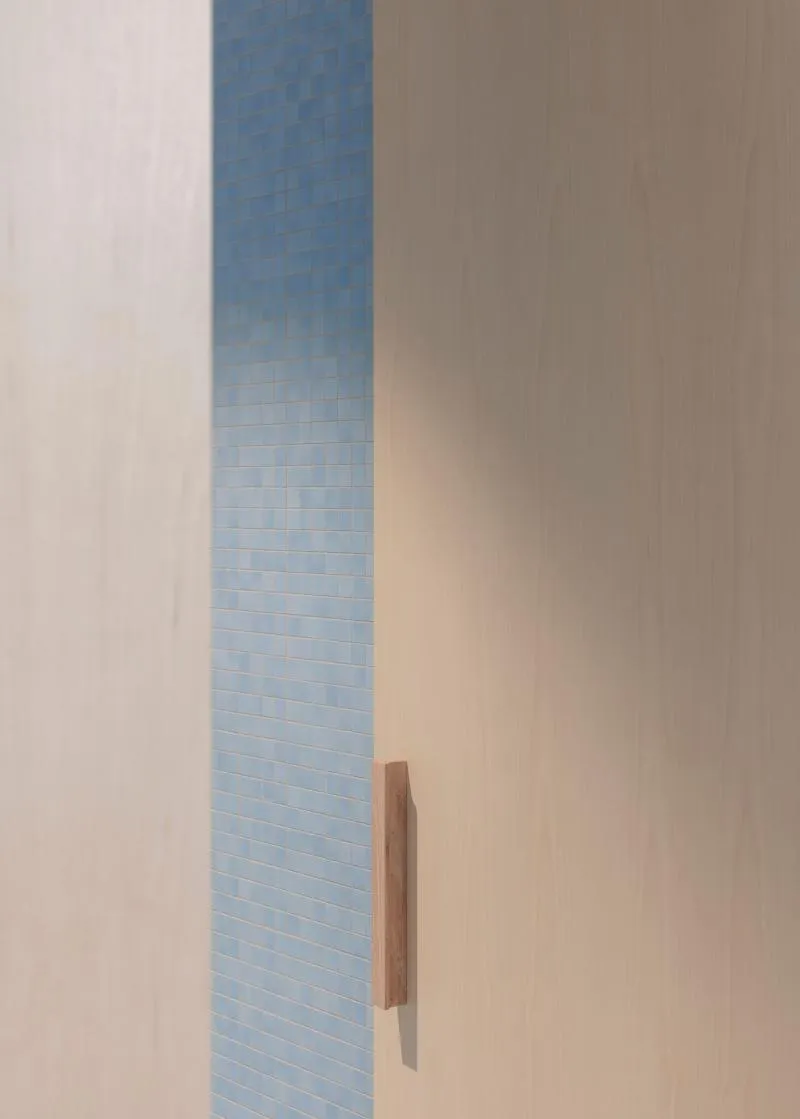
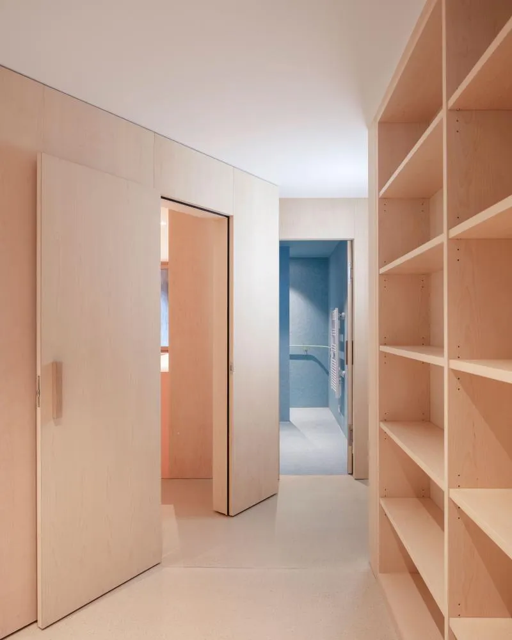
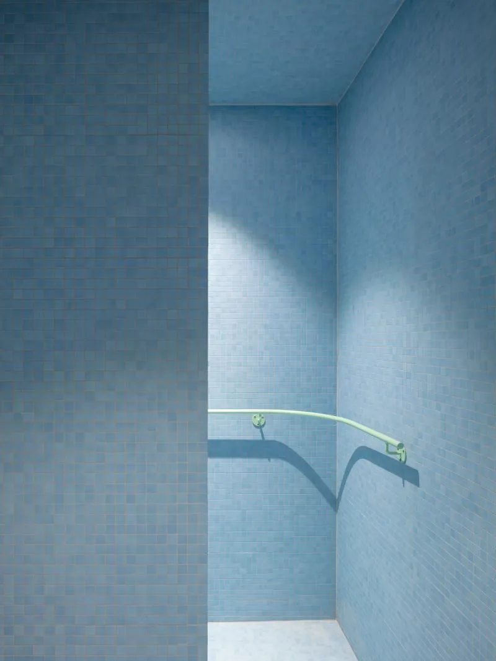
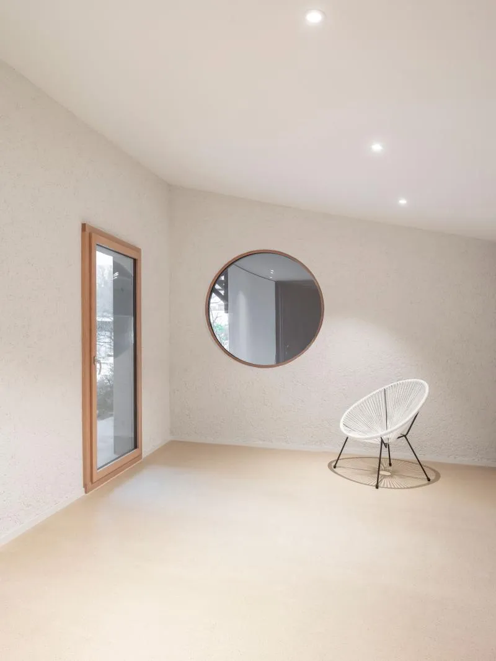
The thermal envelope has been completely reworked and new openings have been added to orient the house towards the garden. Inside, the spatial logic and subdivisions have been realized with walls made of bleached birch panels. A sculptural and minimalist pivot wall serves as the main feature of this project, allowing for the variation of spatiality, luminosity, and intimacy of the spaces. Through a collaborative process with the clients, the colour palette and material choices have been established. In contrast to the wooden walls, the peripheral walls are covered with a rough plaster, marking the difference between the primary and secondary envelopes of the house. Coloured elements have been carefully designed and positioned as spatial sculptures, allowing for the manipulation of brightness, transparency, and texture.


Popular Articles
Popular articles from the community


Jaramillo Van Sluys Arquitectura and Urbanismo Turn a Demolished Registry Lot in Quito into an Orchard Plaza
In Quito's Centro Histórico, a 2,800 m² plaza exposes the San Agustín convent wall and redraws its lost Augustinian orchard in volcanic stone.

LT2A and OPEN Architectes Thread a Brick and Glass High School Through a Wooded Belgian Campus
In Braine-l'Alleud, a 3,000 m² wing for Collège Cardinal Mercier pairs pale brick with a glazed colonnade, deferring to a small chapel and a dense wood.

Architekt Andreas Gruber Scatters 23 Dark Timber Chalets Across a South Tyrolean Forest Edge
In Molini di Tures, Amonti Chalets breaks a resort into a hamlet of gabled timber houses, with parking, storage and services pushed into the slope.

GROUP A Strips a 1969 Rotterdam Harbor Headquarters to Its Frame and Wraps It in Timber Louvers
In Rotterdam's M4H harbor district, Ferro Offices reuses a 1969 frame, adds one timber storey and reaches BREEAM-NL Outstanding.

Similar Reads
You might also enjoy these articles


Rede Arquitetos Turns Circulation into Civic Space at the Educar II SESC School in Fortaleza
In Fortaleza, Brazil, Educar II SESC-CE trades a signature form for mesh screens, yellow thresholds and courtyard walkways built for equatorial heat.

116 Rokeby Building, Collingwood
Sustainable Collingwood office building featuring double-skin façade, natural ventilation, rooftop amenities, and carbon-neutral design focused on wellbeing and longevity.

Contemporary Apartment Renovation in Spain: RV House by BIAN Opens Up to the Sea
A minimalist 1930s apartment in Santander is transformed into a flexible, sea-facing home through contemporary Spanish renovation.

3 Marías House: A Contemporary Mediterranean Courtyard Retreat by Bajet Giramé + Burckhardt
Mediterranean courtyard home blending traditional architecture with modern design, terracotta flooring, flexible interiors, sustainable climate strategies, and garden integration.

Explore Geurst & Schulze Architecten Competitions
Discover active competitions in this discipline

Challenge to reimagine the Iron Throne

Photograph architecture without architects

Illustrate the lost glory of Angkor Wat - Render Challenge

Design challenge to reuse E-waste
Comments (0)
Please login or sign up to add comments
No comments yet. Be the first to comment!