
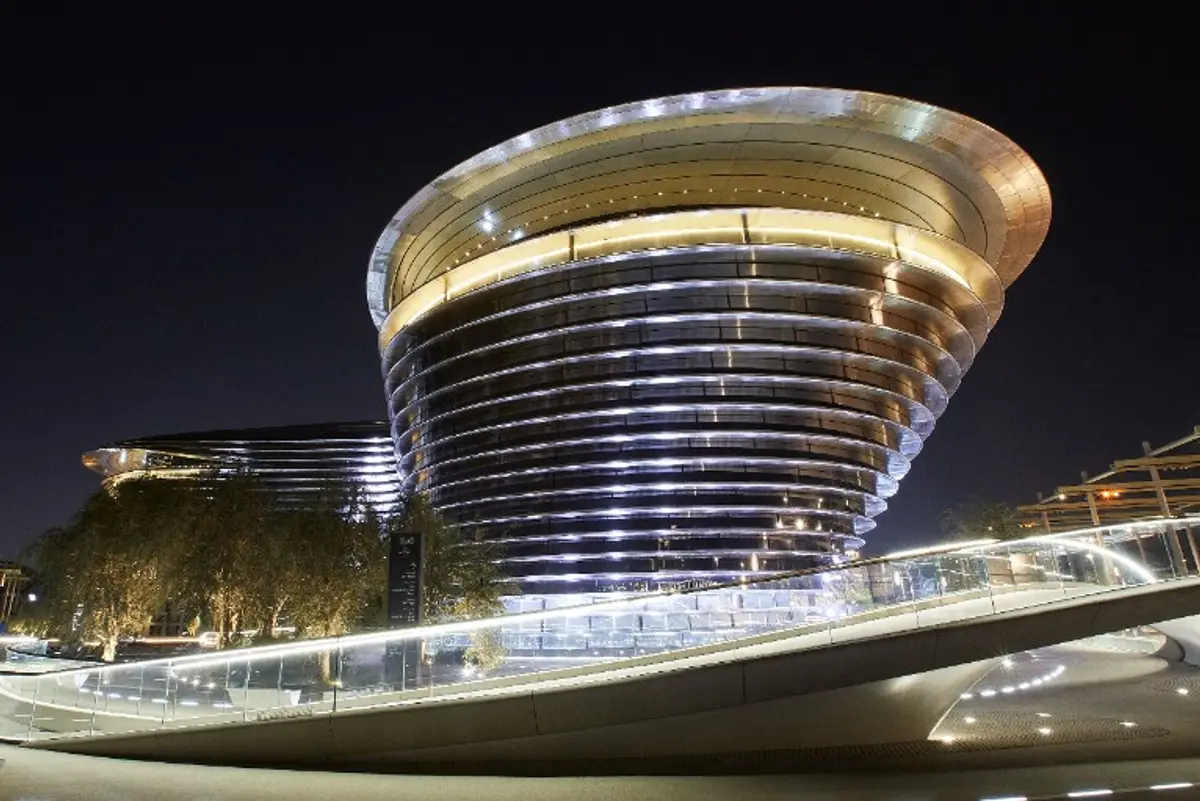
Expo 2020 Dubai's Alif Pavilion, Designed by Foster + Partners, Now Open for Visitors
Discover the Future of Sustainable Transportation and Mobility at Alif Pavilion, the Latest Addition to Expo 2020 Dubai's Impressive Lineup
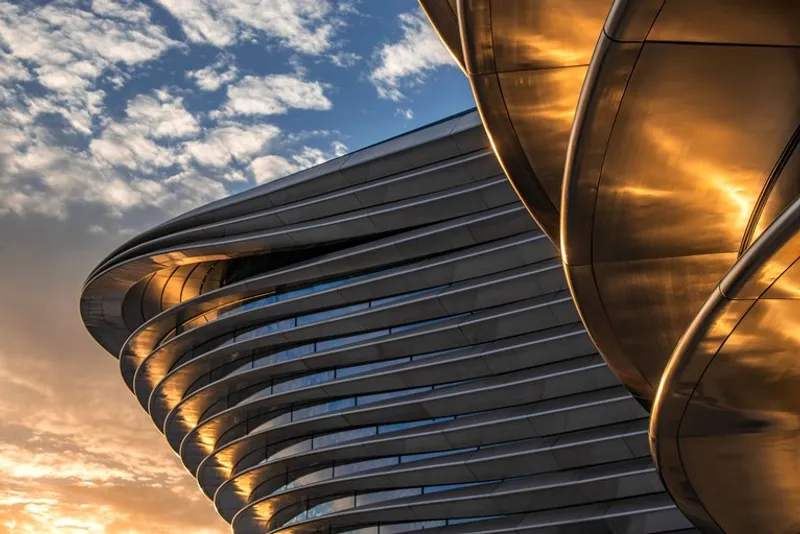
The Alif – The Mobility Pavilion at Expo 2020 Dubai has opened its doors to visitors, offering an immersive and interactive experience of new mobility technologies. Designed by Foster + Partners, the building is one of three signature pavilions based on the sub-themes of Mobility, Sustainability, and Opportunity. As a collaborative project with Expo 2020 Dubai, the pavilion addresses the overall theme of Connecting Minds and Creating the Future, providing a platform to foster creativity, innovation, and collaboration globally. The Mobility Pavilion, named Alif after the first letter of the Arabic alphabet, occupies a dedicated plaza at the south entrance to the site, reflecting the aspiration of Dubai and the UAE in its technology and investment.
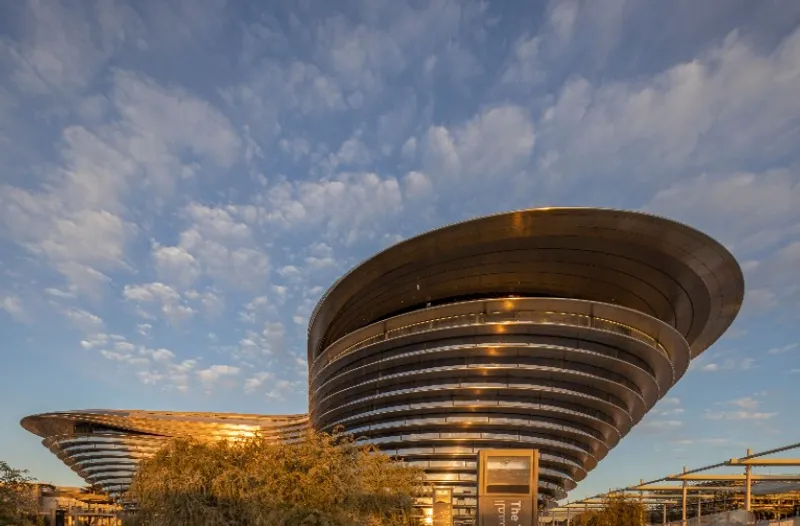
The ribbed and curved shape of the pavilion is designed to evoke movement, and its highly reflective stainless-steel cladding is inspired by chrome fenders and aircraft wings, reflecting the surrounding areas and making the building seem alive and in motion. The visible lines of the building's layers hint at how we are all connected, even when physically far apart. The exterior landscape of the building forms a platform for interactive shows and experiments that explore the notion of Mobility. An amphitheatre and a second stage, as well as a piazza surrounding the building, will host mobility-related performances, events, symposiums, and demonstrations. Internally, the display areas are divided into three key zones, each forming a petal in the tri-foil plan.
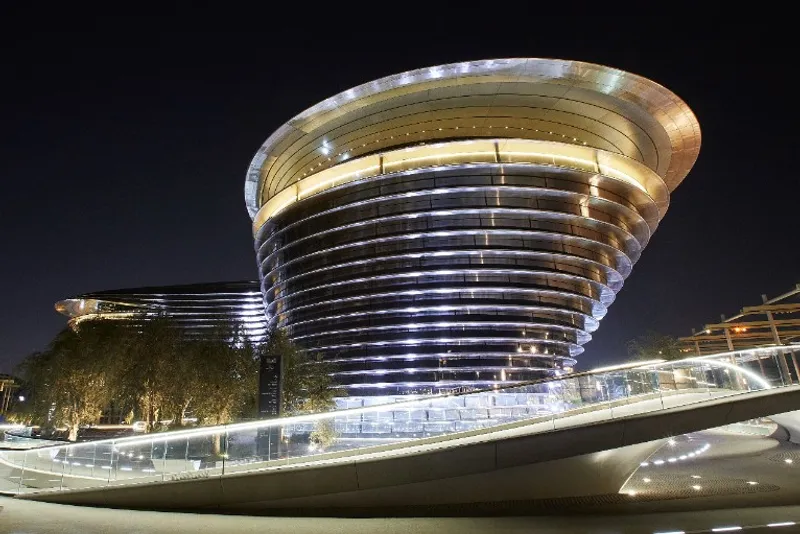
Visitors enter directly into the central core, which features the world's largest passenger lift, capable of holding more than 160 persons (38 for social distancing restrictions). This moving platform takes everyone up to the third level, where they can then move down through successive interconnected galleries to the lower ground floor, viewing innovative, immersive, and interactive visitor experiences focused on mobility.
The design of the building and the exhibition have evolved together right from the outset in close collaboration with the Expo team. The tri-foil plan of the building has developed around the creation of three volumes which will house a dedicated space for each of these sections. A partly underground, partly open-air 330-metre track allows visitors to see cutting-edge mobility devices in action, as well as witness mass-produced technology that has the opportunity to vastly improve the quality of life for people in developing countries.
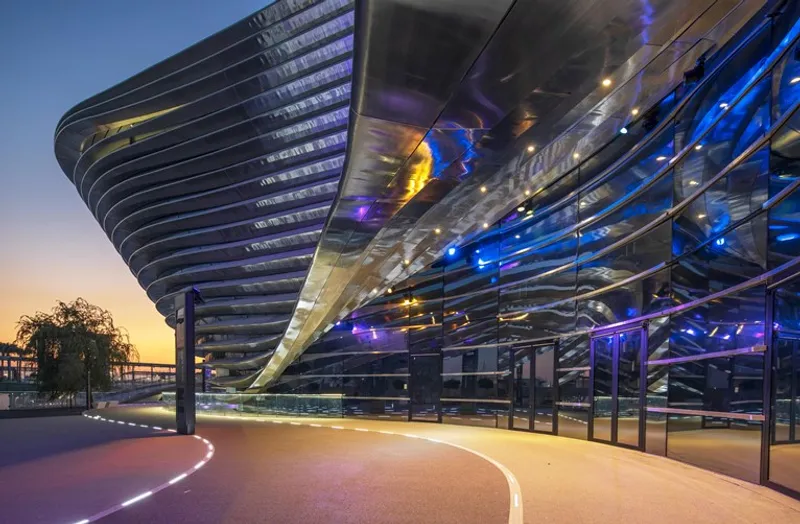
Sustainability was at the forefront of the design, and the Mobility Pavilion has been designed to LEED Gold standard. It is a self-shading building, and its metal cladding reflects heat. Photovoltaic panels on the roof take advantage of solar energy, and the landscape design is sensitive to water use. After Expo 2020, the Mobility Pavilion will continue in legacy, becoming an integral element of District 2020.
Gerard Evenden, Head of Studio at Foster + Partners, said: "This is the third World Expo that we have been involved in, the two previous ones were in Shanghai and Milan. These events are incredible opportunities to showcase innovation from around the world. Similarly, Alif – The Mobility Pavilion conveys new ideas of mobility in a simple, yet thought-provoking and engaging manner, as we look towards the future of Dubai and the UAE in its aspirations, its technology, and its investment." The Mobility Pavilion is an excellent example of how architecture can play a critical role in showcasing and driving innovation and sustainability. The pavilion is a must-visit for anyone interested in new mobility technologies and the future of sustainable design.
***
Photos ©2020 Expo 2020 Dubai LLC –SO. All rights reserved
Foster + Partners'press release

Popular Articles
Popular articles from the community


Faces of the Soviet Avant-Garde: Turning Moscow's Street Names into an Open-Air Museum
A network of sculptural installations across a Moscow residential district transforms forgotten architect names into spatial encounters with cultural memor

Manzana Morphosis: Stretching Barcelona's Grid into a Living Landscape for 2050
A radical reworking of the Eixample manzana turns density into a tool for generous public space, vertical ecology, and environmental performance.

Opera on the Sea: Driftwood Logic Shapes a Timber Opera House on Estonia's Coast
Trevor Orgill's opera house translates the entangled drift of floating timber into a civic building where wood, water, and music converge.

The Amber Palace Opera: A Geological Fiction Surfaces on Tallinn's Baltic Waterfront
Pierre Brillard reimagines a Baltic legend as a public landscape, opera house, and waterfront promenade rooted in Tallinn's coastal identity.

Similar Reads
You might also enjoy these articles

116 Rokeby Building, Collingwood
Sustainable Collingwood office building featuring double-skin façade, natural ventilation, rooftop amenities, and carbon-neutral design focused on wellbeing and longevity.

Contemporary Apartment Renovation in Spain: RV House by BIAN Opens Up to the Sea
A minimalist 1930s apartment in Santander is transformed into a flexible, sea-facing home through contemporary Spanish renovation.

3 Marías House: A Contemporary Mediterranean Courtyard Retreat by Bajet Giramé + Burckhardt
Mediterranean courtyard home blending traditional architecture with modern design, terracotta flooring, flexible interiors, sustainable climate strategies, and garden integration.

NZ10 Apartment by auba studio: Adaptive Reuse in Palma de Mallorca
Adaptive reuse apartment transforms bakery into light-filled home with patios, privacy layers, and wood interiors enhancing urban living experience.

Explore Dubai Competitions
Discover active competitions in this discipline


Challenge to design locus for the upliftment of human rights

Challenge to reimagine the Iron Throne

Photograph architecture without architects

Illustrate the lost glory of Angkor Wat - Render Challenge
Comments (0)
Please login or sign up to add comments
No comments yet. Be the first to comment!