
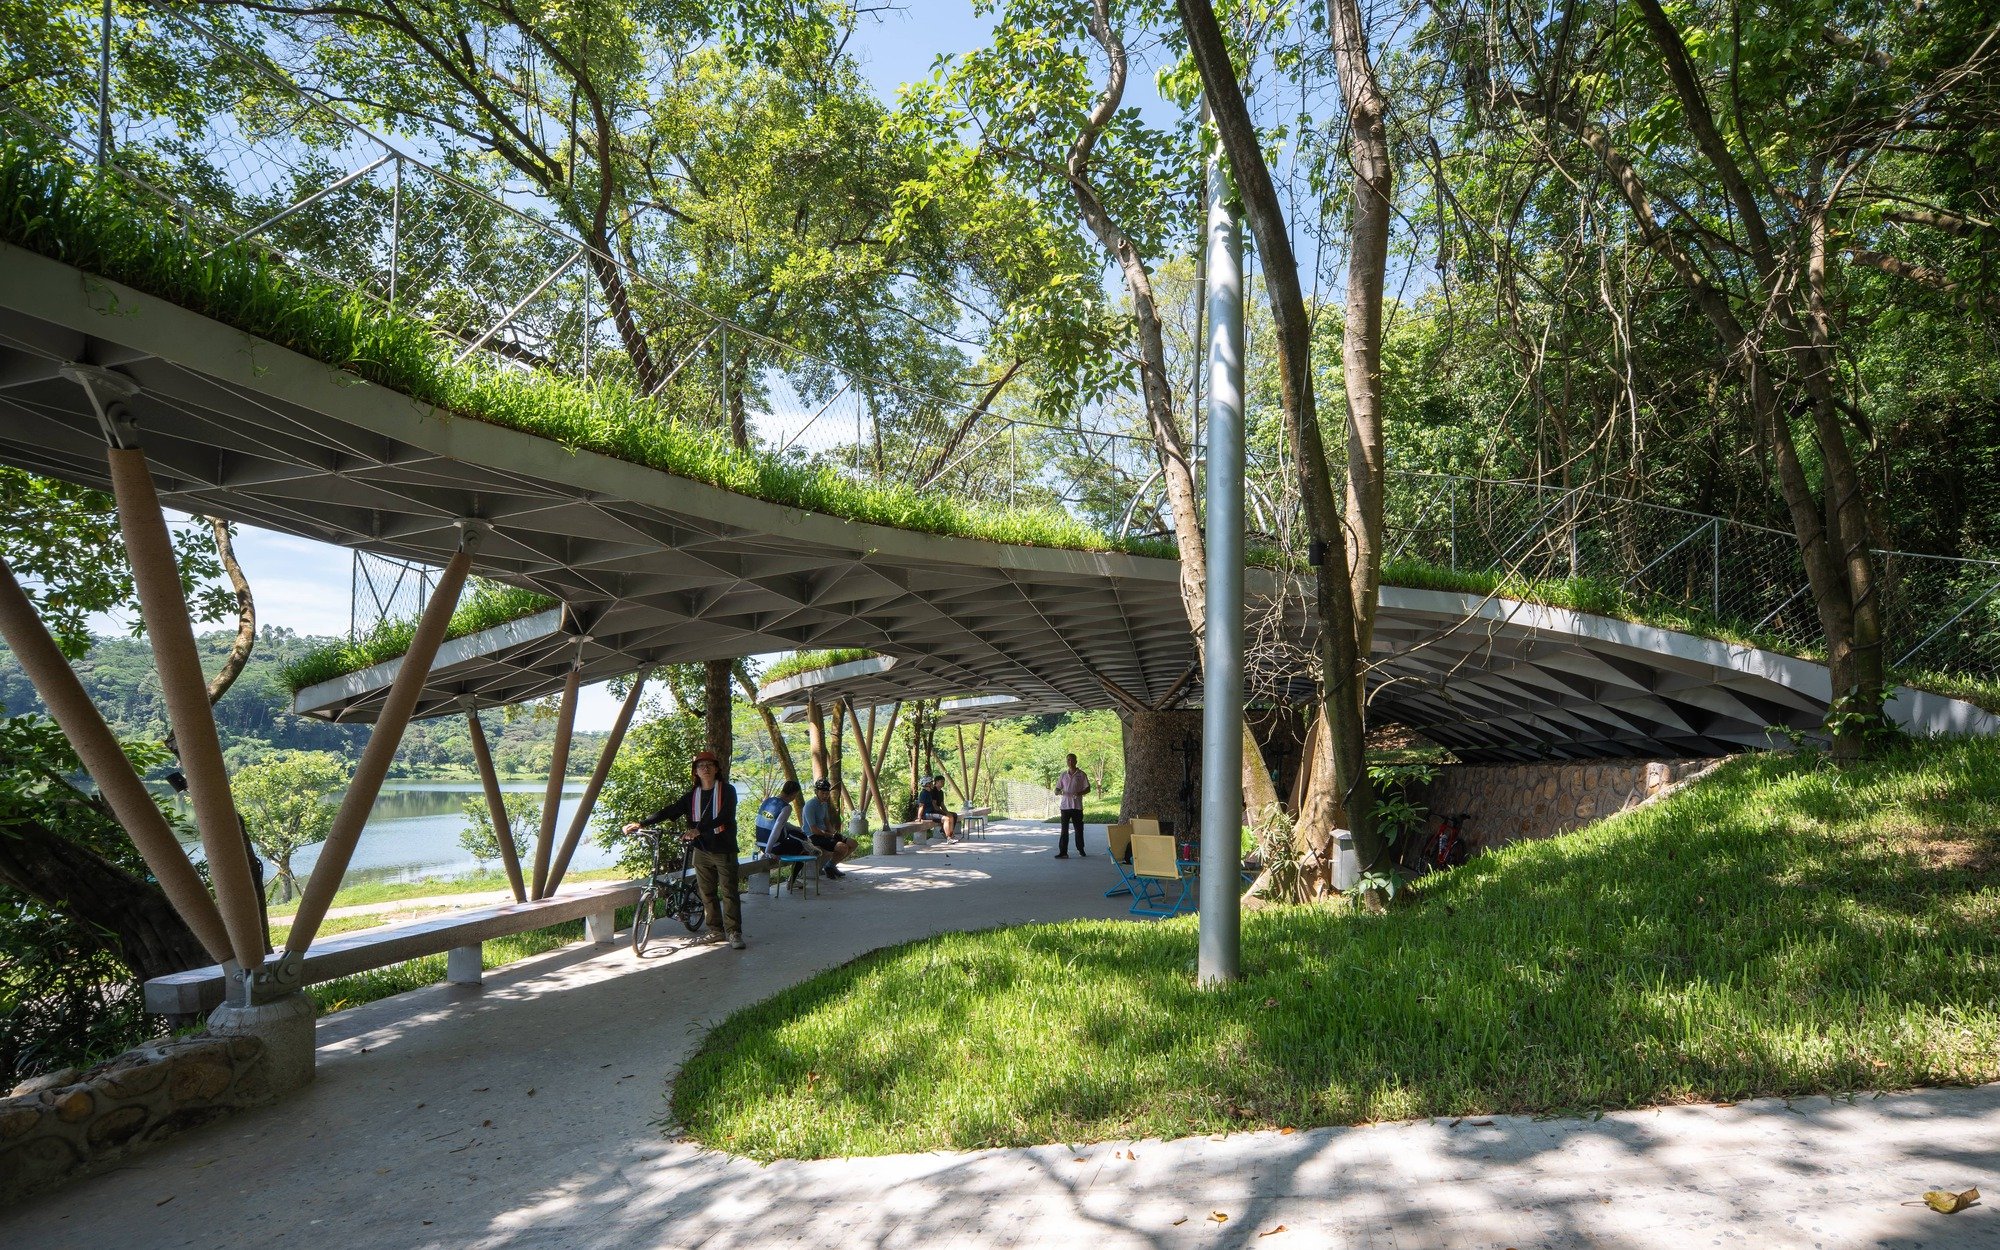
Five-Finger Pavilion by YXDesigners – A Green Palm Connecting Nature, Architecture, and Culture
Five-Finger Pavilion by YXDesigners merges architecture and nature, offering cyclists a serene, sustainable rest stop with panoramic lake views.


Located in Huizhou, China, the Five-Finger Pavilion designed by YXDesigners stands as a poetic dialogue between architecture and landscape. Set beside the Xiangang Reservoir—fondly known as the “Boluo Sea”—this 200-square-meter pavilion embraces the philosophy of “shun shi er wei” (go with the flow), seamlessly blending sustainability, cultural symbolism, and environmental harmony.
Building a Station for the Boluo Sea
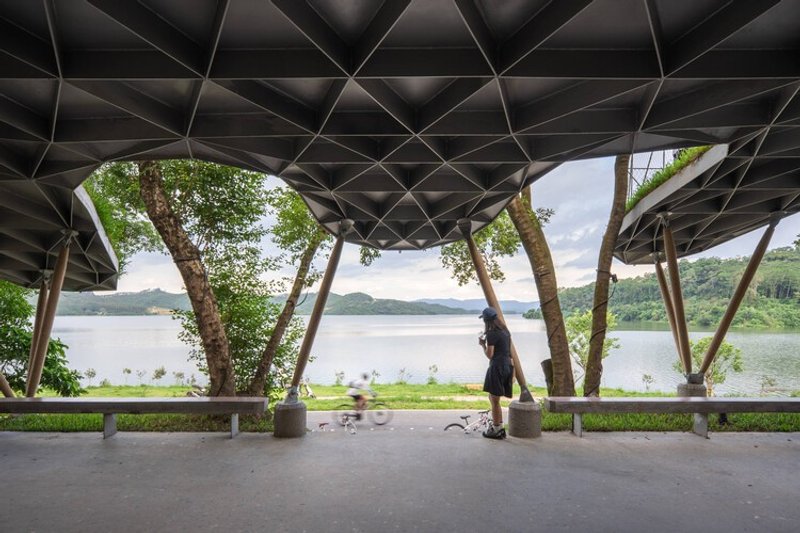
Surrounded by lush mountains, forests, and a 27-kilometer non-motorized loop road, the Boluo Sea attracts cyclists, bikers, and pedestrians. Yet, few resting points existed along this scenic route. The Five-Finger Pavilion, also called the Phoenix Valley Pavilion, was conceived as a refreshing stop—a bike-friendly rest station where visitors can pause, enjoy coffee, and connect with nature.
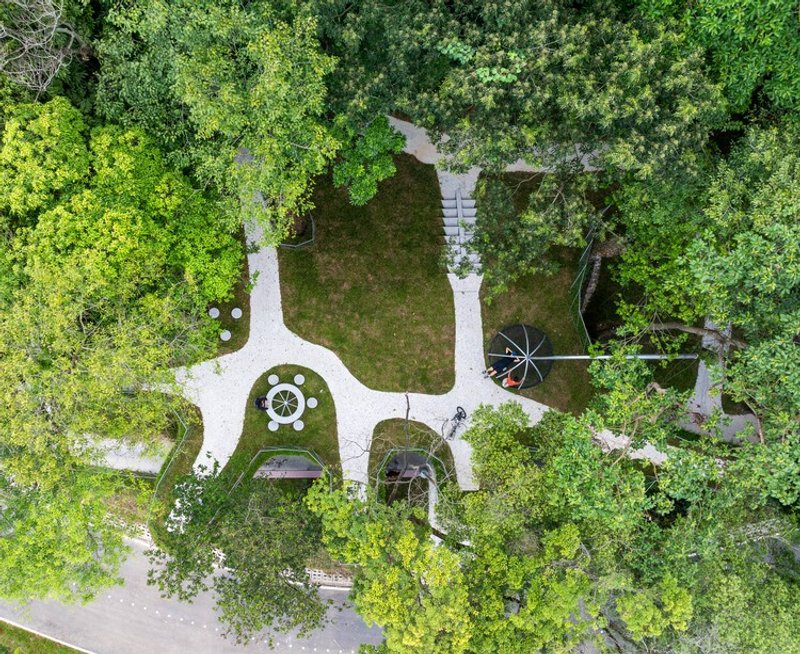

The site originally contained two artificial terraces carved into a wooded slope. YXDesigners chose to reuse and rejuvenate these terraces rather than disturb the natural terrain. This approach minimized environmental impact and embodied the project’s philosophy of repairing rather than destroying.
Design Philosophy: A Green Palm Flowing Toward the Water
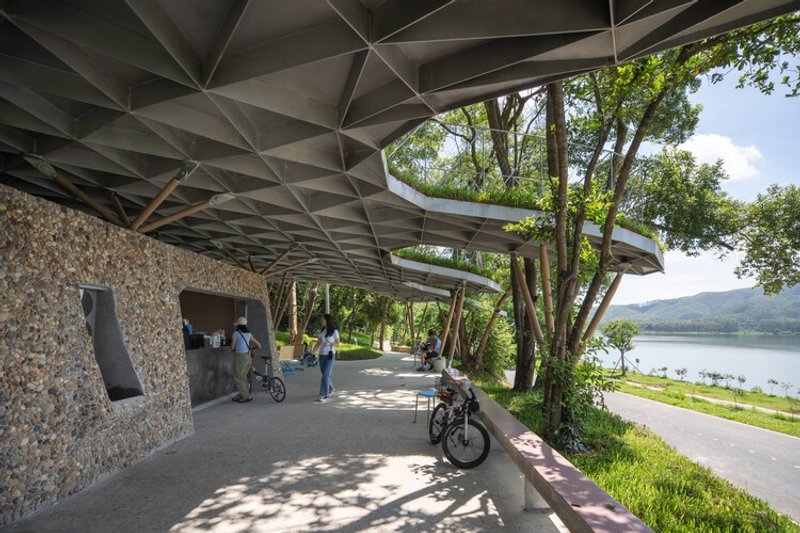
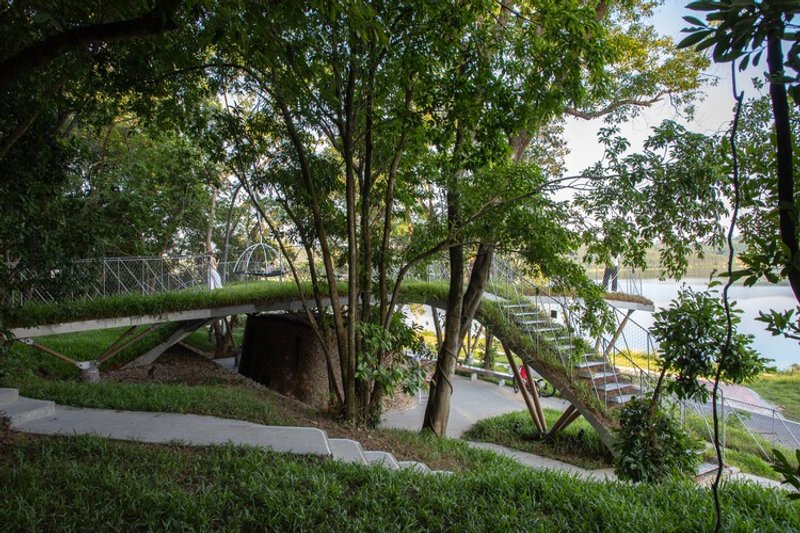
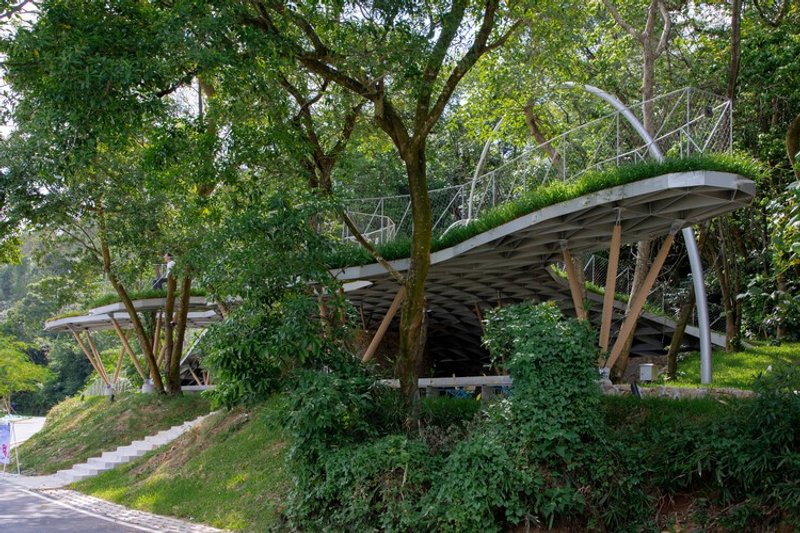
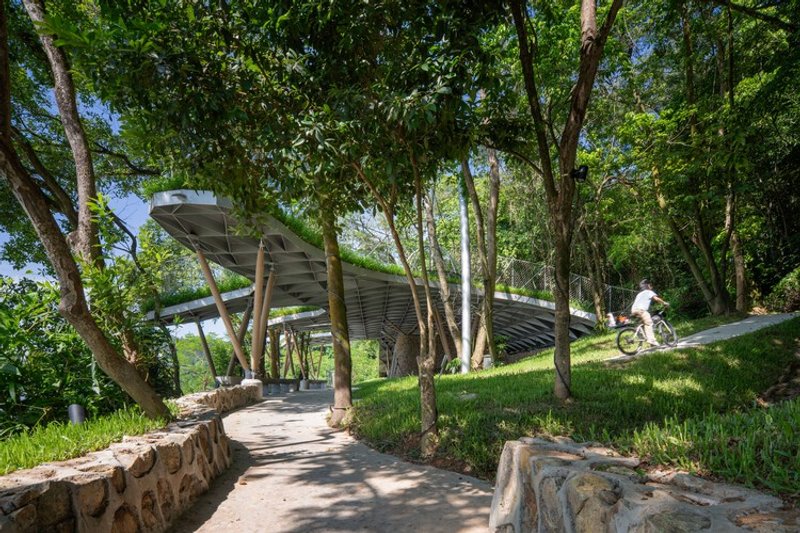
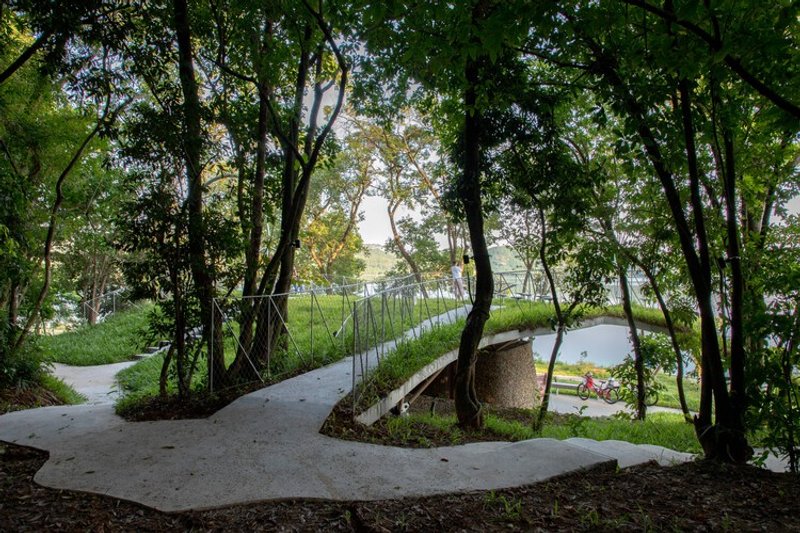
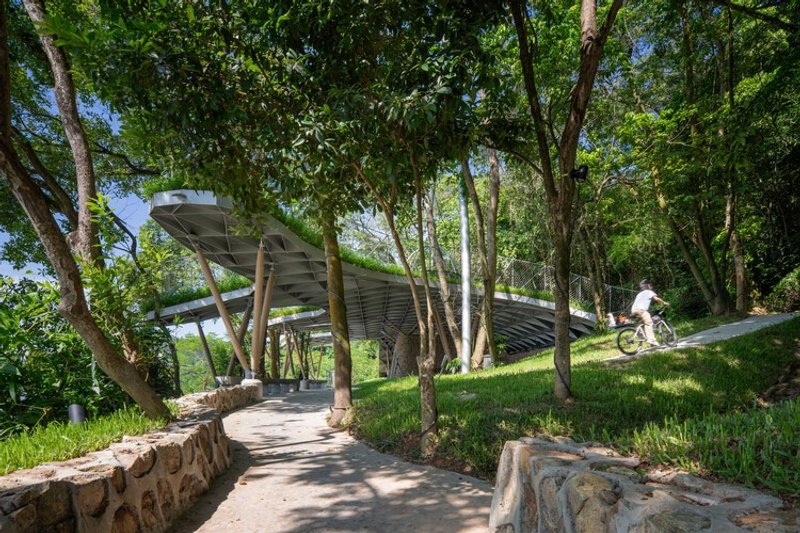
The pavilion’s design mimics a giant green palm extending gently toward the lake. Its “five fingers” stretch through the forest canopy, forming distinct viewing platforms that invite visitors to experience the landscape from multiple perspectives. The structure’s green roof merges naturally with the upper slope, creating the illusion that the pavilion has grown out of the mountain itself.
The concept of “势” (shi – energy or potential) inspired the architects to align the building with the natural contours and energy of the land. By respecting this natural “flow,” the pavilion achieves a symbiotic relationship with its surroundings—architecture as a continuation of nature.
A Pavilion for Cyclists and Wanderers
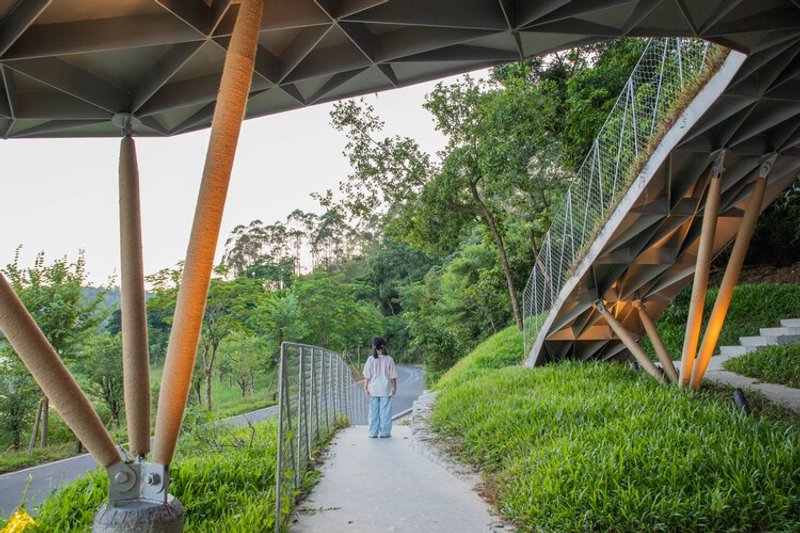
Designed as a bicycle station, every pathway of the pavilion is rideable or walkable with ease. Cyclists can ride up onto the roof, exploring the space freely through winding routes and tree-lined pathways. Two new forest trails connect the road to the terraces, ensuring smooth, safe access for both riders and pedestrians.
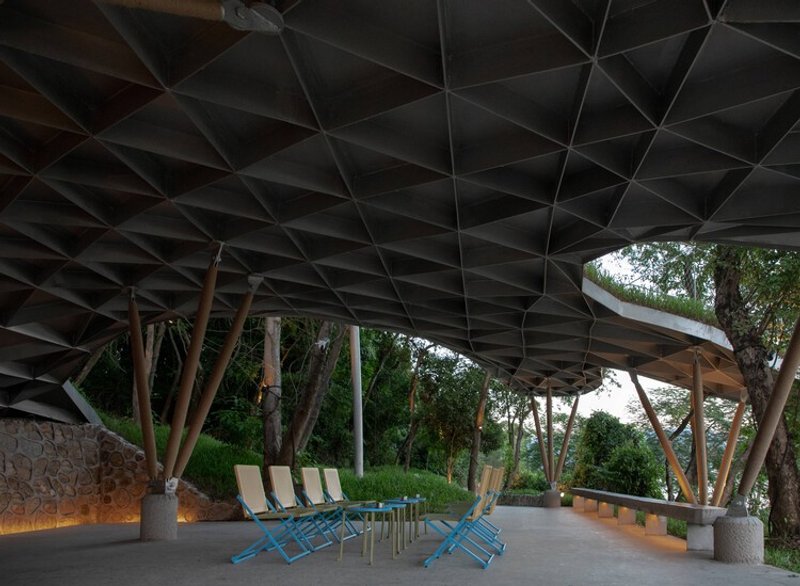
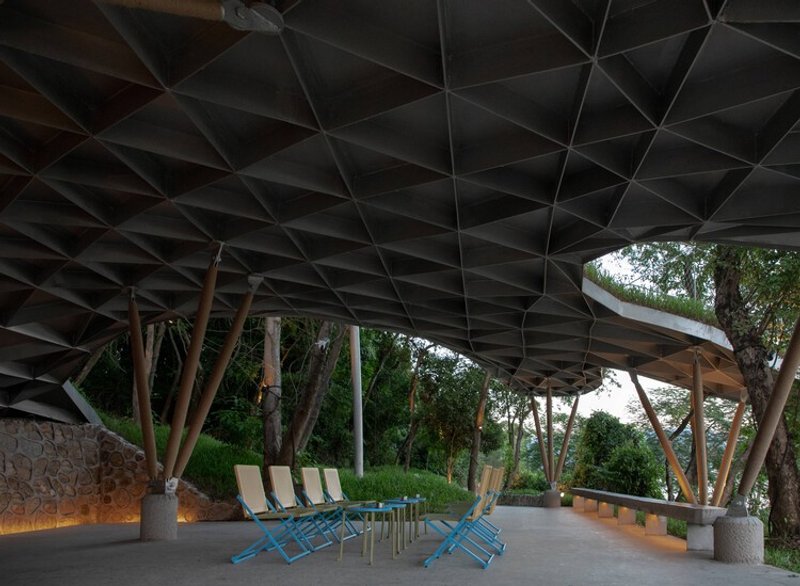
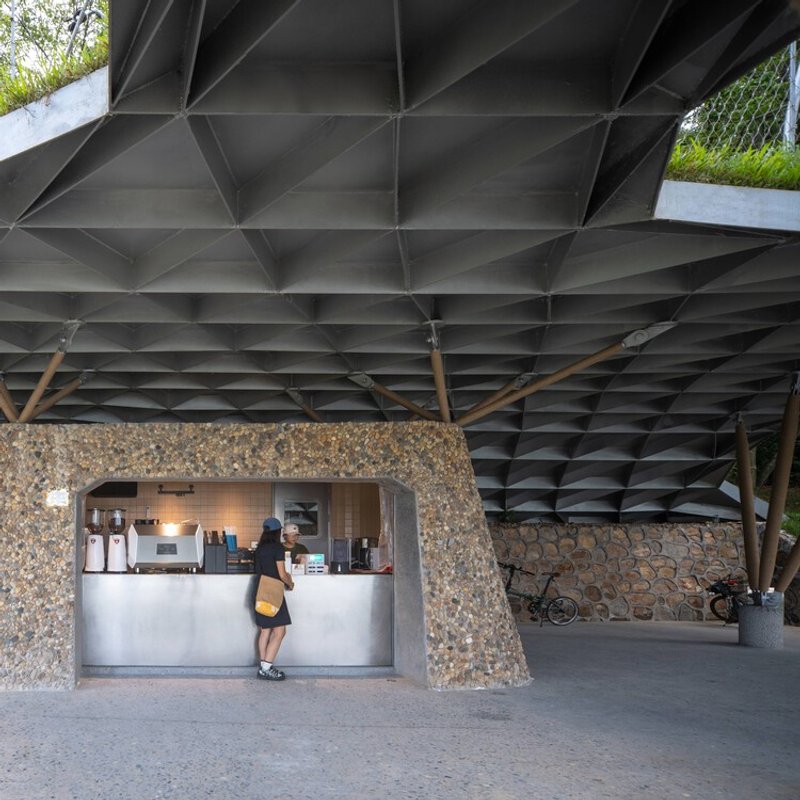
Beneath the palm-like structure lies a compact multifunctional building housing a coffee counter, restrooms, and utility spaces. With its five openings and niches, it resembles a Swiss Army knife of architecture—functional, compact, and efficient. Cyclists can even hang their bikes on wall hooks while enjoying refreshments.
Architectural Details: Nature Meets Craft
The pavilion’s material palette celebrates regional craftsmanship and modern simplicity. Its tiger-skin wall (hu pi qiang) pays homage to traditional Chinese rubblestone walls, yet it adopts a contemporary composition that feels graphic and minimal. The roof’s fingertips serve as natural drainage outlets, while large-leaved oil grass cascades beneath the stairs like a green waterfall. Terrazzo steps inlaid with marble mosaics evoke nostalgia for early 20th-century Chinese architecture, connecting past traditions with modern techniques.
Inside, mosaic wall tiles, galvanized steel shutters, and simple furnishings convey a humble, utilitarian aesthetic. Every design choice reinforces the pavilion’s authenticity—functional, sustainable, and rooted in local culture.
The Tentacle and the Tea House Spirit
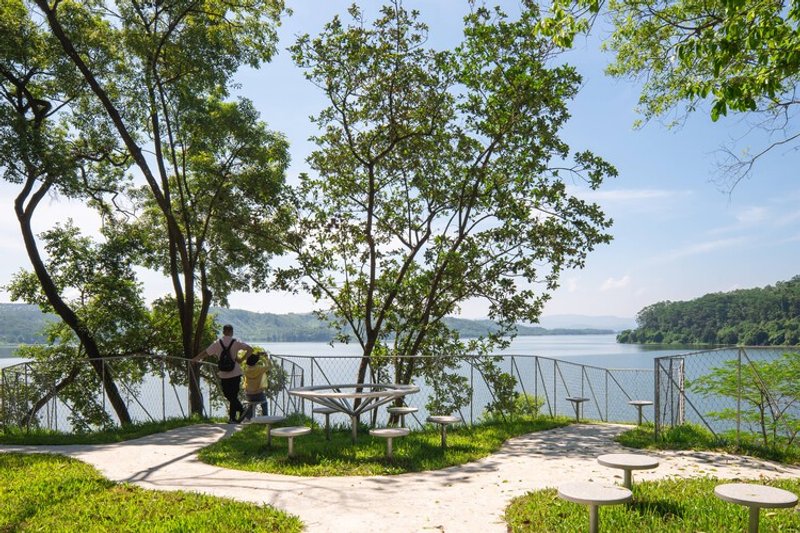
True to its community spirit, the Five-Finger Pavilion functions like a traditional wayside tea shed—a gathering space for travelers. A sculptural installation called “Tentacle” grows from the terrace like a fishing rod, inviting visitors to sit, sway, and interact with the wind and landscape.
Even during the heat of summer, the shaded roof garden and cool lake breeze create a comfortable microclimate. Beneath the canopy, custom-designed folding chairs and pink-tiled benches offer a cozy place to rest and reflect.
Local Spirit, Global Meaning
Before its official opening, the pavilion had already become a favorite among local motorcycle groups—fondly referred to as the “motorcycle uncles”—who often stop by with tea sets in hand. This organic acceptance by the community demonstrates how authentic, culturally grounded design transcends aesthetics to become part of everyday life.
YXDesigners’ work reminds us that “the more local something is, the more global it becomes.” The Five-Finger Pavilion is not just a rest stop—it is a living piece of environmental art, merging architecture, culture, and ecology in perfect balance.
All the photographer are works of ZC Photography Studio, YXDesigners



