

FoodFlow: Modular Urban Farming Embedded in the Architecture of the City
Jazmin Kimble proposes a scalable system of stacked agricultural containers, markets, and community spaces that grow food where people live.


What if the building you work in also grew your lunch? FoodFlow collapses the distance between food production and daily urban life by embedding agricultural modules directly into the architectural fabric of the city. From a single shipping container in a backyard to a ten-container vertical farming hub serving an entire neighborhood, the project proposes a modular system that scales with density, turning rooftops, yards, and street-facing facades into productive landscapes.
Designed by Jazmin Kimble and published on uni.xyz, FoodFlow takes the Living Building Challenge and LEED performance standards as its foundational benchmarks. The project operates across six sustainability petals, covering health, water, place, materials, energy, and equity, and translates each into specific building systems: solar panels, bioswales, rainwater harvesting, permeable pavements, tree trenches, waste-free operations, and bike-sharing networks. The result is a proposal that treats food security, ecological resilience, and community engagement as inseparable design objectives.
A Symbiotic Module: Agriculture Zones Stacked with Public Life
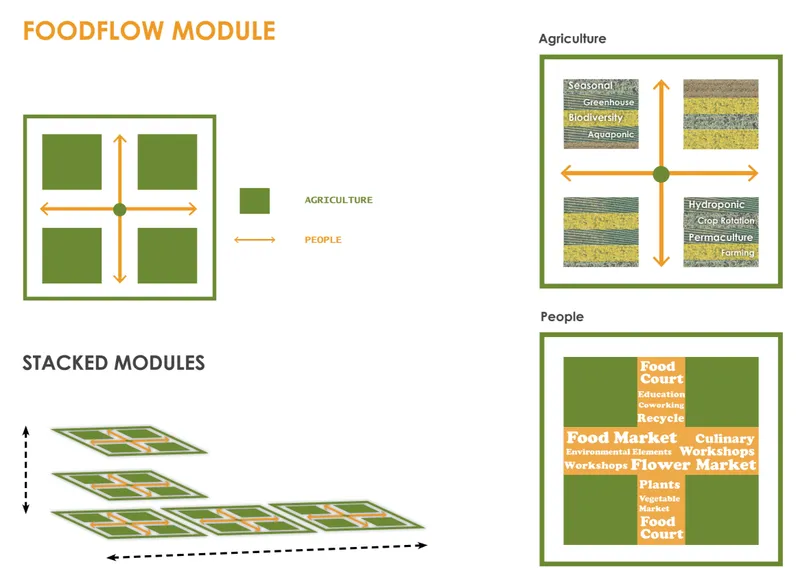

The core diagram reveals the DNA of the project: a modular unit that pairs agriculture zones (greenhouses, aquaponics, hydroponics, crop rotation, and permaculture farming) with people zones (food markets, flower markets, workshops, co-working spaces, and food courts). These aren't separate buildings linked by a corridor. They are vertically integrated, stacked systems where growing and gathering happen in the same structural frame. The section drawings make this legible, showing market halls occupying lower levels while vertical agricultural growing areas rise above, connected by open sightlines and generous daylighting through glass walls.
The open-plan farming spaces and transparent facades do more than optimize light for crops. They make the act of food production visible and participatory. A person buying tomatoes in the market can look up and see the hydroponic trays where those tomatoes grew. That transparency is intentional: Kimble's design frames agriculture not as hidden infrastructure but as public spectacle, embedding education and engagement into the architecture itself.
From Backyard Container to Neighborhood Farm
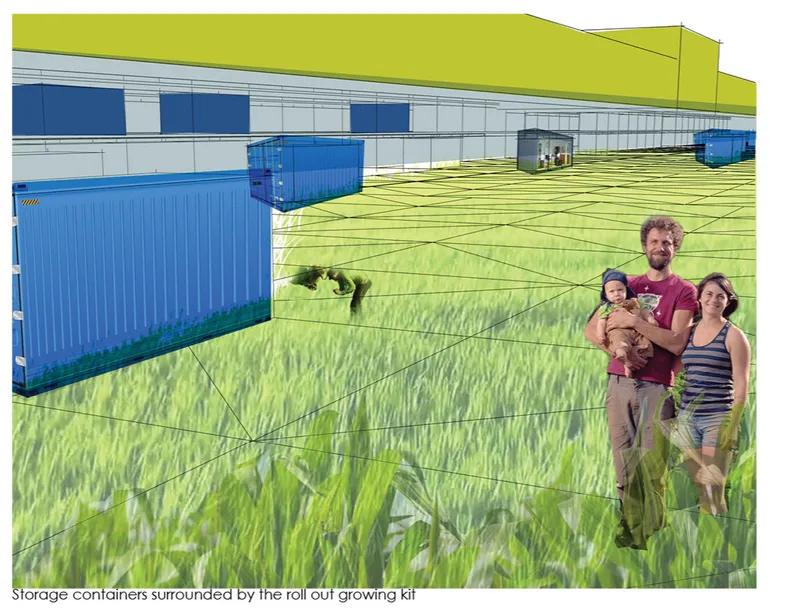

FoodFlow's scalability is one of its strongest propositions. At the backyard scale, a single storage container fitted with soil beds or hydroponic kits serves a household. Shared yards accommodate two-container modules with expanded growing areas. At the neighborhood scale, multi-container systems integrate public gathering spaces, and at the large community scale, four to ten containers stack vertically to form expansive farming hubs. The renderings illustrate two points along this spectrum: a family tending crops around a standalone container in an agricultural field, and a more developed module flanked by glazed buildings that suggest the transition from rural edge to urban center.
The container as a unit of measure is a pragmatic choice. Shipping containers are globally available, structurally robust, and designed to be transported and stacked. By using them as the base module, Kimble sidesteps the need for bespoke structural engineering at each scale, making the system genuinely replicable across different urban densities and economic contexts.
Site Logic: Solar Rows, Green Corridors, and Water Systems


The aerial overlay positions FoodFlow's agricultural plots beside a railway line and existing residential blocks, grounding the concept in a real urban condition rather than an abstract diagram. The adjacency to transit infrastructure suggests an awareness of distribution logistics: food grown here can move efficiently into the city. The site plan drawing clarifies the spatial order: five linear buildings oriented to maximize rooftop solar panel exposure, with surrounding green corridors, walking paths, and a water retention pond completing the closed-loop water strategy of reuse, treatment, and infiltration.
Bioswales and permeable pavements work together to manage stormwater on site, feeding the retention pond that in turn supports irrigation. The rows of solar-powered modules create what Kimble describes as a self-sustaining food network, blending into the city grid rather than sitting apart from it. The pedestrian paths weave between farming modules and community spaces, reinforcing the project's commitment to walkable, car-light urbanism.
Why This Project Matters
Urban agriculture projects often remain at the scale of the rooftop garden or the community plot, disconnected from the architecture around them. FoodFlow's contribution is its insistence that farming and building are the same design problem. By integrating aquaponics alongside co-working spaces, or stacking hydroponic trays above a food market, Kimble's proposal dissolves the boundary between agricultural infrastructure and civic architecture. The modular strategy means the system doesn't require a masterplan to function: it can start with one container in a yard and grow to a neighborhood-scale hub as demand and resources allow.
The project also pushes back against the notion that sustainability is primarily about efficiency metrics. Yes, FoodFlow pursues net-positive energy and water performance. But it equally prioritizes equity, beauty, and community interaction as design outcomes. Glass walls that make farming visible, market halls that invite gathering, workshop spaces that teach growing techniques: these are architectural choices that position food production as a social act, not just a technical one. In a moment when food supply chains are increasingly fragile, that vision of distributed, community-embedded resilience feels urgent.
View the Full Project
About the Designers
Designer: Jazmin Kimble
Enter a Design Competition on uni.xyz
uni.xyz runs architecture and design competitions year-round that reward proposals with spatial conviction and real site intelligence.
Project credits: FoodFlow by Jazmin Kimble.


Popular Articles
Popular articles from the community


Opera by the Sea Estonia: Three Shells Dissolving Architecture into Tallinn's Coastline
A winning opera house proposal replaces monumental form with interconnected shells that blur the boundary between building, park and Baltic Sea.

Cloaked Colonization: A Mobile Underwater Habitat That Moves Like a Fish
Micah Abaya's shortlisted EHC Pacific entry reimagines ocean settlement as a dispersed network of self-sustaining architectural organisms.

Tsunami Convergenics: Turning Catastrophic Ocean Forces into Underwater Housing Infrastructure
A speculative underwater settlement off the coast of Onagawa, Japan, treats tsunamis and typhoons as energy sources rather than threats.

Extended Shell: Retrofitting Kolkata's Balconies as Living Urban Thresholds
A modular retrofit system recovers the social and environmental intelligence of Kolkata's historic verandas for contemporary Park Street residents.

Similar Reads
You might also enjoy these articles

Play: Fragments of Their World: Remembered Architecture Rebuilt as a Modular Playground for Refugee Camps
Tom Gardner abstracts domes, arches and towers from the homelands of displaced families into a kit of child-scaled play parts for camp settlements.

REBIRTH: A Circular Settlement Where Afghan Widows and Their Children Rebuild Life Together
A shortlisted Resile entry turns the circle into a protective ring of timber and brick, gathering homes, classrooms and gardens around a shared landscape.

The Main Dream: A Recycled Plastic Kit That Lets Refugee Children Build Their Own Playground
Thirty-centimetre interlocking cubes that connect on three axes turn play into construction, letting children author the spaces they occupy.

Lunar Spiral: A Fibonacci-Driven Moon Settlement Rising from Shackleton Crater
Golden-spiral geometry organises buried infrastructure and orbiting habitable spheres into a lunar base designed to grow as life on the Moon expands.

Comments (0)
Please login or sign up to add comments
No comments yet. Be the first to comment!