

Foster + Partners Unveils Plans for Red Sea Marine Life Institute
Renowned Architecture Firm Unveils Cutting-Edge Design for Coastal Conservation and Research Center

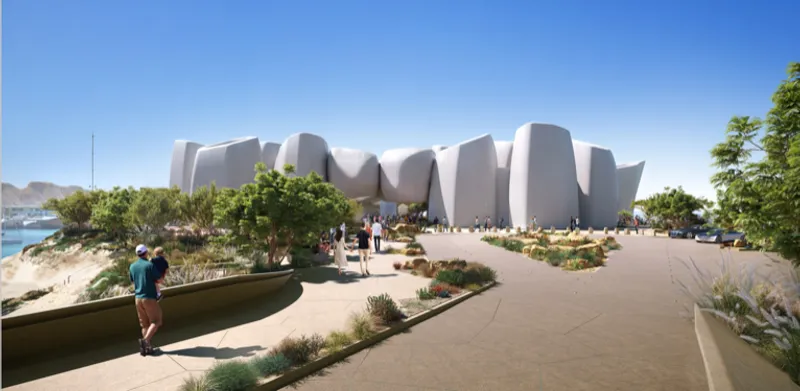
Foster + Partners unveiled the plans for a ground-breaking Marine Life Institute, the first-ever marine life centre that offers a fully immersive experience.
The institute will be located at Triple Bay Marina in AMAALA, a luxury travel destination located along the Red Sea coast of Saudi Arabia. The aim of the institute is to provide visitors with an eye-opening look into the magnificent world of marine life and the struggles we face in preserving our natural habitats.
Gerard Evenden, Head of Studio, Foster + Partners, said: “We are delighted to be working closely with The Red Sea Development Company to realise this unique project. Integrated exhibition displays take visitors on a journey through the Red Sea, as they travel down through the building towards the immersive deep reef ‘big reveal.’ At the heart of the space a large, suspended semi-spherical tank - a real first-of-its-kind - contains local marine wildlife within a stunning coral exhibit.”
The experience of visiting the institute is both lively and informative, allowing individuals to gain a comprehensive understanding of the research conducted within the building's labs. Upon entering, guests are greeted by a vibrant display of colourful tanks leading them towards the central exhibit. The central canopy, spanning across all four building clusters, offers both shade and open-air ventilation space. The exhibits are seamlessly incorporated into the building's architecture, showcasing the journey through the Red Sea - from shallow mangroves and sandy beaches to the breathtaking deep reef reveal. As visitors travel downwards through the building, they are treated to an awe-inspiring spectacle that truly immerses them into the ocean's depths.
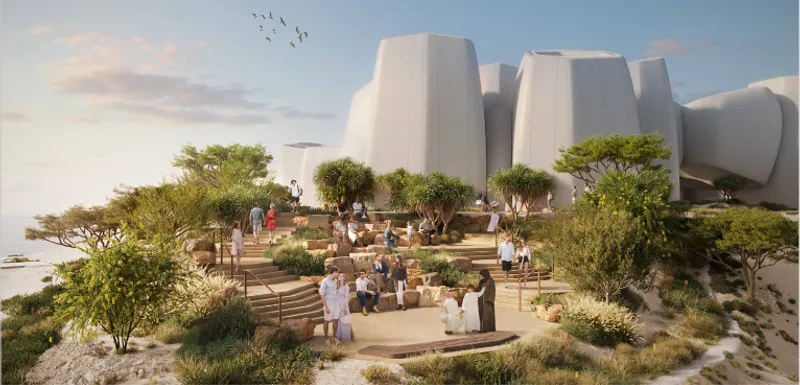
The Institute features three levels, each located above ground, underground, and underwater. Visitors can experience immersive exhibitions, educational tours led by researchers of the labs, and guided underwater expeditions in state-of-the-art submersible vehicles in the Red Sea. The private offices within the Institute boast natural lighting and feature a unique window screen design inspired by the intricate patterns of corals, which softly filter light into the interior spaces.
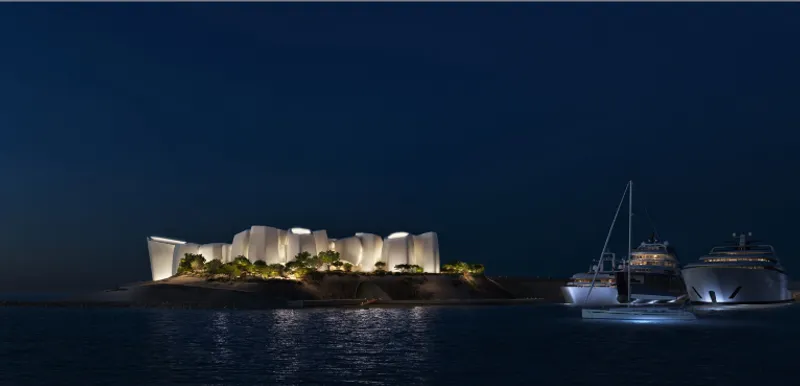
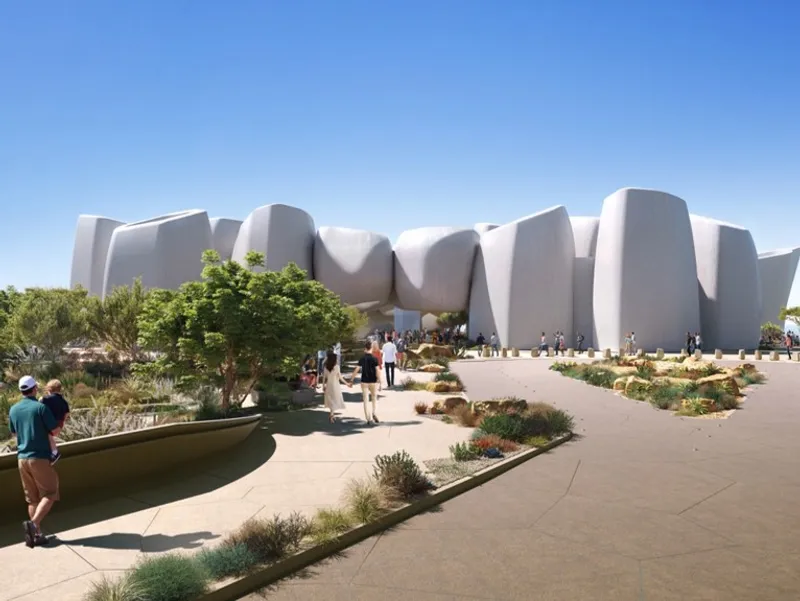
To achieve a coral reef-like aesthetic, the Institute was constructed with GRC panels, known for their durability in marine environments. The panels have been designed to mimic the patterns and texture of coral reefs, supported by a lightweight steel frame. The structure is anchored by four points and features a large canopy that shades the central plaza, offering breathtaking views of the Red Sea and marina. The underground level of the Institute is constructed with reinforced concrete, providing a controlled environment for museum displays.
The site of the institute is over 40% covered by native plants, which helps to prevent erosion and pollution while conserving water. The lighting has been sustainably designed to prevent light pollution and protect the nocturnal environment. Foster + Partners has improved HKS's original plan for the project, which is part of its comprehensive plan for the Triple Bay development. They have implemented a system to collect runoff water to reduce both erosion and pollution and conserve mains water.
> Foster + Partners' Press release
Images ©Foster + Partners
References (1)

Popular Articles
Popular articles from the community


Tsunami Convergenics: Turning Catastrophic Ocean Forces into Underwater Housing Infrastructure
A speculative underwater settlement off the coast of Onagawa, Japan, treats tsunamis and typhoons as energy sources rather than threats.

Opera on the Sea: Driftwood Logic Shapes a Timber Opera House on Estonia's Coast
Trevor Orgill's opera house translates the entangled drift of floating timber into a civic building where wood, water, and music converge.

Opera by the Sea Estonia: Three Shells Dissolving Architecture into Tallinn's Coastline
A winning opera house proposal replaces monumental form with interconnected shells that blur the boundary between building, park and Baltic Sea.

Extended Shell: Retrofitting Kolkata's Balconies as Living Urban Thresholds
A modular retrofit system recovers the social and environmental intelligence of Kolkata's historic verandas for contemporary Park Street residents.

Similar Reads
You might also enjoy these articles

116 Rokeby Building, Collingwood
Sustainable Collingwood office building featuring double-skin façade, natural ventilation, rooftop amenities, and carbon-neutral design focused on wellbeing and longevity.

Contemporary Apartment Renovation in Spain: RV House by BIAN Opens Up to the Sea
A minimalist 1930s apartment in Santander is transformed into a flexible, sea-facing home through contemporary Spanish renovation.

3 Marías House: A Contemporary Mediterranean Courtyard Retreat by Bajet Giramé + Burckhardt
Mediterranean courtyard home blending traditional architecture with modern design, terracotta flooring, flexible interiors, sustainable climate strategies, and garden integration.

NZ10 Apartment by auba studio: Adaptive Reuse in Palma de Mallorca
Adaptive reuse apartment transforms bakery into light-filled home with patios, privacy layers, and wood interiors enhancing urban living experience.

Explore Architecture Competitions
Discover active competitions in this discipline


Challenge to reimagine the Iron Throne

Photograph architecture without architects

Illustrate the lost glory of Angkor Wat - Render Challenge

Design challenge to reuse E-waste
Comments (0)
Please login or sign up to add comments
No comments yet. Be the first to comment!