

Fresh v2.0: Living Architecture Where Food Stays Alive Until You Eat It
A modular urban agriculture system embeds greenhouses, rooftop farms, and production hubs into the city fabric to redefine what freshness means.


What if food never stopped being alive until the moment you consumed it? That provocation sits at the center of Fresh v2.0, a project that refuses to accept the industrial separation between growing and eating as permanent. Rather than treating urban agriculture as a bolt-on amenity, the designers propose a modular system where architecture itself becomes the medium of production: greenhouses, courtyard gardens, rooftop farms, and research hubs woven directly into the city's built fabric. The result is not a farm in a city but a city that farms.
Designed by Şeyma Kahraman, Nergis Aşar, Pınar Kesim Aktaş, and M Cemil Aktaş, Fresh v2.0 received an Honorable Mention in the Urban Meal Mine competition. The project frames its ambition historically, identifying the pre-industrial era of local food systems and the industrial shift that severed humans from nature as two prior stages. Fresh v2.0 positions itself as a third stage: a compact, climate-responsive, and population-adaptive architecture that restores the broken cycle between production and consumption within daily urban life.
A Layered System of Adaptation
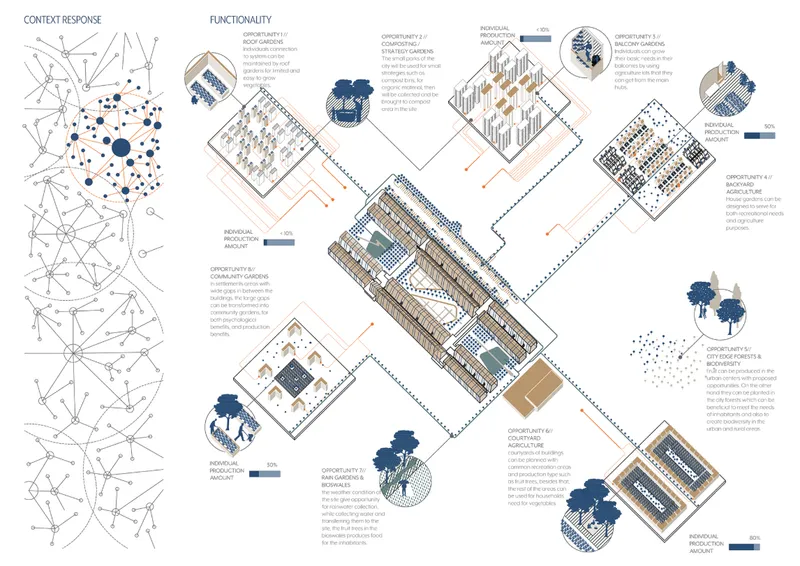
The diagrammatic plan lays out the project's organizational logic with annotated circular vignettes that isolate each functional zone. What becomes immediately legible is the layered adaptability of the system. Population adaptation adjusts density and facility capacity to local needs. Climate adaptation shifts plant diversity and architectural form in response to environmental conditions. Urban adaptation reads the solid-void patterns of the existing city and fills gaps with growing areas and compact hubs. These are not abstract principles; the diagram shows them operating simultaneously, overlapping to eliminate what the designers call "breaking points" in the food supply chain.
The spatial program is remarkably broad. Roof gardens, balcony gardens, courtyard and community gardens, rain gardens with bioswales, and city-edge forests each appear as distinct nodes in the system. Every intervention has a specific role: bioswales handle ecological water collection integrated with food growth, while city-edge forests enhance biodiversity alongside productive output. The diagram makes the case that urban agriculture architecture works only when it operates at every scale, from the individual balcony to the district boundary.
Waterfront Masterplan: Production Meets Public Space
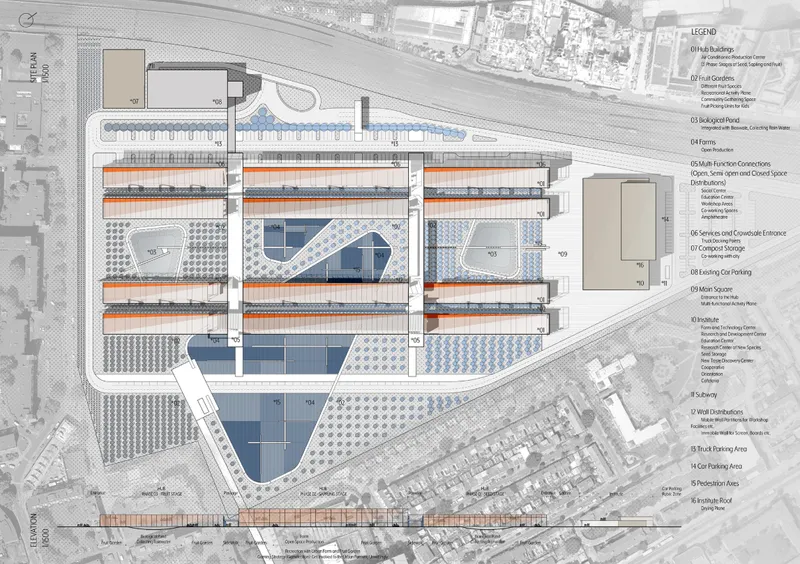
The master site plan reveals the project's urban ambition. Rectangular building footprints alternate with planted zones along an urban waterfront, organizing production hubs, fruit gardens, ponds, research institutes, and public squares into a continuous landscape. The plan reads as a productive campus rather than a conventional city block; open space is never merely ornamental. Ponds double as ecological and recreational landscapes, and the spacing between structures ensures that distribution of resources and activities remains efficient without sacrificing permeability.
What stands out is the deliberate porosity of the layout. Existing structures are invited to evolve into productive systems rather than being demolished and replaced. The marketplaces sit at intersections of pedestrian flow, positioning food not just as sustenance but as a visible, social event. Research centers and institutes anchor the academic end of the spectrum, providing space for innovation and education that feeds back into the productive system.
Glazed Greenhouses as Urban Ground
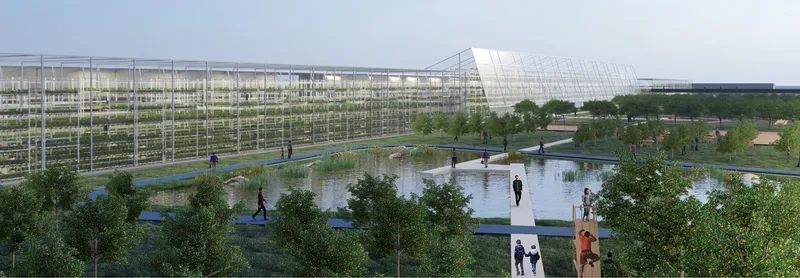
Two renders bring the experiential dimension of Fresh v2.0 into sharp focus. A long glazed greenhouse structure with an angled roof element overlooks a landscaped water feature and walking paths, collapsing the boundary between productive infrastructure and public park. Visitors are not separated from the growing process; they move alongside it. The greenhouse is generous in its transparency, treating agricultural production as something worth watching rather than hiding behind logistics.
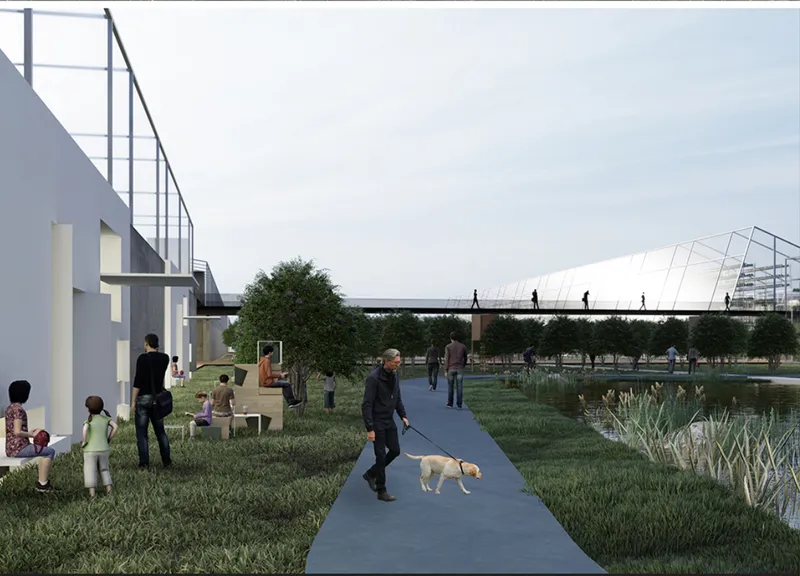
An elevated pedestrian bridge connecting buildings over a green park reinforces the project's commitment to connectivity. People walk their dogs below while others cross above, suggesting a vertical layering of activity that is casual and habitual, not ceremonial. The architecture here is quiet, acting as connective tissue between productive zones rather than demanding attention for itself. That restraint is significant: the project argues that food systems should be embedded so deeply into urban life that they become unremarkable, part of the everyday background.
Terraced Growing Under a Tilted Glass Canopy

The interior perspective of a tilted glass facade enclosing terraced growing beds is the most spatially persuasive image in the set. Sunlight floods the section, and people move through rows of plants at varying levels. The architecture creates a walkable landscape inside a building, blurring the line between greenhouse and public promenade. Growing beds step upward like seating in an amphitheater, turning agricultural production into something you experience with your body, not just observe from a distance.
The angled glass wall does more than harvest light. It creates a dramatic sectional relationship between interior growing space and the exterior landscape, suggesting a continuity of nature that refuses to recognize the building envelope as a hard boundary. This is the project's core idea made physical: food stays connected to its environment, and architecture serves that connection rather than interrupting it.
Why This Project Matters
Fresh v2.0 succeeds because it refuses to treat urban agriculture as a single building type. Instead, it proposes a systemic vocabulary: rooftop gardens, balcony planters, bioswales, community gardens, production hubs, research institutes, and glazed greenhouses all working as parts of one adaptive framework. The layered adaptation strategy across population, climate, and urban context gives the proposal real credibility as something that could respond to different cities and conditions without losing its identity.
More importantly, the project reframes freshness itself. By insisting that food should remain alive and growing until the moment of consumption, the designers shift the conversation from logistics to experience, from supply chain optimization to spatial culture. If future cities are going to feed themselves, they will need architectural thinking that works at this range of scales, from the individual planter to the district masterplan. Fresh v2.0 offers a convincing prototype for that kind of thinking.
View the Full Project
About the Designers
Designers: şeyma kahraman, nergis aşar, pınar kesim aktaş, M Cemil Aktaş
Enter a Design Competition on uni.xyz
uni.xyz runs architecture and design competitions year-round that reward proposals with spatial conviction and real site intelligence.
Project credits: Fresh v2.0 by şeyma kahraman, nergis aşar, pınar kesim aktaş, M Cemil Aktaş Urban Meal Mine (uni.xyz).


Popular Articles
Popular articles from the community


Temporary Home for Dogs: A Reversed Zoo Rethinks Animal Shelter Architecture
In Bucharest, a sinuous corridor and freed landscape flip the logic of containment, designing a shelter that works to make itself unnecessary.

Singing Woman: An Opera House That Performs Before the Curtain Rises
Ovidiu Cristian Pavel's conceptual opera house translates Estonia's choral identity into a sculpted waterfront landmark facing the Baltic Sea.

Opera on the Sea: Driftwood Logic Shapes a Timber Opera House on Estonia's Coast
Trevor Orgill's opera house translates the entangled drift of floating timber into a civic building where wood, water, and music converge.

Tsunami Convergenics: Turning Catastrophic Ocean Forces into Underwater Housing Infrastructure
A speculative underwater settlement off the coast of Onagawa, Japan, treats tsunamis and typhoons as energy sources rather than threats.

Similar Reads
You might also enjoy these articles

Pixel Gardens: One Repeated Module Stacked Into a Terraced Social Housing Tower for Famagusta
Salem Bader's shortlisted housing tower builds a vertical neighbourhood from one repeated module, offsetting units to carve terraces, light and air.

Bao Huynh Watercolor Atelier: A Serene Art Retreat in Hội An
Bao Huynh Watercolor Atelier in Hội An blends multifunctional art spaces, sustainable design, local materials, and family-friendly living in a serene environment.

Atelier Macri Concept Store Interior Design by CASE-REAL
Atelier Macri store features a "ko" counter, walnut wood details, cork displays, blending retail, gallery, and seamless customer experiences.

Manuel Vargas Izquierdo Stadium and High-Performance Sports Center: Architectural Excellence in Jalpa de Méndez
The Manuel Vargas Izquierdo Stadium blends sustainable design, inclusive sports facilities, and cultural-inspired architecture, revitalizing Jalpa de Méndez’s public spaces.

Comments (0)
Please login or sign up to add comments
No comments yet. Be the first to comment!