

From Power to Beauty: Herzog & de Meuron Revamps San Francisco's Iconic Station!
Get ready to witness a stunning metamorphosis of a once-industrial landmark into a modern architectural masterpiece!


Swiss architecture giants, Herzog & de Meuron, have embarked on an awe-inspiring transformation of a Power Station along the scenic San Francisco Bay. The firm's latest project, No. 529 Power Station, is a historic brick power plant, commonly referred to as "Station A," which once powered the city of San Francisco.
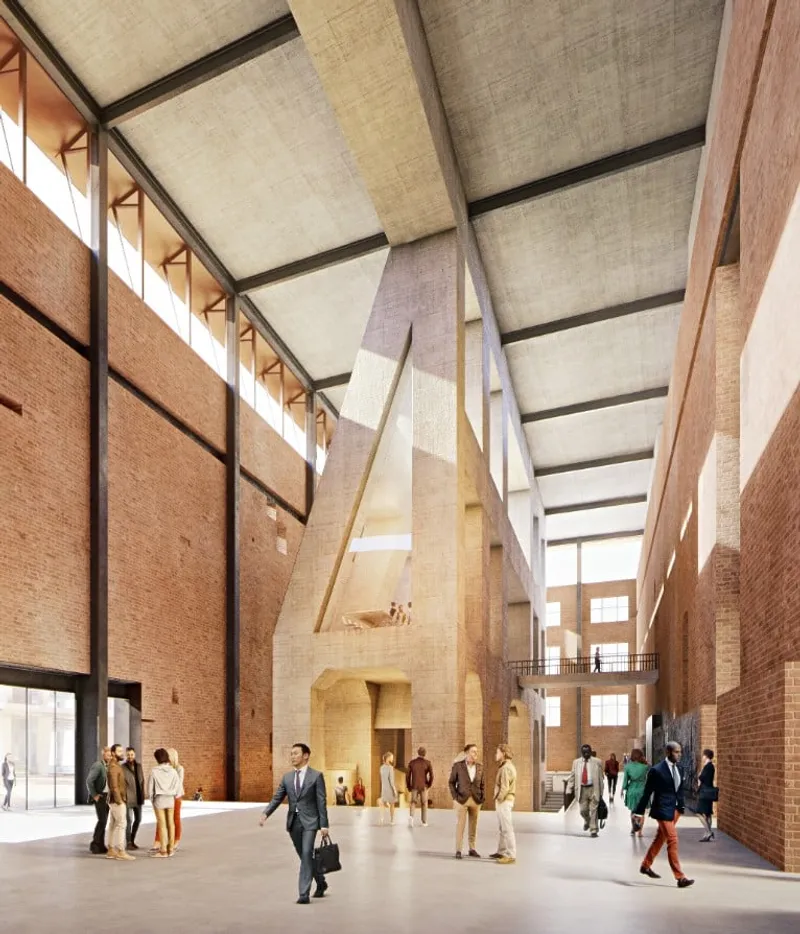
The firm has taken up the challenge of adaptive reuse of this early 20th-century relic of heavy industry. The turbine hall, with its massive concrete foundations, will remain largely untouched, while a lightweight steel-framed addition will rise above. The foundations will support new structures that will become programmed spaces, adding to the overall functionality of the power plant.
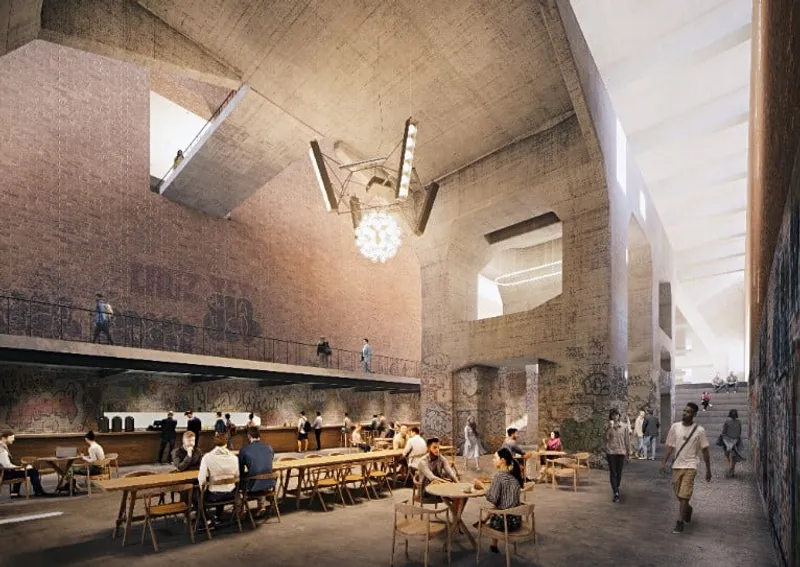
The project's unique design is not just aesthetically pleasing, but it also contributes to sustainable repurposing. Natural ventilation strategies, exterior overhangs, and an efficient structure of the upper addition all work together to achieve this goal. This project not only offers a visually stunning transformation of an industrial landmark but also presents an eco-friendly solution to repurposing heavy industry buildings.
One of the most interesting aspects of this project is the use of the platforms that once supported machinery for power generation. The platforms will now house gathering spaces, giving visitors the opportunity to overlook the open turbine hall. This innovative use of space has created a unique experience for visitors, allowing them to experience the history of the power plant while also enjoying modern amenities.
Herzog & de Meuron has not been licensed to practice architecture in the state of California, but they have worked in collaboration with an architect licensed in California who will serve as the "Architect of Record." This collaboration has made it possible for the firm to work on such an iconic project, and they have brought their world-renowned expertise to transform this relic of heavy industry.
The project's location along the San Francisco Bay, with its stunning views and rich history, adds to the excitement surrounding the transformation of the No. 529 Power Station. The project is set to be a testament to the transformative power of architecture, and Herzog & de Meuron is leading the charge.
In conclusion, the transformation of the No. 529 Power Station by Herzog & de Meuron is a landmark project that promises to breathe new life into a once-forgotten industrial relic. With its innovative design, sustainable repurposing, and unique use of space, this project will be a must-visit for architectural enthusiasts and tourists alike. The Swiss architecture firm has truly outdone itself with this project, and it's exciting to see what other landmark transformations they will embark on in the future.
Press Release. Photo Courtesy © Herzog & de Meuron


Popular Articles
Popular articles from the community


Opera on the Sea: Driftwood Logic Shapes a Timber Opera House on Estonia's Coast
Trevor Orgill's opera house translates the entangled drift of floating timber into a civic building where wood, water, and music converge.

Faces of the Soviet Avant-Garde: Turning Moscow's Street Names into an Open-Air Museum
A network of sculptural installations across a Moscow residential district transforms forgotten architect names into spatial encounters with cultural memor

Extended Shell: Retrofitting Kolkata's Balconies as Living Urban Thresholds
A modular retrofit system recovers the social and environmental intelligence of Kolkata's historic verandas for contemporary Park Street residents.

The Amber Palace Opera: A Geological Fiction Surfaces on Tallinn's Baltic Waterfront
Pierre Brillard reimagines a Baltic legend as a public landscape, opera house, and waterfront promenade rooted in Tallinn's coastal identity.

Similar Reads
You might also enjoy these articles

116 Rokeby Building, Collingwood
Sustainable Collingwood office building featuring double-skin façade, natural ventilation, rooftop amenities, and carbon-neutral design focused on wellbeing and longevity.

Contemporary Apartment Renovation in Spain: RV House by BIAN Opens Up to the Sea
A minimalist 1930s apartment in Santander is transformed into a flexible, sea-facing home through contemporary Spanish renovation.

3 Marías House: A Contemporary Mediterranean Courtyard Retreat by Bajet Giramé + Burckhardt
Mediterranean courtyard home blending traditional architecture with modern design, terracotta flooring, flexible interiors, sustainable climate strategies, and garden integration.

NZ10 Apartment by auba studio: Adaptive Reuse in Palma de Mallorca
Adaptive reuse apartment transforms bakery into light-filled home with patios, privacy layers, and wood interiors enhancing urban living experience.

Explore Power Station Competitions
Discover active competitions in this discipline


Challenge to reimagine the Iron Throne

Photograph architecture without architects

Illustrate the lost glory of Angkor Wat - Render Challenge

Design challenge to reuse E-waste
Comments (0)
Please login or sign up to add comments
No comments yet. Be the first to comment!