

Green Living: Experience Sustainable Luxury in China's First Vertical Forest by Stefano Boeri Architetti
Breathing Fresh Air: How Vertical Forests are Revolutionizing Urban Living

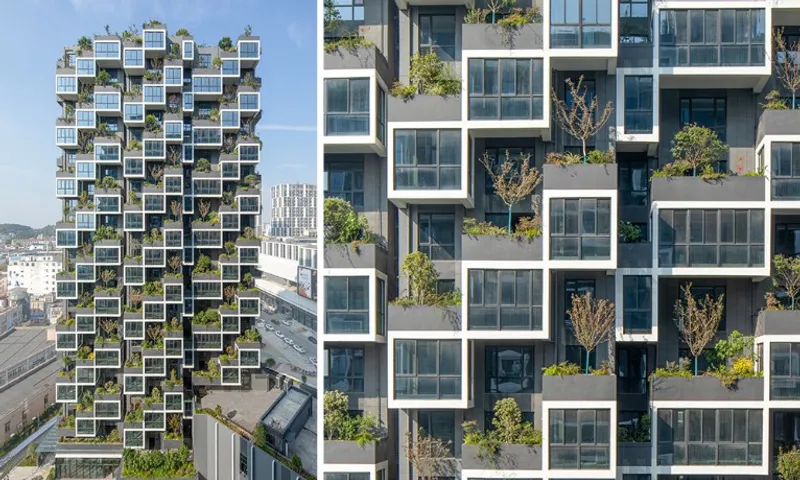
The city of Huanggang in Hubei province, China, is now home to the first completed Chinese Vertical Forest. The Easyhome Huanggang Vertical Forest City Complex, designed by Stefano Boeri Architetti China, combines open and closed balconies, with trees and shrubs integrated into the facade. This new type of Vertical Forest offers a continuous ever-changing movement, and its design allows for an excellent view of the tree-lined facades, which enhances the sensorial experience of the greenery and integrates the plant landscape with the architectural dimension.

The Easyhome Huanggang Vertical Forest City Complex is a new green complex that covers an area of 4.54 hectares and consists of five towers, two of which are residential and designed as vertical forests. The complex also integrates buildings for residences, hotels, and large commercial spaces, able to meet the daily needs of a number of different individuals, residents, temporary guests, inhabitants, and tourists.

The greenery of the Vertical Forest is made up of 404 trees, 4620 shrubs, and 2408 square meters of perennial grass, flowers, and climbing plants. The selection of species is local and includes Ginkgo biloba, Osmanthus fragrans, Acer griseum, Ligustrum lucidum, Chimonanthus praecox, Hibiscus mutabilis, Elaeagnus pungens, Nandina domestica, Euonymus alatus, Ophiopogon bodinieri, Sedum lineare, and Liriope spicata. The plants absorb 22 tons/year of CO2 and produce 11 tons/year of O2.
Xu Yibo, Partner of Stefano Boeri Architetti China, comments that the completion of the Huanggang Vertical Forest City Complex is a big step in the practice of Stefano Boeri's green concept in China. This project represents very comforting news for all of us. They hope that one day everyone will have the chance to live close to nature in their private area rather than just in public buildings. The Vertical Forest model in residences will fundamentally transform the landscape of future cities and change people's expectations for future ecological life.
Pietro Chiodi, Project Director of Stefano Boeri Architetti China, concludes that the first Vertical Forest built in China has a double meaning. For them, it opens a new architectural typology - with extruded volumes fitting among the trees - while for Huanggang, it may trigger an overall process of regeneration and redevelopment of the urban context.
The Easyhome Huanggang Vertical Forest City Complex is an excellent example of how green architecture can provide solutions to urban pollution and contribute to sustainable urban development. The integration of nature into architecture creates an enjoyable living environment for residents and visitors. The completion of the first Chinese Vertical Forest shows the potential for the future of architecture, where nature is not just an accessory but an essential element in the design of buildings. With this, Stefano Boeri Architetti China has taken a significant step towards transforming the landscape of future cities and changing people's expectations for future ecological life.

Popular Articles
Popular articles from the community


Cloaked Colonization: A Mobile Underwater Habitat That Moves Like a Fish
Micah Abaya's shortlisted EHC Pacific entry reimagines ocean settlement as a dispersed network of self-sustaining architectural organisms.

Extended Shell: Retrofitting Kolkata's Balconies as Living Urban Thresholds
A modular retrofit system recovers the social and environmental intelligence of Kolkata's historic verandas for contemporary Park Street residents.

Singing Woman: An Opera House That Performs Before the Curtain Rises
Ovidiu Cristian Pavel's conceptual opera house translates Estonia's choral identity into a sculpted waterfront landmark facing the Baltic Sea.

Opera by the Sea Estonia: Three Shells Dissolving Architecture into Tallinn's Coastline
A winning opera house proposal replaces monumental form with interconnected shells that blur the boundary between building, park and Baltic Sea.

Similar Reads
You might also enjoy these articles

116 Rokeby Building, Collingwood
Sustainable Collingwood office building featuring double-skin façade, natural ventilation, rooftop amenities, and carbon-neutral design focused on wellbeing and longevity.

Contemporary Apartment Renovation in Spain: RV House by BIAN Opens Up to the Sea
A minimalist 1930s apartment in Santander is transformed into a flexible, sea-facing home through contemporary Spanish renovation.

3 Marías House: A Contemporary Mediterranean Courtyard Retreat by Bajet Giramé + Burckhardt
Mediterranean courtyard home blending traditional architecture with modern design, terracotta flooring, flexible interiors, sustainable climate strategies, and garden integration.

NZ10 Apartment by auba studio: Adaptive Reuse in Palma de Mallorca
Adaptive reuse apartment transforms bakery into light-filled home with patios, privacy layers, and wood interiors enhancing urban living experience.

Explore Green Architecture Competitions
Discover active competitions in this discipline


Challenge to reimagine the Iron Throne

Photograph architecture without architects

Illustrate the lost glory of Angkor Wat - Render Challenge

Design challenge to reuse E-waste
Comments (0)
Please login or sign up to add comments
No comments yet. Be the first to comment!