

Guthaus Apartment: Redefining Minimalist Renovation
A detailed exploration of the Guthaus Apartment by Grau Architects, showcasing its minimalist design and innovative renovation approach in Slovakia.


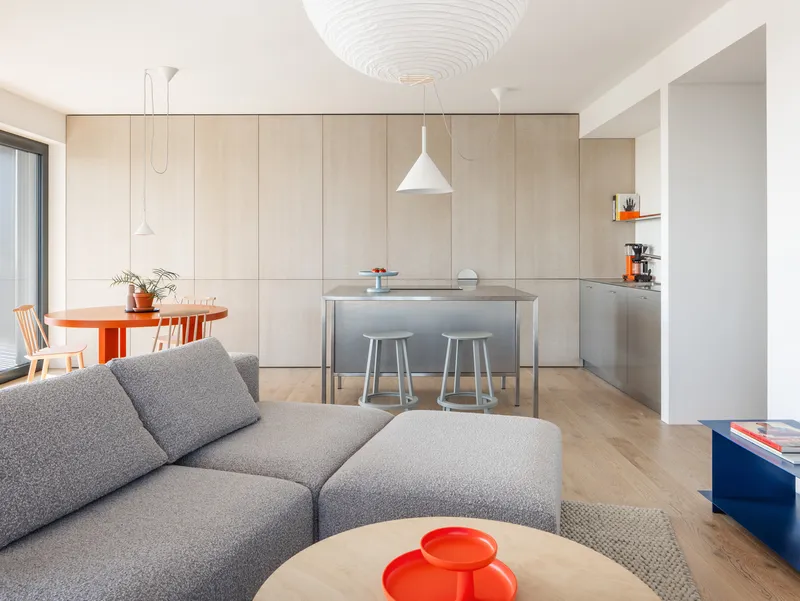
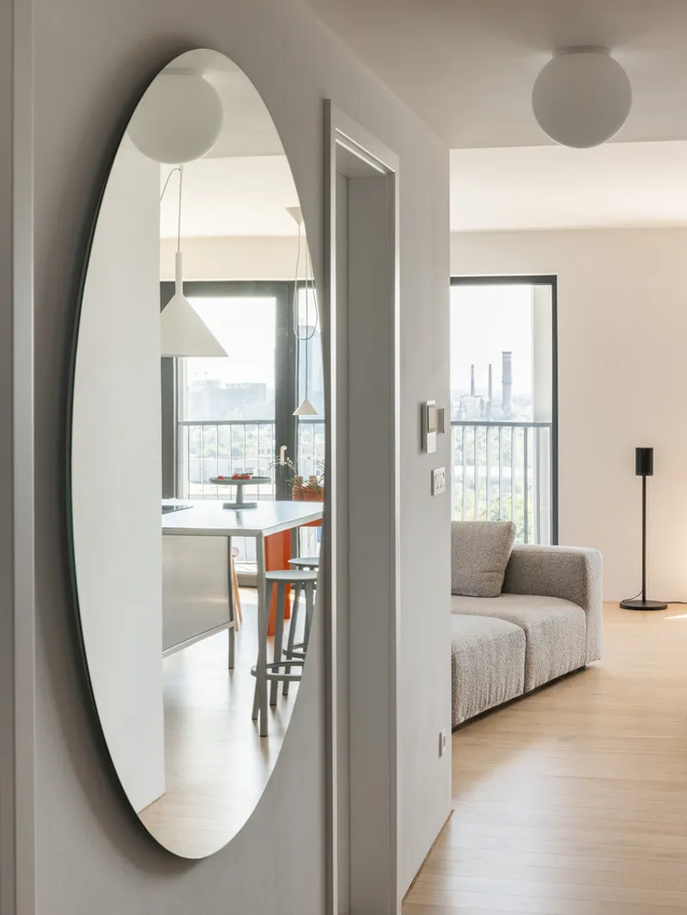
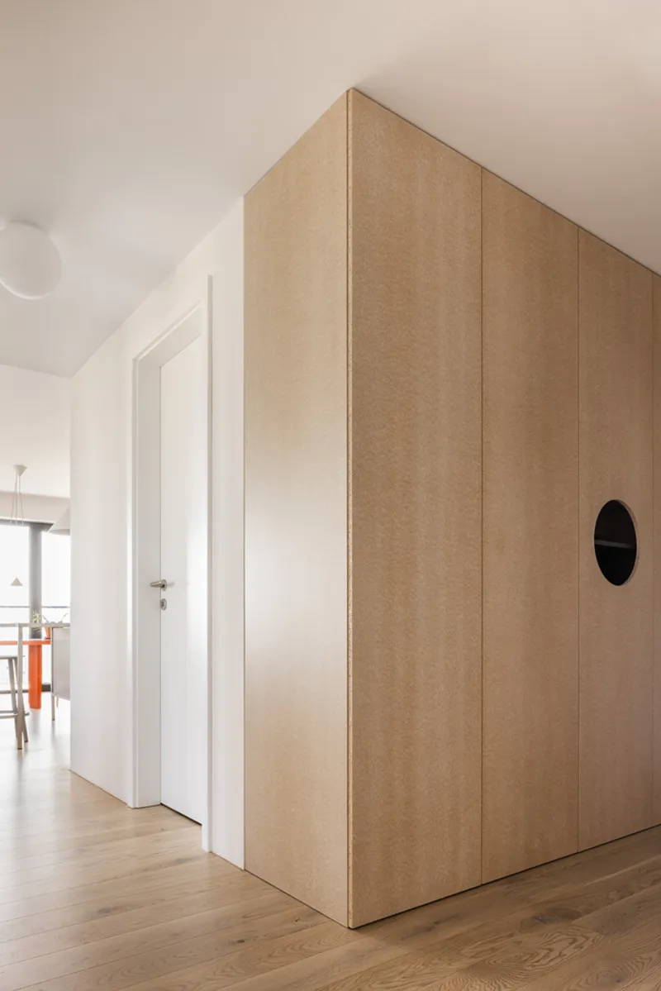
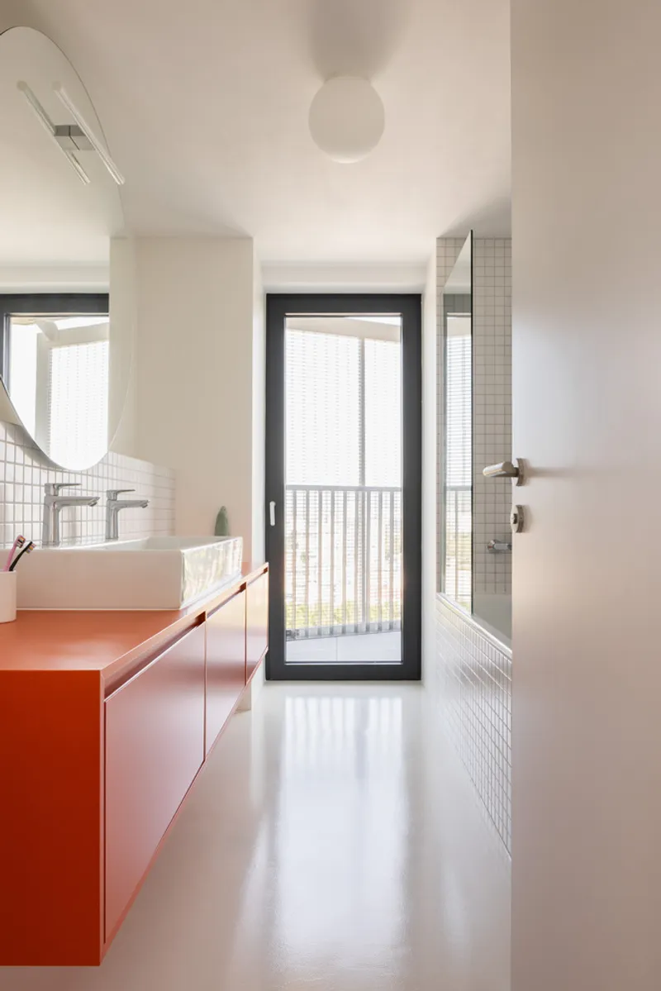
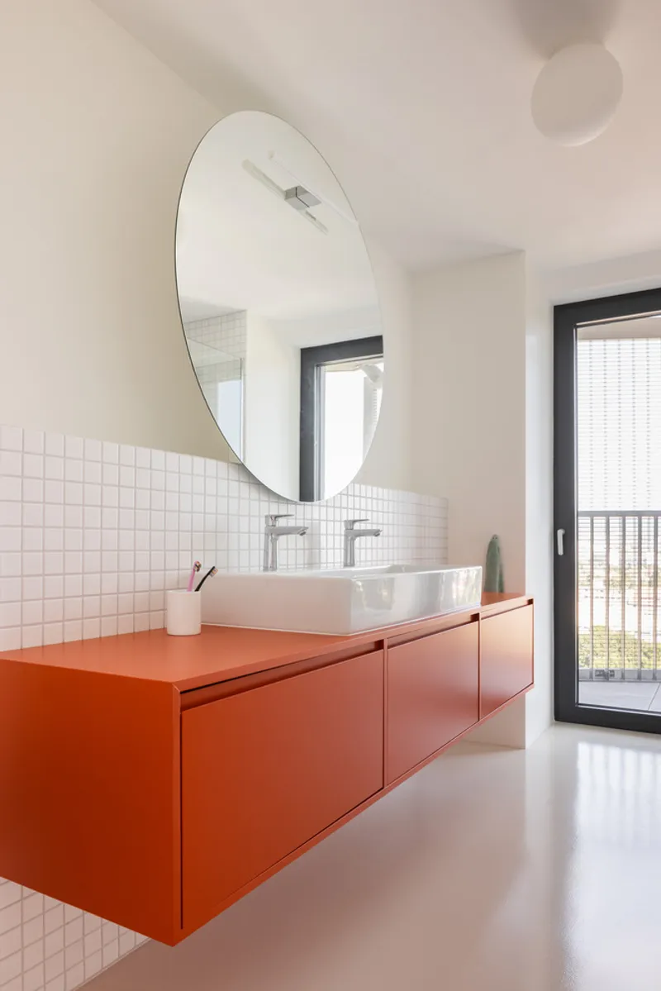
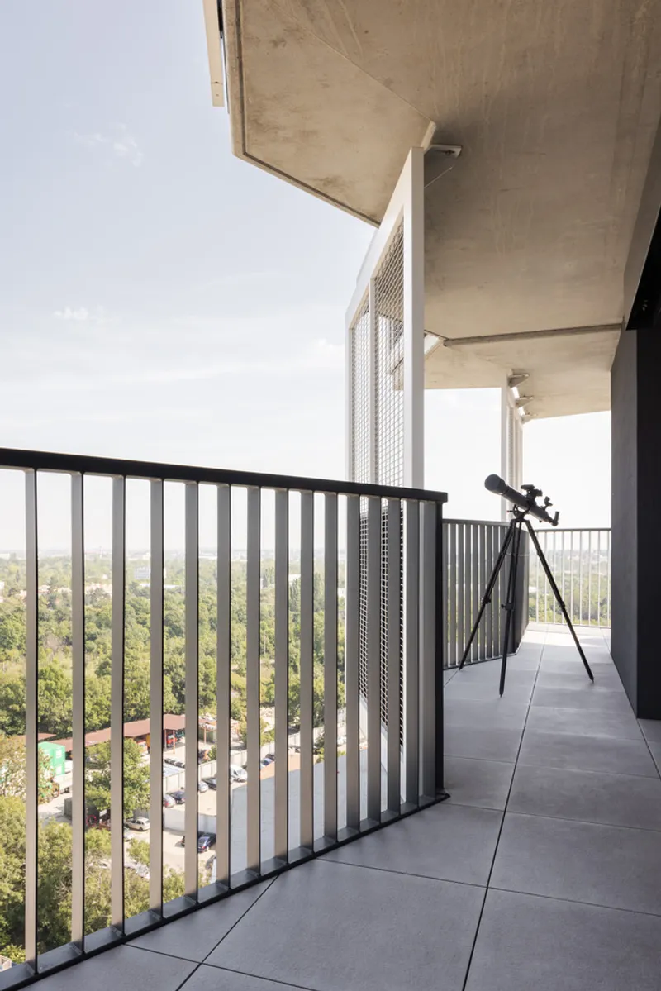
The Guthaus Apartment, a project led by Grau Architects, stands as a contemporary exemplar of minimalist renovation. Located in Slovakia, this 2023 architectural marvel is distinguished by its expansive living area and a continuous balcony that encircles its perimeter. Captured exquisitely by photographer Matej Hakár, the apartment reflects a harmonious blend of simplicity and functional design.
Architectural Vision and Concept
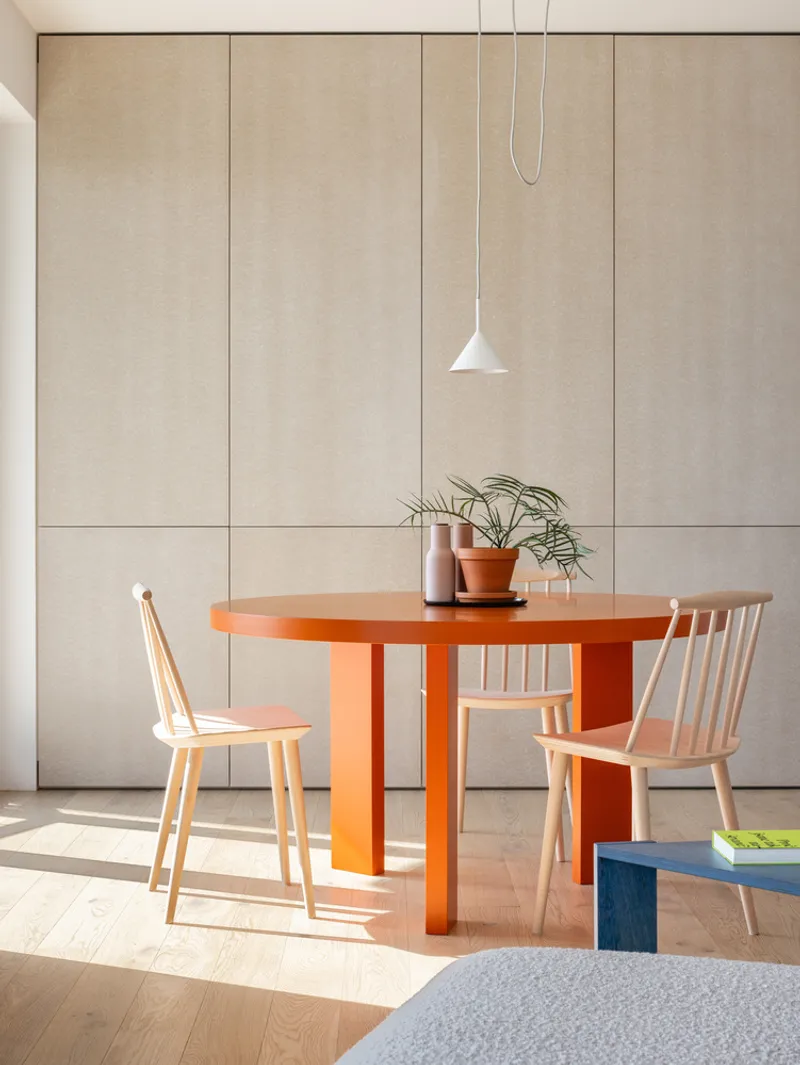
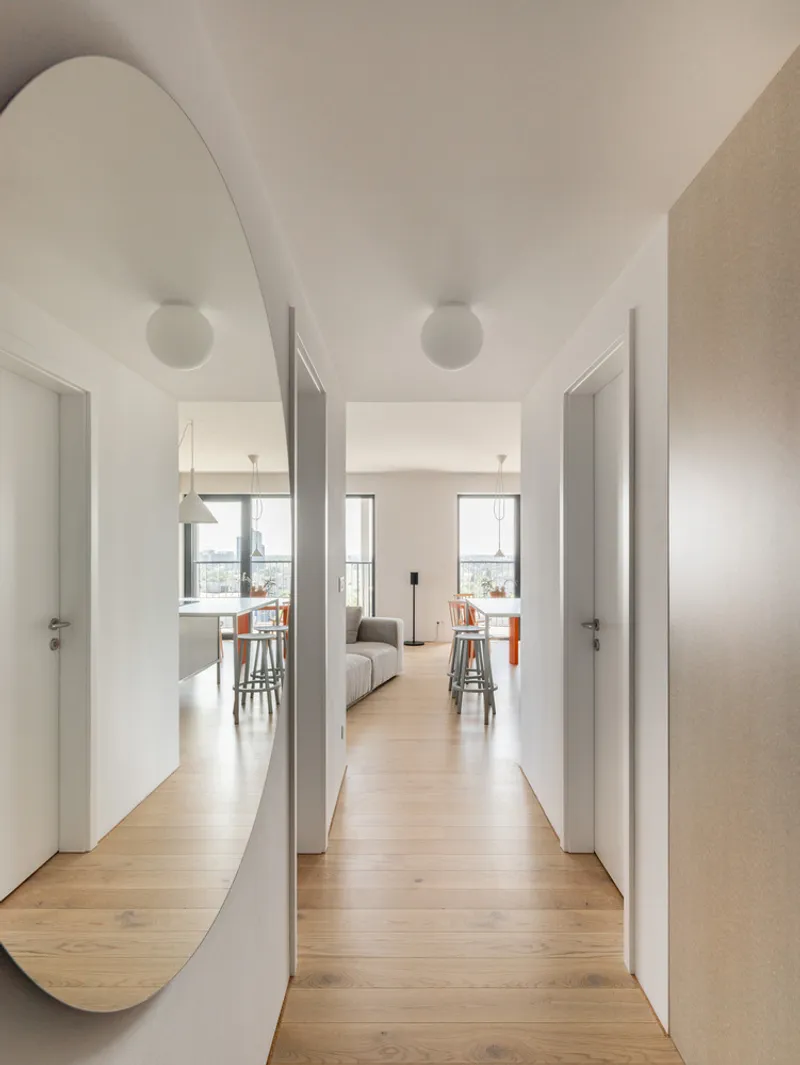
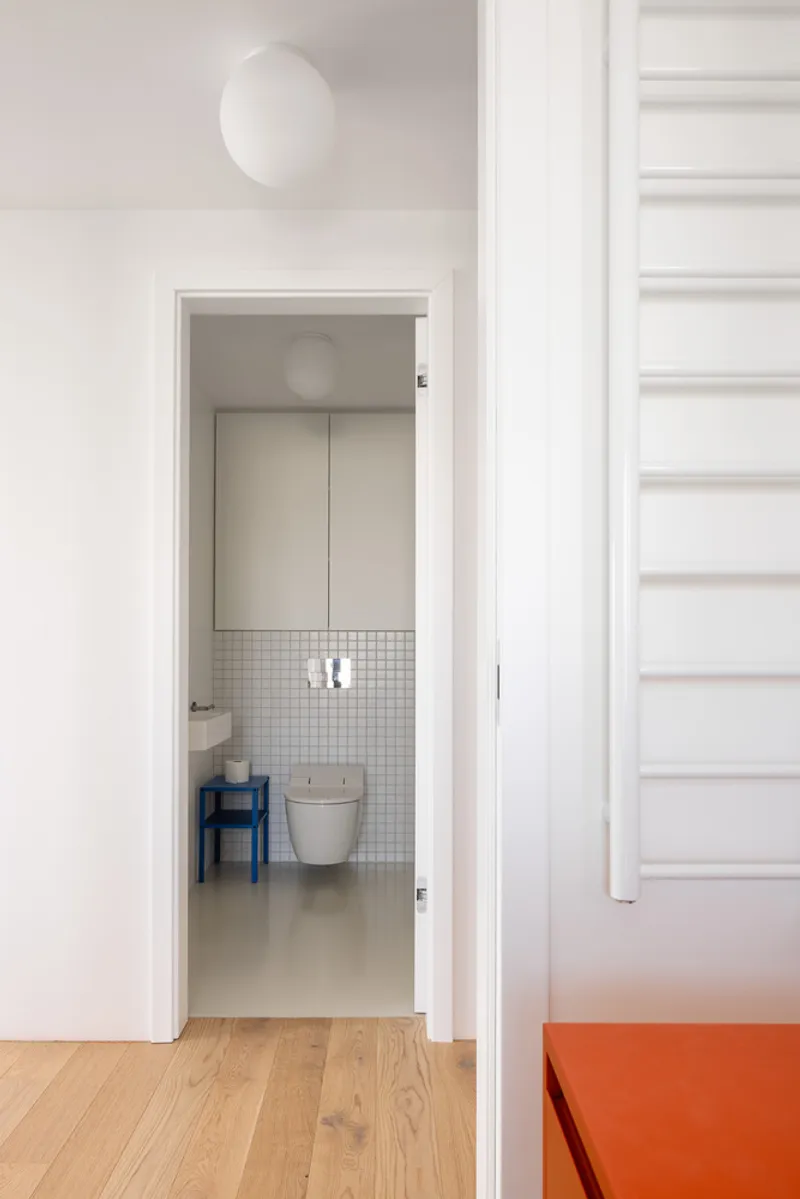
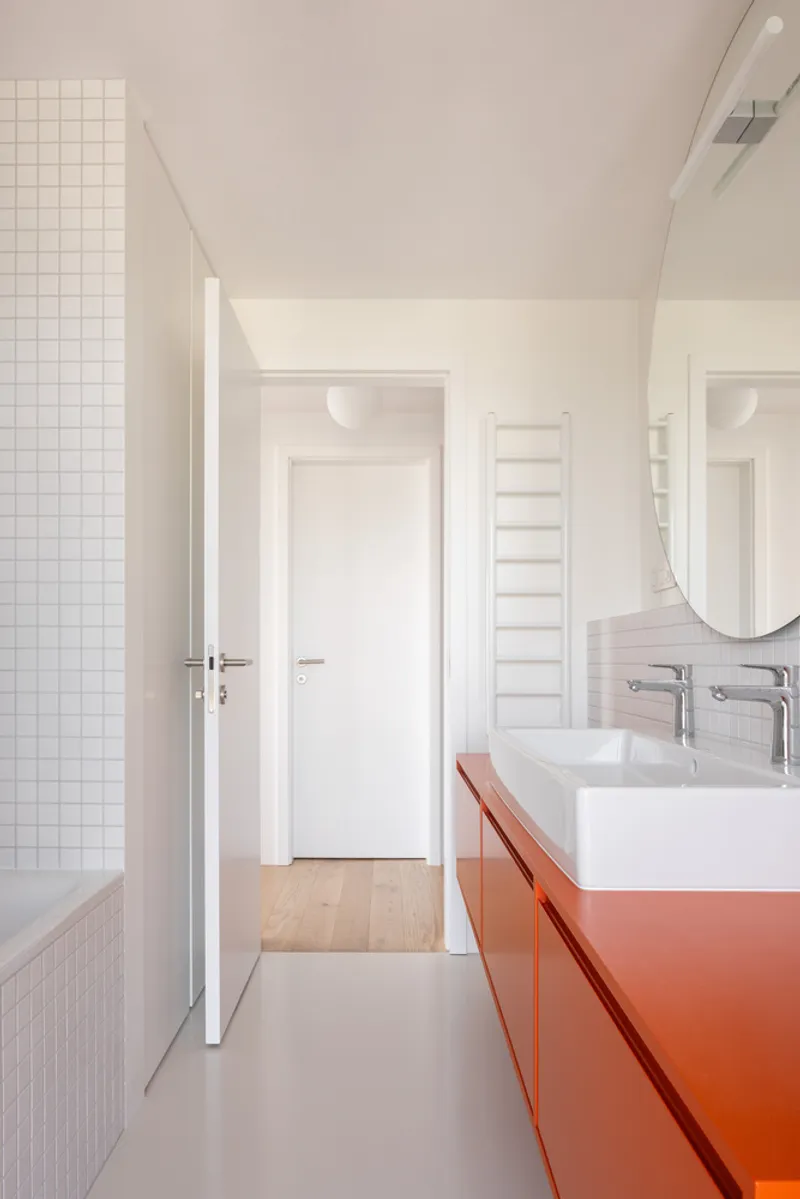
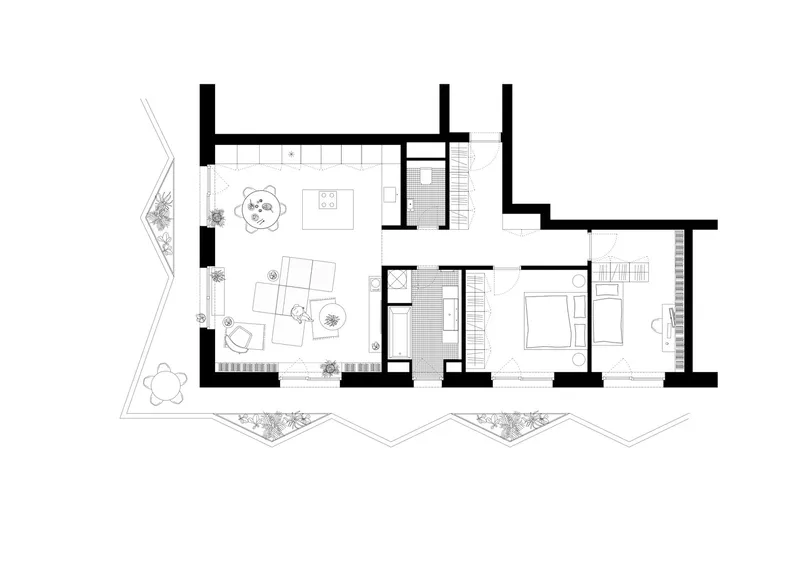
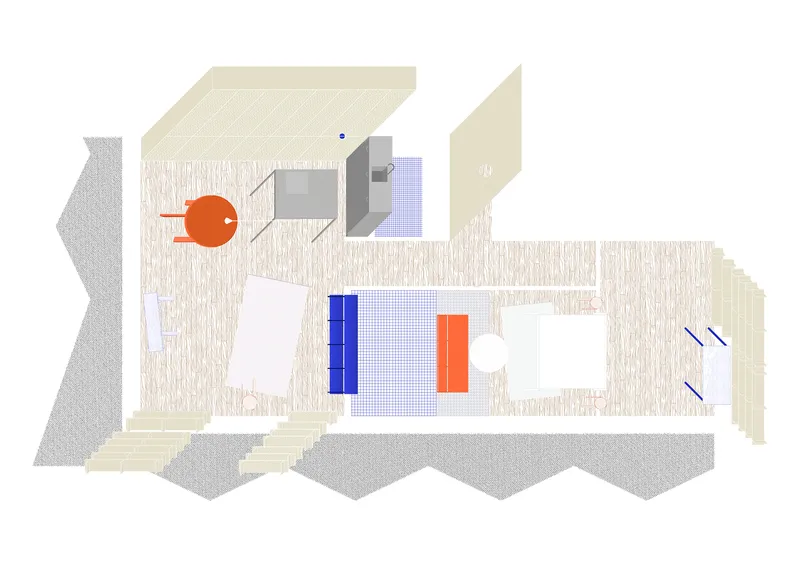
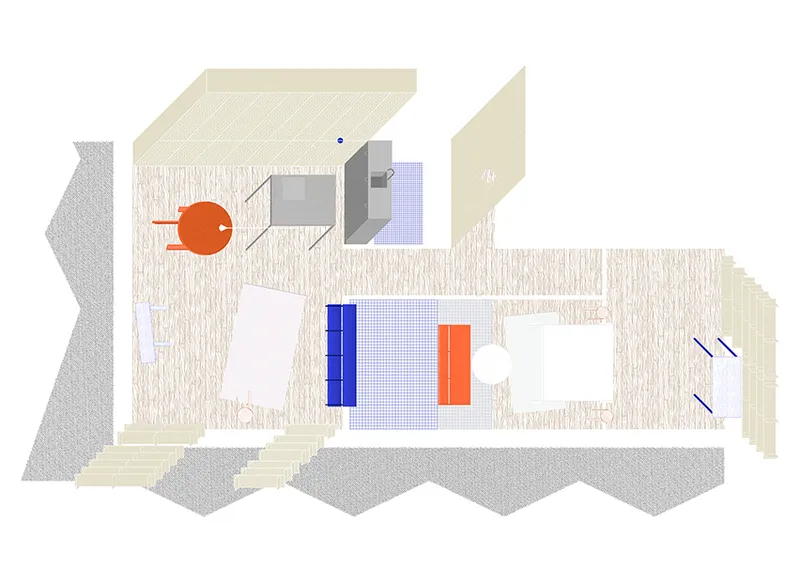
Grau Architects approached the Guthaus Apartment renovation with a clear objective: to maintain the integrity of the existing floor plan while introducing modern elements that enhance the living experience. The concept does not aim to reinvent forms or principles but emphasizes a natural progression from the original layout. By integrating materials without resorting to overly complex carpentry, the architects have succeeded in crafting a space that is clean, undisturbed, and visually serene.
Key Features of the Design
Living Area and Continuous Balcony
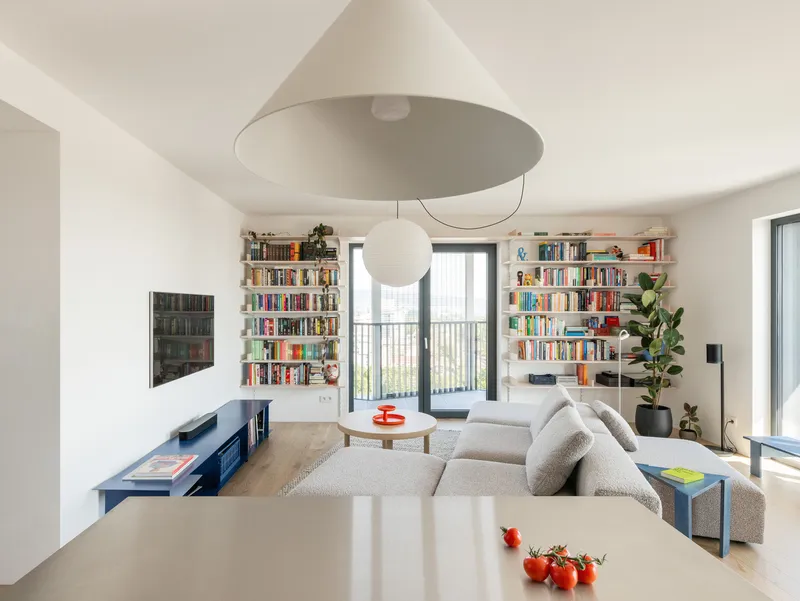
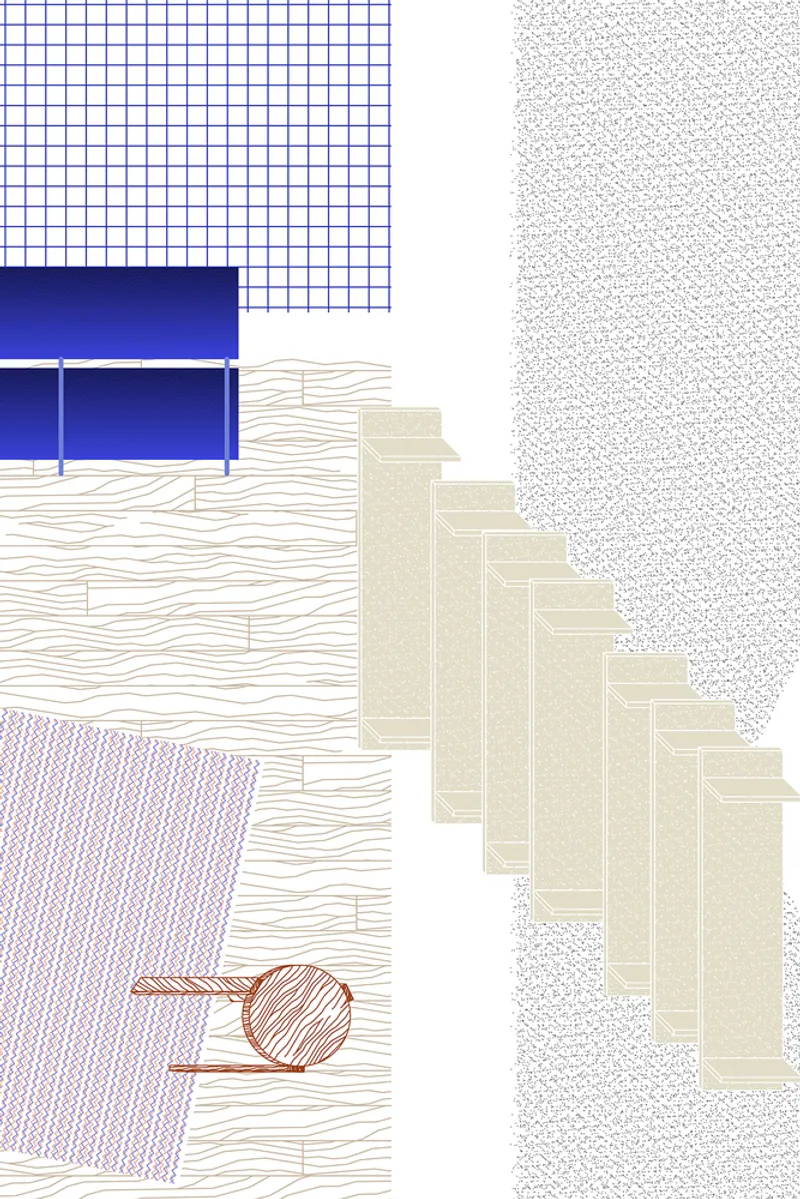
The apartment’s expansive living area is complemented by a continuous balcony that wraps around its perimeter. This design choice not only maximizes natural light but also provides seamless indoor-outdoor connectivity, offering residents panoramic views and an airy atmosphere.
Material Selection and Simplicity
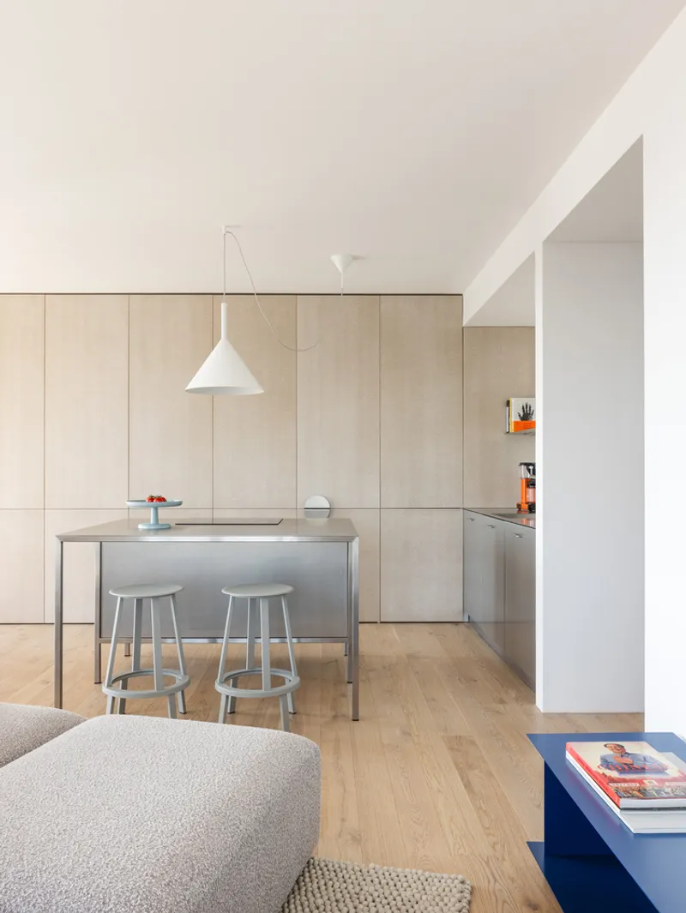
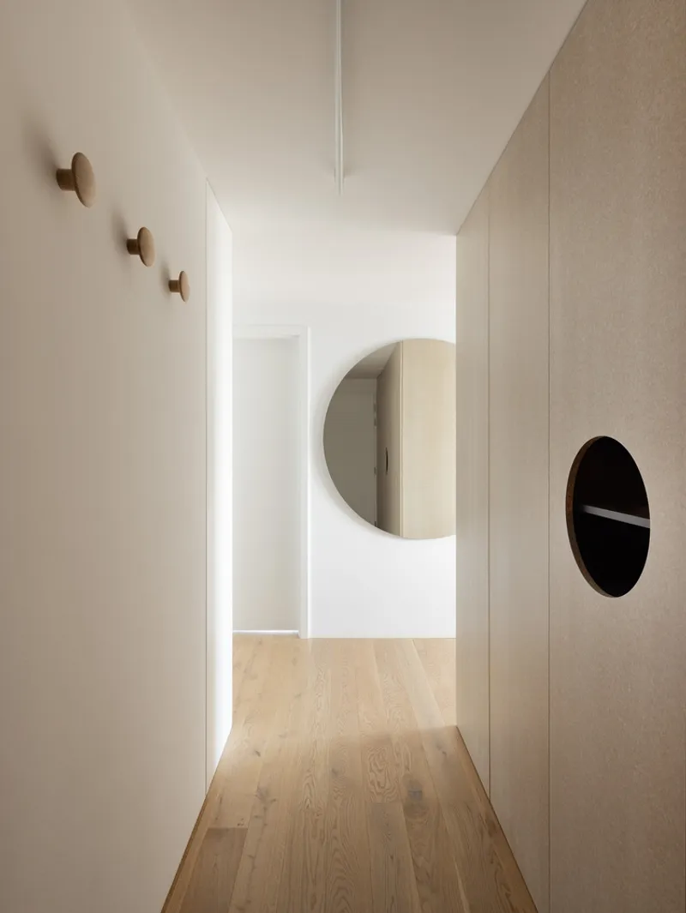
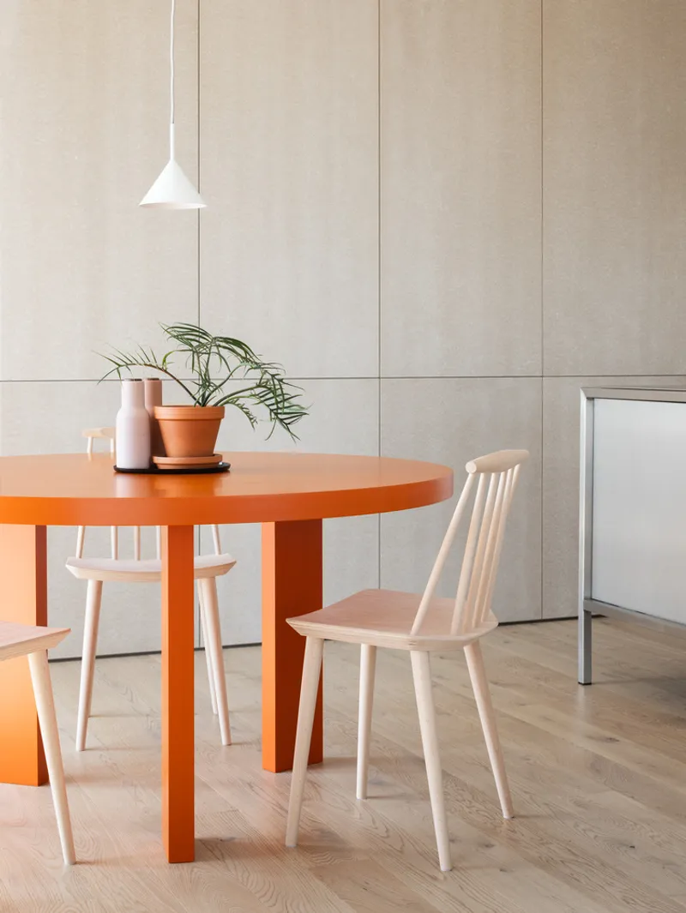
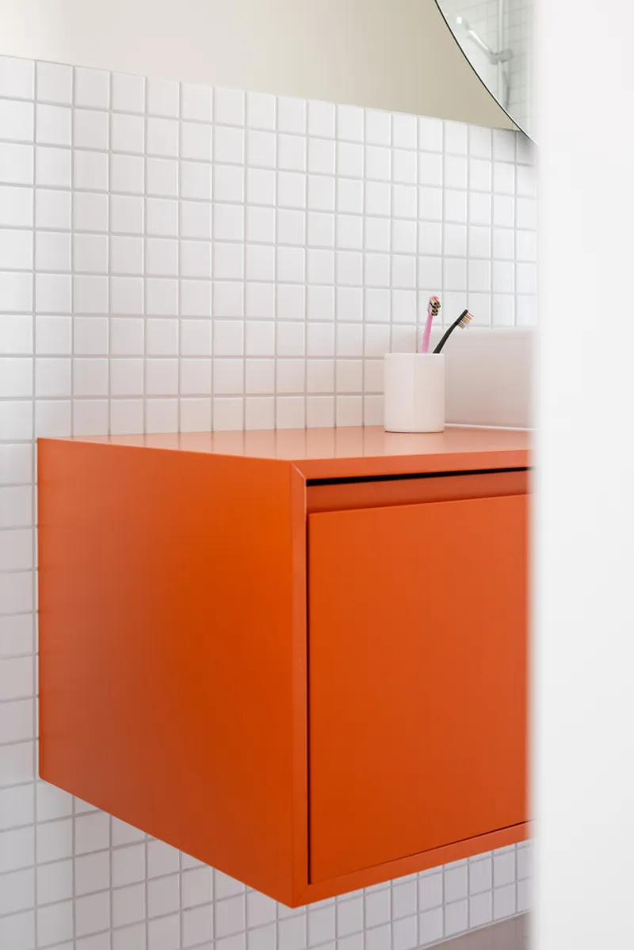
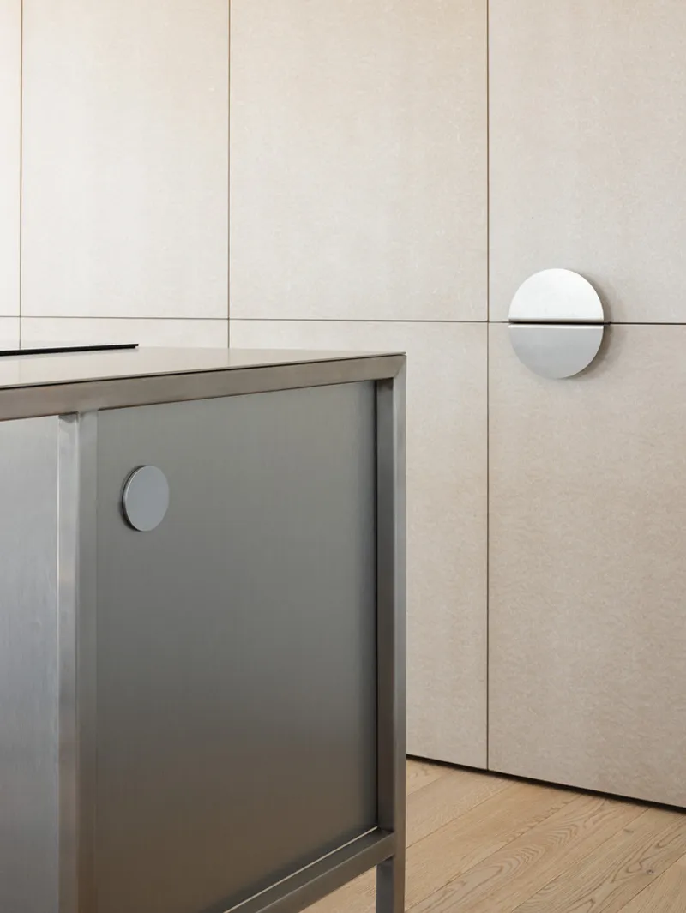
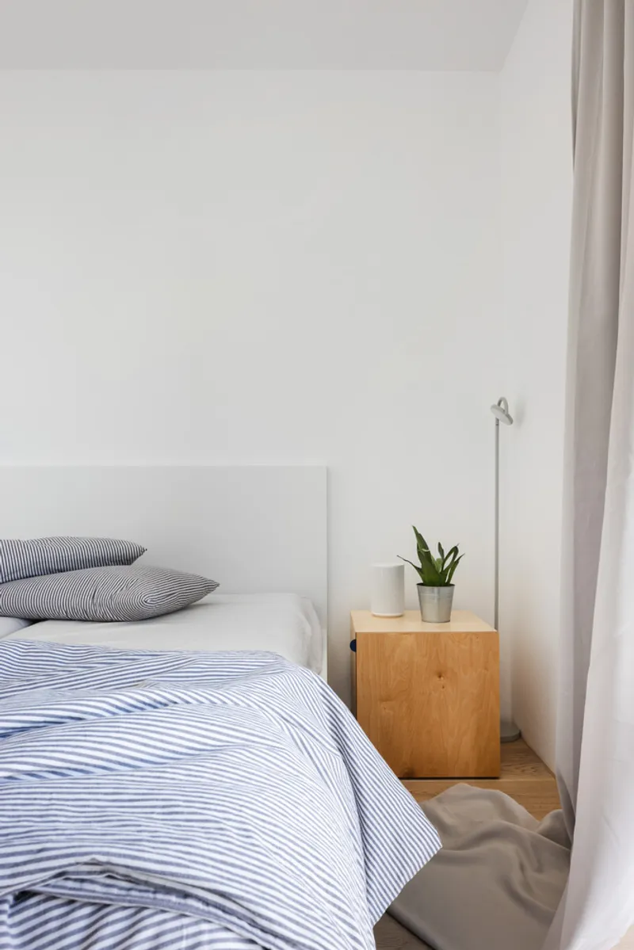
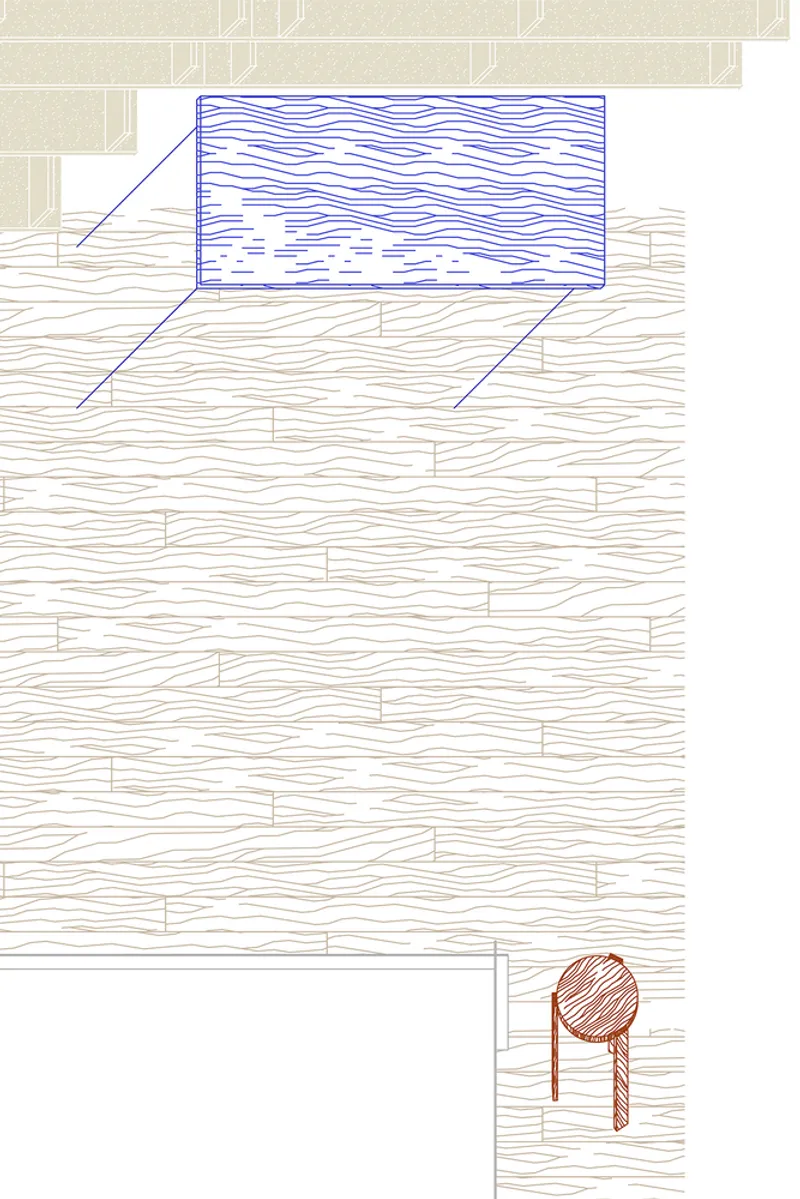
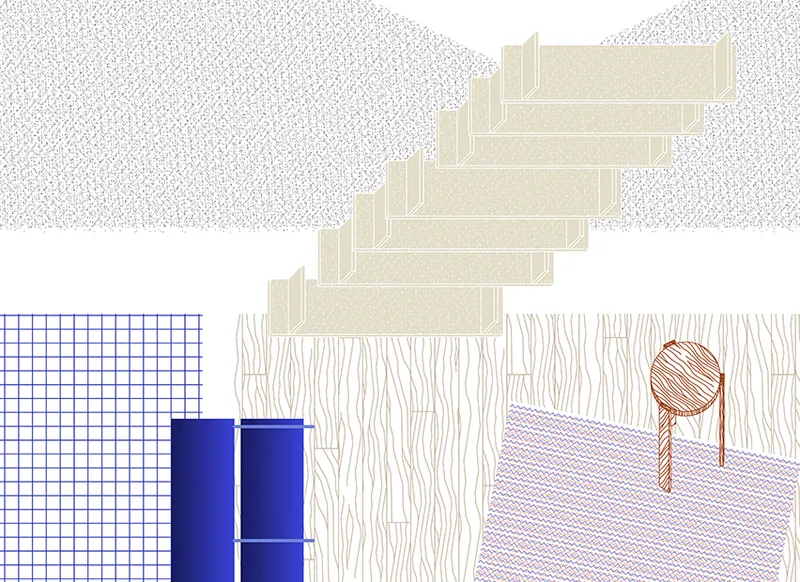
The renovation features a curated selection of materials that emphasize simplicity and functionality. Natural finishes and understated textures dominate the interior, creating a warm and inviting ambiance. By avoiding elaborate design elements, the architects have ensured that the focus remains on the purity of the space.
Functional Integration in the Living Room
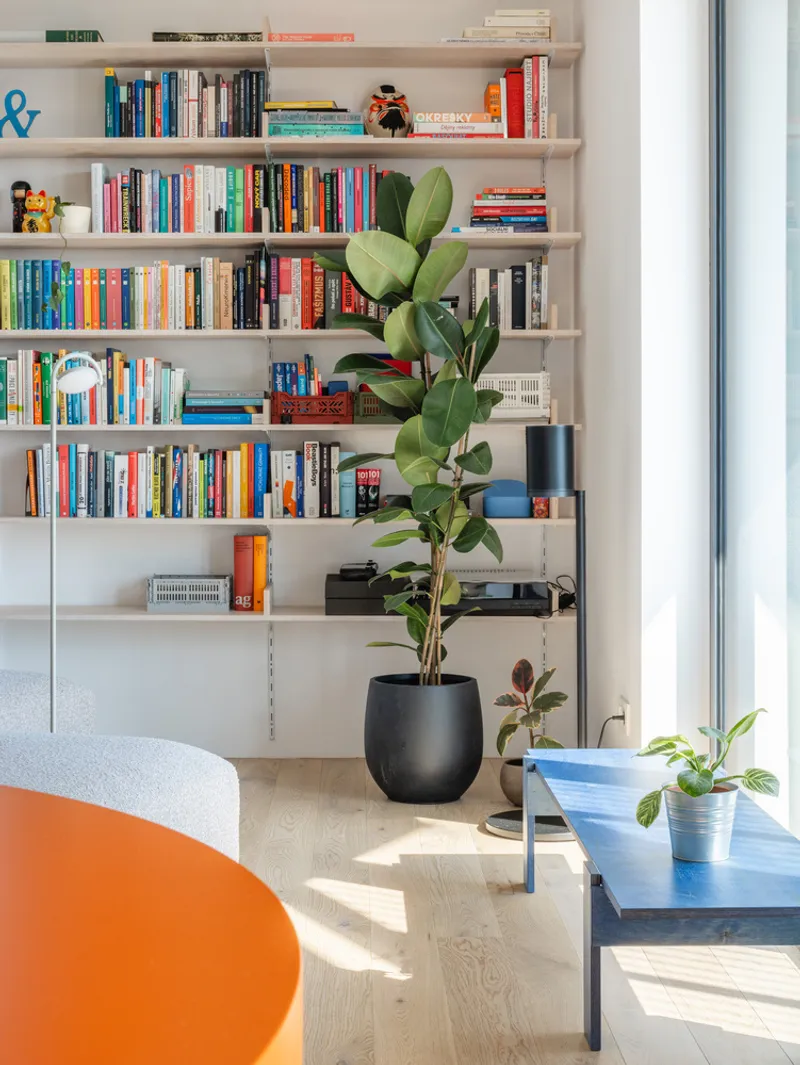
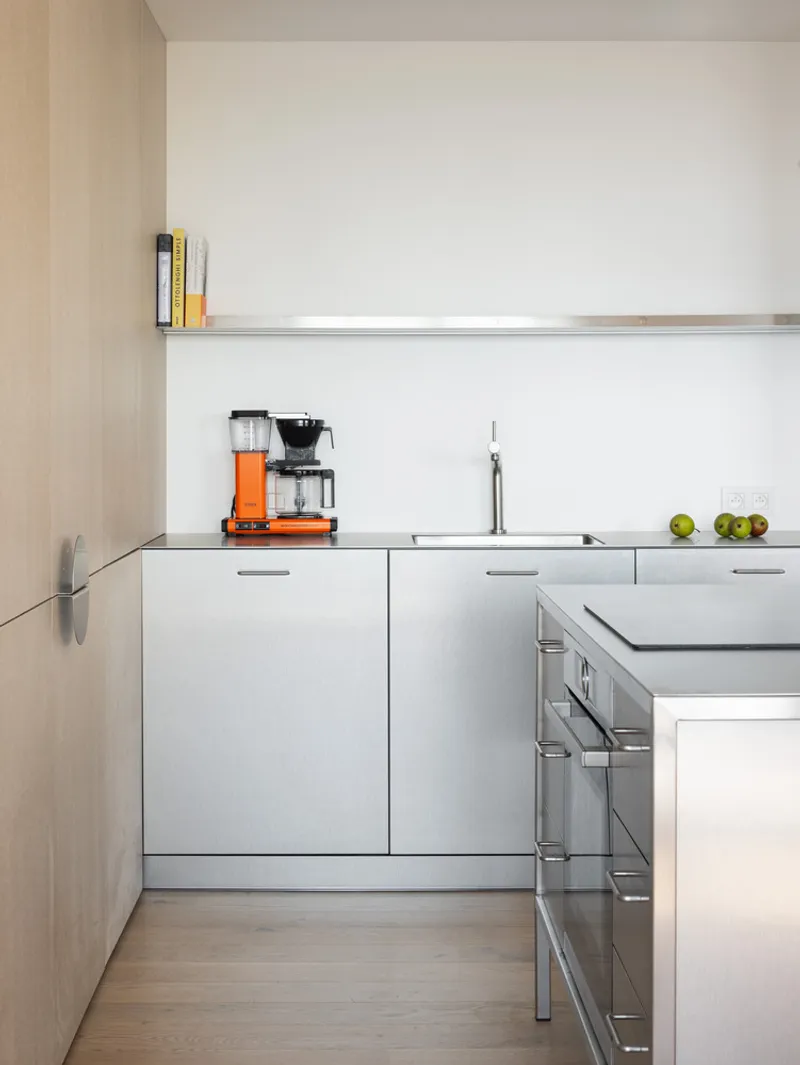
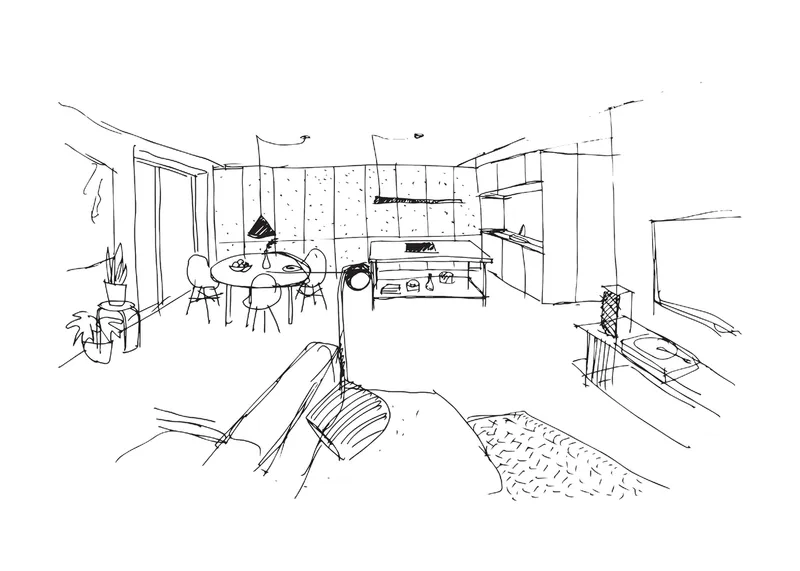
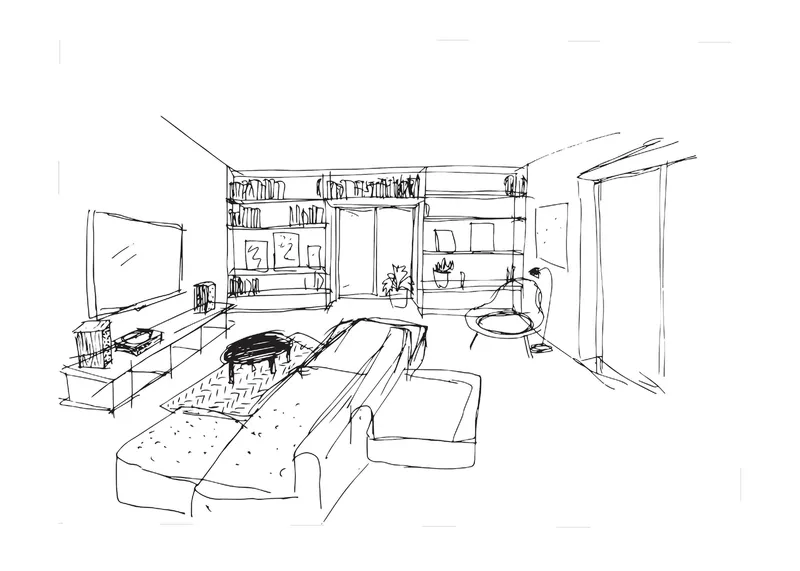
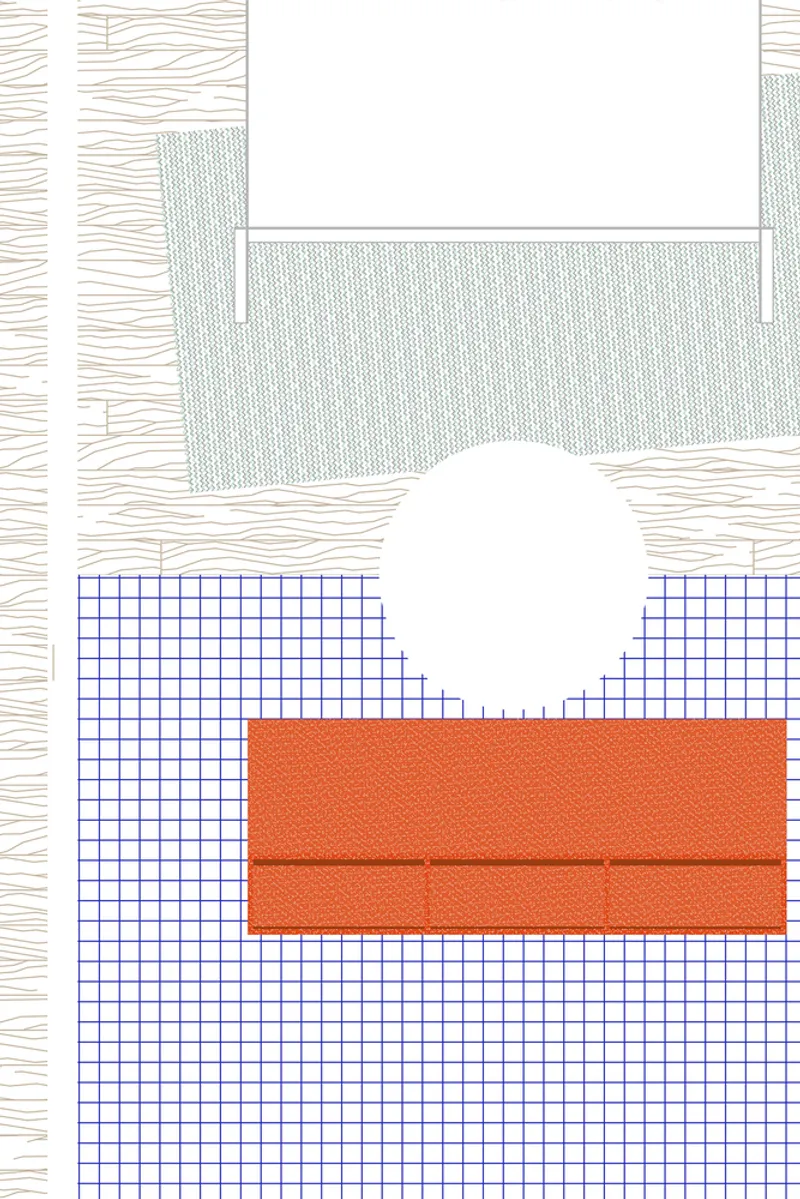
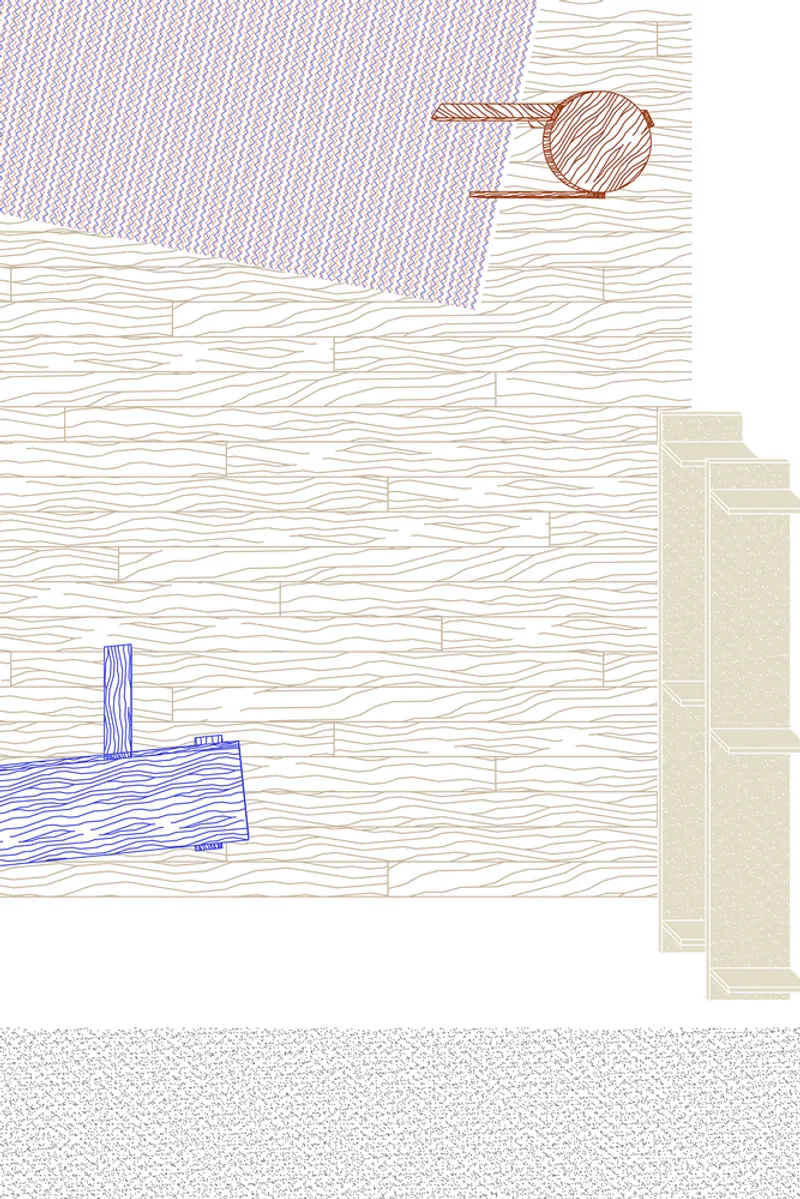
The living room is a study in balanced design, countered by a large storage space in the adjacent kitchen area. A light yet expansive library occupies the kitchen wall, adding both functionality and aesthetic appeal. The central living space is defined by strategically placed objects that subtly delineate different areas without obstructing sightlines, ensuring an open and fluid layout.
Innovative Kitchen and Storage Solutions
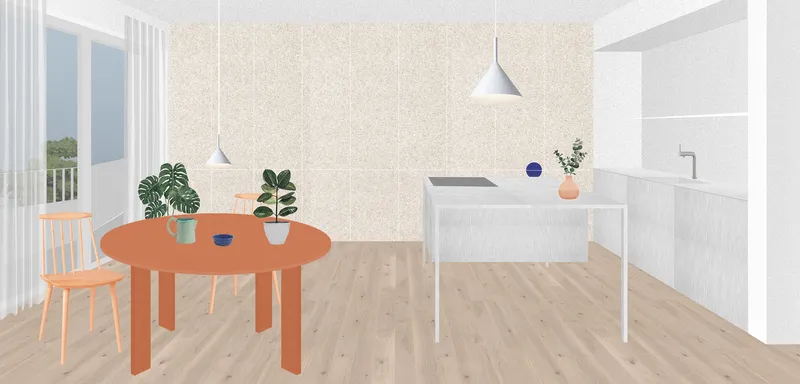
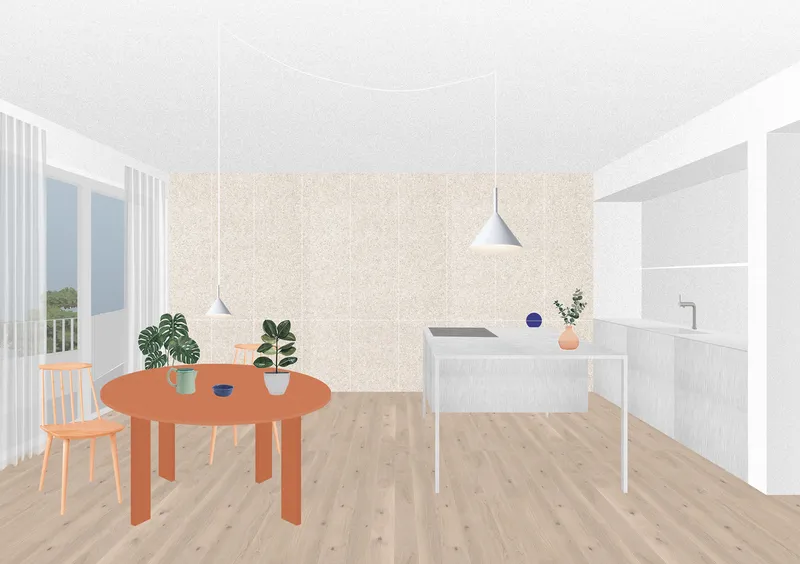
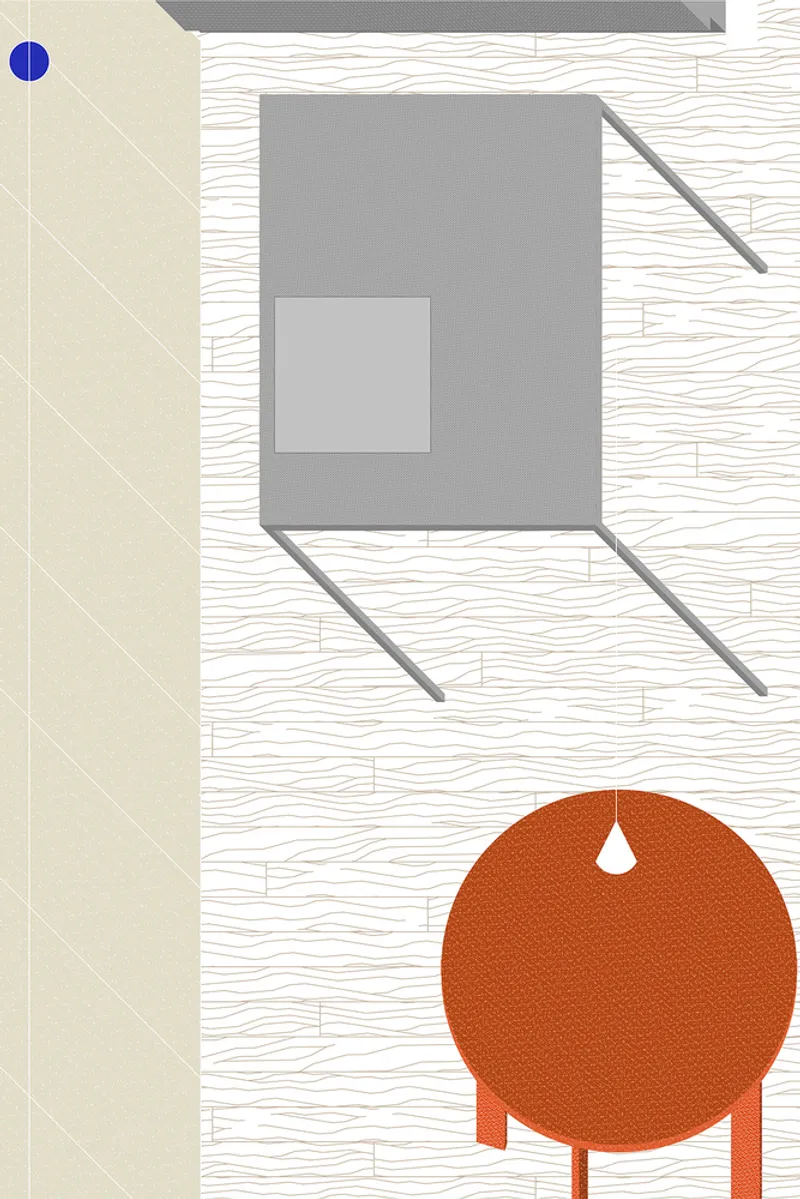
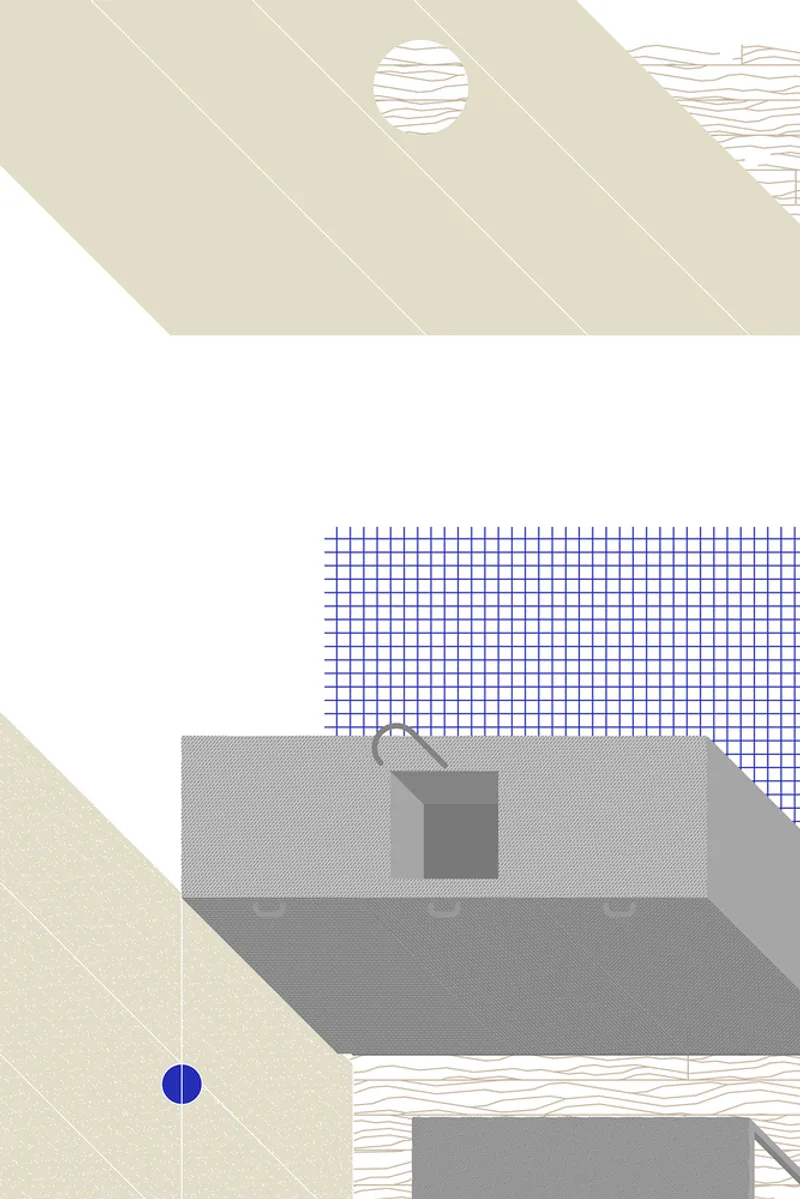
In the kitchen, Grau Architects have prioritized practicality without compromising on style. A spacious storage unit integrates seamlessly with the library, offering ample room for organization. The minimalist approach extends to the kitchen’s design, with clean lines and unembellished surfaces that enhance usability.
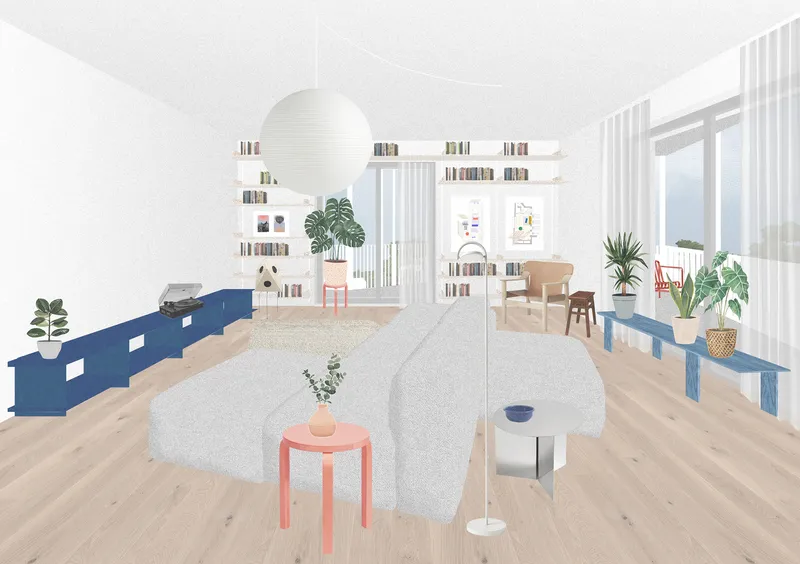
A Testament to Modern Minimalism
The Guthaus Apartment by Grau Architects exemplifies the power of minimalist renovation. By respecting the original floor plan and focusing on simple, high-quality materials, the project achieves a timeless elegance. The continuous balcony, functional living spaces, and innovative design solutions make this apartment a standout example of contemporary architecture.
All Photographs are work of Matej Hakár


Popular Articles
Popular articles from the community


The Amber Palace Opera: A Geological Fiction Surfaces on Tallinn's Baltic Waterfront
Pierre Brillard reimagines a Baltic legend as a public landscape, opera house, and waterfront promenade rooted in Tallinn's coastal identity.

Opera by the Sea Estonia: Three Shells Dissolving Architecture into Tallinn's Coastline
A winning opera house proposal replaces monumental form with interconnected shells that blur the boundary between building, park and Baltic Sea.

Opera on the Sea: Driftwood Logic Shapes a Timber Opera House on Estonia's Coast
Trevor Orgill's opera house translates the entangled drift of floating timber into a civic building where wood, water, and music converge.

Temporary Home for Dogs: A Reversed Zoo Rethinks Animal Shelter Architecture
In Bucharest, a sinuous corridor and freed landscape flip the logic of containment, designing a shelter that works to make itself unnecessary.

Similar Reads
You might also enjoy these articles


Bamboo Housing Challenge 2026: Design Affordable, Sustainable Homes Using Bamboo
An international design competition by Bamboo U and IBUKU inviting architects and designers to reimagine affordable housing using bamboo — with the winning design built full-scale in Bali.

Computational Design & Education: Beegraphy Design Awards Introduces 7th Category (Featuring Jiyun's Innovative Approach)
Dive into Beegraphy’s 7th Design Awards category, where computational design meets education to create immersive, interactive learning tools, inspired by Jiyun’s work.

From Parametric Lighting to Urban Furniture: Join the 2nd Workshop in Beegraphy’s Computational Design Series
Dive into Cutting-Edge Design Techniques and Practical Applications with Industry Experts

Last Call: Unleash Your Architectural Genius in SHAK's Kindergarten Design Competition
Urgent call for architects to join SHAK's kindergarten design competition before the looming deadline

Explore Central European Apartments Competitions
Discover active competitions in this discipline

Challenge to reimagine the Iron Throne

Photograph architecture without architects

Illustrate the lost glory of Angkor Wat - Render Challenge

Design challenge to reuse E-waste
Comments (0)
Please login or sign up to add comments
No comments yet. Be the first to comment!