

Hamilton Passive House Modular Housing by Montgomery Sisam Architects
The Modular Housing project is an excellent example of how prefabricated modular units can provide occupants with sustainable, affordable, and comfortable housing.

As members of the Toronto-based architecture firm Montgomery Sisam Architects, we always remember that "the building has to last a hundred years." This is something that Enda McDonagh, one of our nine principals, is particularly adamant about. And it's an ethos that permeates all of our plans - like the modular, affordable housing project we're working on in Hamilton, Ontario. We want to make sure that this project is something the local community can be proud of for years to come.
 courtesy Montgomery Sisam Architects
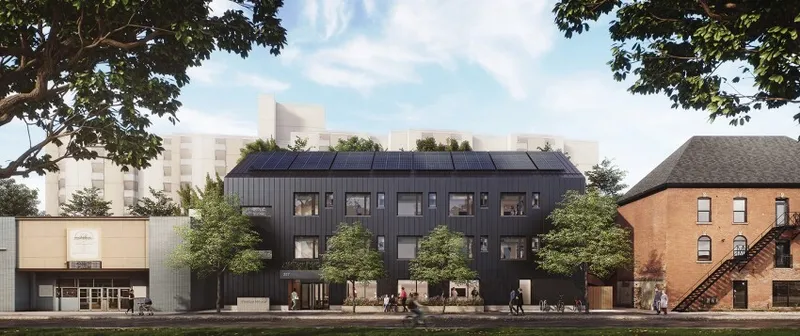
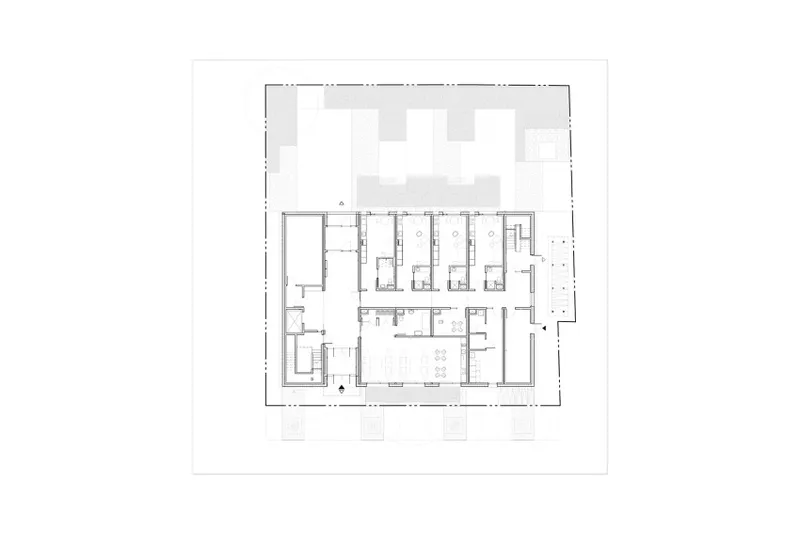
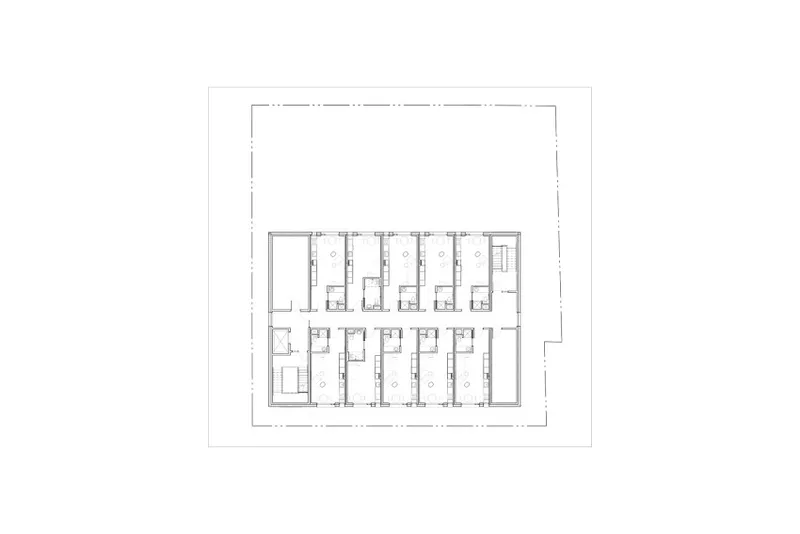
The forthcoming residence, which is designed to achieve Passive House Certification, will consist of 24 studio apartments and is commissioned by CityHousing Hamilton - a local affordable housing provider - to shelter those experiencing homelessness. The building’s modular construction ensures the project will be “delivered on a rapid timeline,” McDonagh says, while its incorporation of sustainable design principles speaks to the longevity goals of both CityHousing Hamilton and the firm. “The client is very forward-thinking and has quite a few Passive House projects under their belt,” says McDonagh, a certified Passive House consultant. “Passive House is relatively new for us, so we wanted to get involved.”
 courtesy Montgomery Sisam Architects
 courtesy Montgomery Sisam Architects
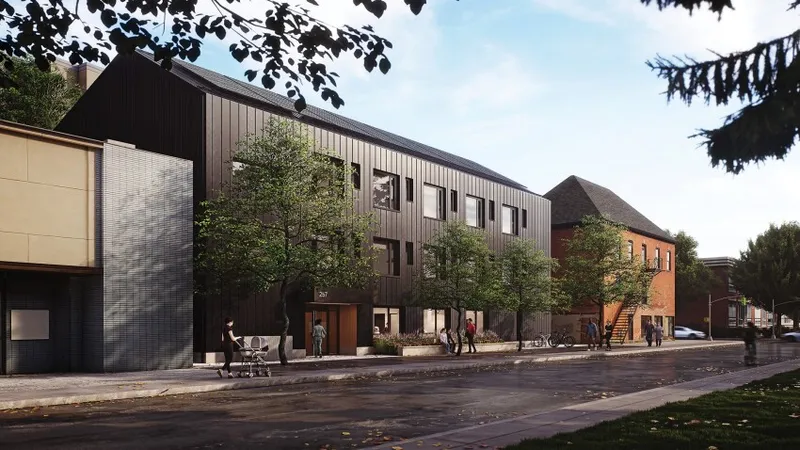
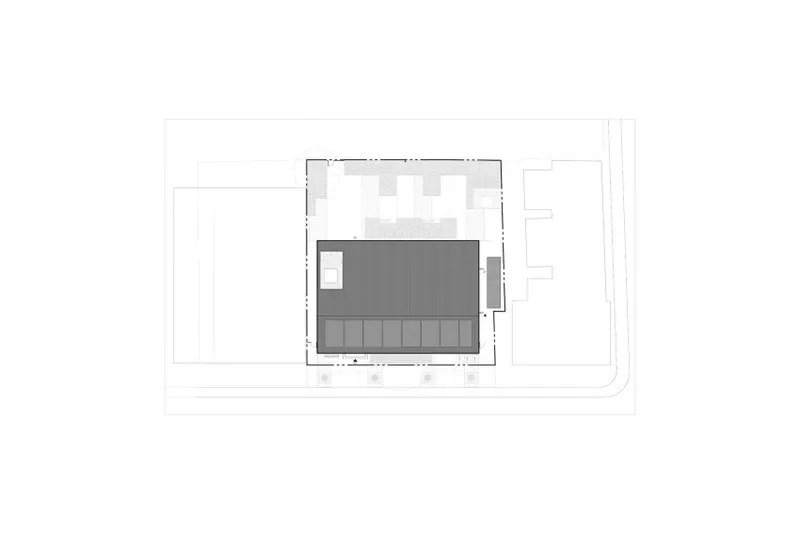
Despite the building's innovative approach, McDonagh says the Montgomery Sisam team felt confident in their ability to deliver a high-quality design. With a background in both municipality-driven housing projects and net-zero energy builds, the firm was well-equipped to base its scheme around all-electric heating and cooling systems, an insulation-heavy exterior, triple-glazed windows and doors, and an array of photovoltaic panels on the south-facing roof.
 courtesy Montgomery Sisam Architects
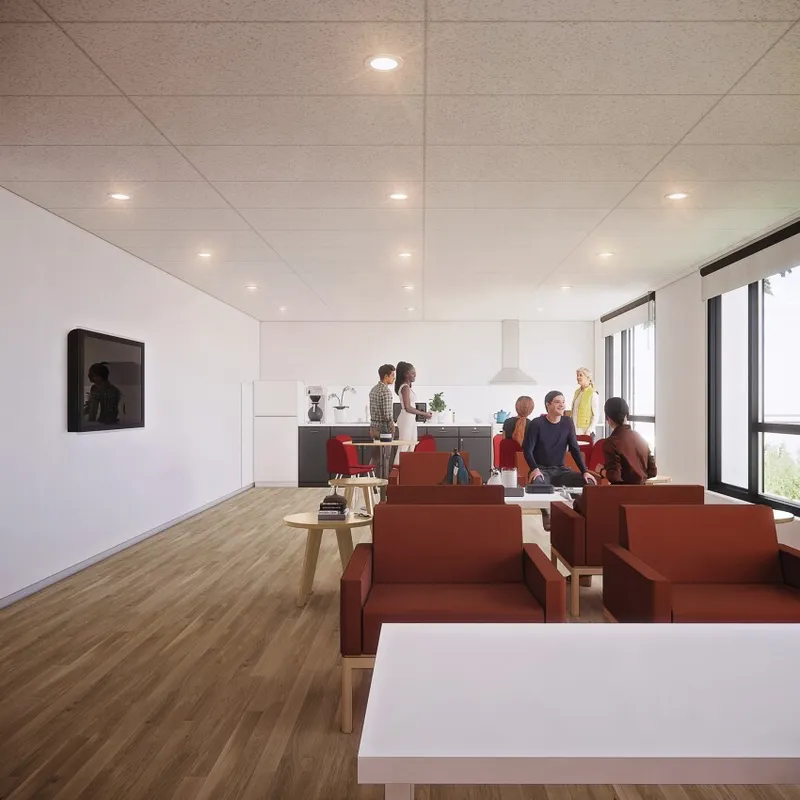
Designing the interior of the 18,000-square-foot building was a different challenge than most. McDonagh and his colleagues had to be creative in order to make the units and common spaces inviting with "home-like qualities and features." The goal was to ensure that anybody who walked into the space didn't think it looked "institutional." They’re thinking ‘home.’” That meant specifying durable yet eye-catching materials such as warm Douglas fir, which will line the ceiling in the building’s shared entry, and wood-look vinyl flooring in individual suites.
 courtesy Montgomery Sisam Architects
 courtesy Montgomery Sisam Architects
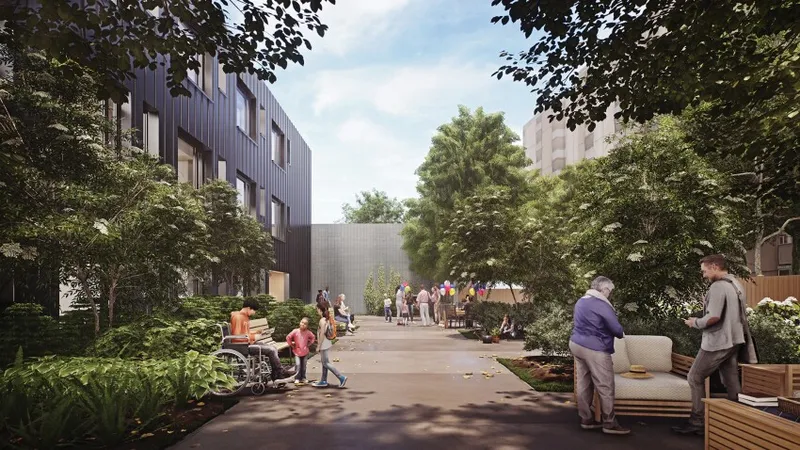
The team partnered with local firm OMC Landscape Architecture to plan a welcoming yard for the project. The yard includes a community garden, seating areas, and hardy, low-maintenance plants like eastern redbud trees, boxwood shrubs, and daylilies. Thanks to the durable plants, the landscaping will be able to withstand the test of time.
 courtesy Montgomery Sisam Architects
McDonagh and other project participants are hopeful to see construction completed by 2023. This project is much more than constructing something that will stand the test of time; it’s about providing stability for those who have lost their homes or never had one, to begin with. “We want to give them a home, an address—somewhere they can always come back to,” says McDonagh.
 courtesy Montgomery Sisam Architects
 courtesy Montgomery Sisam Architects
 courtesy Montgomery Sisam Architects
 courtesy Montgomery Sisam Architects
 courtesy Montgomery Sisam Architects
 courtesy Montgomery Sisam Architects

Project Credits
Project: Hamilton Passive House Modular Housing, Hamilton, Ontario
Client: CityHousing Hamilton
Architects: Montgomery Sisam Architects, Toronto. Enda McDonagh (principal, architectural technician, passive house consultant)
Mechanical Engineer: Design Works Engineering
Structural Engineer: Design Works Engineering
Electrical Engineer: Design Works Engineering
Civil Engineer: Ainley Group
General Contractor: NRB Modular Solutions
Landscape Architect: OMC Landscape Architecture
Size: 18,000 square feet
Year Completed: 2023

Popular Articles
Popular articles from the community


Tenter Studio Steps a Valle de Bravo Holiday House Down a Slope Around a Void Built for Pausing
In Valle de Bravo, Mexico, two dark brick volumes descend a steep plot and frame a deliberate gap, keeping the landscape quiet rather than staged.

Openfabric, caarpa and FM Ingegneria Recast the Grounds of the Reggia di Rivalta as a 25-Hectare Public Park
At the Reggia di Rivalta in Italy, a radiating plan of lawns, basins and steel pergolas turns historic palace grounds into an ecological commons.

David Macias Steps a Doorless Stone and Plaster House Down a Tropical Colombian Hillside
In the humid hills of Colombia, Threshold House replaces the front door with an open void and terraces its 850 m² down the slope instead of fighting it.

longwave studio Reorganizes a 112 m² Tainan Apartment Around the Daily Routines of a Family and Two Cats
In Tainan, Taiwan, birch plywood, rust-red furniture and a freestanding plaster wall link arrival, storage, work and family life in one apartment.

Similar Reads
You might also enjoy these articles


Rede Arquitetos Turns Circulation into Civic Space at the Educar II SESC School in Fortaleza
In Fortaleza, Brazil, Educar II SESC-CE trades a signature form for mesh screens, yellow thresholds and courtyard walkways built for equatorial heat.
116 Rokeby Building, Collingwood
Sustainable Collingwood office building featuring double-skin façade, natural ventilation, rooftop amenities, and carbon-neutral design focused on wellbeing and longevity.
Contemporary Apartment Renovation in Spain: RV House by BIAN Opens Up to the Sea
A minimalist 1930s apartment in Santander is transformed into a flexible, sea-facing home through contemporary Spanish renovation.
3 Marías House: A Contemporary Mediterranean Courtyard Retreat by Bajet Giramé + Burckhardt
Mediterranean courtyard home blending traditional architecture with modern design, terracotta flooring, flexible interiors, sustainable climate strategies, and garden integration.

Comments (0)
Please login or sign up to add comments
No comments yet. Be the first to comment!