

Hivemind: Hexagonal Farming Modules and Serious Gaming on London's South Bank
A beehive-inspired urban agriculture network turns residents into players, blending food production with gamified civic participation.


What if the act of growing food in a city could feel less like a chore and more like a cooperative game? Hivemind takes that question literally, proposing a network of hexagonal farming modules across London's South Bank that turns every resident into an active participant in a city-wide food ecosystem. The architecture draws its formal logic from beehives: repeating hexagonal cells that cluster, expand, and adapt as the community around them grows. But the real provocation lies in the project's integration of serious gaming mechanics, where tending crops, trading harvests, and managing waste become roles within a collective urban play structure.
Designed by Ian Chaplin, Orsolya Mátyus, and Cecilia Dobos, Hivemind weaves farming plots, markets, waste management systems, agricultural labs, and learning centers into a single architectural framework. Sited where London's density and energy collide with a growing curiosity for urban agriculture, the project asks whether the public spaces of the city can be transformed into productive, resilient ecosystems rather than passive backdrops for consumption.
A Clustered Landscape of Hexagonal Cells and Water Treatment Zones
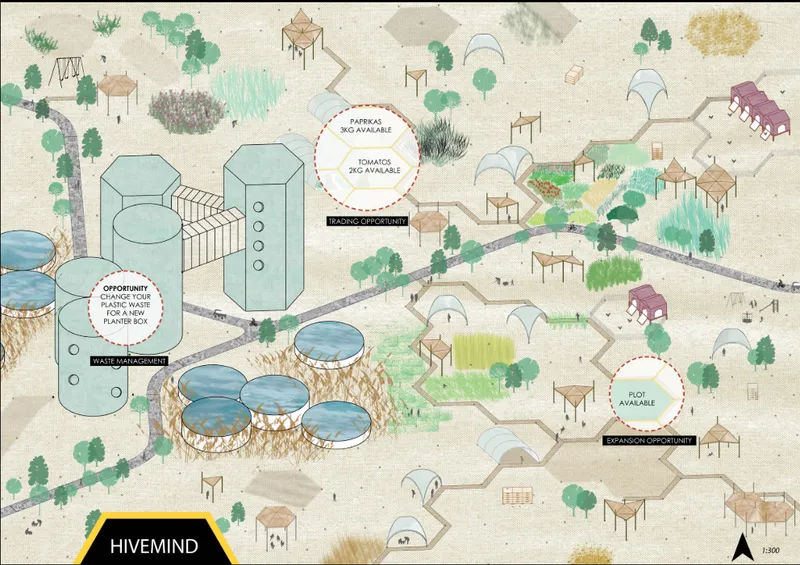
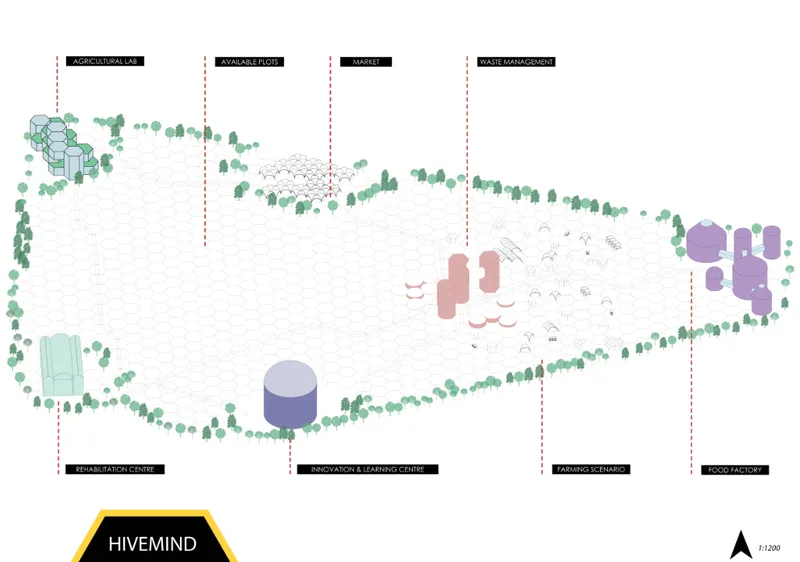
The site plan reveals how the hexagonal modules aggregate across the landscape, forming clusters that accommodate farming, community gathering, and infrastructure in close proximity. Water treatment zones are woven directly into the layout, reinforcing the project's commitment to circular resource flows. Scattered tree clusters soften the geometry and provide microclimatic benefits, while the spacing between modules allows for flexible programming and future expansion. The axonometric view adds programmatic legibility: cylindrical and geometric volumes distinguish different functions, from food factories and markets to innovation hubs, all orbiting shared green space.
What stands out here is the deliberate decision to avoid a single monolithic building in favor of a distributed network. Each module serves a distinct purpose, yet none functions in isolation. The architecture operates as connective tissue, encouraging movement between farming, learning, trading, and waste exchange. It is an urban plan that reads more like a biological system than a master plan.
Gaming as Civic Infrastructure
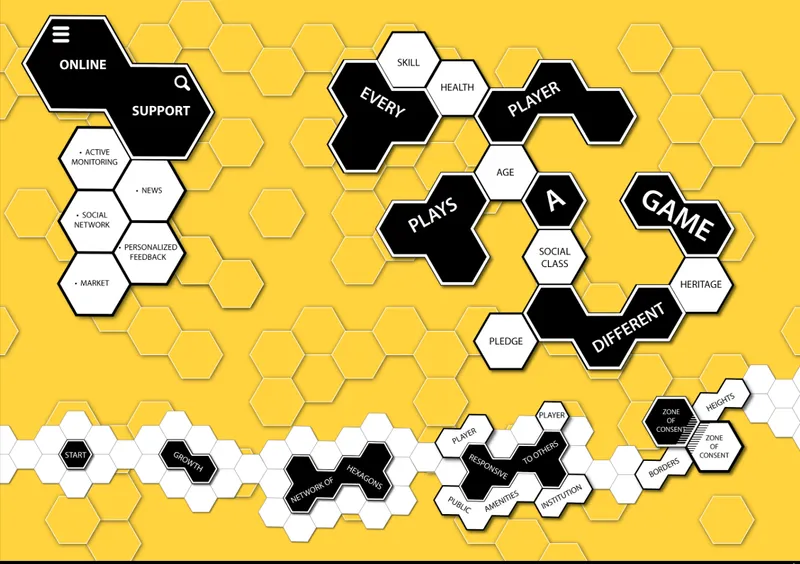
The yellow diagram of interconnected hexagonal cells is where Hivemind's conceptual ambition becomes most legible. Player pathways trace routes through the network, mapping how residents move between roles: farmer, trader, researcher, innovator. Each cell represents not just a physical space but a node in a gamified social system where contributions are tracked, rewarded, and made visible to the community. The diagram makes clear that the architecture is inseparable from its governance model. Participation is structured through interest, skill, and contribution, so the system self-organizes rather than relying on top-down management.
Serious gaming is not a gimmick here; it is the operating system of the community. By encoding awareness of food cycles, environmental impact, and interdependence into play mechanics, the designers shift urban farming from a niche hobby into an engaging, legible, city-wide experience. The architecture provides the stage, but the game provides the motivation.
Pavilion Variations: Roof Geometries for Diverse Programs
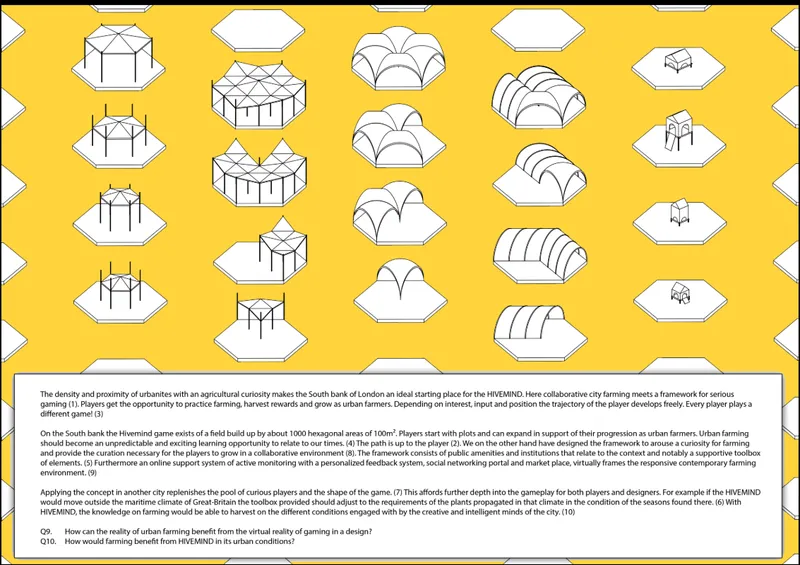
An isometric array of hexagonal pavilion types shows how the base module adapts through roof configuration alone. Some are open canopies suited for markets and community gathering; others are enclosed volumes that house agricultural labs, food processing, or learning centers. The white platform base remains constant, grounding each variation in a shared architectural language while allowing the roofscape to signal different uses. This catalog of types is both a design toolkit and a declaration of intent: the system is meant to be replicated, recombined, and extended over time.
The strength of this approach is its scalability. A single pavilion can serve as a neighborhood planter exchange. A cluster of ten can form a full market and research campus. The modular logic ensures that the project is never "finished" in the conventional sense; it grows with its community, accumulating social and ecological value with each new cell.
Circular Economy Embedded in Spatial Design
Beyond the formal and social innovations, Hivemind bakes circular economy principles into its spatial organization. Waste management facilities exchange waste for planter boxes, closing the consumption loop at the neighborhood scale. Agricultural labs provide spaces for experimentation with urban farming techniques, feeding results back into the production plots. Markets and food factories sit adjacent to growing areas, minimizing transport distances and keeping the economic benefits within the community. Innovation and learning centers merge science, technology, and farming practice, ensuring that knowledge circulates as freely as produce.
These are not afterthoughts or supplementary programs; they are the core of the architectural proposition. Every module in the network participates in at least one resource loop, whether biological, educational, or economic. The result is a system where nothing is wasted and every space is productive, even when it appears to be purely social.
Why This Project Matters
Hivemind succeeds because it refuses to treat urban farming as a standalone amenity bolted onto conventional development. Instead, it proposes farming as the organizing principle of urban life, structuring how people move, gather, trade, learn, and play. The hexagonal module is elegant not because of its geometry but because of what it enables: a scalable, adaptable, and deeply social form of city-making that treats every resident as a stakeholder.
The integration of serious gaming is the project's sharpest contribution. In a landscape of urban agriculture proposals that rely on goodwill and volunteerism, Hivemind offers a motivational structure that is legible, participatory, and fun. Chaplin, Mátyus, and Dobos have produced a blueprint that is as much about social design as it is about architecture, and that combination gives it real staying power as a model for resilient, inclusive urban communities.
View the Full Project
About the Designers
Designers: Ian Chaplin, Orsolya Mátyus, Cecilia Dobos
Enter a Design Competition on uni.xyz
uni.xyz runs architecture and design competitions year-round that reward proposals with spatial conviction and real site intelligence.
Project credits: Hivemind by Ian Chaplin, Orsolya Mátyus, Cecilia Dobos.


Popular Articles
Popular articles from the community


Opera by the Sea Estonia: Three Shells Dissolving Architecture into Tallinn's Coastline
A winning opera house proposal replaces monumental form with interconnected shells that blur the boundary between building, park and Baltic Sea.

Cloaked Colonization: A Mobile Underwater Habitat That Moves Like a Fish
Micah Abaya's shortlisted EHC Pacific entry reimagines ocean settlement as a dispersed network of self-sustaining architectural organisms.

Manzana Morphosis: Stretching Barcelona's Grid into a Living Landscape for 2050
A radical reworking of the Eixample manzana turns density into a tool for generous public space, vertical ecology, and environmental performance.

Tsunami Convergenics: Turning Catastrophic Ocean Forces into Underwater Housing Infrastructure
A speculative underwater settlement off the coast of Onagawa, Japan, treats tsunamis and typhoons as energy sources rather than threats.

Similar Reads
You might also enjoy these articles

Bao Huynh Watercolor Atelier: A Serene Art Retreat in Hội An
Bao Huynh Watercolor Atelier in Hội An blends multifunctional art spaces, sustainable design, local materials, and family-friendly living in a serene environment.

Atelier Macri Concept Store Interior Design by CASE-REAL
Atelier Macri store features a "ko" counter, walnut wood details, cork displays, blending retail, gallery, and seamless customer experiences.

Manuel Vargas Izquierdo Stadium and High-Performance Sports Center: Architectural Excellence in Jalpa de Méndez
The Manuel Vargas Izquierdo Stadium blends sustainable design, inclusive sports facilities, and cultural-inspired architecture, revitalizing Jalpa de Méndez’s public spaces.

KAKR Buluh Awar Hall: Revitalizing Community and Ecology Through Bamboo Architecture
Community built bamboo hall revitalizes Buluh Awar village, empowering youth, restoring ecology, celebrating vernacular craftsmanship through sustainable architecture and culture.
Comments (0)
Please login or sign up to add comments
No comments yet. Be the first to comment!