
Hospice Architecture: Blending Tranquility and Tradition in Westerland, Netherlands
Explore Hospice Het Tweede Thuis, where modern architecture harmoniously blends with traditional farmhouse charm in Westerland.

Discover the harmonious intersection of modern architecture and traditional charm at Hospice Het Tweede Thuis in Westerland, The Netherlands. Marc Prosman Architecten has crafted a serene haven where individuals receive professional and voluntary care in their final phase of life, surrounded by loved ones. Explore the seamless integration of three new buildings with a farmhouse, creating a timeless space of solace and tranquility.
Architectural Harmony in Westerland:
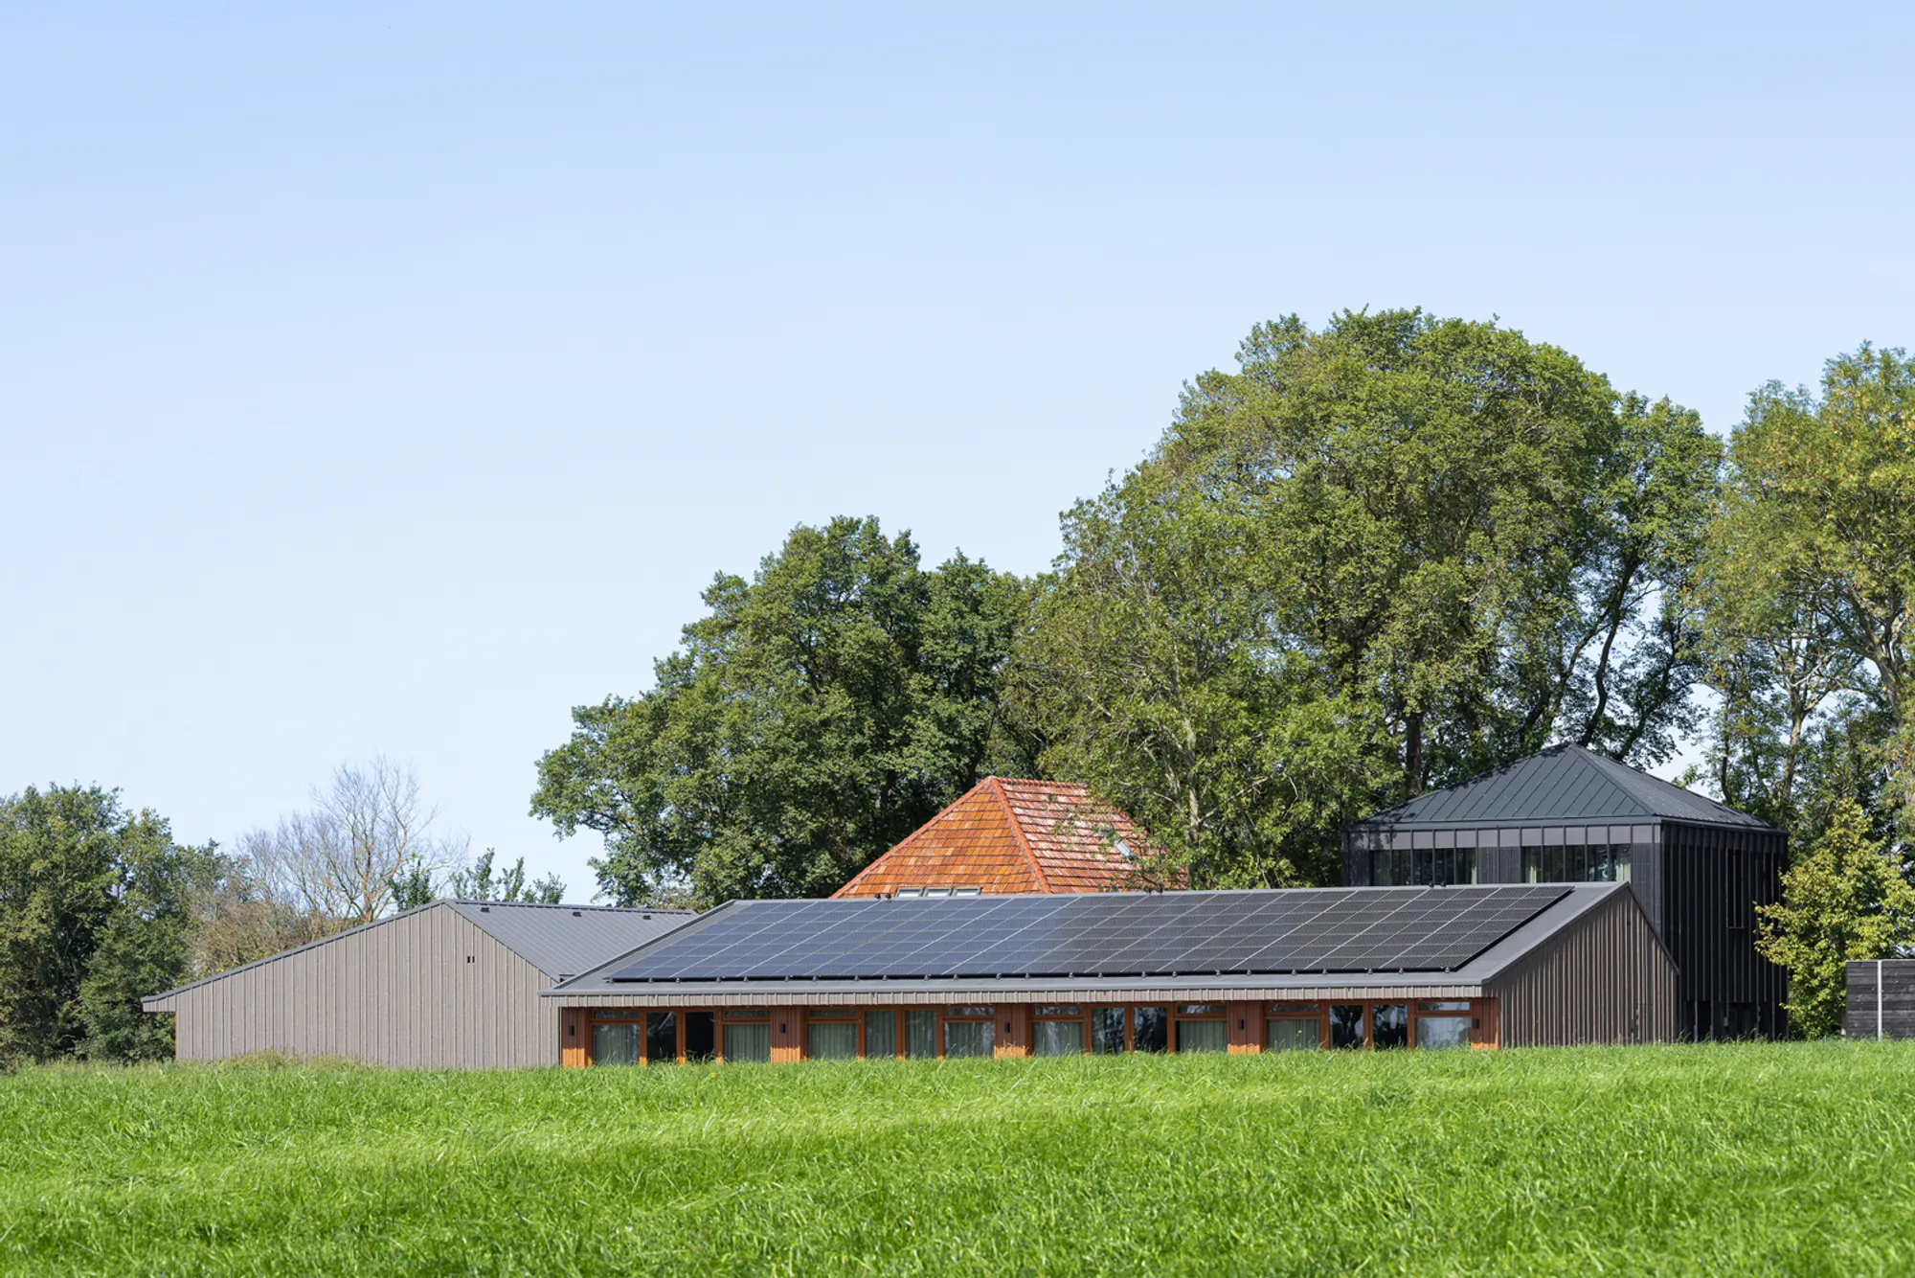
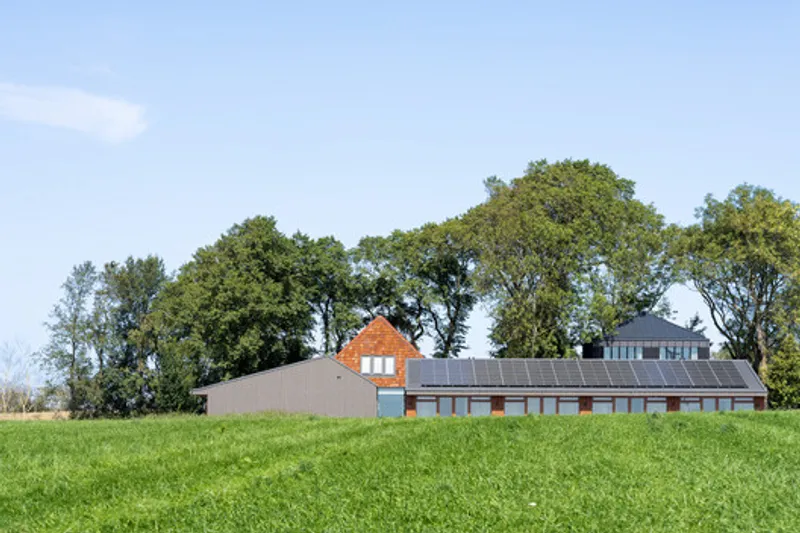
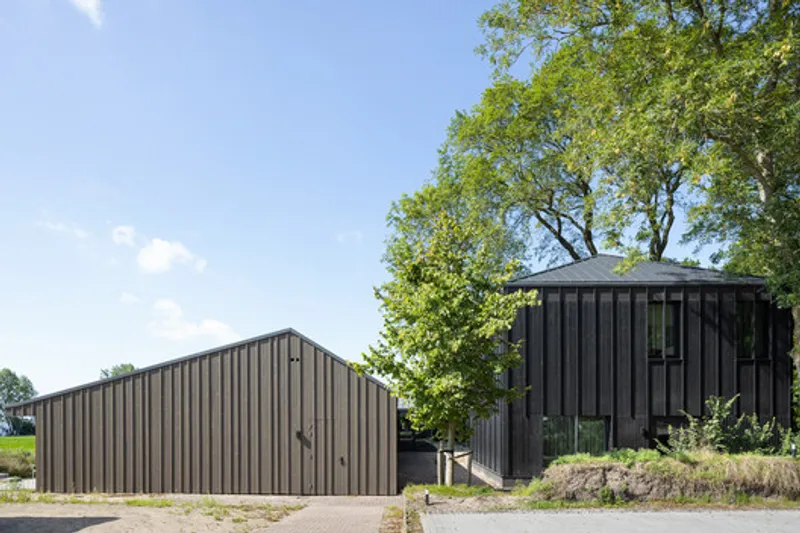
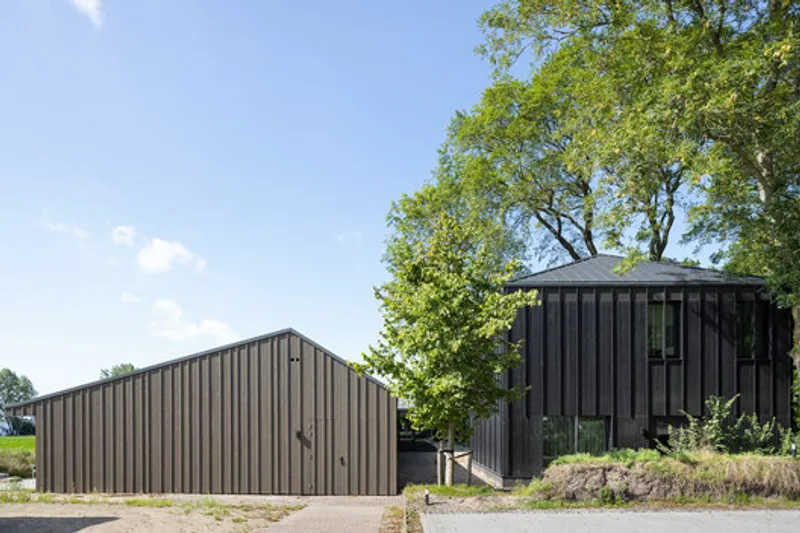
Situated in the scenic landscape of Westerland, once part of Wieringen island, Hospice Het Tweede Thuis beautifully marries modernity with authenticity. The meandering Westerlanderweg leads to Amstelmeer, and at its northwest curve, a farmhouse becomes the focal point. Three new structures, resembling traditional barns, enhance the farmyard's character, creating an architectural masterpiece by Marc Prosman Architecten.

Seamless Integration with Nature:
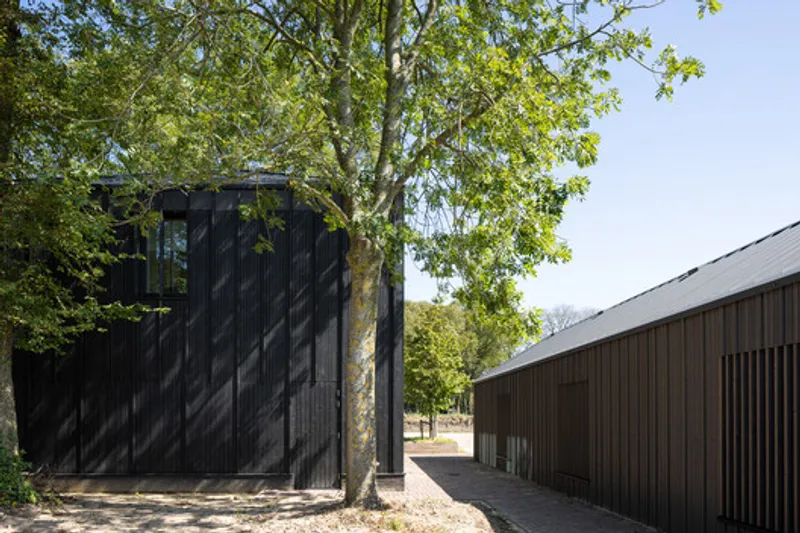
The two new buildings, featuring wooden structures and subtle finishes, seamlessly merge with the natural surroundings. Paying homage to traditional barns, these structures contribute to a cohesive architectural narrative. The farewell house, shaped like a haystack, becomes a unique centerpiece, offering a contemplative space for reflection and farewell, surrounded by the beauty of nature.
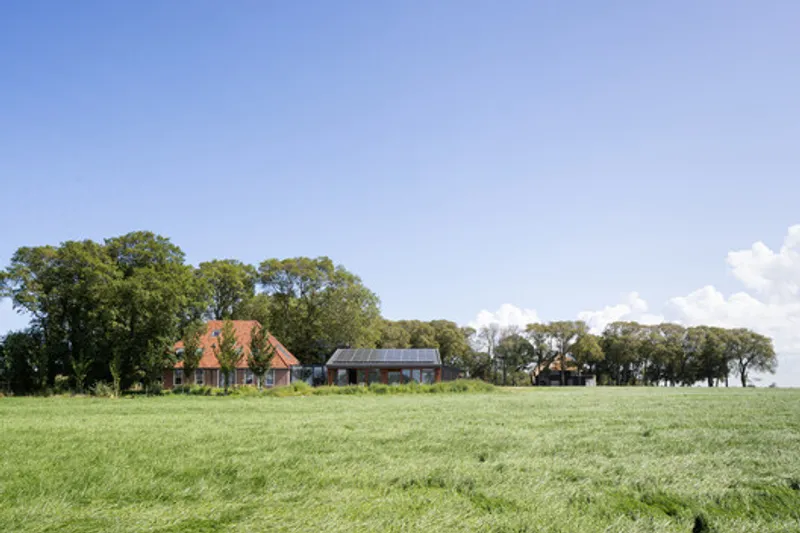
Preserving the Farmhouse Heritage:
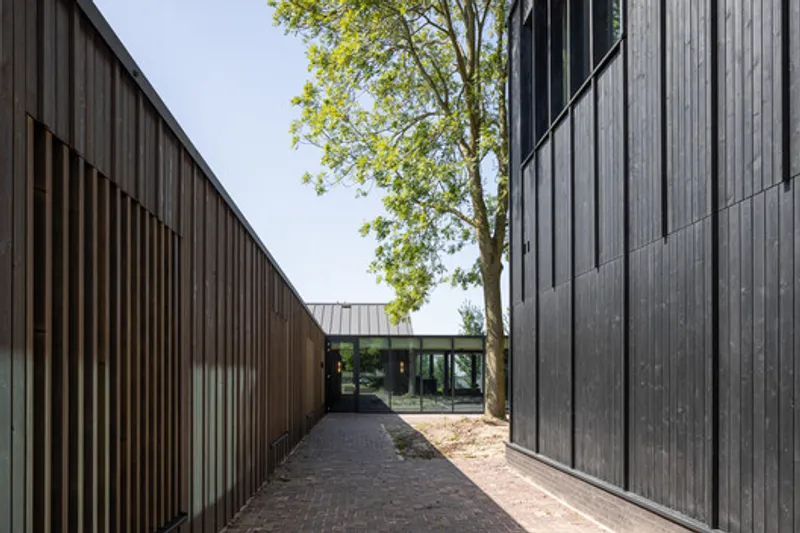
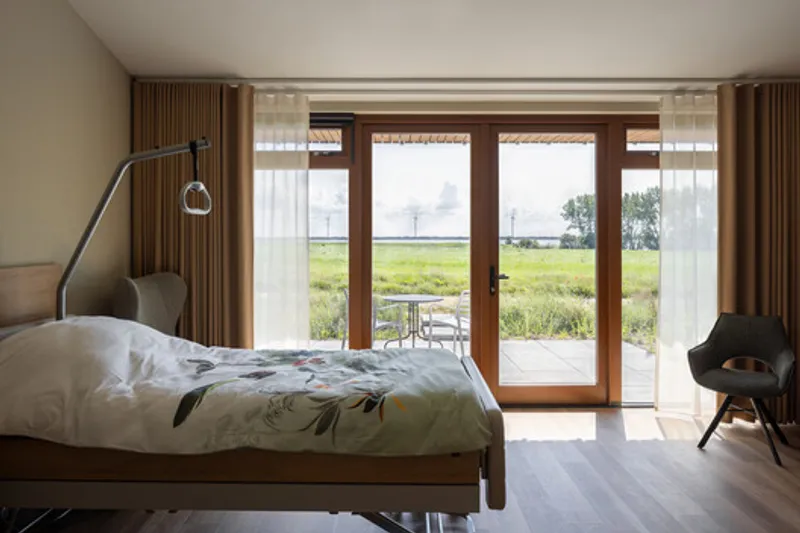
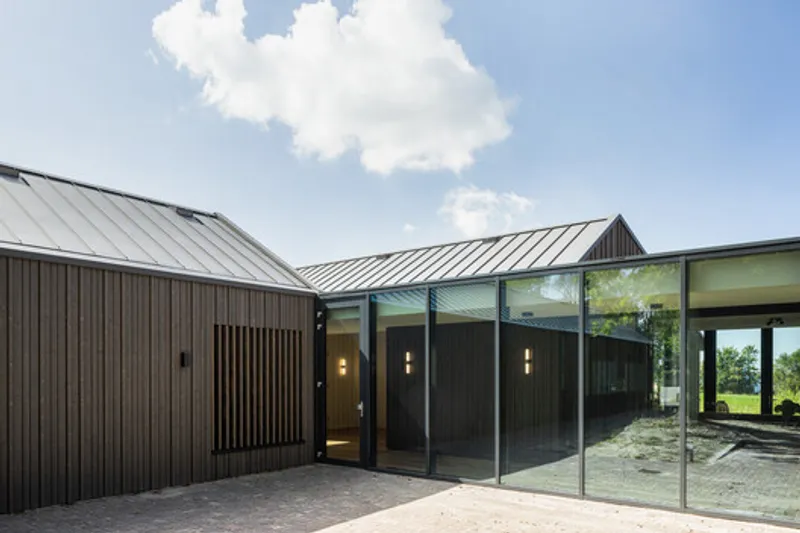
While the new structures expand the hospice, the existing farmhouse remains the vibrant center, preserving its heritage. Common areas such as the living room, kitchen, and family room maintain the farmhouse's lively spirit. A light and transparent corridor connect the farmhouse to six residential apartments, providing residents with panoramic views of the surrounding landscape.

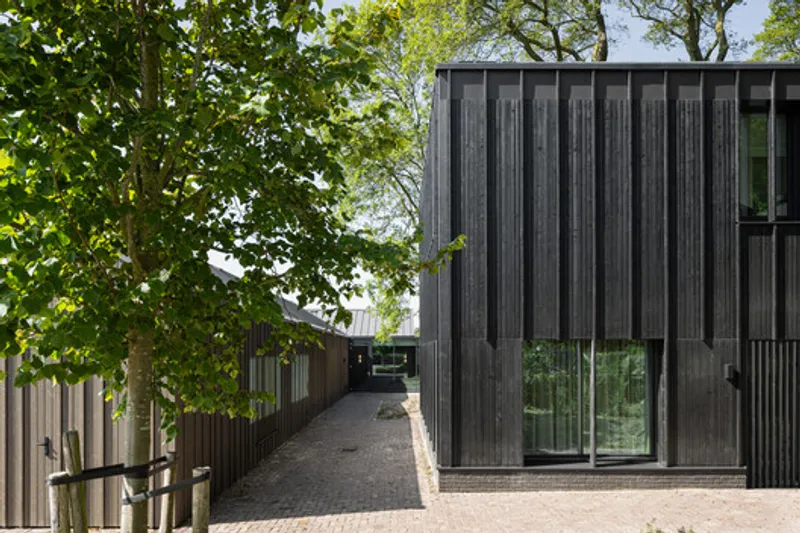
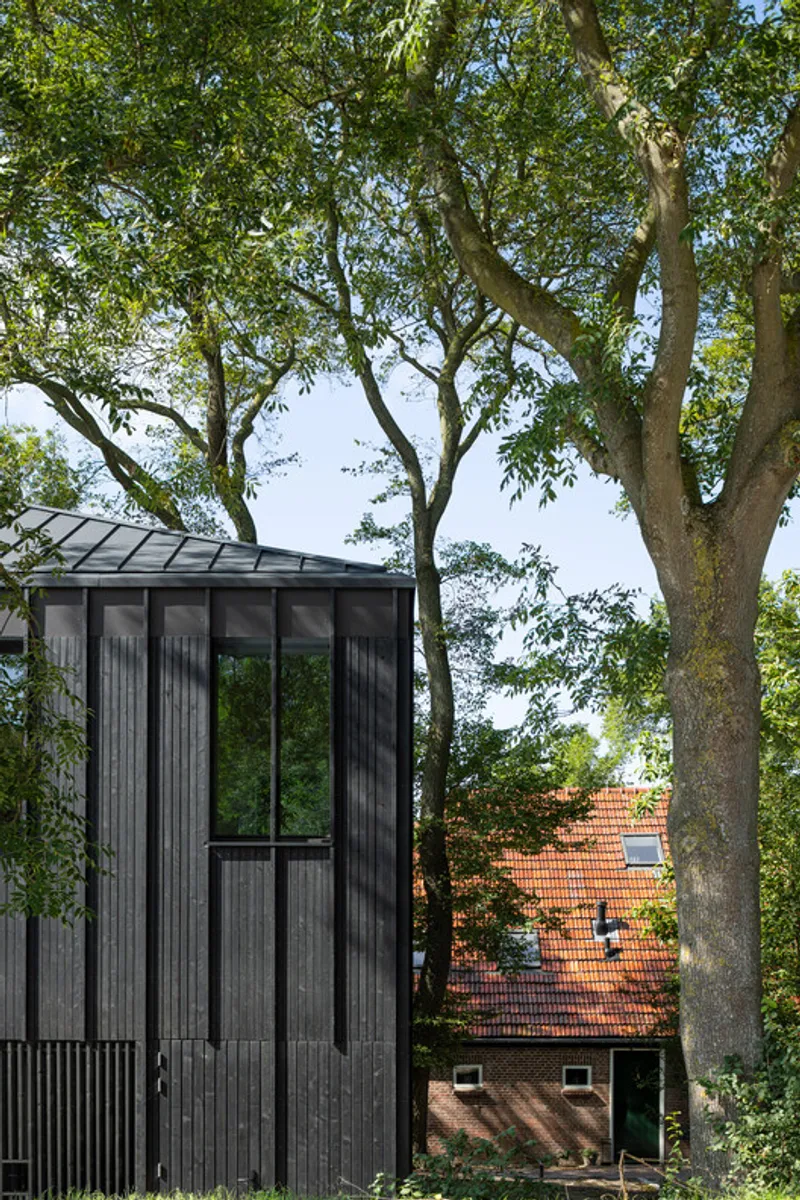
The Farewell House:
A Symbol of Reflection: Inspired by the form of a haystack, the 'Farewell House' serves as a contemplative space for reflection and farewells. The ground floor hosts a meeting place with a pantry and wardrobe, while the elevated auditorium, designed for peace and reflection, offers a majestic panoramic view—a perfect setting for moments of silence and farewell.
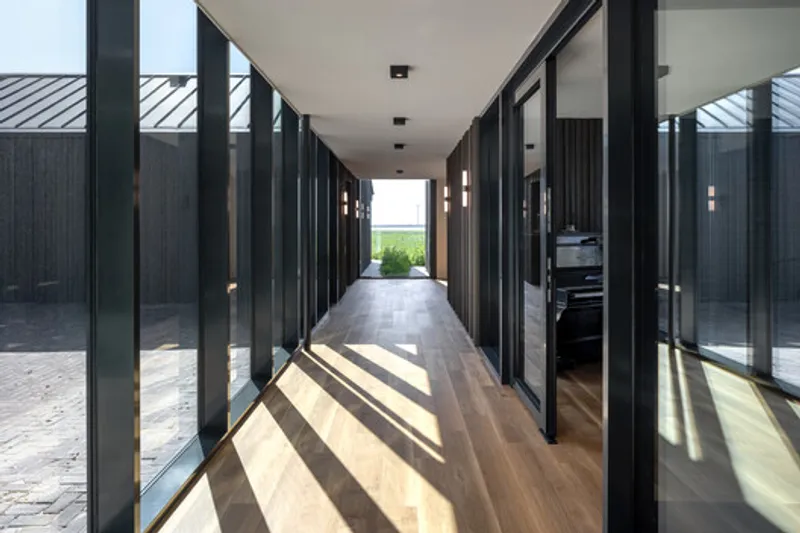
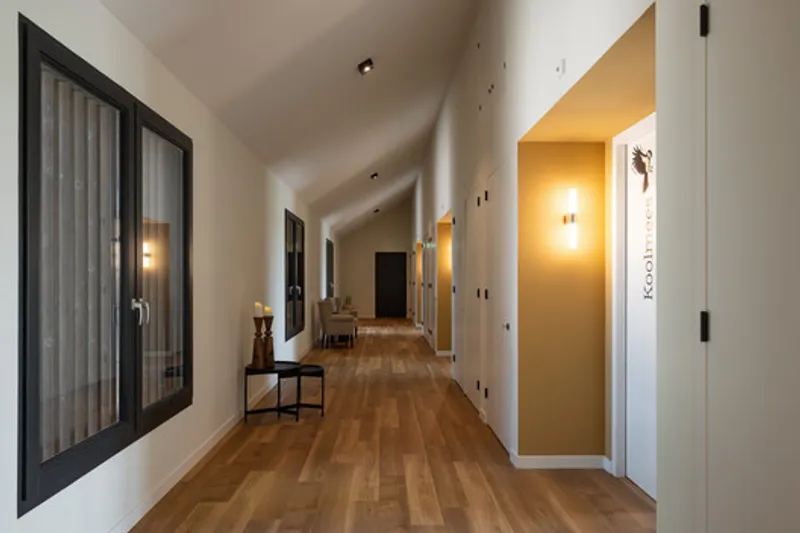
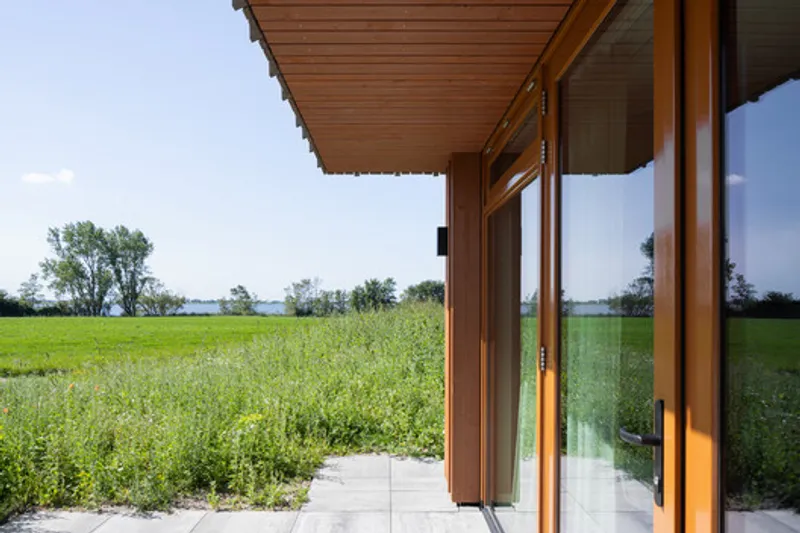
Hospice Het Tweede Thuis by Marc Prosman Architecten not only delivers essential end-of-life care but also weaves a harmonious blend of modern architecture and traditional farmhouse charm. This thoughtful design ensures that the hospice stands as a beacon of tranquility and solace in the heart of Westerland, making it a distinguished architectural gem in the healthcare landscape.
All photographs are work of Stijn Poelstra




Popular Articles
Popular articles from the community

Simplex Architecture Steps a Seoul Mid-Rise Tower to Negotiate Between Low-Rise Commerce and High-Rise Housing
In Seocho-dong, a gridded stone tower of terraces and sunken courtyards mediates between two radically different urban scales.

Hierarchy Towers: Sustainable Architecture for Vertical Co-Living in Singapore
Hierarchy Towers reimagines sustainable architecture through co-living, shared workplaces, green terraces, and new public life in Singapore.
Wiyoga Nurdiansyah Composes Three Volumes into a Quiet Family Compound in South Jakarta
RJH House splits domestic life across a cube, a cylinder, and a service block, laced together by courtyards and raw concrete.

The Memory of World: Skyscraper Architecture as a Vertical Exhibition of Human Civilization
A vertical museum in Hong Kong transforms skyscraper architecture into a journey through six eras of humanity, nature, memory, and progress.


Similar Reads
You might also enjoy these articles
No similar articles found at the moment.


Comments (0)
Please login or sign up to add comments
No comments yet. Be the first to comment!