

Hospice Architecture: Blending Tranquility and Tradition in Westerland, Netherlands
Explore Hospice Het Tweede Thuis, where modern architecture harmoniously blends with traditional farmhouse charm in Westerland.


Discover the harmonious intersection of modern architecture and traditional charm at Hospice Het Tweede Thuis in Westerland, The Netherlands. Marc Prosman Architecten has crafted a serene haven where individuals receive professional and voluntary care in their final phase of life, surrounded by loved ones. Explore the seamless integration of three new buildings with a farmhouse, creating a timeless space of solace and tranquility.
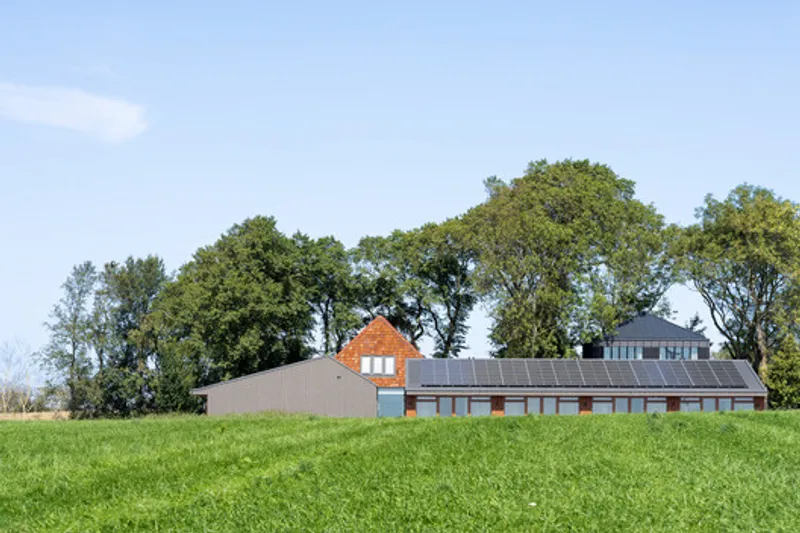
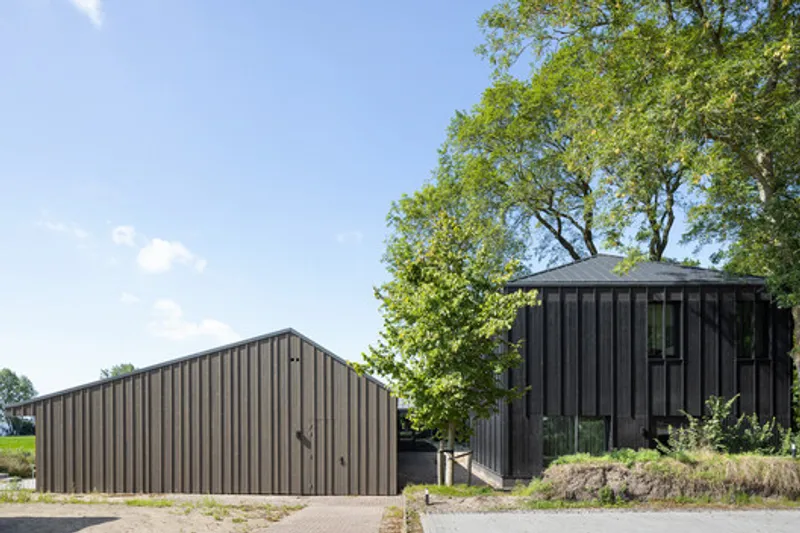
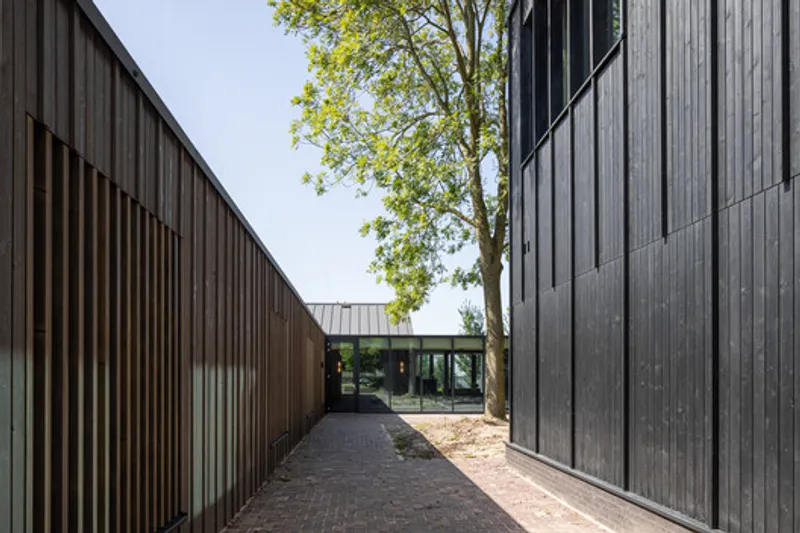
Architectural Harmony in Westerland:
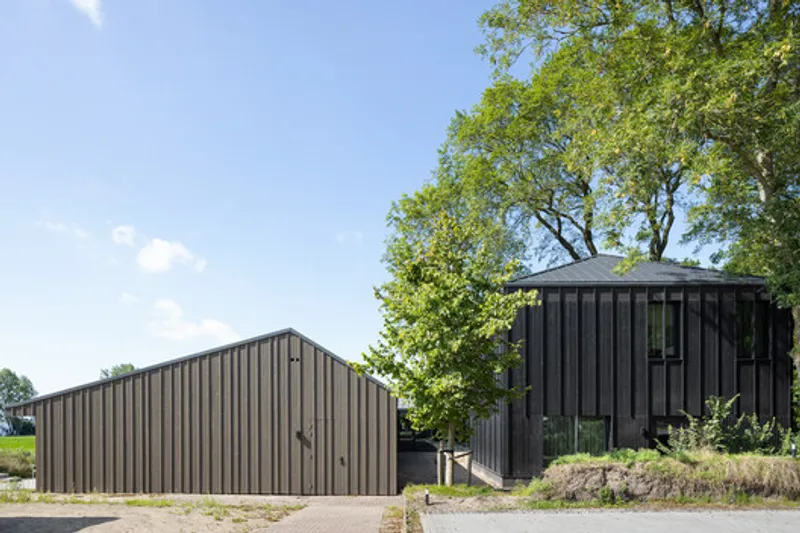
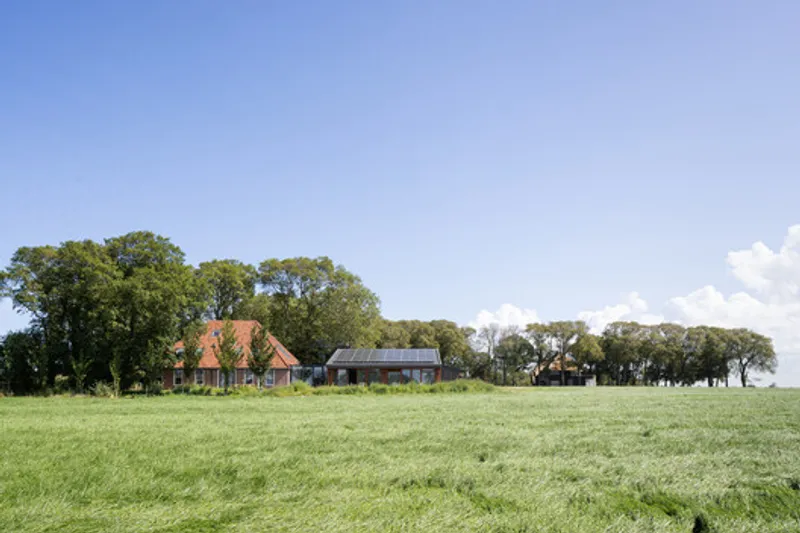
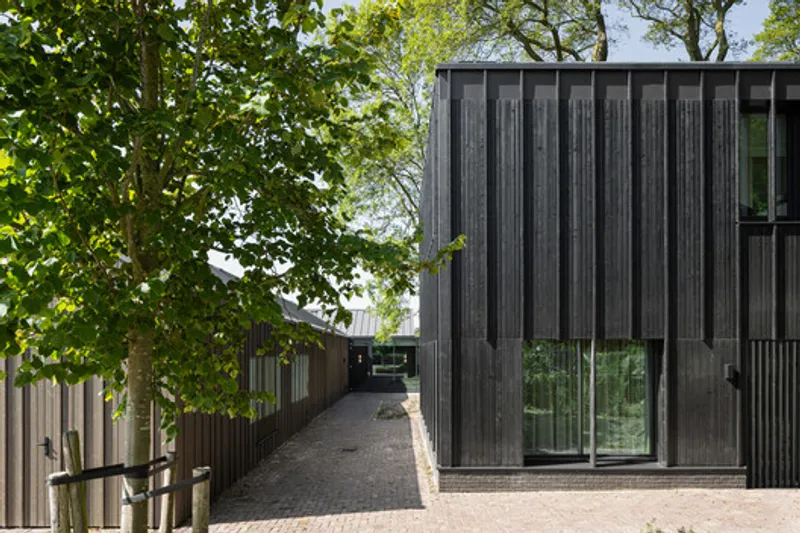
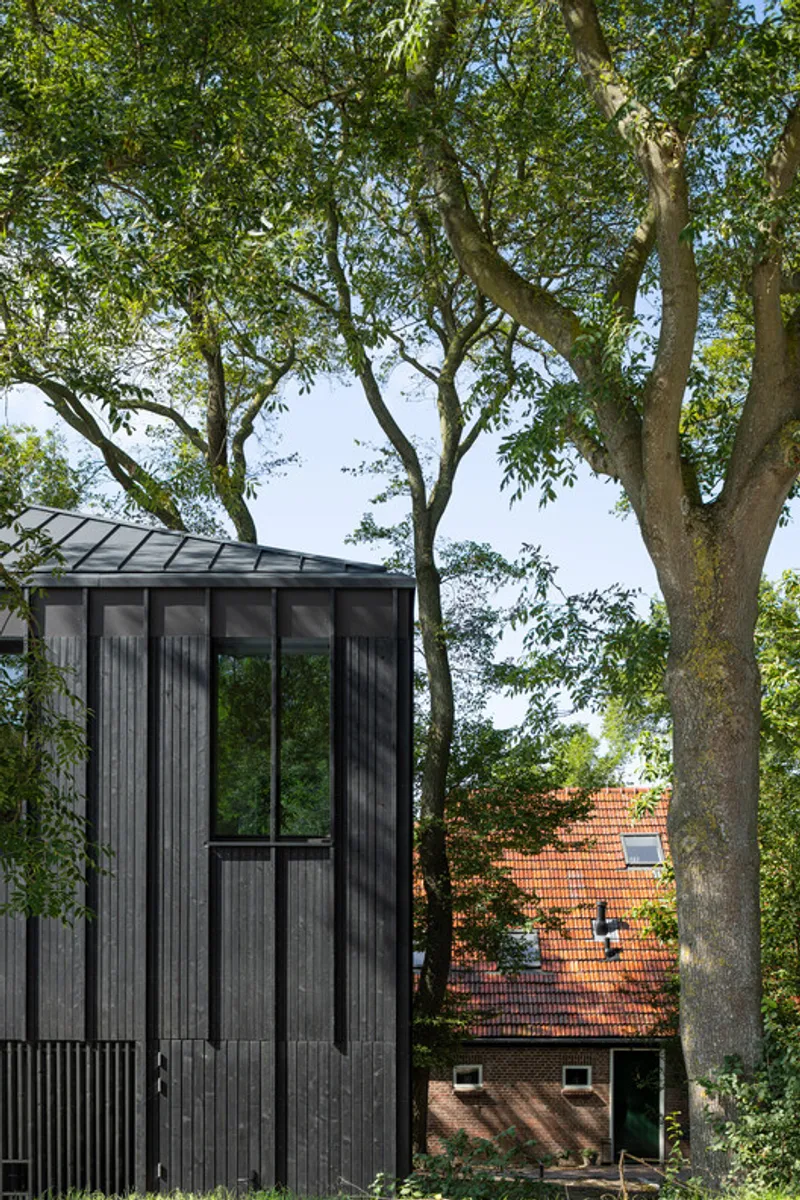
Situated in the scenic landscape of Westerland, once part of Wieringen island, Hospice Het Tweede Thuis beautifully marries modernity with authenticity. The meandering Westerlanderweg leads to Amstelmeer, and at its northwest curve, a farmhouse becomes the focal point. Three new structures, resembling traditional barns, enhance the farmyard's character, creating an architectural masterpiece by Marc Prosman Architecten.

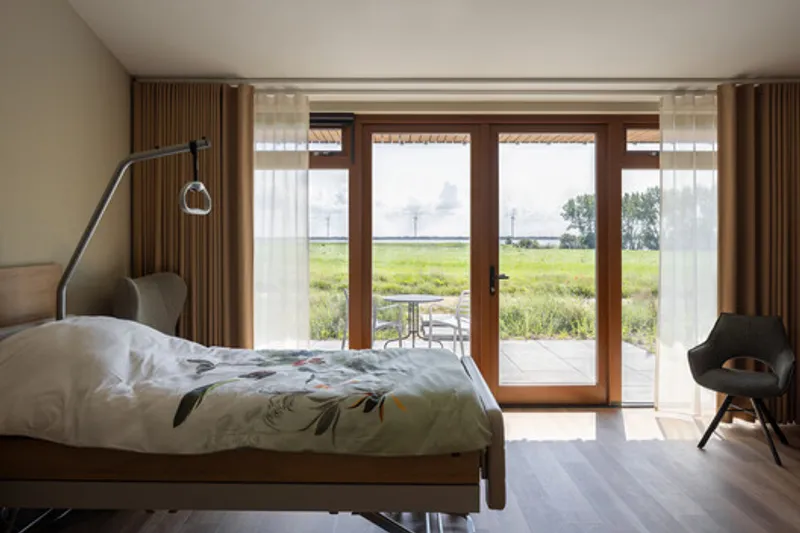
Seamless Integration with Nature:
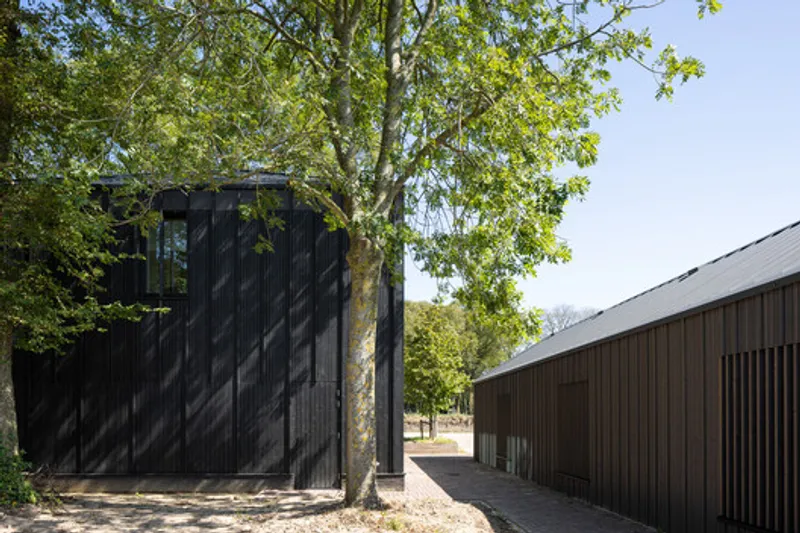
The two new buildings, featuring wooden structures and subtle finishes, seamlessly merge with the natural surroundings. Paying homage to traditional barns, these structures contribute to a cohesive architectural narrative. The farewell house, shaped like a haystack, becomes a unique centerpiece, offering a contemplative space for reflection and farewell, surrounded by the beauty of nature.
Preserving the Farmhouse Heritage:
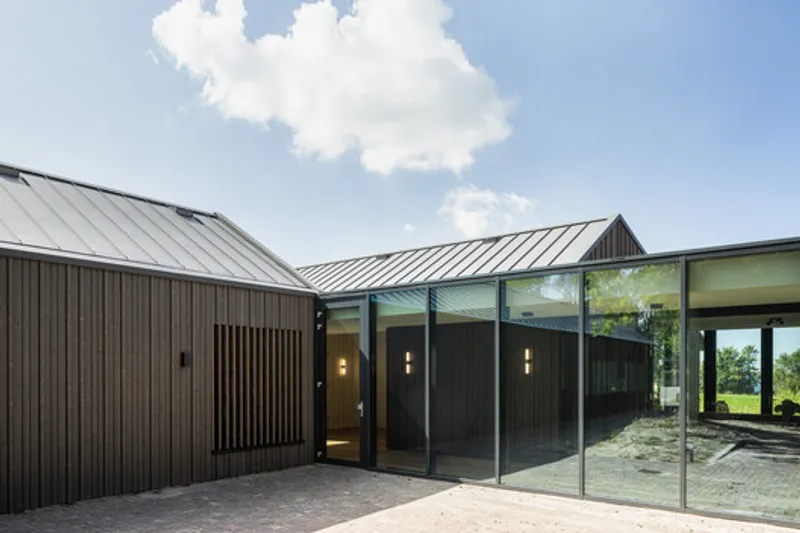
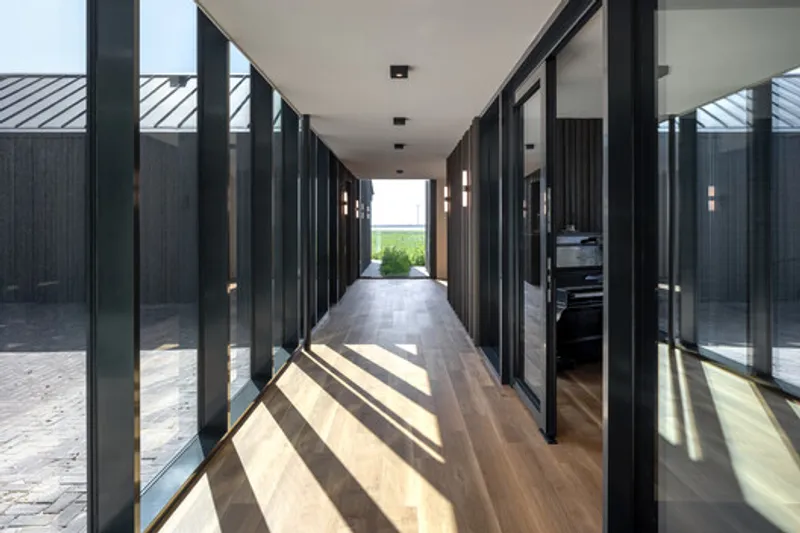
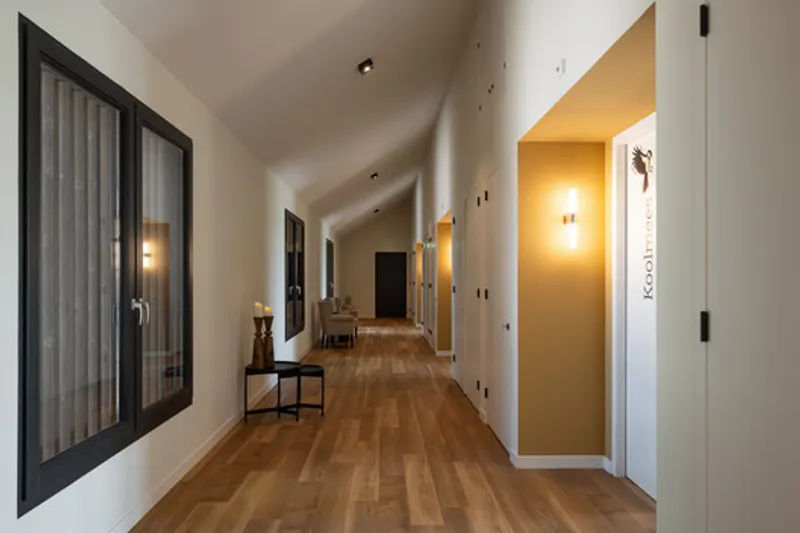
While the new structures expand the hospice, the existing farmhouse remains the vibrant center, preserving its heritage. Common areas such as the living room, kitchen, and family room maintain the farmhouse's lively spirit. A light and transparent corridor connect the farmhouse to six residential apartments, providing residents with panoramic views of the surrounding landscape.

The Farewell House:
A Symbol of Reflection: Inspired by the form of a haystack, the 'Farewell House' serves as a contemplative space for reflection and farewells. The ground floor hosts a meeting place with a pantry and wardrobe, while the elevated auditorium, designed for peace and reflection, offers a majestic panoramic view—a perfect setting for moments of silence and farewell.
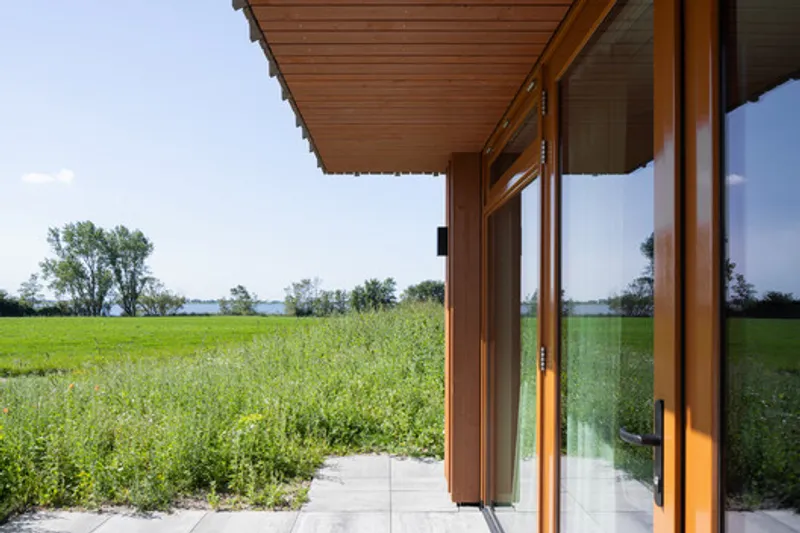
Hospice Het Tweede Thuis by Marc Prosman Architecten not only delivers essential end-of-life care but also weaves a harmonious blend of modern architecture and traditional farmhouse charm. This thoughtful design ensures that the hospice stands as a beacon of tranquility and solace in the heart of Westerland, making it a distinguished architectural gem in the healthcare landscape.
All photographs are work of Stijn Poelstra


Popular Articles
Popular articles from the community


Openfabric, caarpa and FM Ingegneria Recast the Grounds of the Reggia di Rivalta as a 25-Hectare Public Park
At the Reggia di Rivalta in Italy, a radiating plan of lawns, basins and steel pergolas turns historic palace grounds into an ecological commons.

andblack design studio Wraps a Three-Generation Ahmedabad Home Around a Planted, Skylit Central Courtyard
In Ahmedabad, a 9,910 sq ft house uses exposed concrete, brick jali and a skylit green court to give three generations both distance and closeness.

Architekt Andreas Gruber Scatters 23 Dark Timber Chalets Across a South Tyrolean Forest Edge
In Molini di Tures, Amonti Chalets breaks a resort into a hamlet of gabled timber houses, with parking, storage and services pushed into the slope.

GROUP A Strips a 1969 Rotterdam Harbor Headquarters to Its Frame and Wraps It in Timber Louvers
In Rotterdam's M4H harbor district, Ferro Offices reuses a 1969 frame, adds one timber storey and reaches BREEAM-NL Outstanding.

Similar Reads
You might also enjoy these articles
andblack design studio Wraps a Three-Generation Ahmedabad Home Around a Planted, Skylit Central Courtyard
In Ahmedabad, a 9,910 sq ft house uses exposed concrete, brick jali and a skylit green court to give three generations both distance and closeness.

Studio Maignan Architects Opens Up a 1930s Toronto Brick House and Crowns It with a Glass-Gabled Loft
In Toronto's Humewood Cedarvale, a compartmentalized 1930s brick house becomes an open, timber-lined family home that climbs toward its garden canopy.

Some Thoughts Clamps Felt and Metal Together to Build a Modular Eyewear Store in Wuhan
A 98 m² MOLSION eyewear shop in Wuhan builds its displays from stacked red and grey felt modules held by custom triangular metal fasteners.

Studio Carré Rebuilds a 70 m² Marais Apartment Around a Red Kitchen Corridor and a 360-Degree Sightline
In the Enfants Rouges quarter of Paris, a 70 m² third-floor flat trades walls for sightlines, terracotta, steel and one fearless coat of red.

Explore Hospitality Building Competitions
Discover active competitions in this discipline

Challenge to reimagine the Iron Throne

Photograph architecture without architects

Illustrate the lost glory of Angkor Wat - Render Challenge

Design challenge to reuse E-waste
Comments (0)
Please login or sign up to add comments
No comments yet. Be the first to comment!