

House Between Two Rivers by Taller 3000: A Masterpiece of Off-Grid Mountain House Architecture in Valle de Bravo
An off-grid mountain home in Valle de Bravo by Taller 3000, blending sustainable architecture with topography and brutalist materiality.


In the heart of Valle de Bravo, Mexico, nestled between two forest-lined rivers, Taller 3000 has crafted a stunning example of off-grid mountain house architecture. The House Between Two Rivers is more than a residence—it is a deliberate response to topography, climate, and the desire for self-sufficiency, seamlessly merging contemporary spatial language with raw materiality.


A Descent into Nature
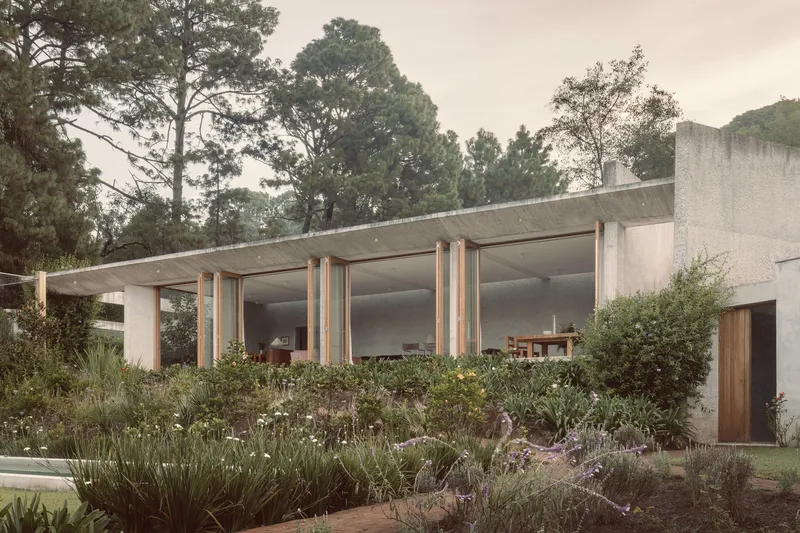
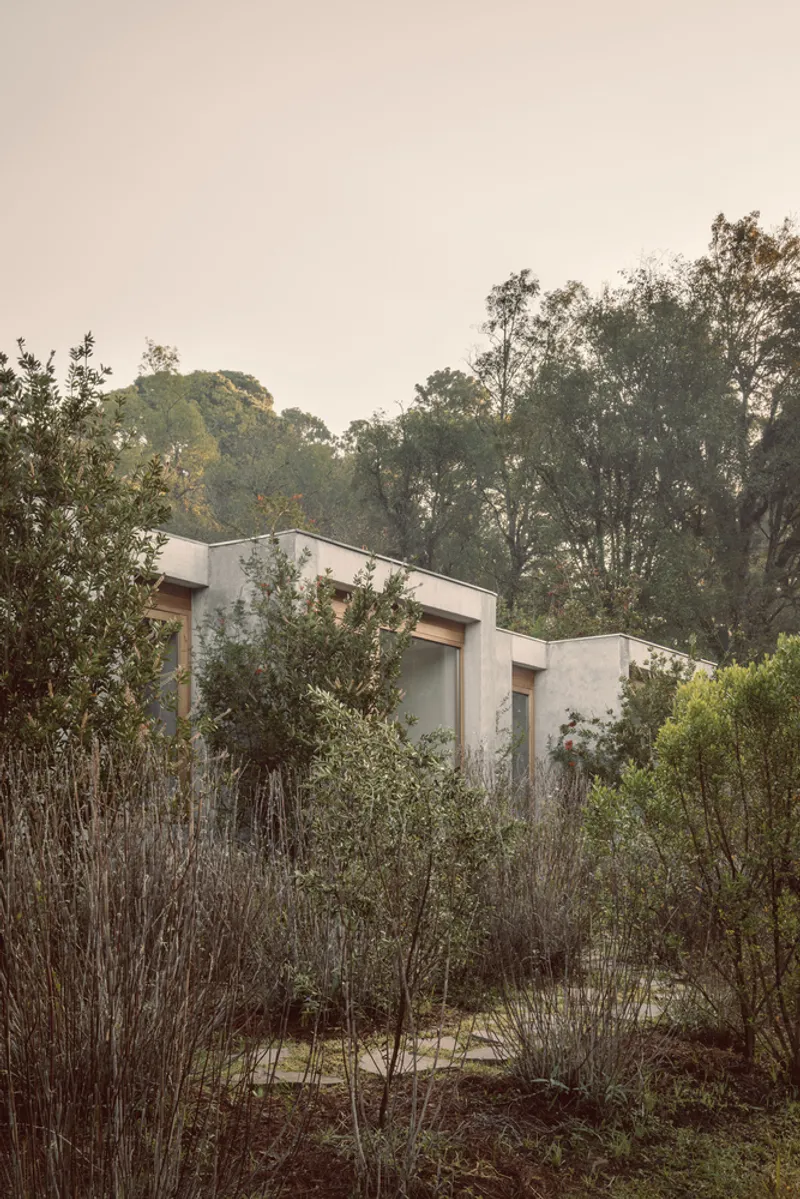
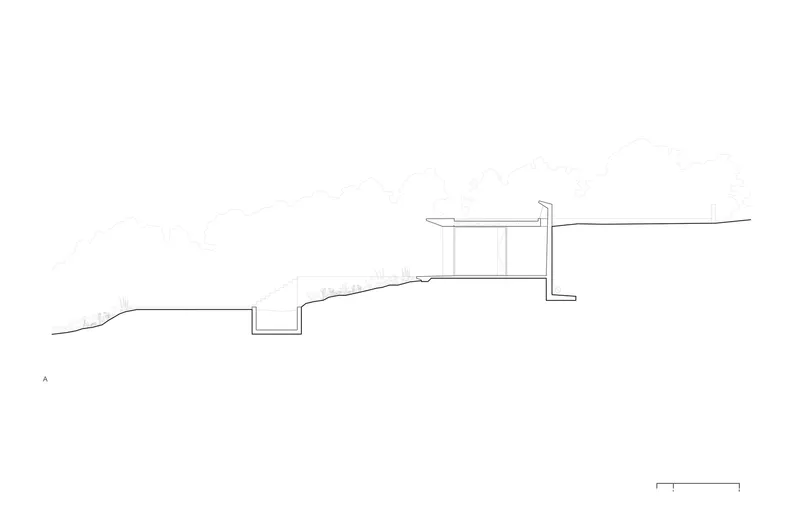
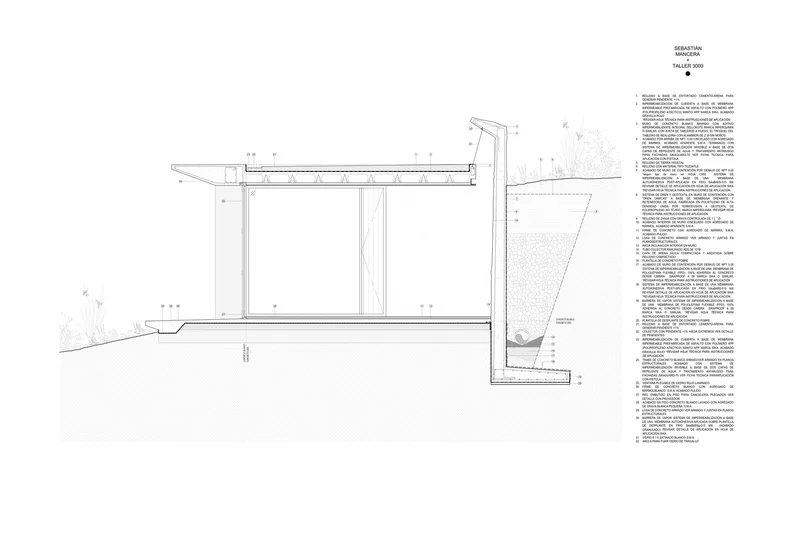
Approaching the house from above, the site reveals itself gradually, following the natural contours of a ridge framed by two rivers. The architects, led by Sebastián Mancera, embraced the steep terrain by embedding the house into the slope. Three exposed concrete walls anchor the home: the first welcomes visitors, while the others conceal functional areas—living and sleeping quarters—allowing the architecture to whisper rather than shout.


Program Divided by Purpose and Topography
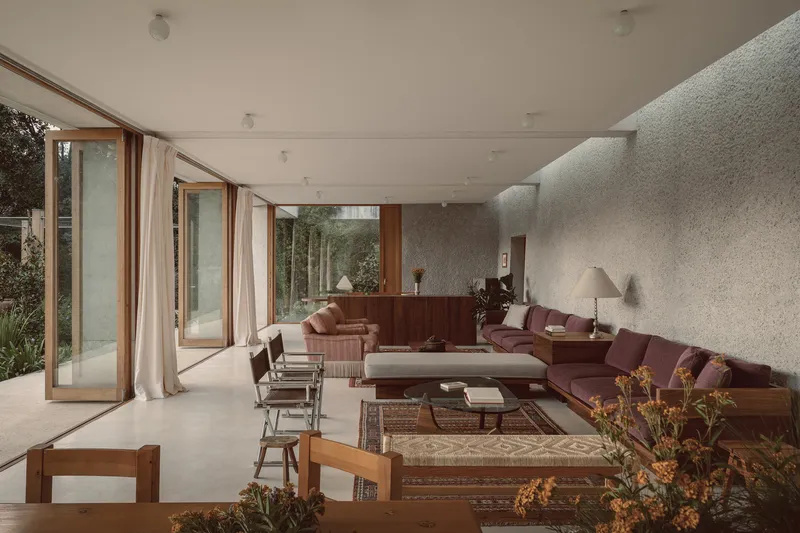
The program is split across two long volumes. The first bar houses the living area, kitchen, and social zones. Positioned perpendicular to the ridge, it opens westward with bi-folding doors crafted from Spanish cedar, framing forest views and letting in mountain light. During the day, the boundaries between inside and out dissolve entirely. The adjacent pool lies hidden lower on the slope, shielded by native shrubbery. A deliberate move underground conceals the kitchen, making the everyday feel both protected and secret.


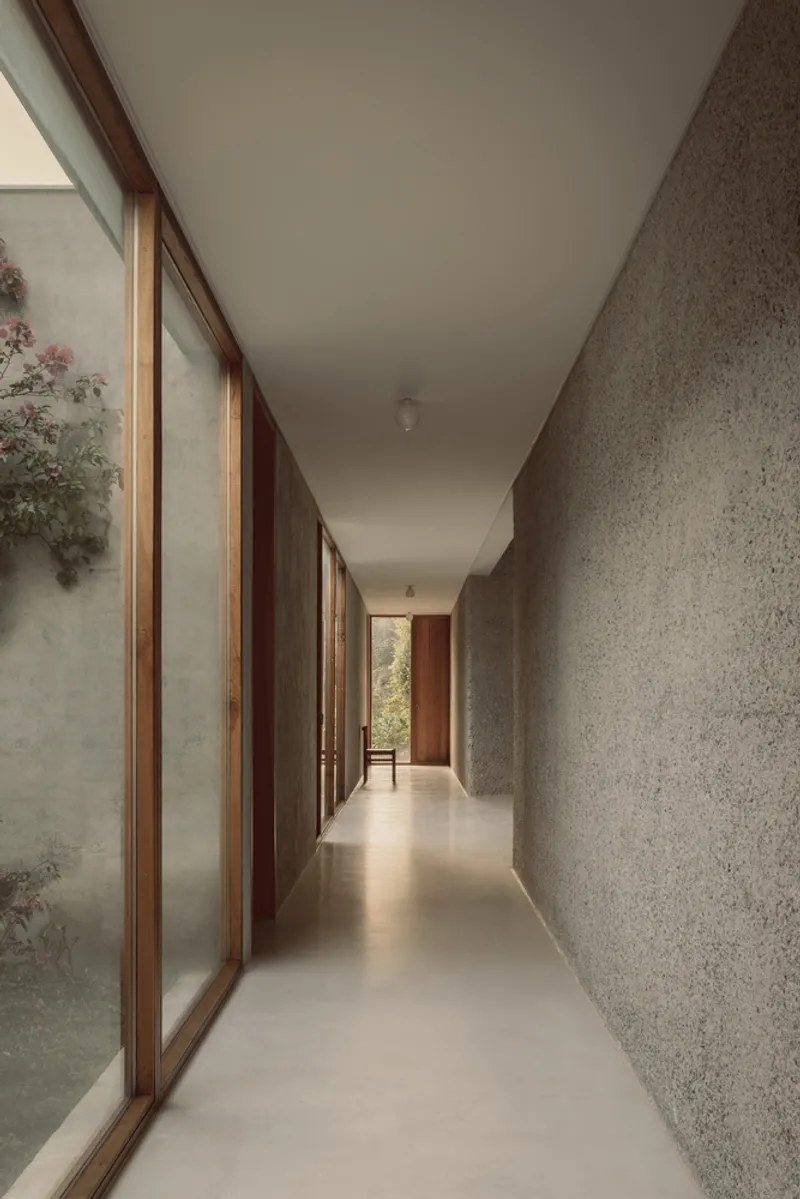
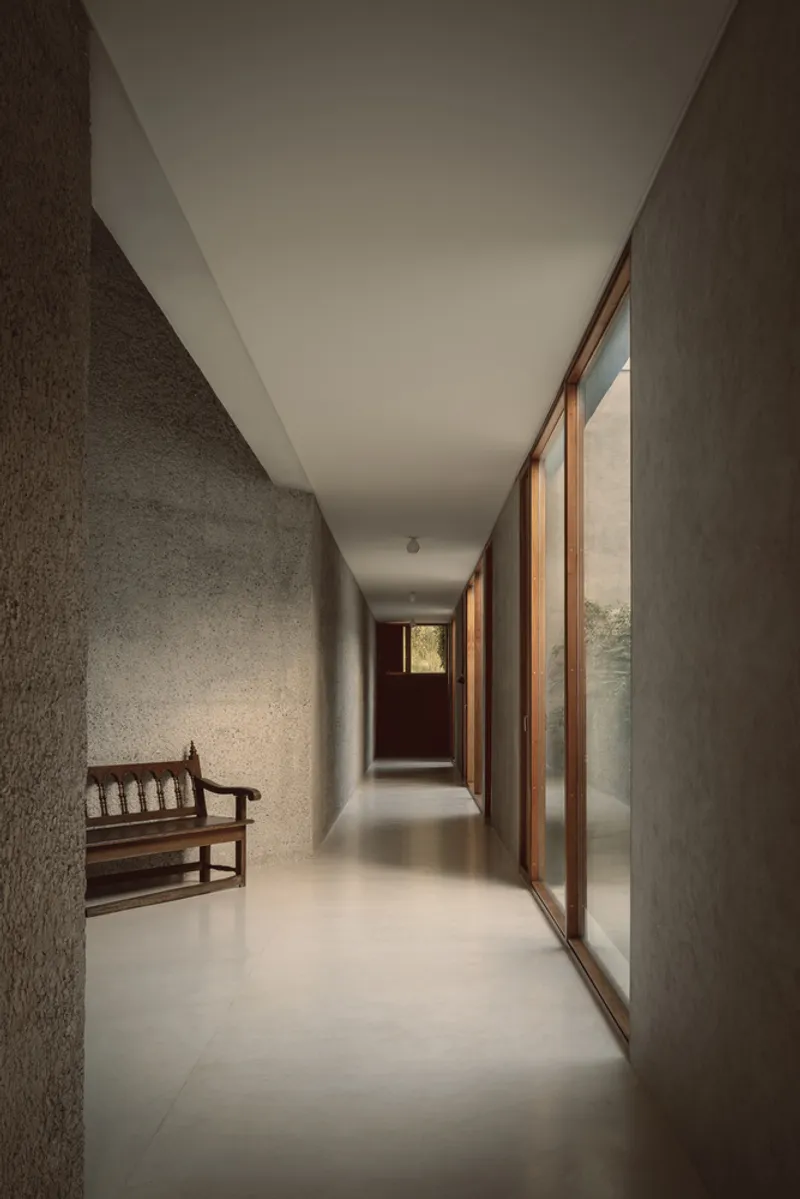
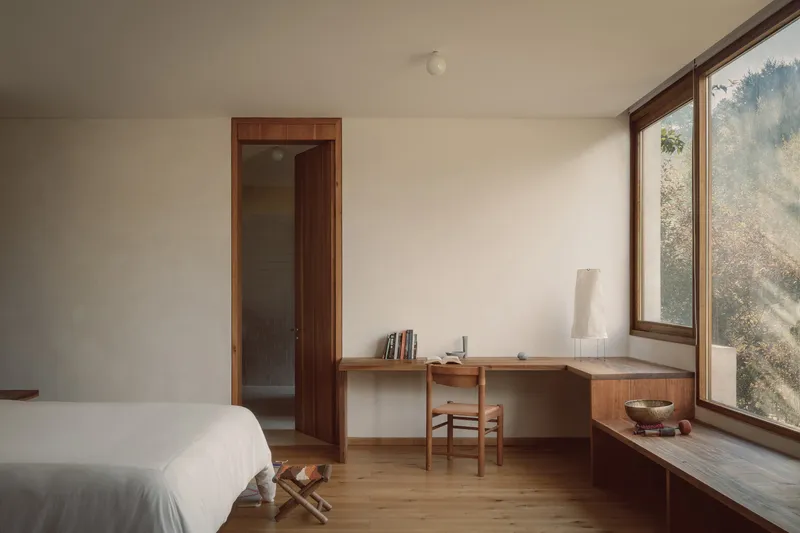
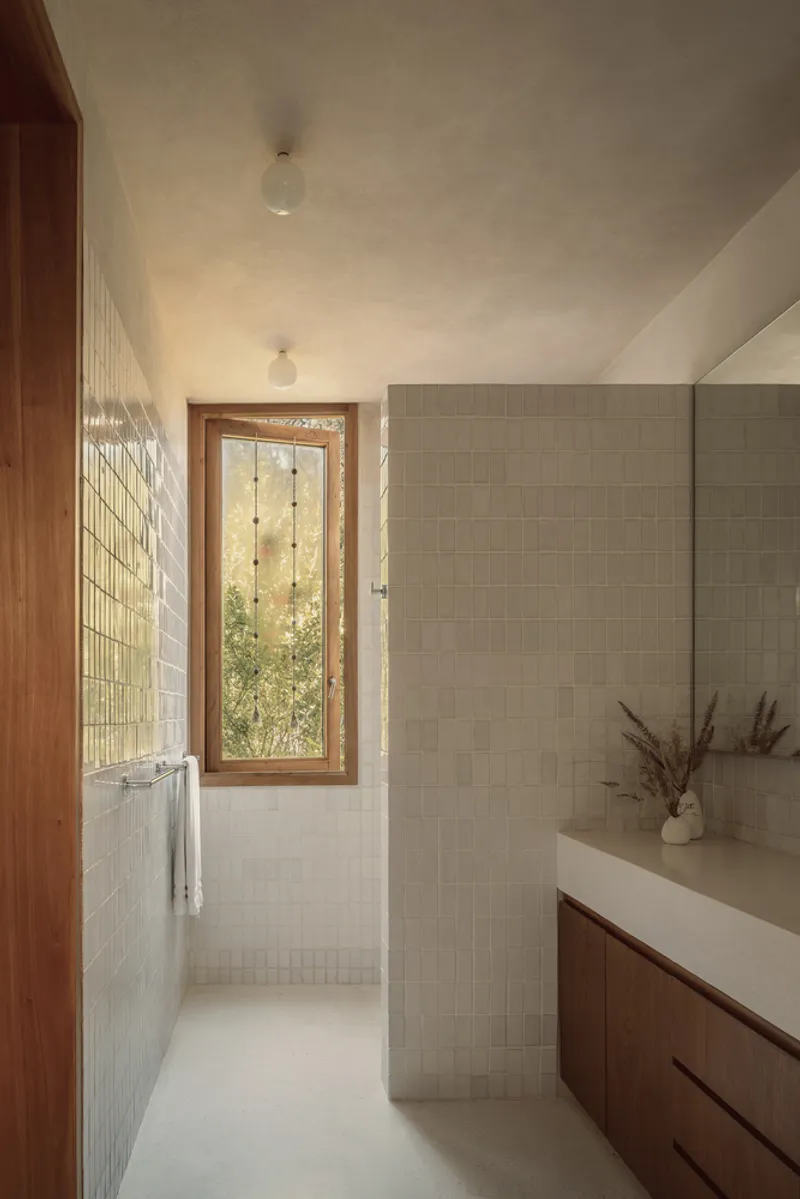
Further down the slope—two meters below the main bar—the second volume contains bedrooms. These rooms face south and are separated from the terrain by a narrow corridor illuminated by garden courtyards. Open-air terrariums bring filtered light and ventilation into the interiors, while cinderblock walls clad in thin concrete renders respond to the region's humid climate, allowing natural weathering to express the building’s material truth.

Circulation through Geometry
Movement between the two volumes is choreographed through a striking vertical circulation core: a knuckle of trapezoidal stairs. This unusual geometry mediates levels and accentuates the contrast between the openness of the upper bar and the intimate, cave-like nature of the lower sleeping quarters. This interplay of spatial compression and expansion becomes central to the architectural experience.


Brutalist Aesthetic, Environmental Logic
The use of hammered concrete throughout the house reinforces a brutalist aesthetic while serving practical needs. The thick retaining walls act as thermal masses, absorbing daytime heat and slowly releasing it during the cooler mountain nights. This passive thermal strategy eliminates the need for artificial heating. Moreover, the home is entirely off-grid, powered by solar panels and batteries, and receives fresh water from a nearby spring. These sustainable measures are embedded seamlessly into the design, never compromising the architectural clarity.



A House Rooted in Landscape
Taller 3000’s House Between Two Rivers embodies a deeply rooted architectural philosophy: build with the land, not against it. The design doesn’t dominate its setting—it collaborates with it. By cutting into the ridge, hiding elements underground, and embracing natural materials, the house becomes an extension of the forest itself.


This project is a powerful case study in off-grid mountain house architecture, illustrating how sustainability, minimalism, and sculptural form can coexist harmoniously. It stands as both a retreat and a testament to a thoughtful, context-driven design process that redefines what it means to dwell in nature.


All Photographs are works of César Béjar


Popular Articles
Popular articles from the community


Jaramillo Van Sluys Arquitectura and Urbanismo Turn a Demolished Registry Lot in Quito into an Orchard Plaza
In Quito's Centro Histórico, a 2,800 m² plaza exposes the San Agustín convent wall and redraws its lost Augustinian orchard in volcanic stone.

LT2A and OPEN Architectes Thread a Brick and Glass High School Through a Wooded Belgian Campus
In Braine-l'Alleud, a 3,000 m² wing for Collège Cardinal Mercier pairs pale brick with a glazed colonnade, deferring to a small chapel and a dense wood.

Juan García Correa, John González and Claudia Rueda Sink a Circular Amphitheater into a Manizales Engineering Building
On the La Nubia campus in Manizales, Colombia, the S1 Building folds labs and offices into a hillside of ramped lawns that double as a campus route.

longwave studio Reorganizes a 112 m² Tainan Apartment Around the Daily Routines of a Family and Two Cats
In Tainan, Taiwan, birch plywood, rust-red furniture and a freestanding plaster wall link arrival, storage, work and family life in one apartment.

Similar Reads
You might also enjoy these articles

Gil Mello Arquitetura Tilts a Single Roof Toward the Waterfalls on a Plateau Above Aiuruoca, Brazil
In Aiuruoca, Minas Gerais, a 200 m² house of local labor and reclaimed poles pairs a low valley veranda with a tall mountain one.

U.GA Architects Wraps an Oval Rooftop Pool in Curved Board-Formed Concrete on Busan's Jeollidan-gil
In Busan's Jeonpo-dong, a 454 m² mixed-use block stacks a neighborhood facility, guest rooms and an oval rooftop pool inside spiraling concrete walls.

Felipe Hess Arquitetos Turns a Blind Stone Wall to the Street and Opens a Brazilian House onto a Courtyard and Canal
A canal-front house in Brazil hides behind painted stone and planting, then opens to an olive-tree courtyard, a reed-ceilinged porch and a curving pool.

David Macias Steps a Doorless Stone and Plaster House Down a Tropical Colombian Hillside
In the humid hills of Colombia, Threshold House replaces the front door with an open void and terraces its 850 m² down the slope instead of fighting it.

Explore Architecture Competitions
Discover active competitions in this discipline

Challenge to reimagine the Iron Throne

Photograph architecture without architects

Illustrate the lost glory of Angkor Wat - Render Challenge

Design challenge to reuse E-waste
Comments (0)
Please login or sign up to add comments
No comments yet. Be the first to comment!